
Projects
Select a system:
Choosing a facade material:
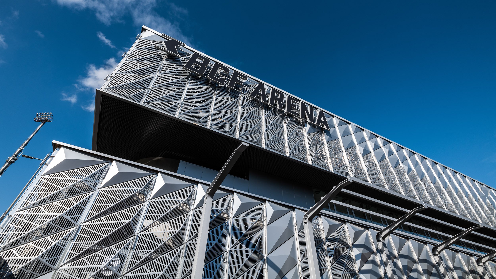
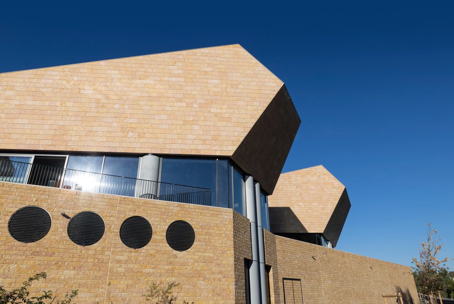
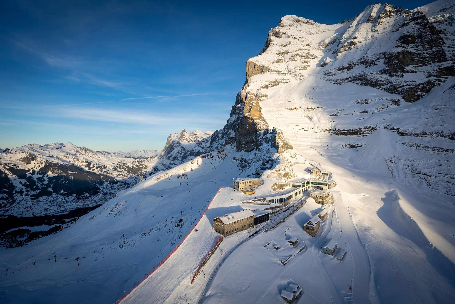
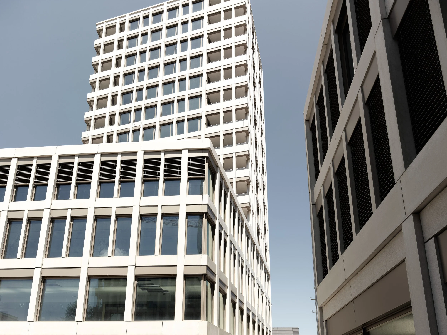
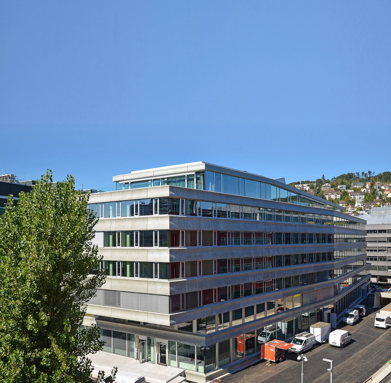
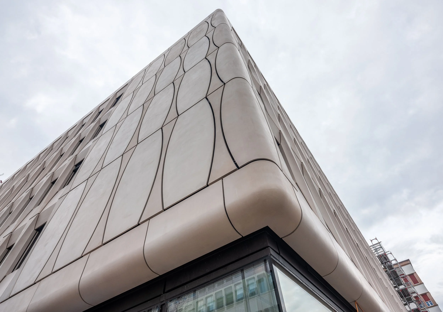
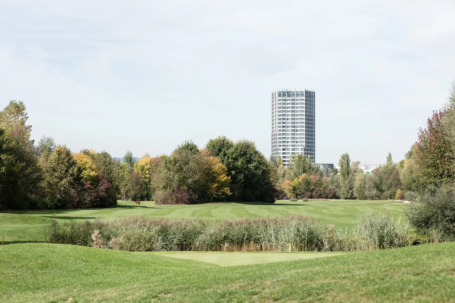
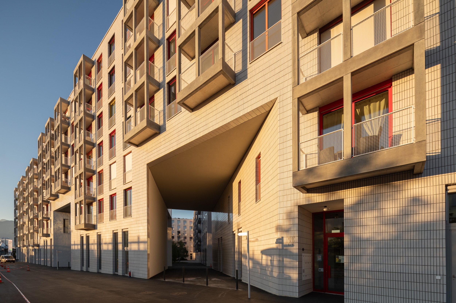
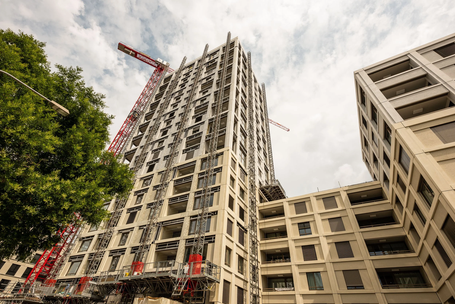
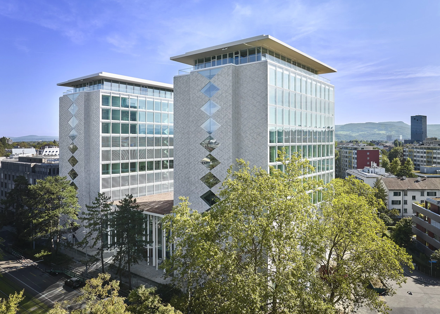
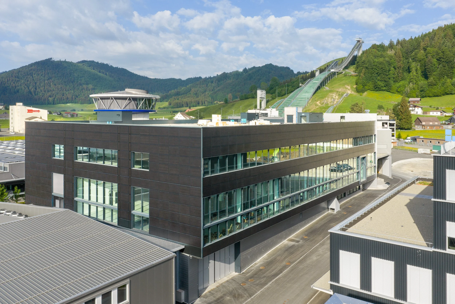
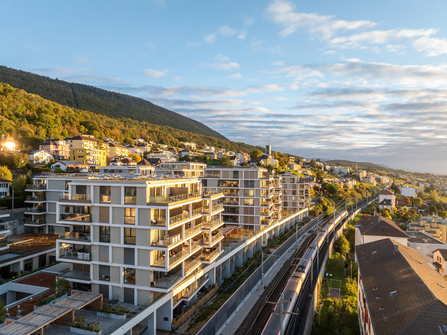
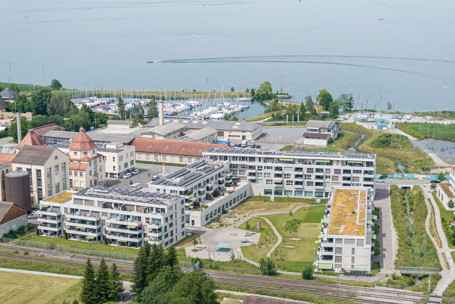
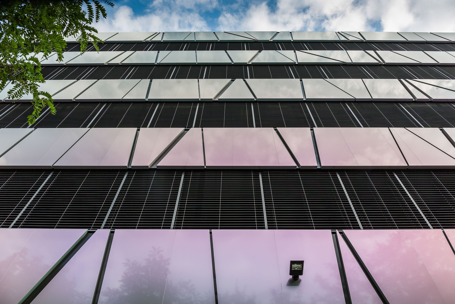
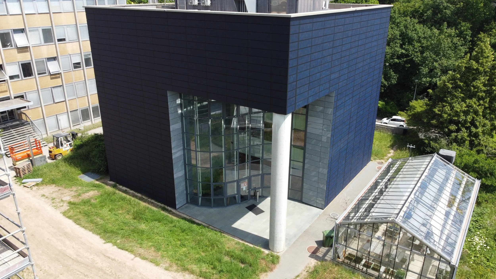
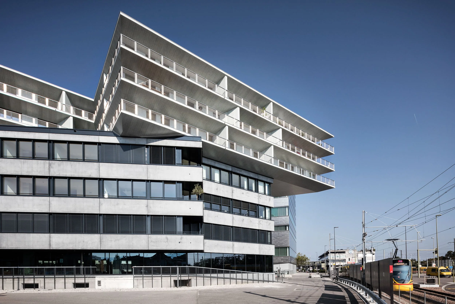
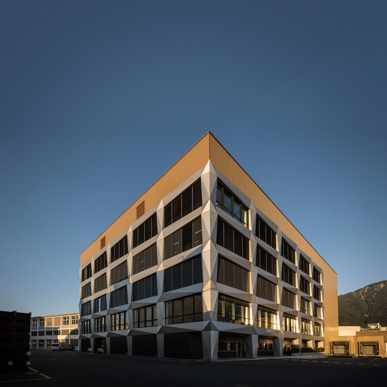
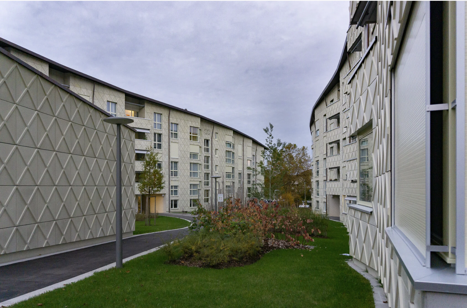
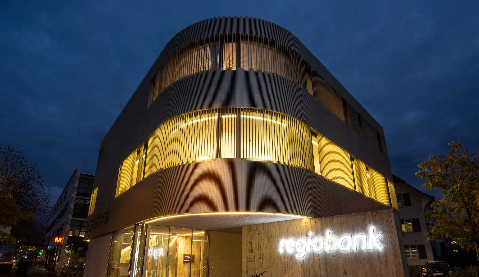
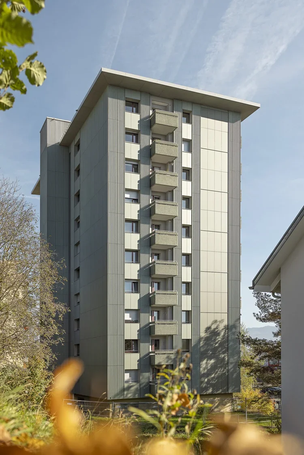
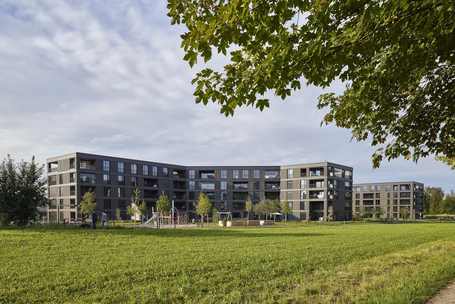
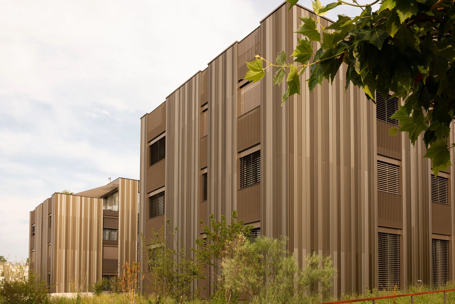
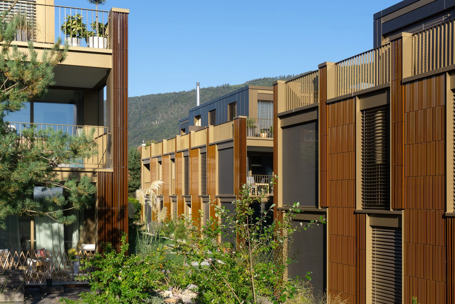
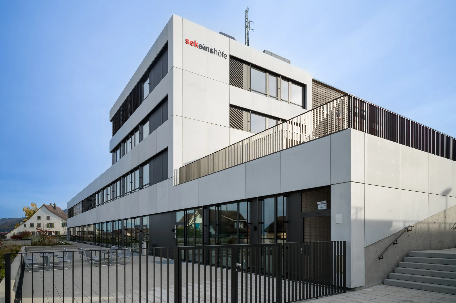
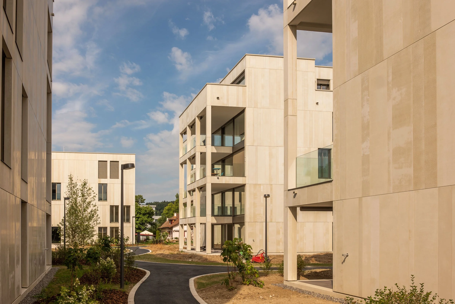
Regiobank, Zuchwil
The challenge posed by a facade consisting of closely spaced, trapezoidal-cross-section slats and curved elements
Maximizing the bracket spacing for minimal heat loss and improved rounding of the corner areas through a symmetrical U-profile
customized system
Facade material: slats made of aluminum profiles
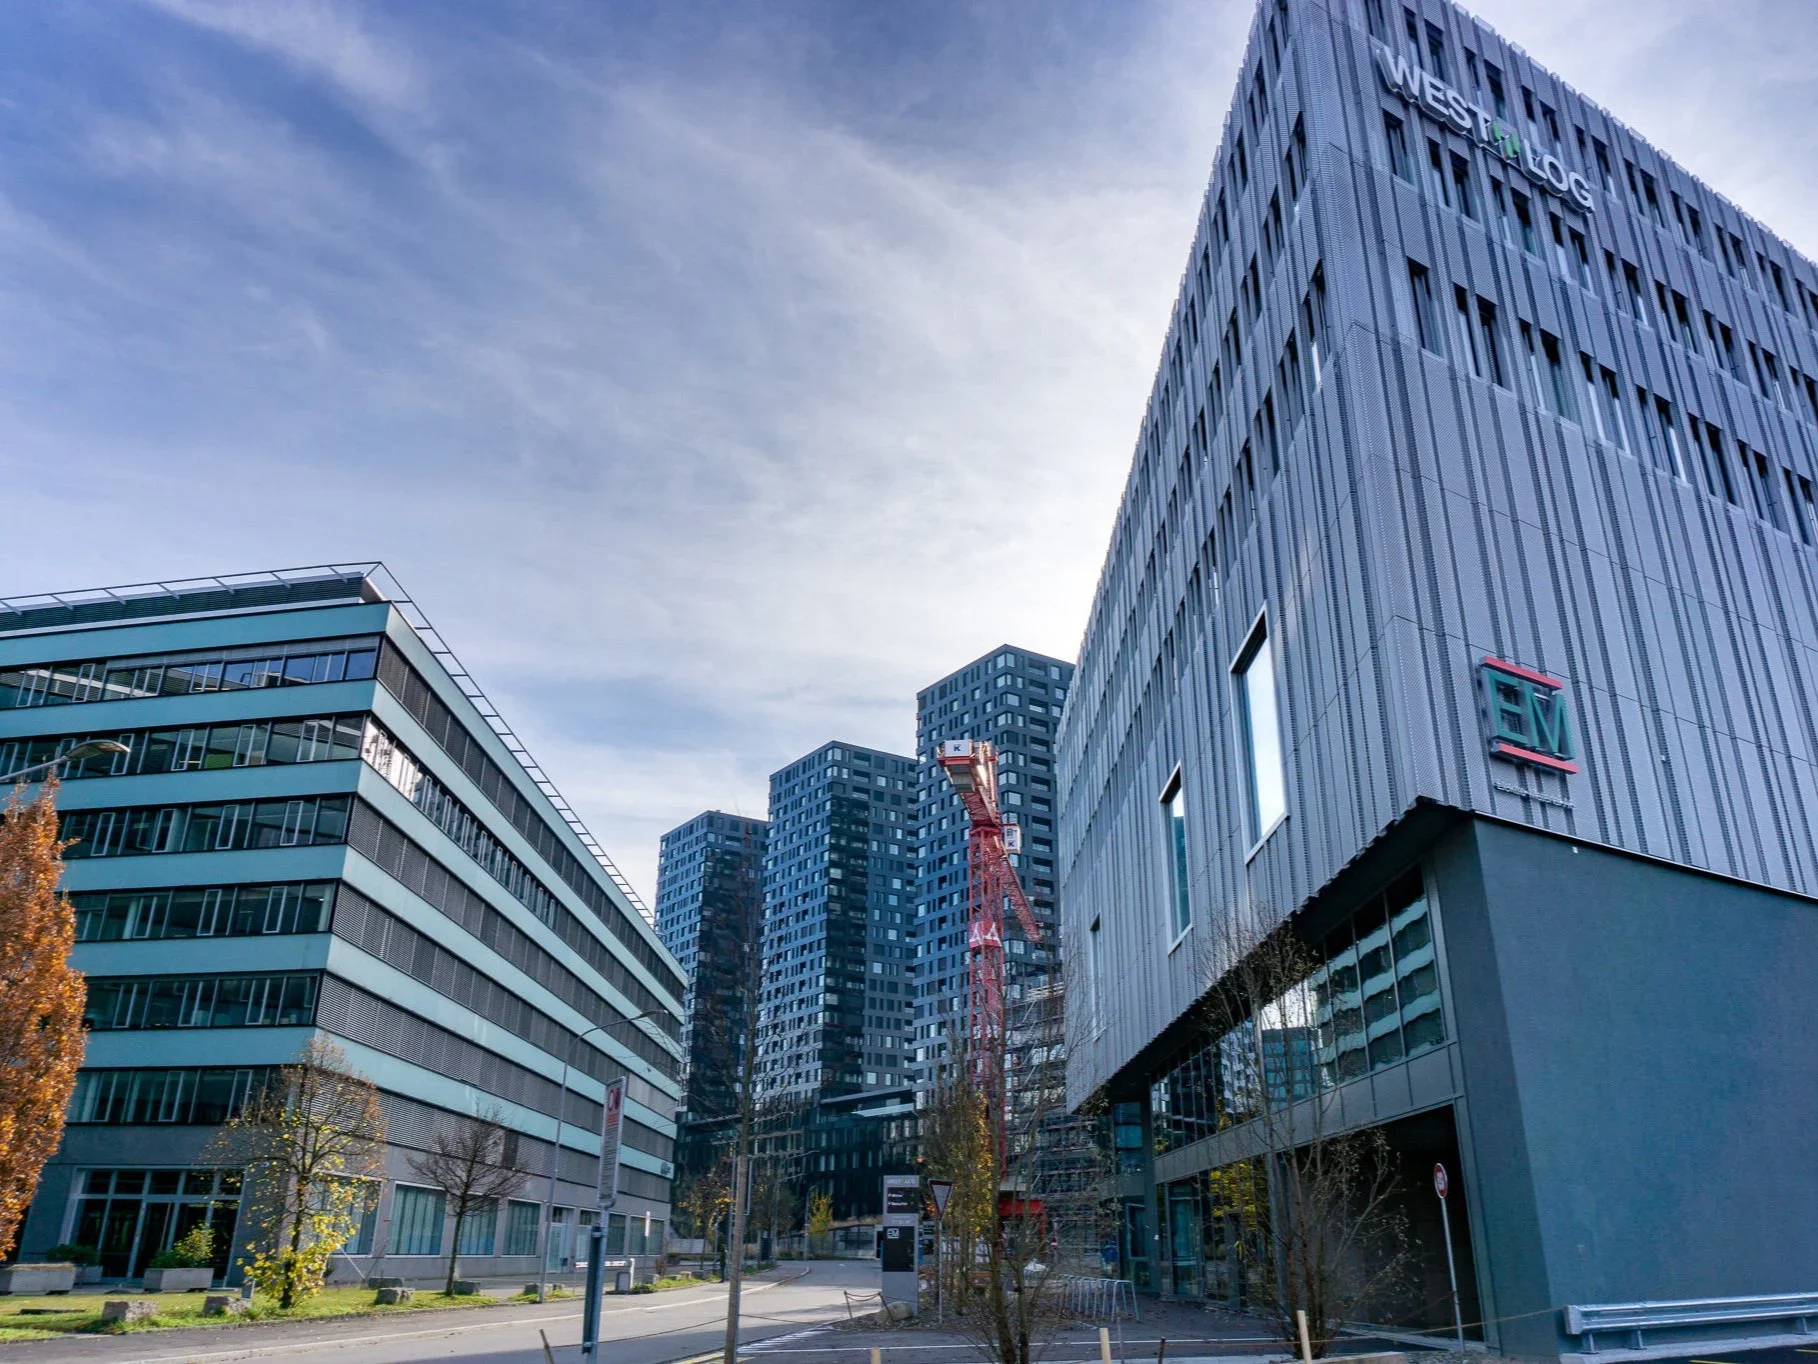
Preola, Zurich
Unknown load-bearing capacity of the sheet metal cassettes; therefore, the structurally feasible spans are unknown
Testing the load-bearing capacity and the resulting substructure using a wind load test with the original cladding on the Ecolite test wall
Facade material: perforated metal panels
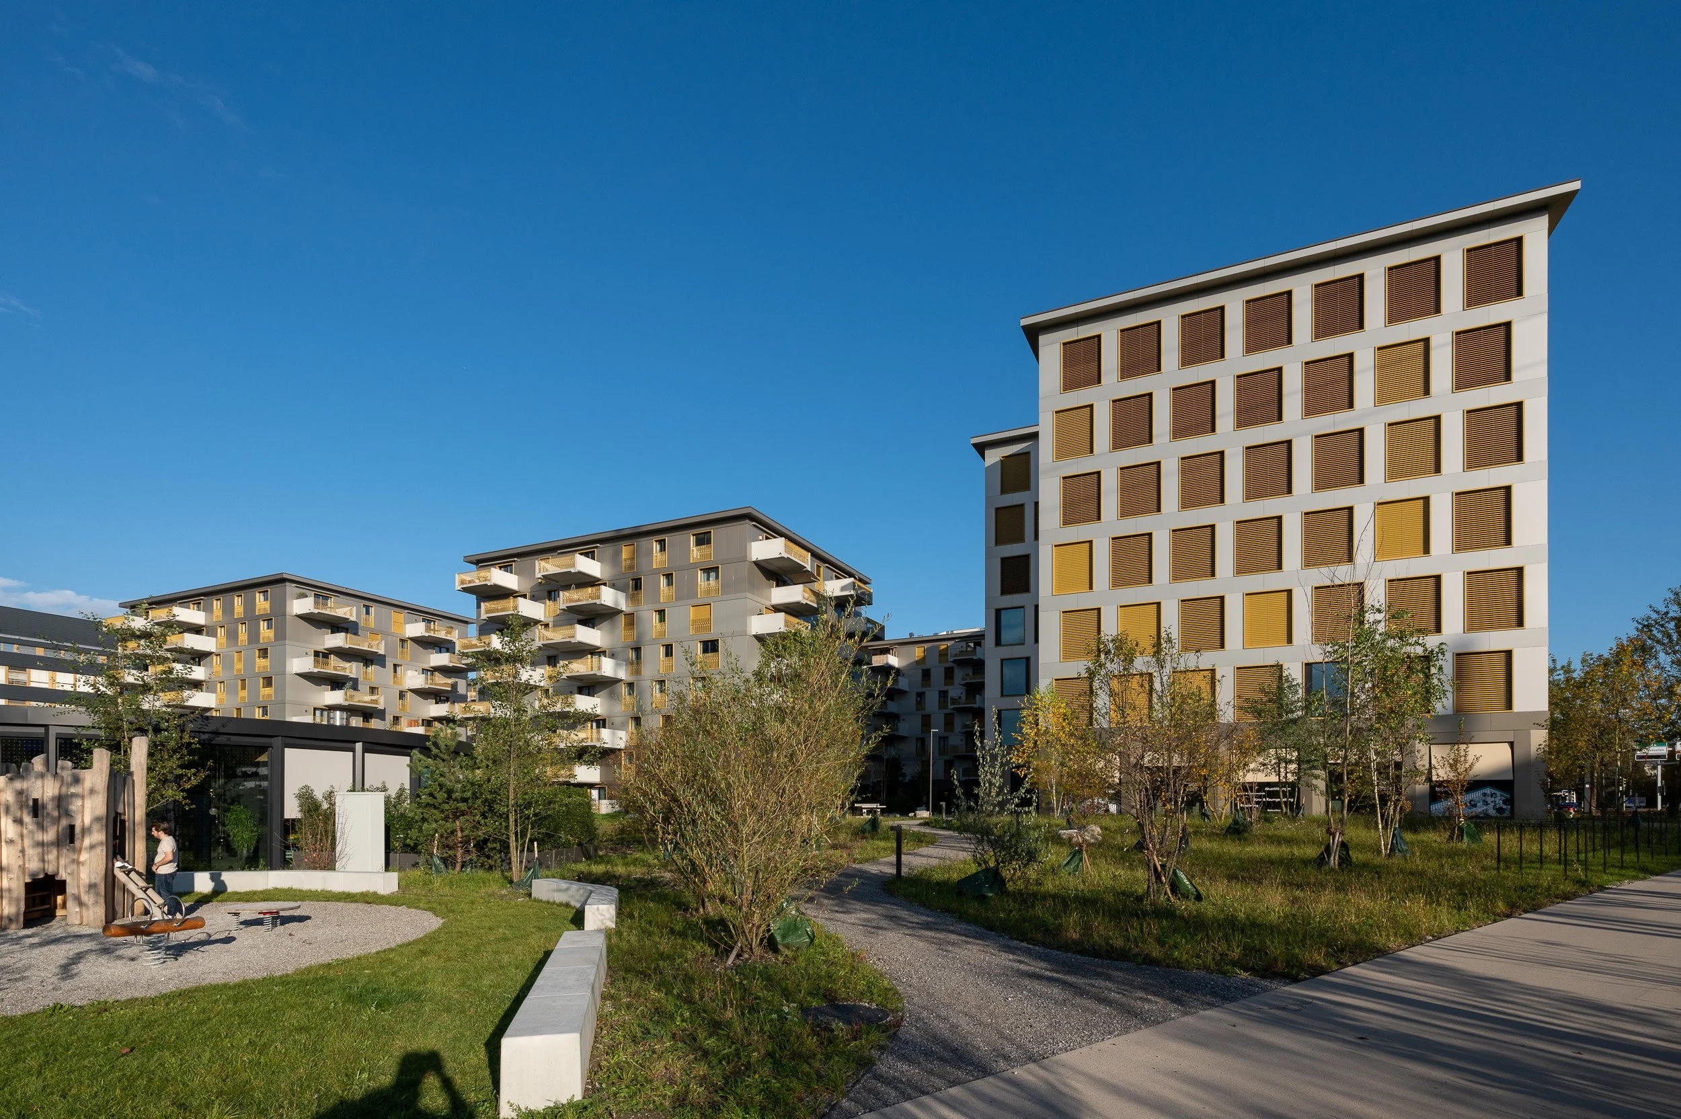
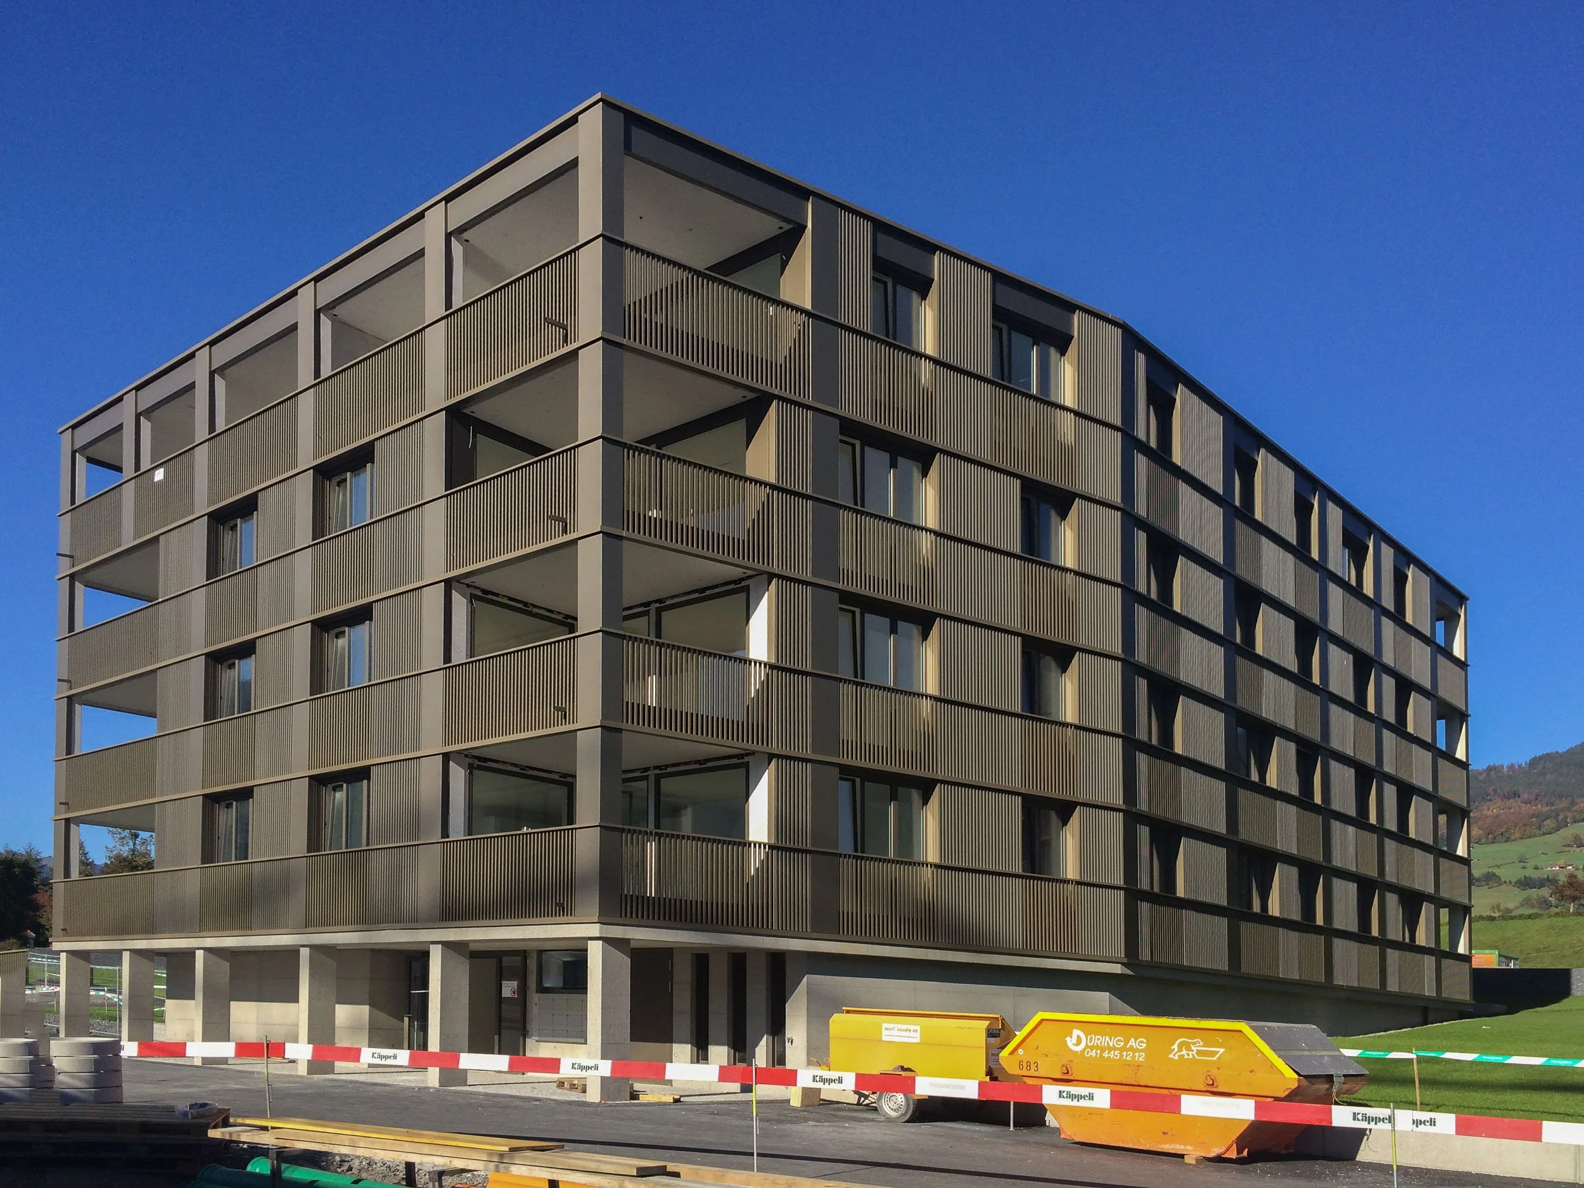
Mythenhof, Ibach
Seamless transition of the balcony and window cladding into the horizontal profiles
Cost-effective manufacturing of components thanks to our efficient production processes
Facade material: Profiles, railings, composite material
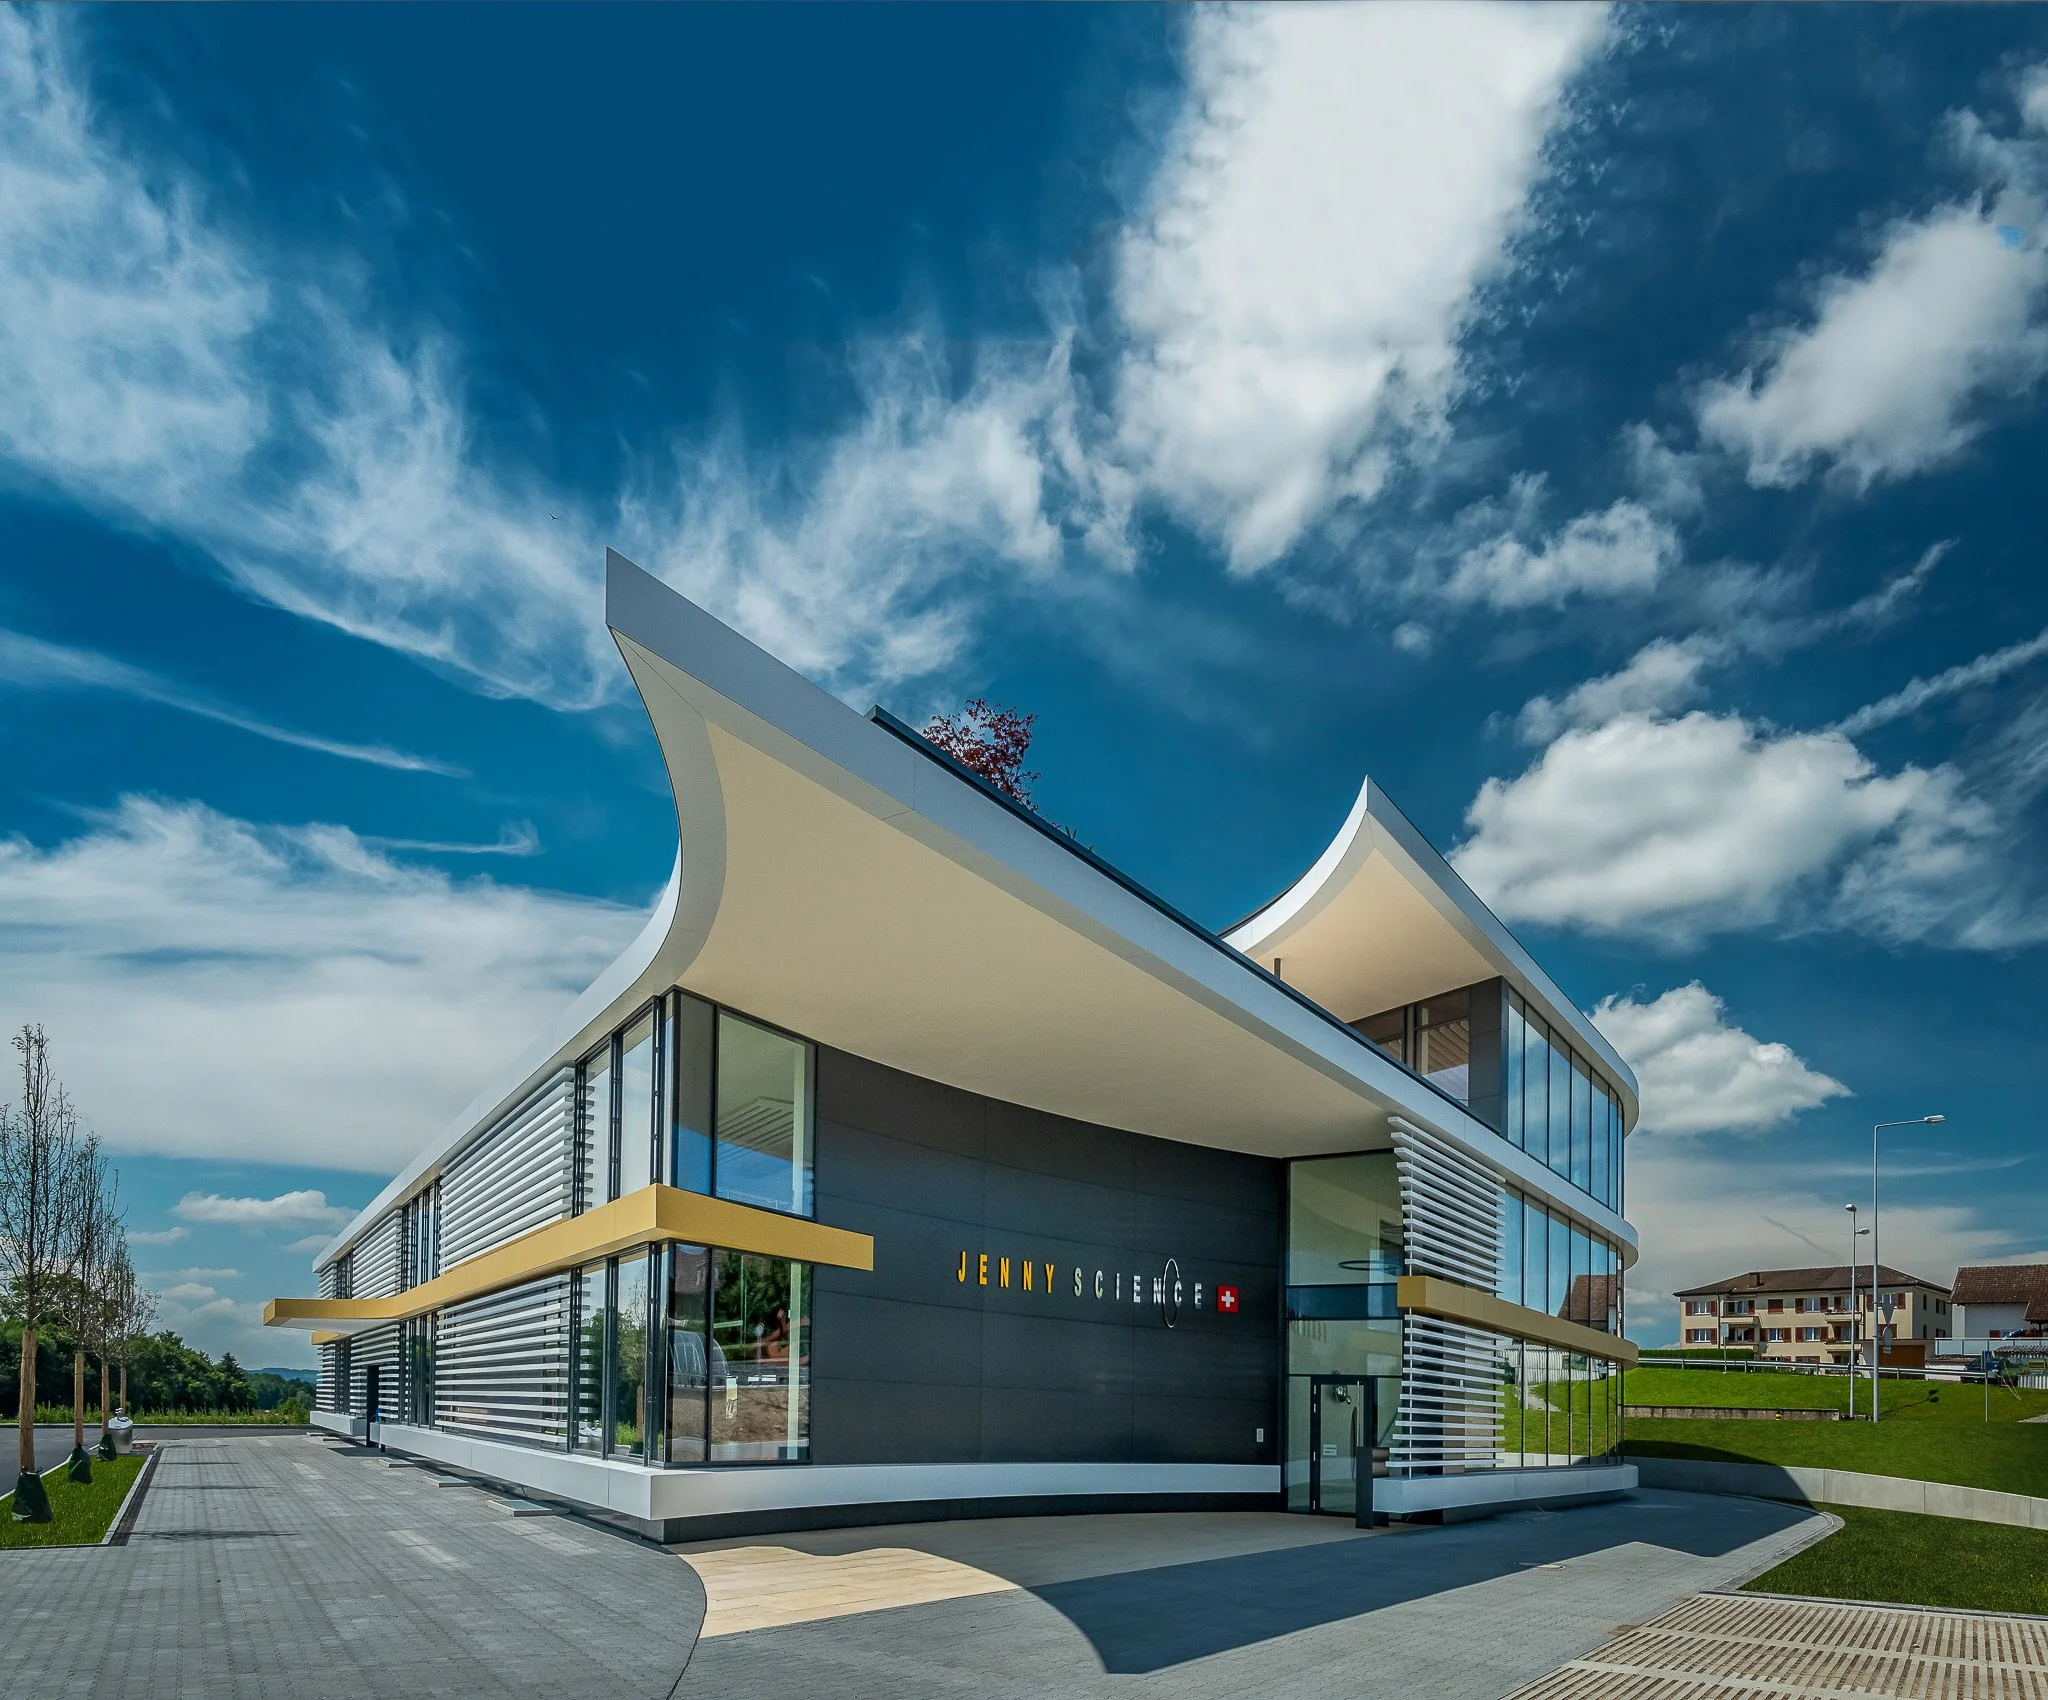
Jenny Science, Rain
Invisible mounting of the profile tubes using pre-assembled support brackets
Customization of the Thermo H brackets specifically for this building
Facade material: composite material
Grünmatt, Emmen
Challenges Posed by Different Materials and Construction Depths
Flexible, robust, and aesthetically pleasing
Facade Materials: Wood and Composite Materials
Grundhalde, Dietlikon
Vertical protective slats up to 11 meters long that must be installed without thermal bridges and with free expansion
Special slotted holes on the primary profiles to prevent creaking noises and binding
Facade material: Profiles
Riedmatt Multipurpose Hall, Wollerau
High static loads due to large fiber-reinforced concrete elements and limited fastening options caused by the building's structural design
Development of a design based on flexible standardization to ensure high cost-effectiveness
Facade material: fiberglass-reinforced concrete
Falkeisenmatte, Zofingen
Invisible installation of vertically oriented GFB panels up to 2,845 mm in length
A customized system designed to significantly reduce the number of substructure components required
customized system
Facade material: Fiber-reinforced concrete
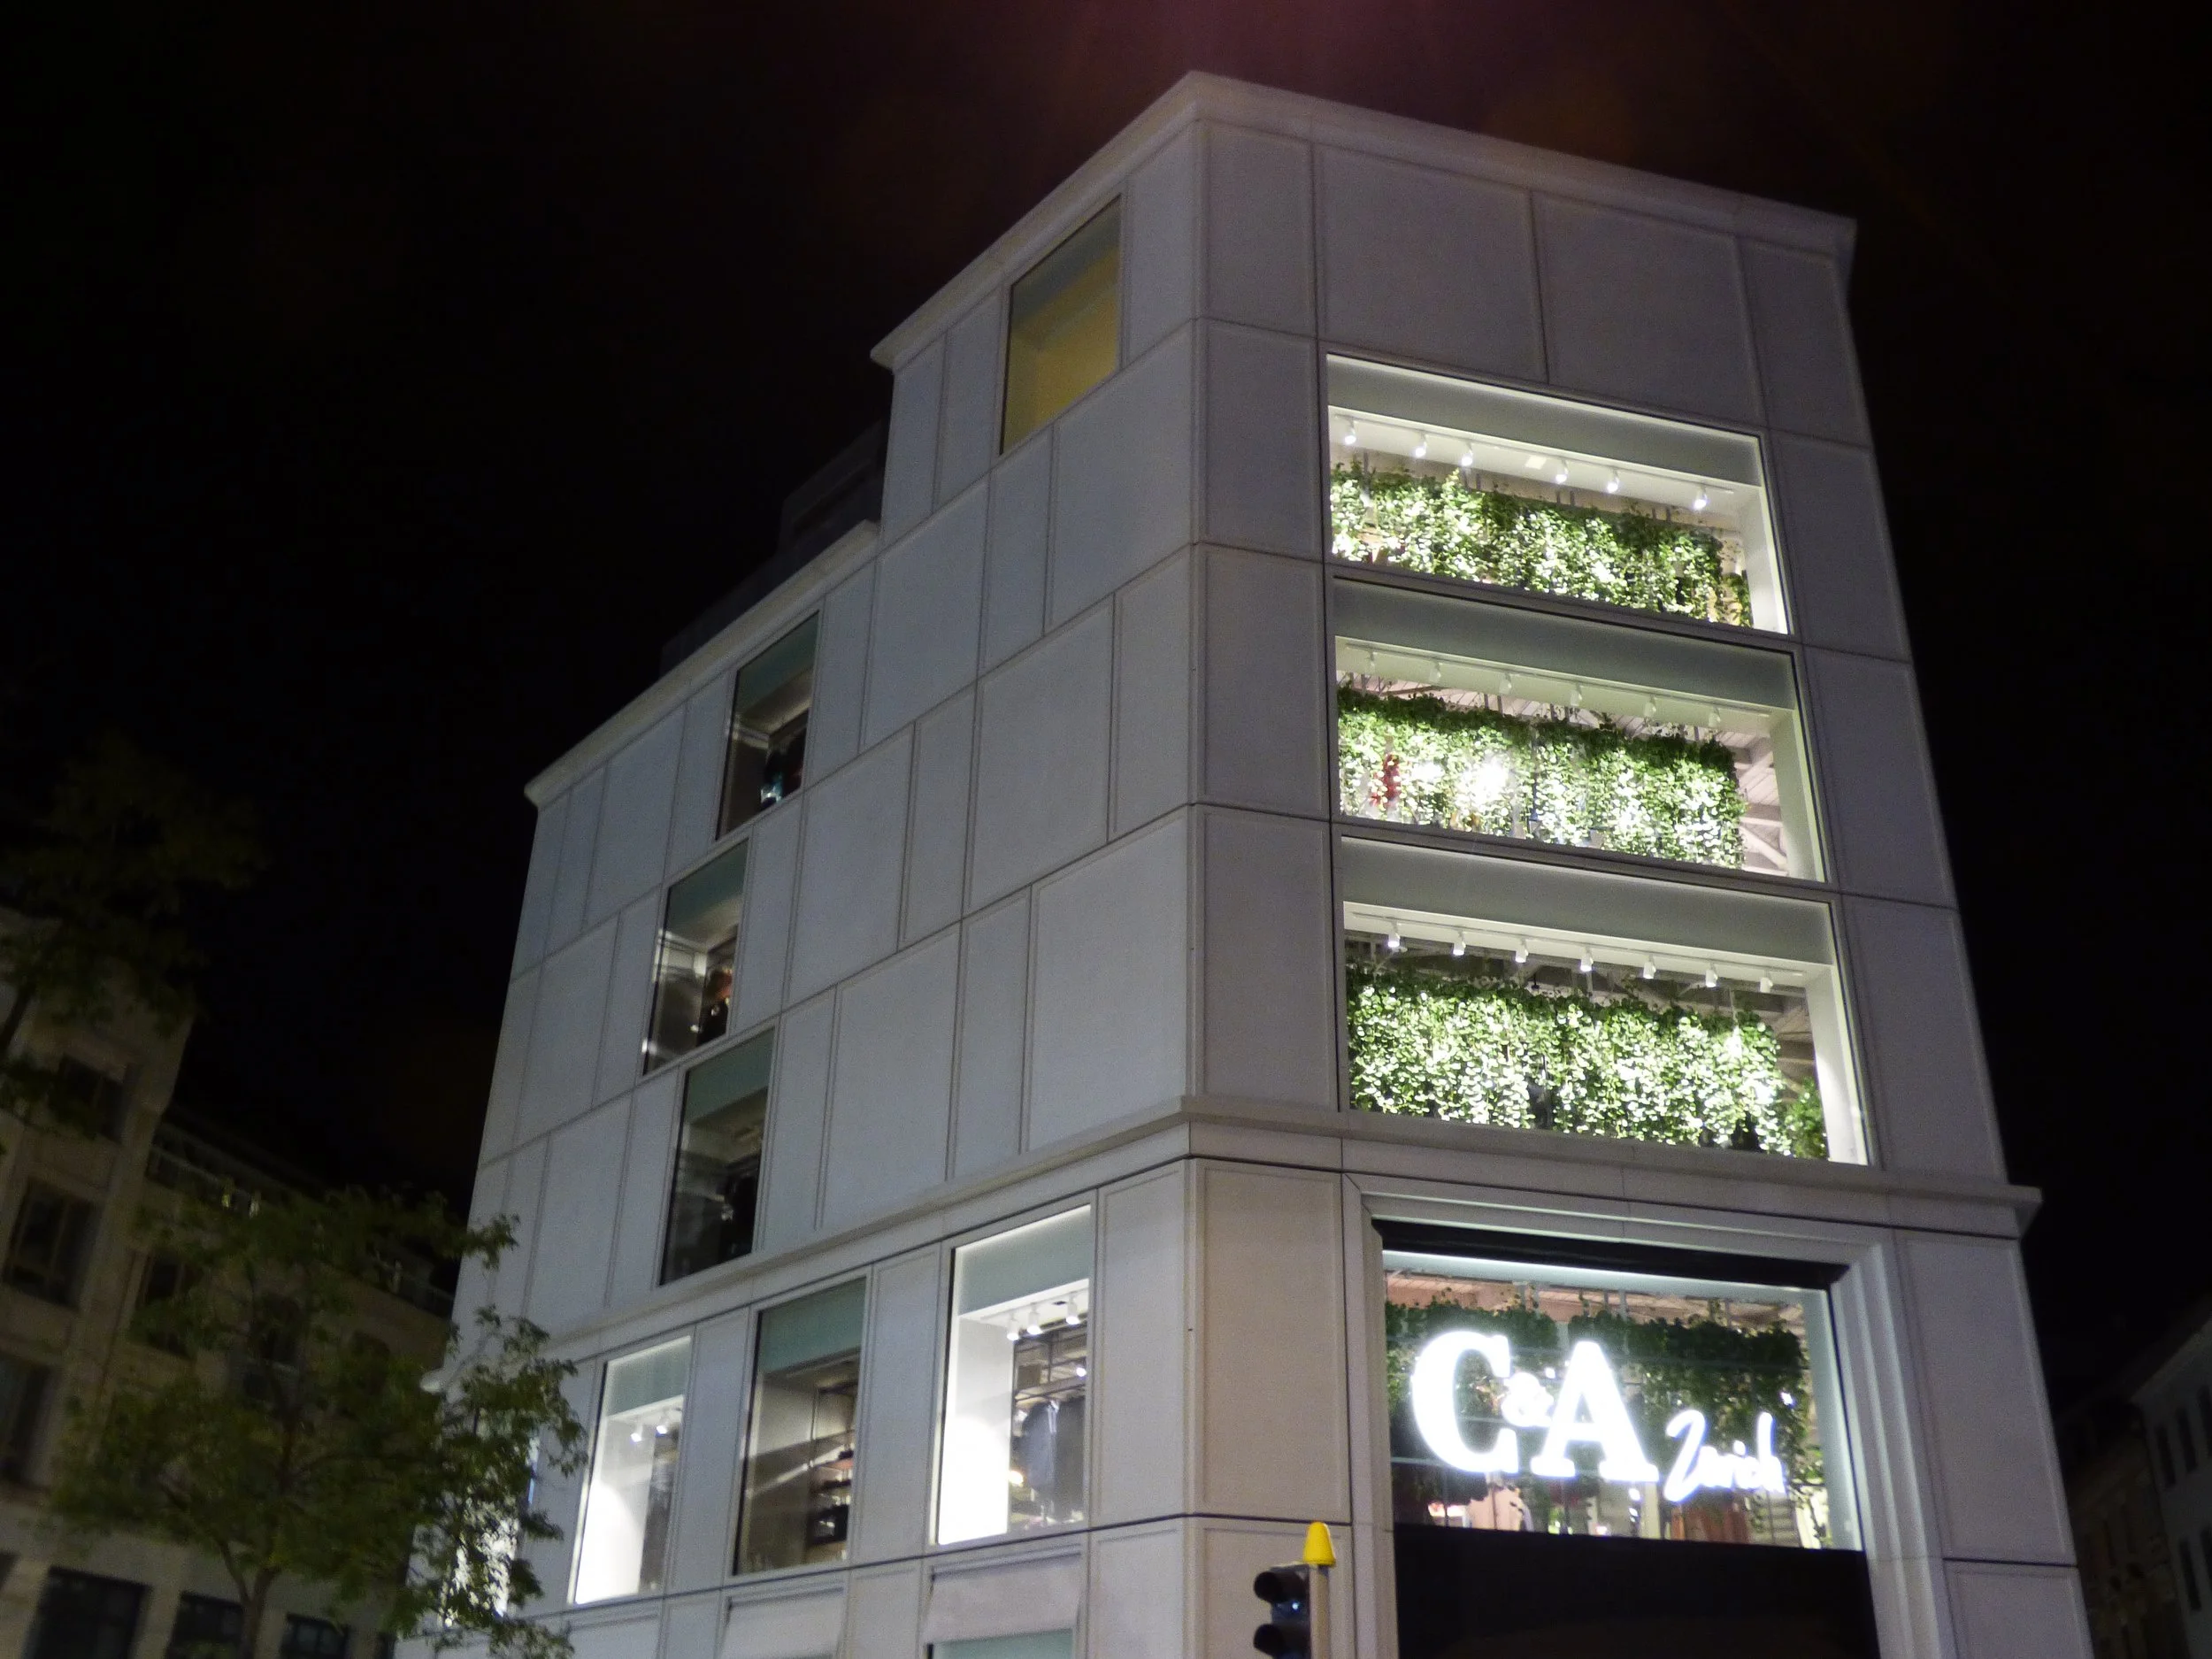
C&A, Zurich
Implementation of a precise joint pattern specified by the architect
Installation of additional brackets and vertical T-profiles to support heavy loads
Facade material: Fiber-reinforced concrete
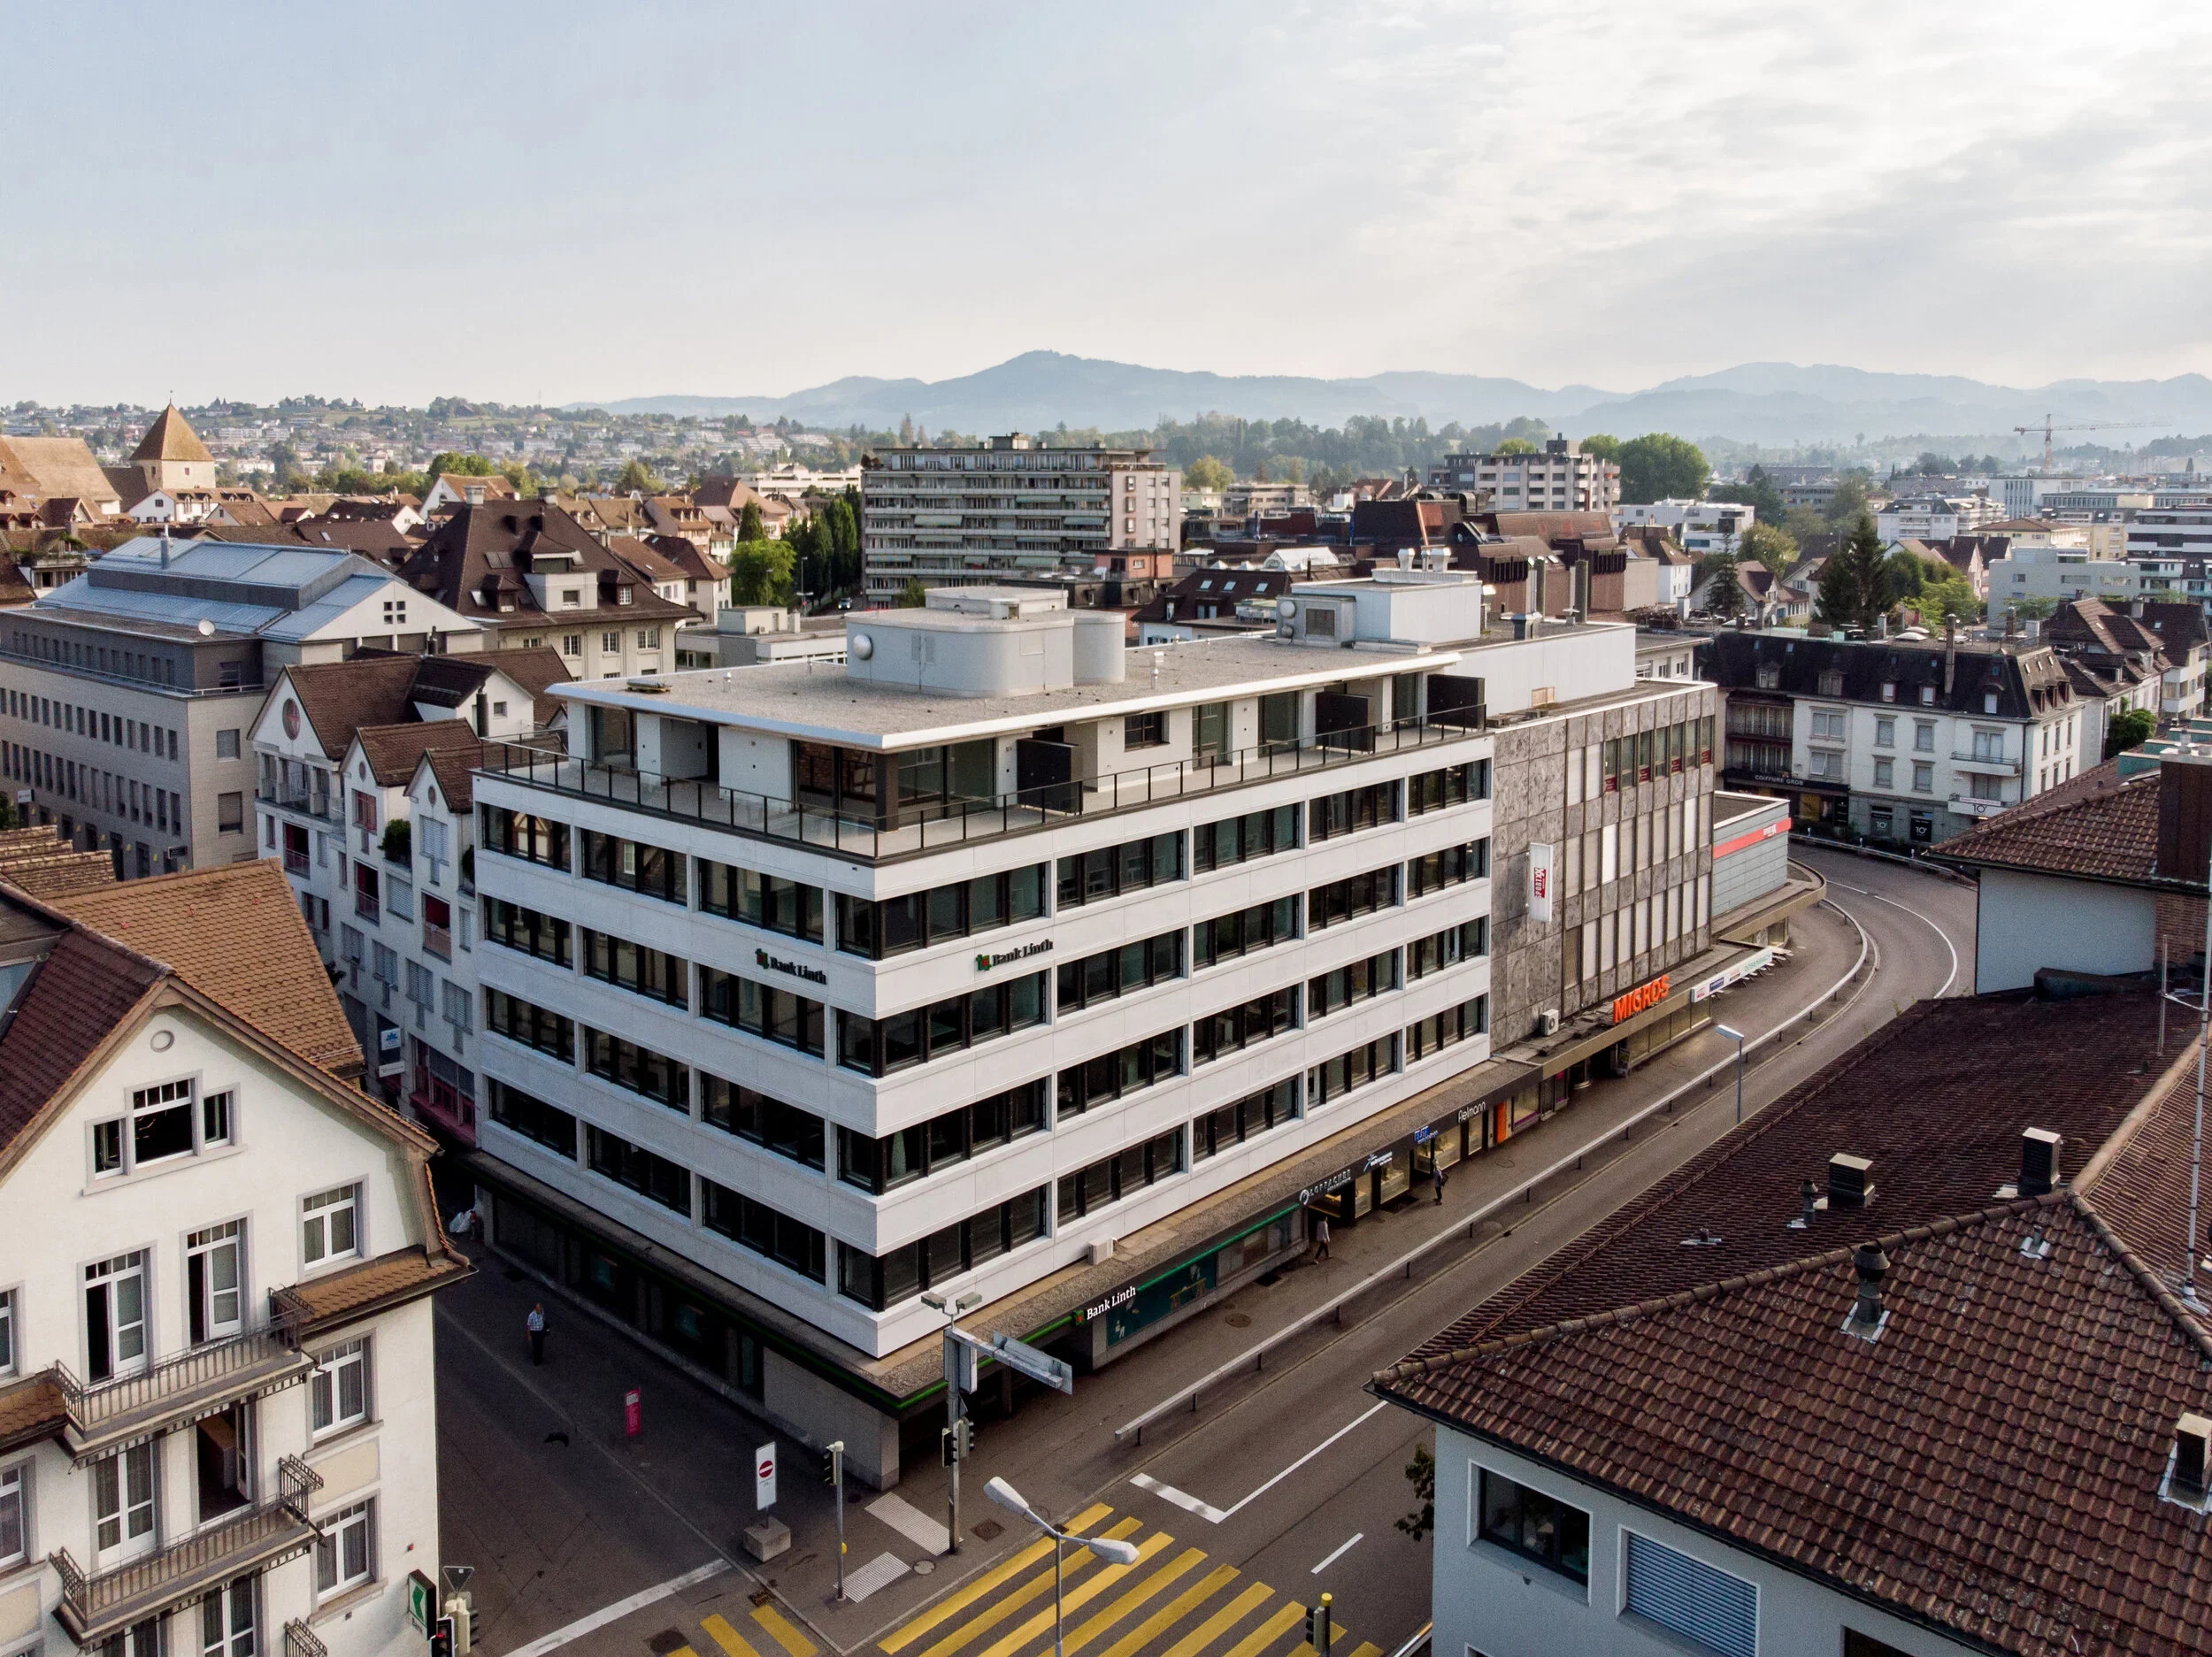
Bank Linth, Rapperswil
Renovating Older Buildings on Unknown Soil Conditions: A Challenge
Custom solutions for the roof edge area, the vertical pilaster strips, and, in general, load transfer to the foundation
Facade material: Fiber-reinforced concrete
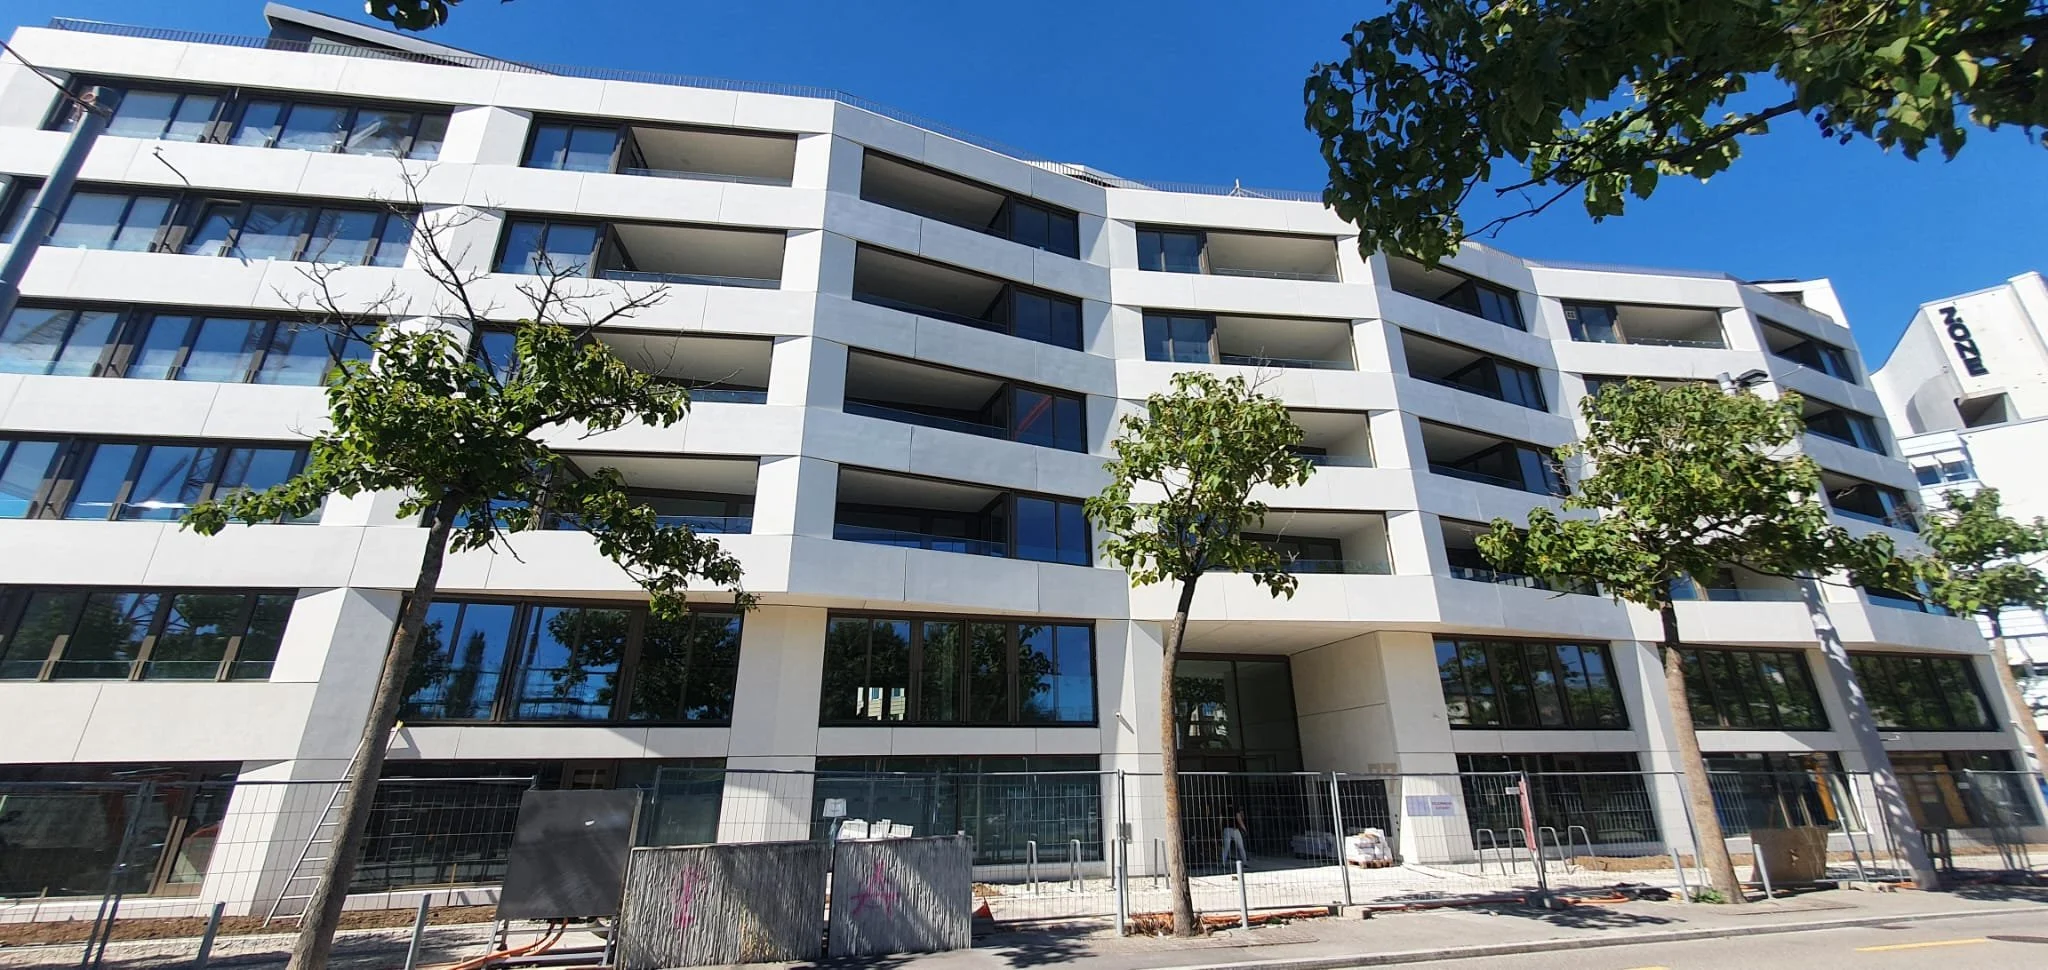
Allopa, Zurich
The relatively heavy weight and varying depths of the facade elements, which in many cases are not parallel to the building shell
An installation-friendly solution achieved through the development of a custom angle profile
Facade material: Fiber-reinforced concrete
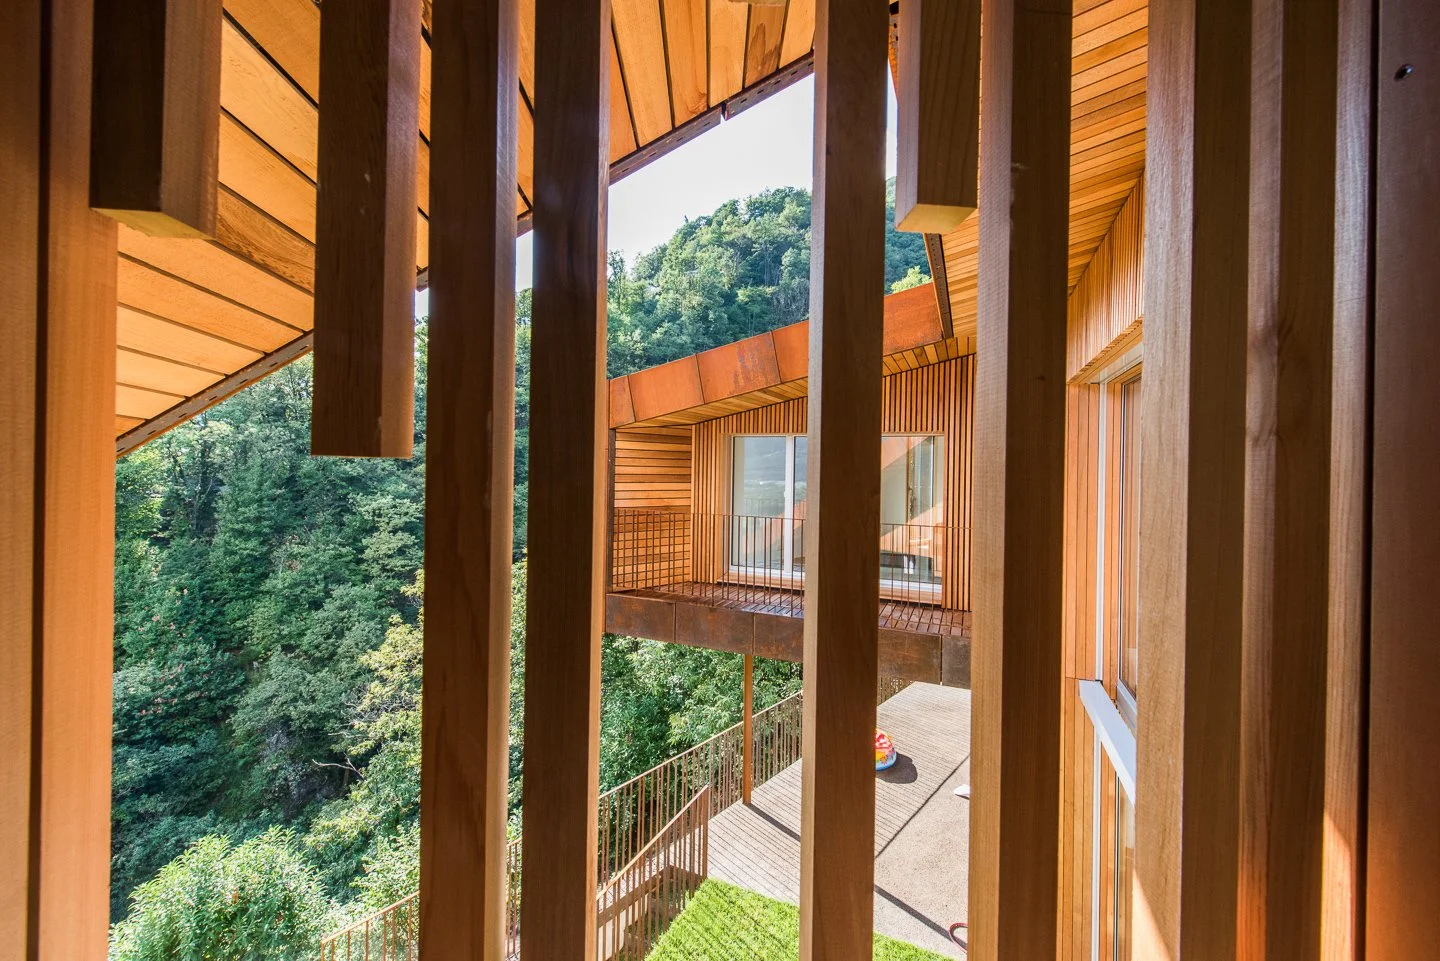
Casa Bottinelli, Ticino
Irregular joint pattern in the roof and facade cladding made of Corten steel panels
Precise alignment of the cassettes thanks to height-adjustable holders
Facade material: Corten steel
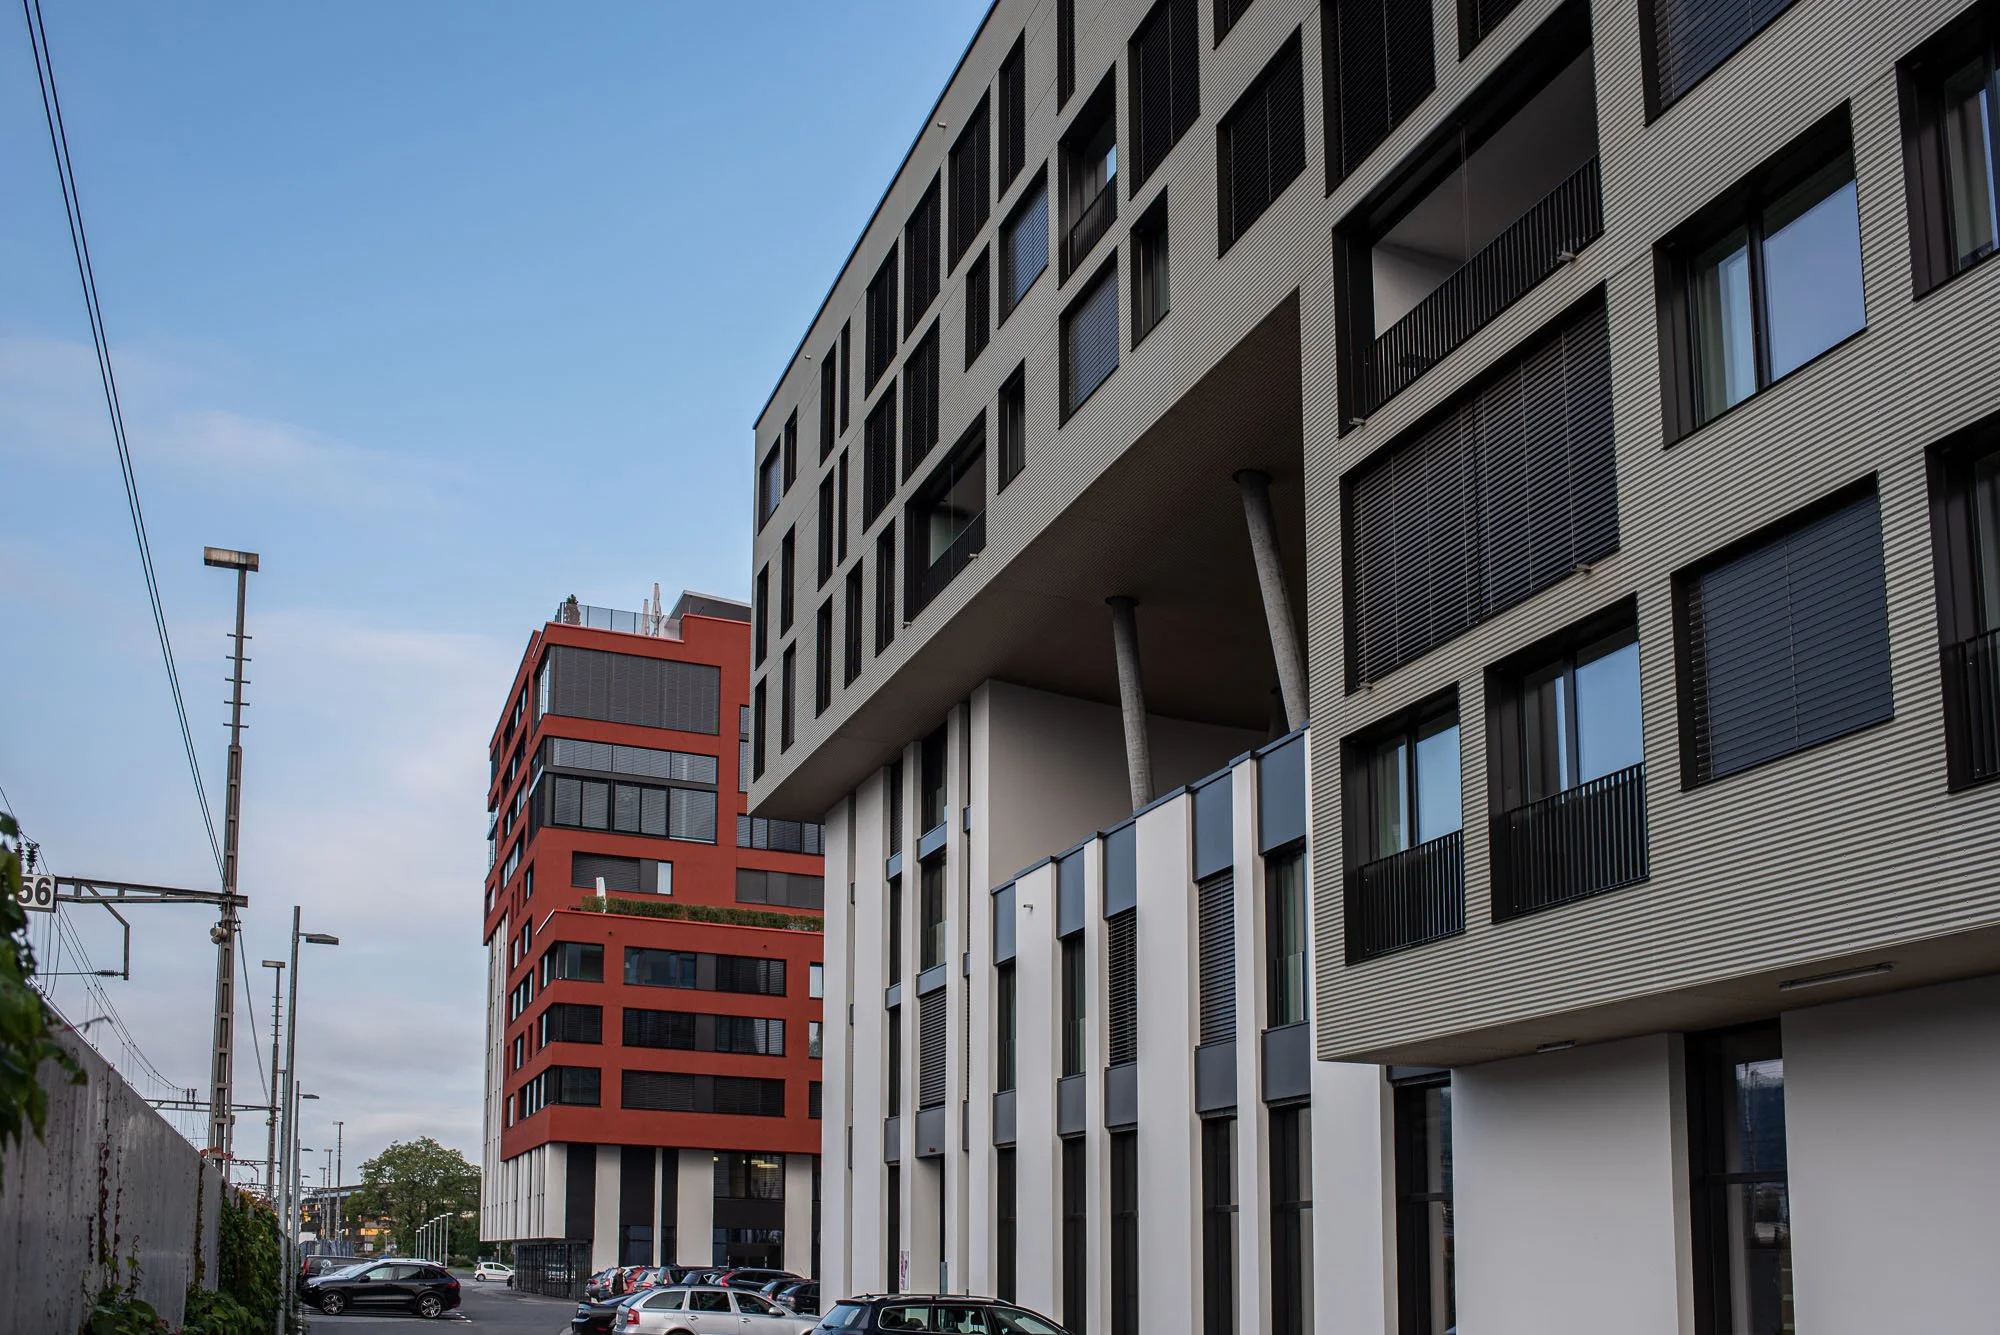
Suurstoffi, Rotkreuz
Covering the surfaces with varying construction depths using plastered Sto-Ventec carrier panels to ensure proper rear ventilation of the facade
A carefully chosen grid pattern for reliable on-site installation
Facade material: Plaster base panels
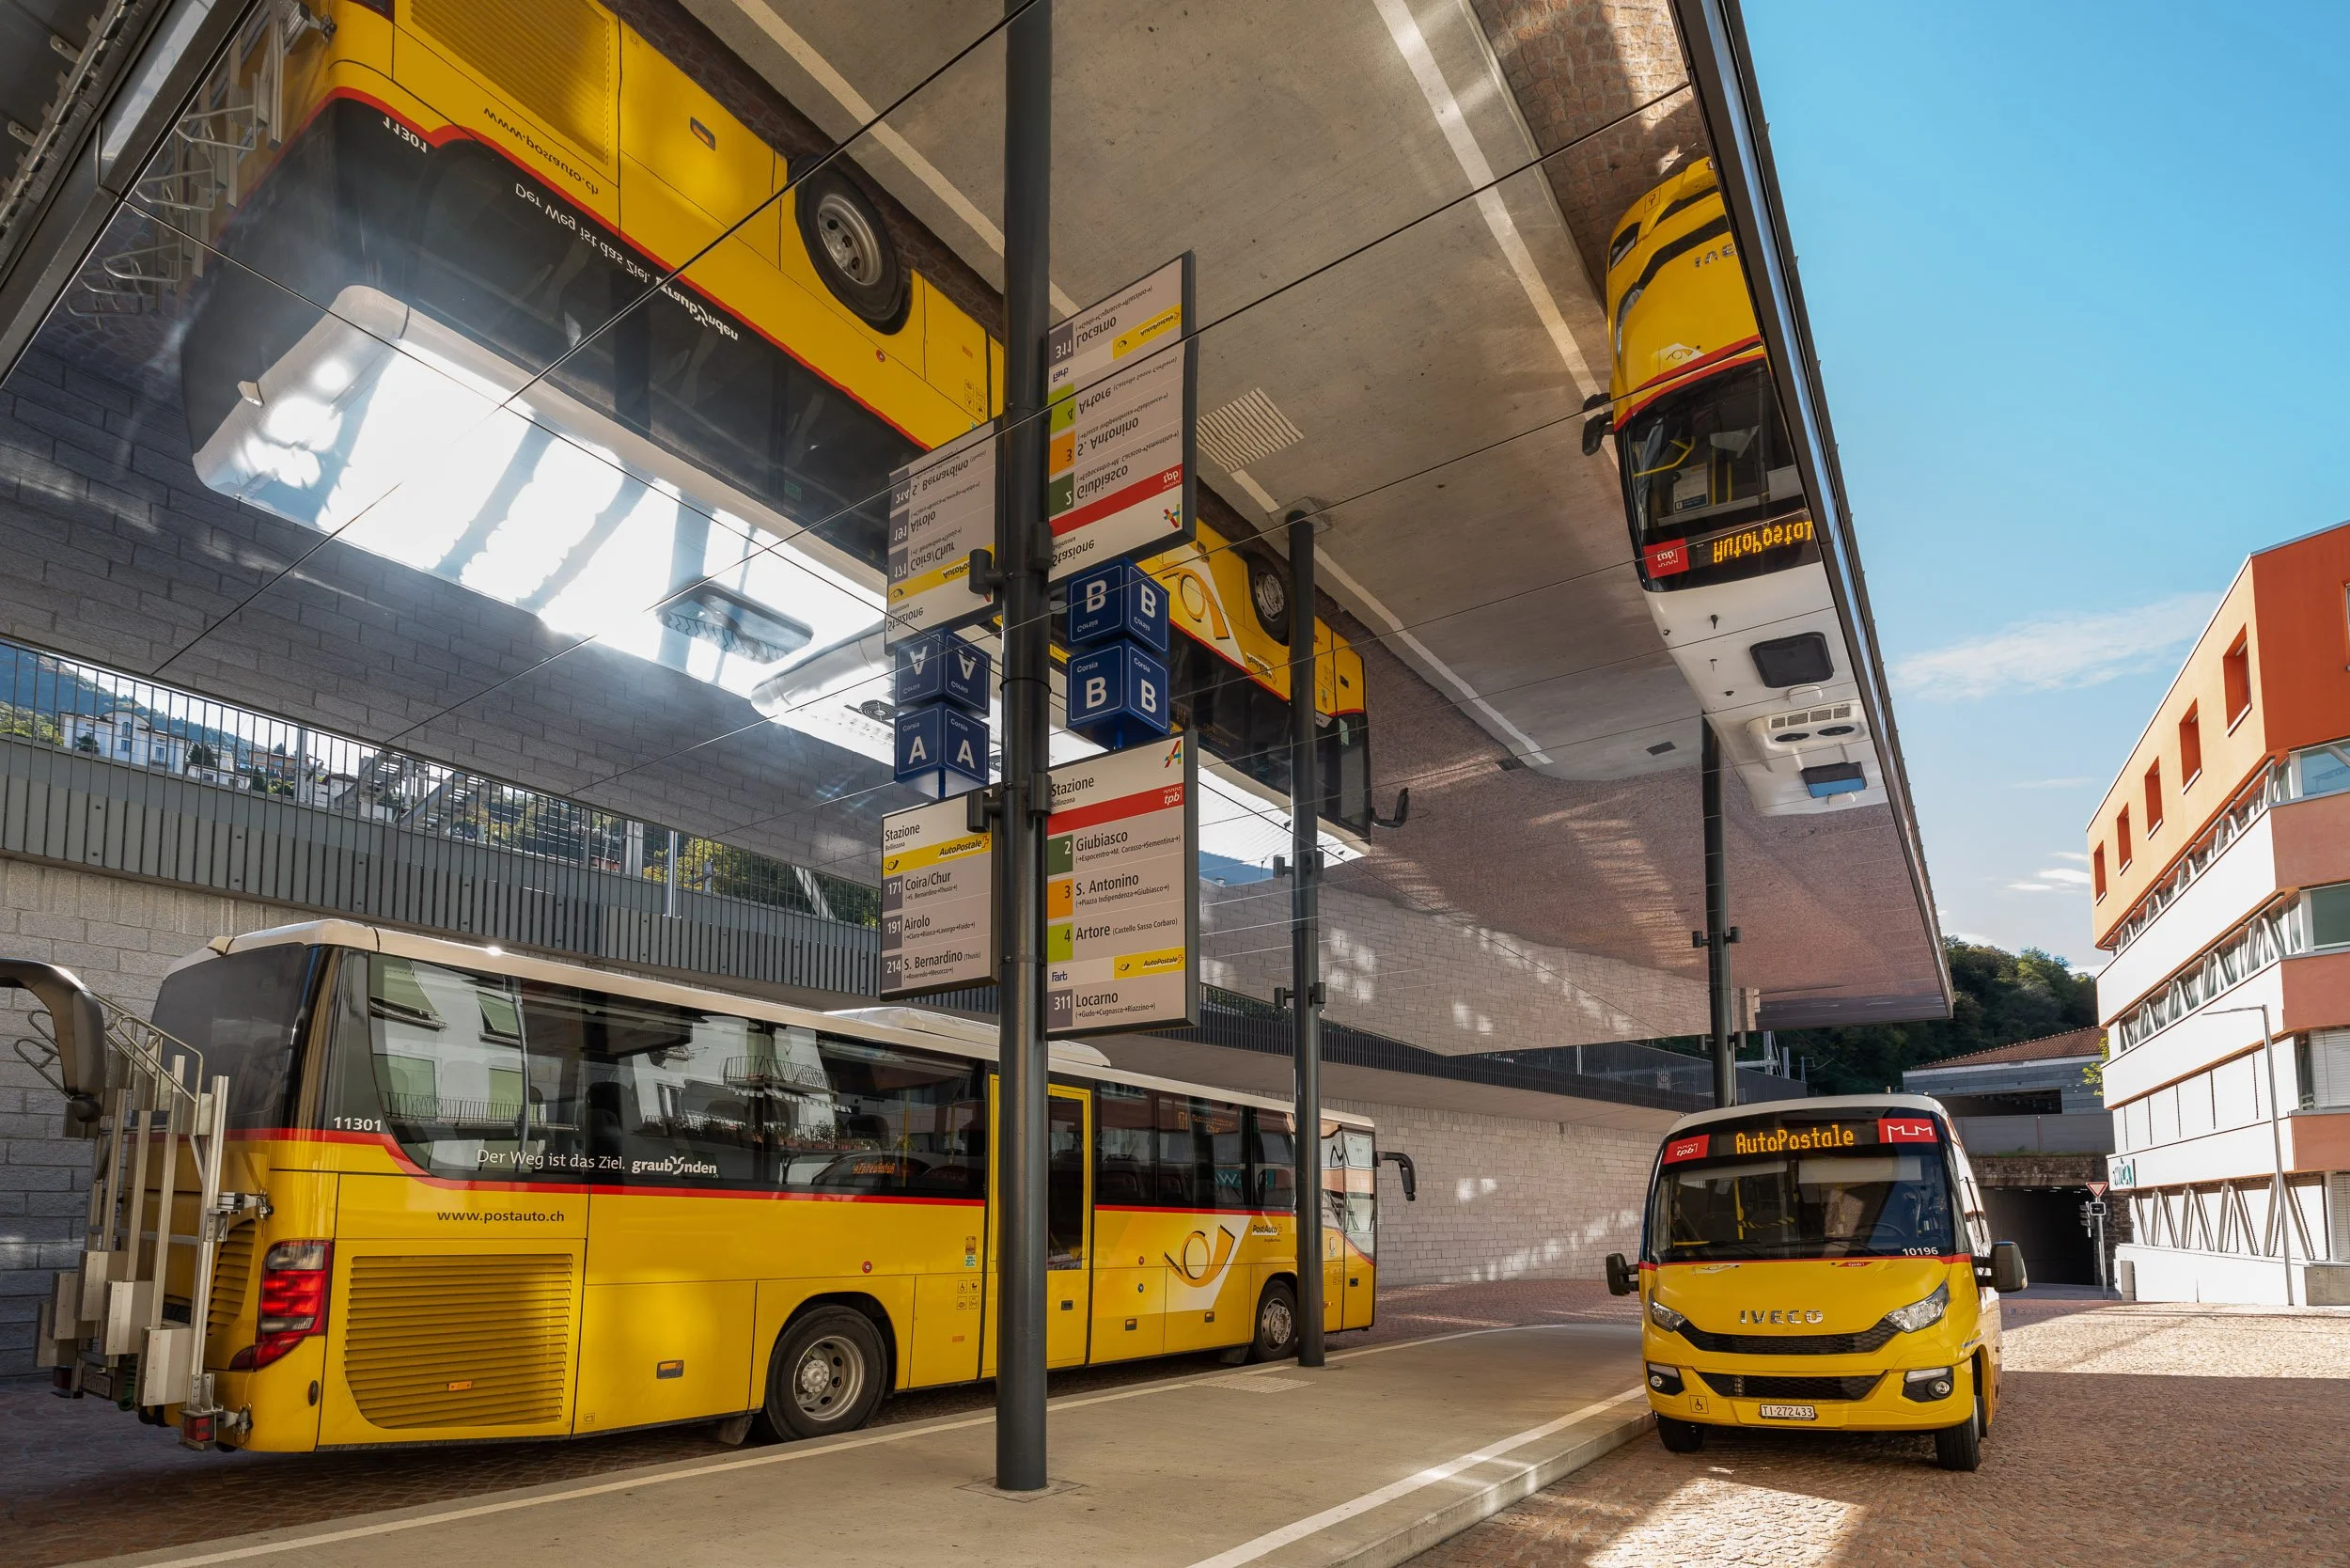
Train Station, Bellinzona
New bus station with reflective ceiling panels, where individual panels can be removed at any time
Structural challenge posed by the constantly acting dead load of the ceiling cladding
Material: Composite
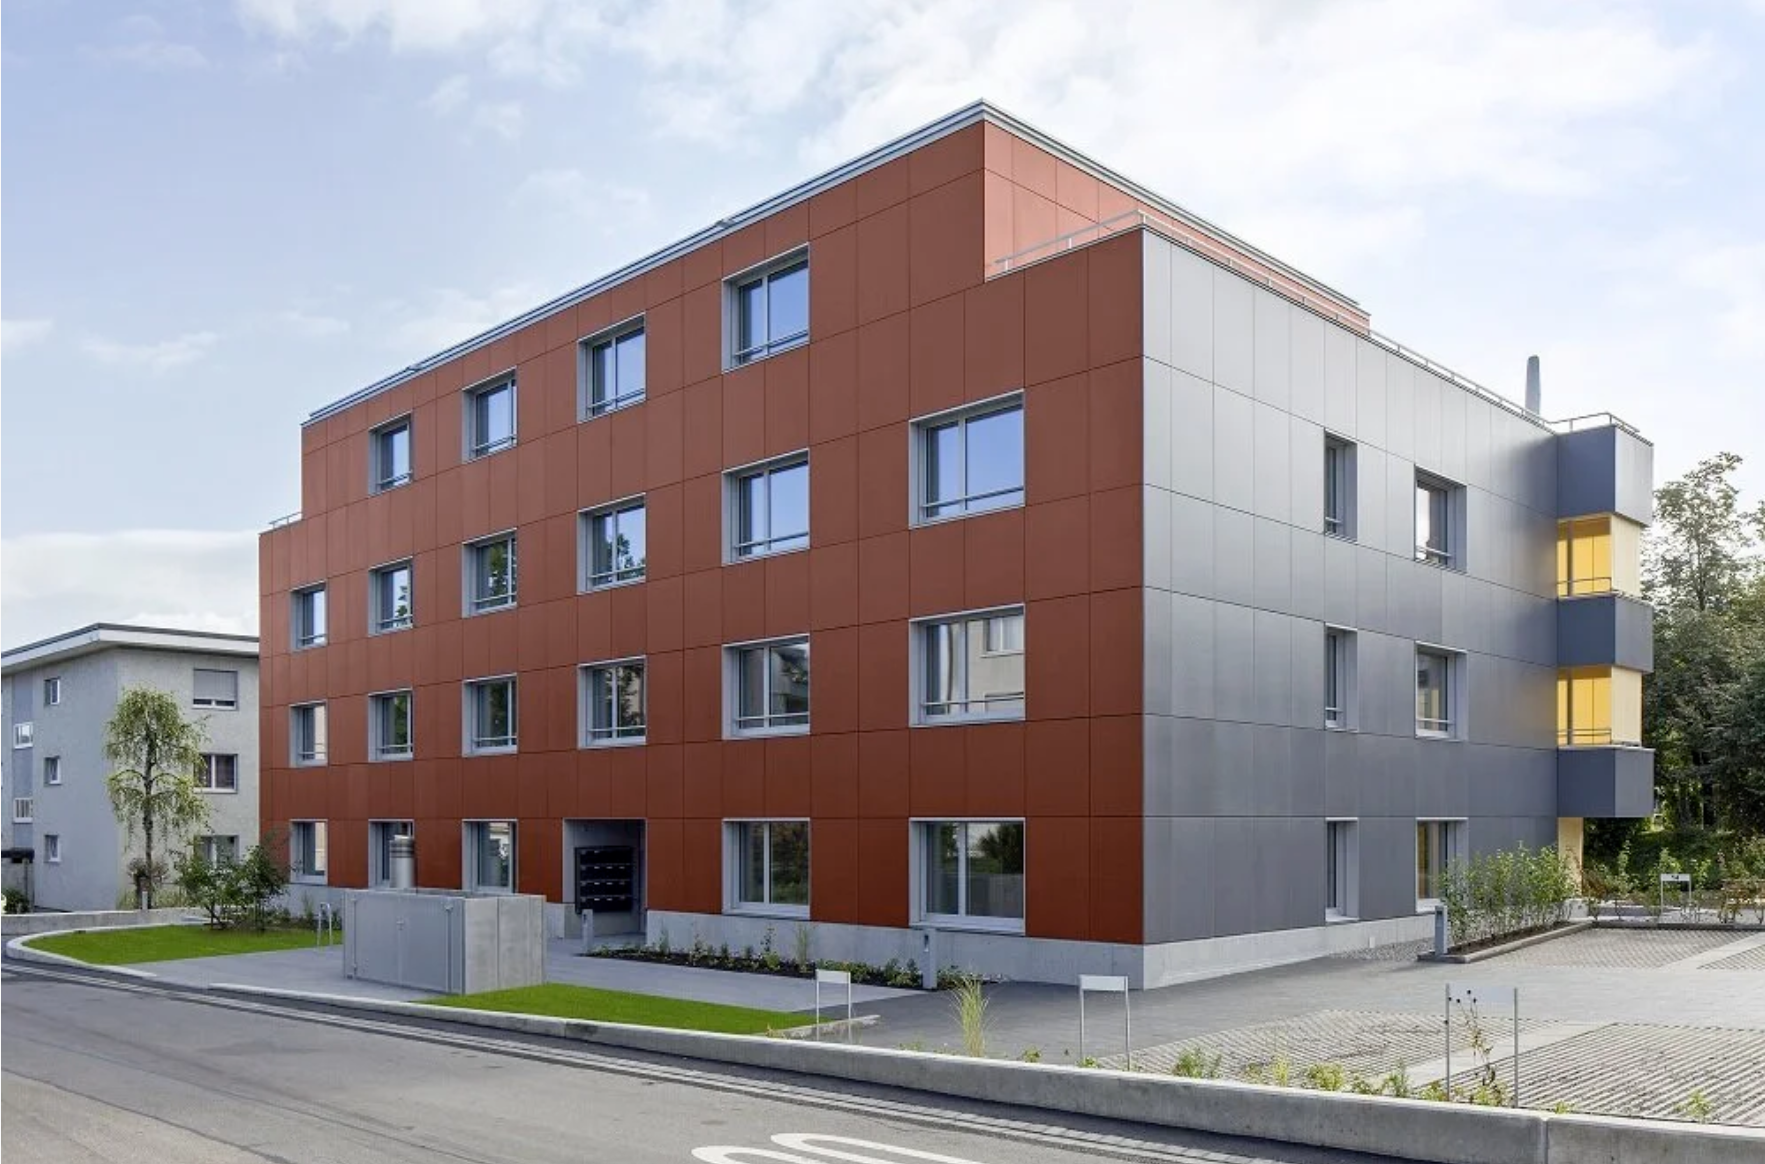
Seewadelstrasse, Affoltern a.A
New construction of an energy-plus house using a hybrid construction method
Maximum flexibility in positioning the vertical support profiles and a cable tray for the PV modules' cables, achieved by horizontal rings of an omega-shaped profile around the building
Facade material: PV modules
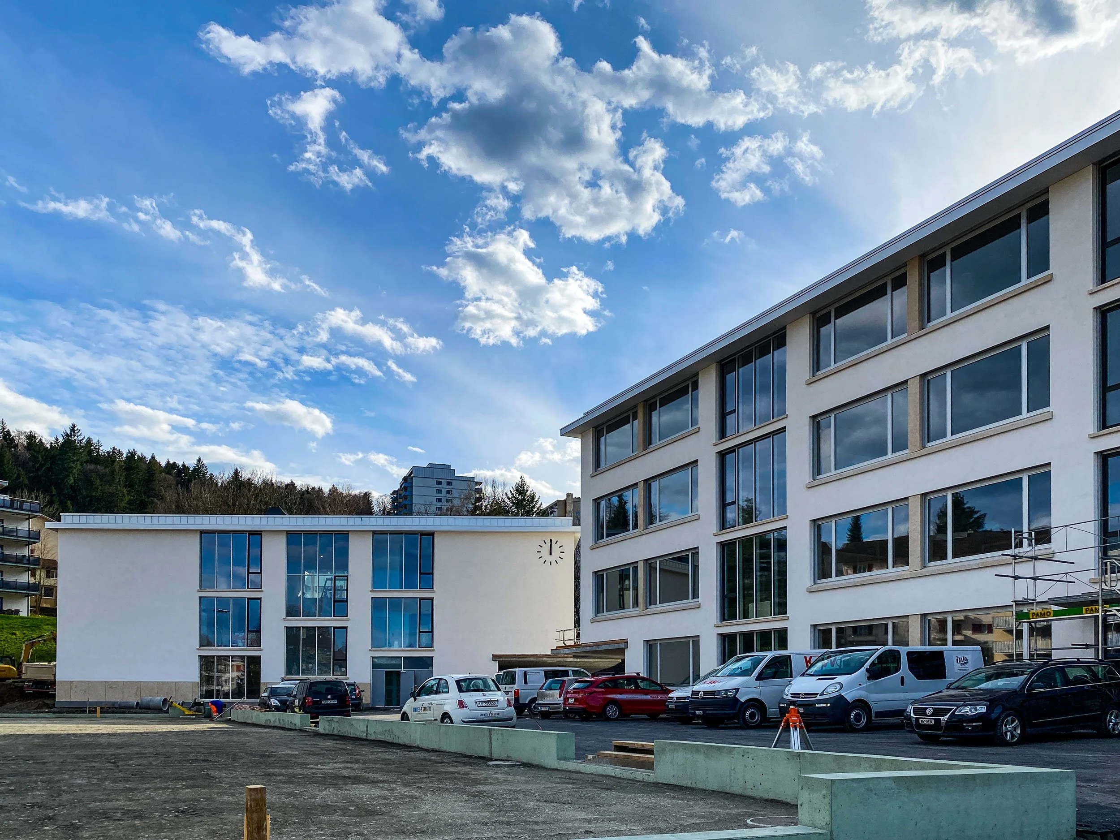
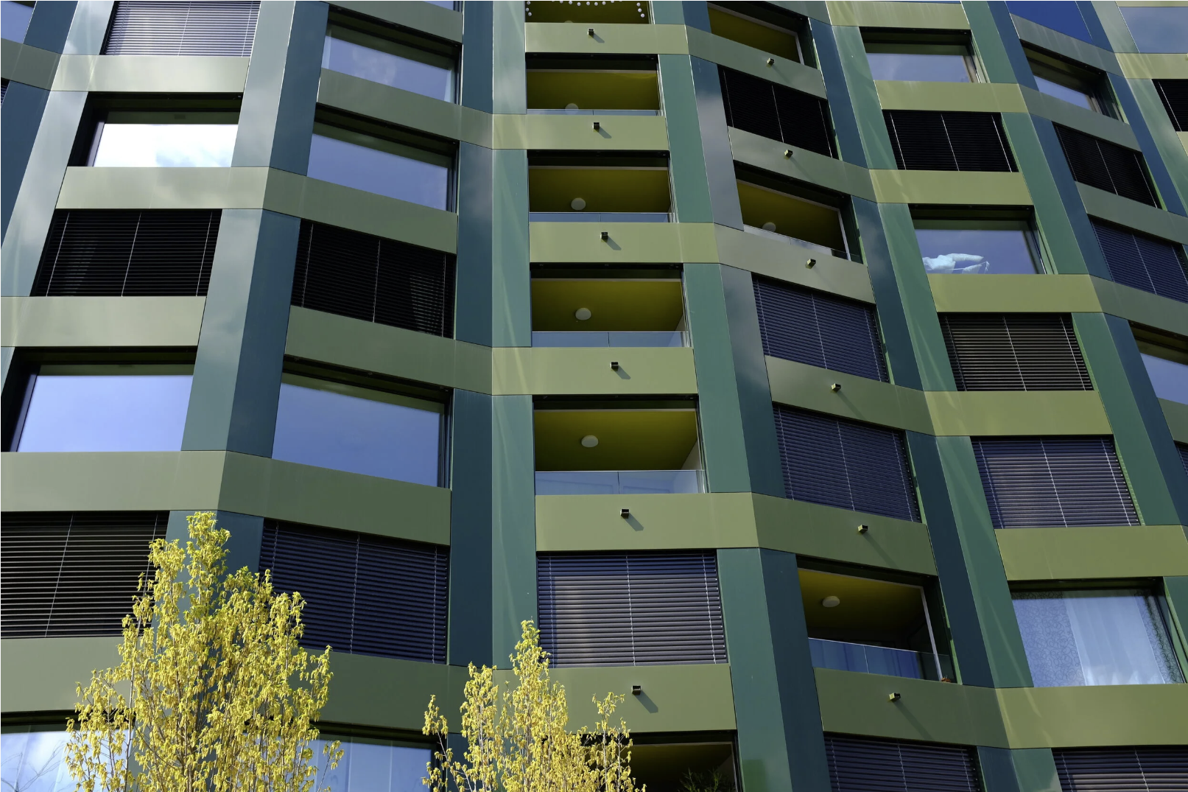
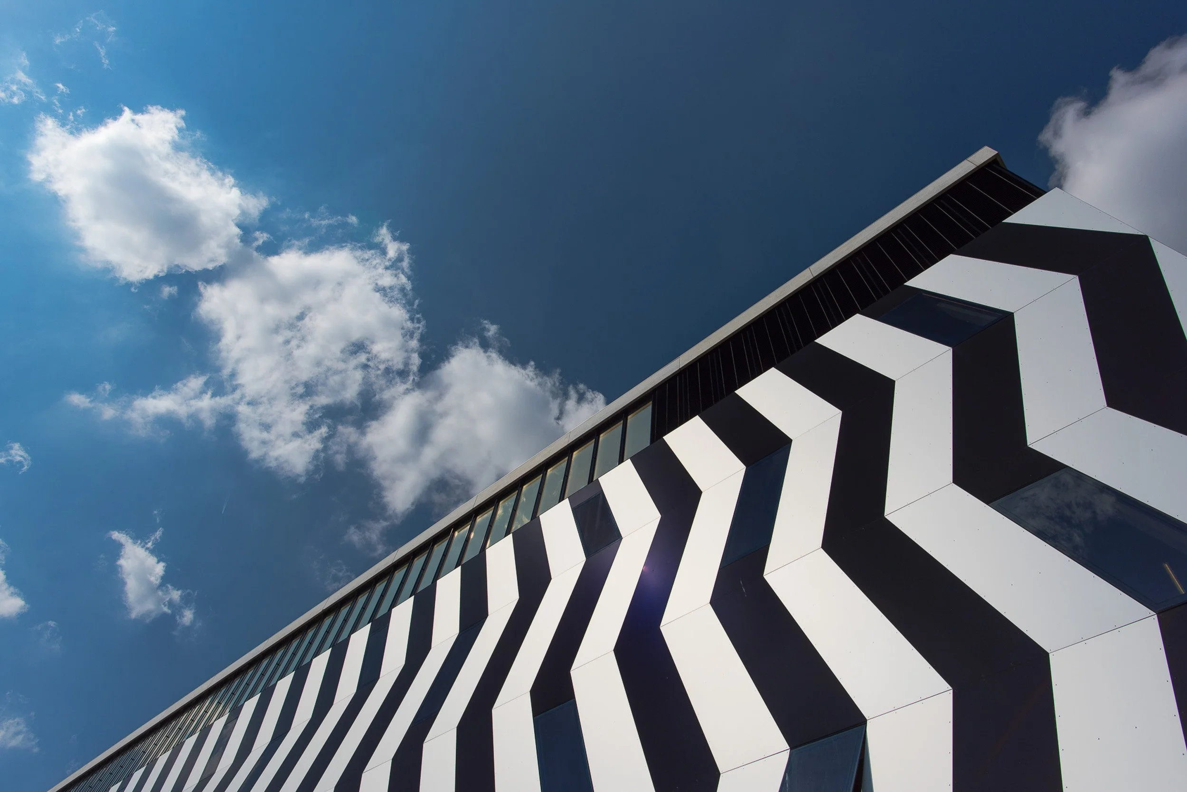
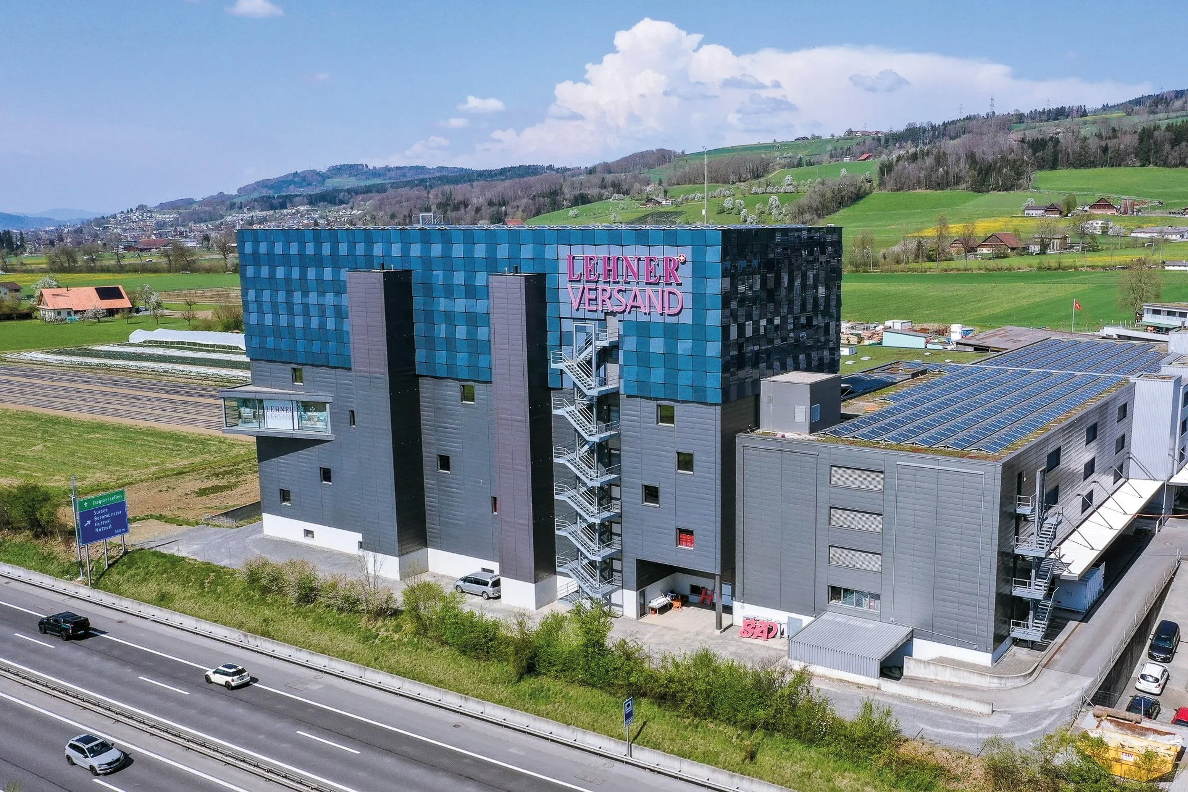
Warehouses in Aarau and Schafisheim
We are looking for a visually appealing, durable, and at the same time cost-effective solution
Efficient design and layout of the primary substructure through detailed structural analysis conducted in advance
Facade material: composite material