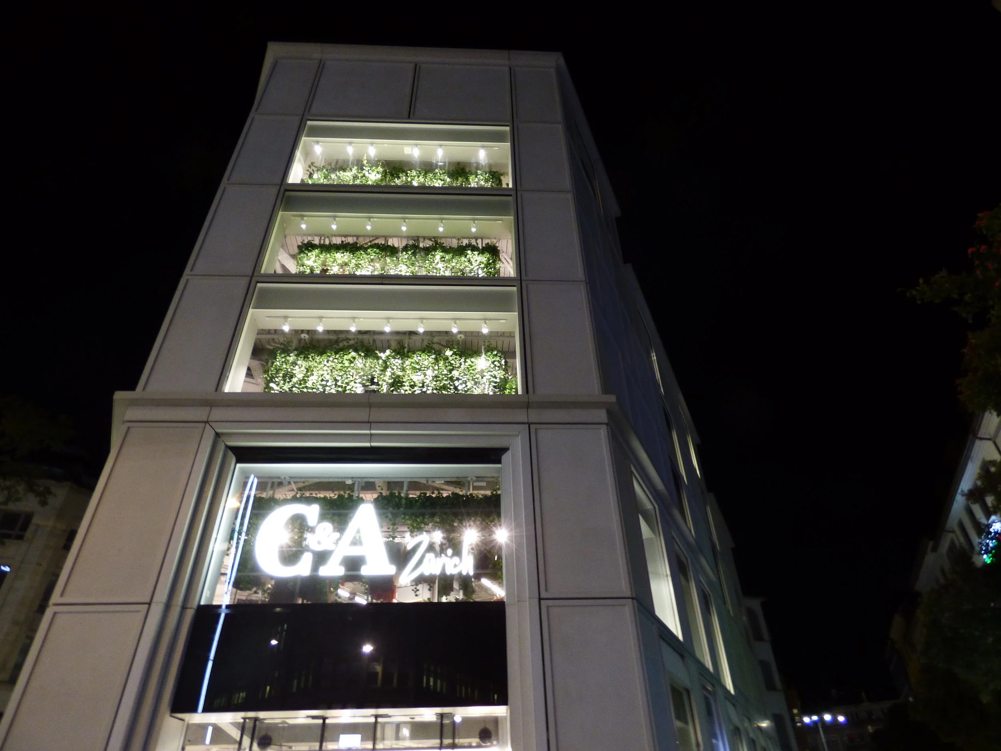
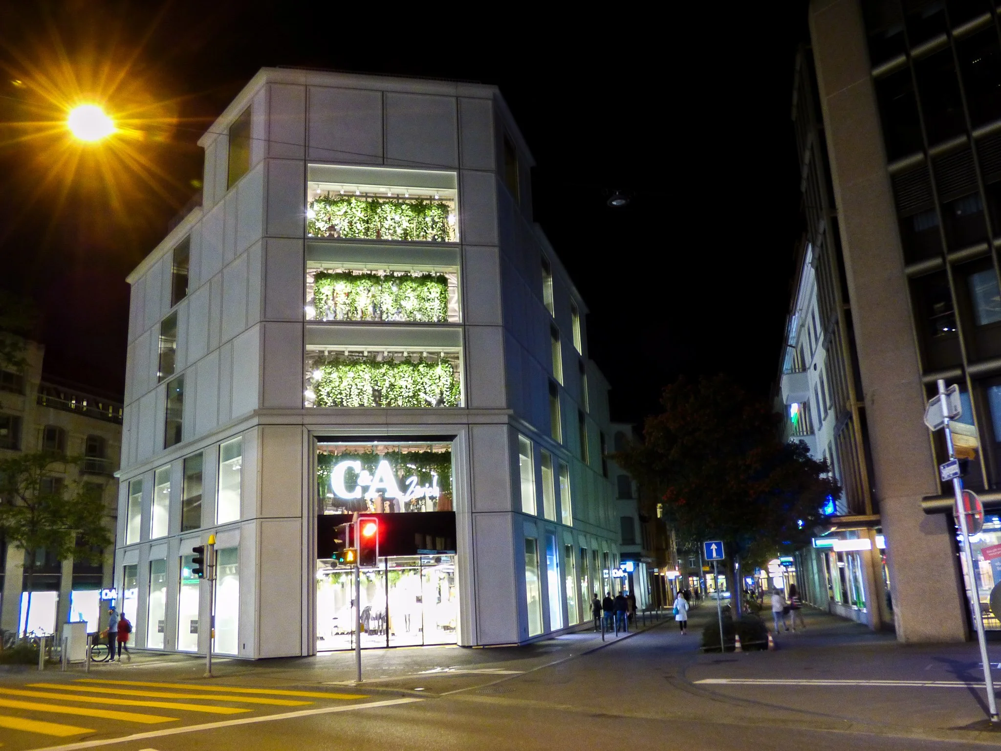
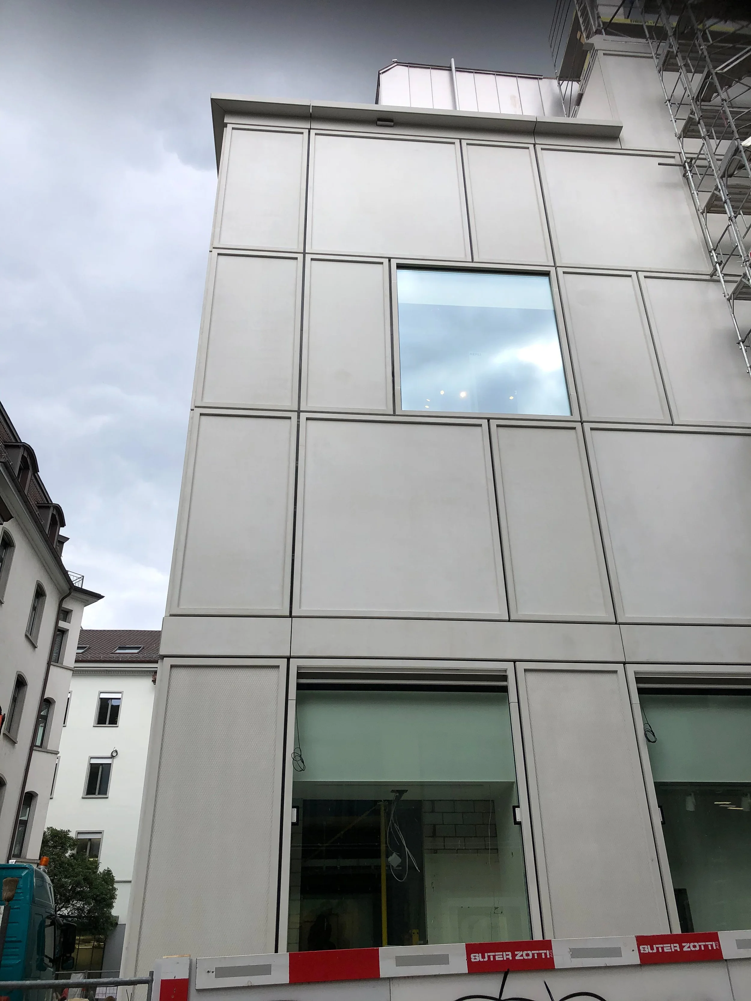
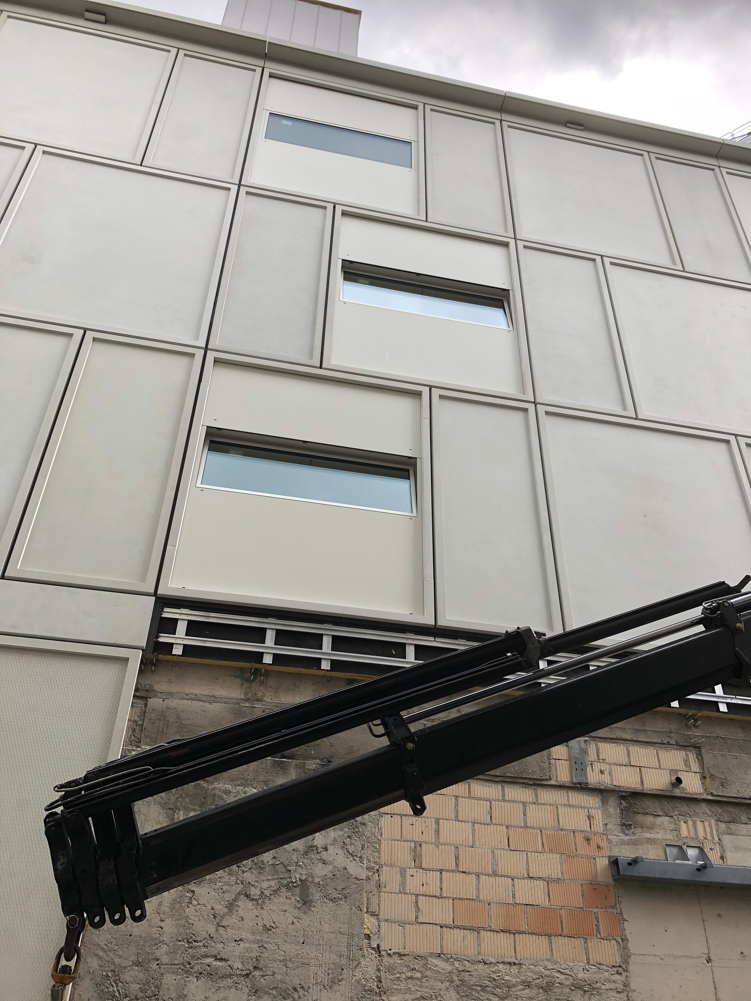
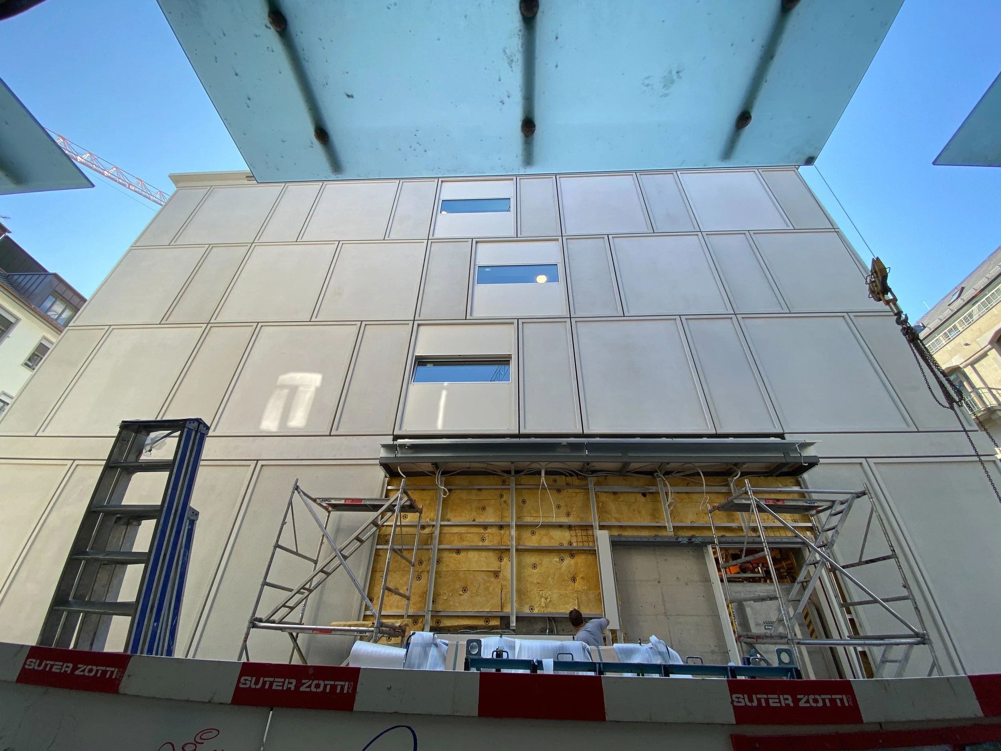
C&A, Zurich
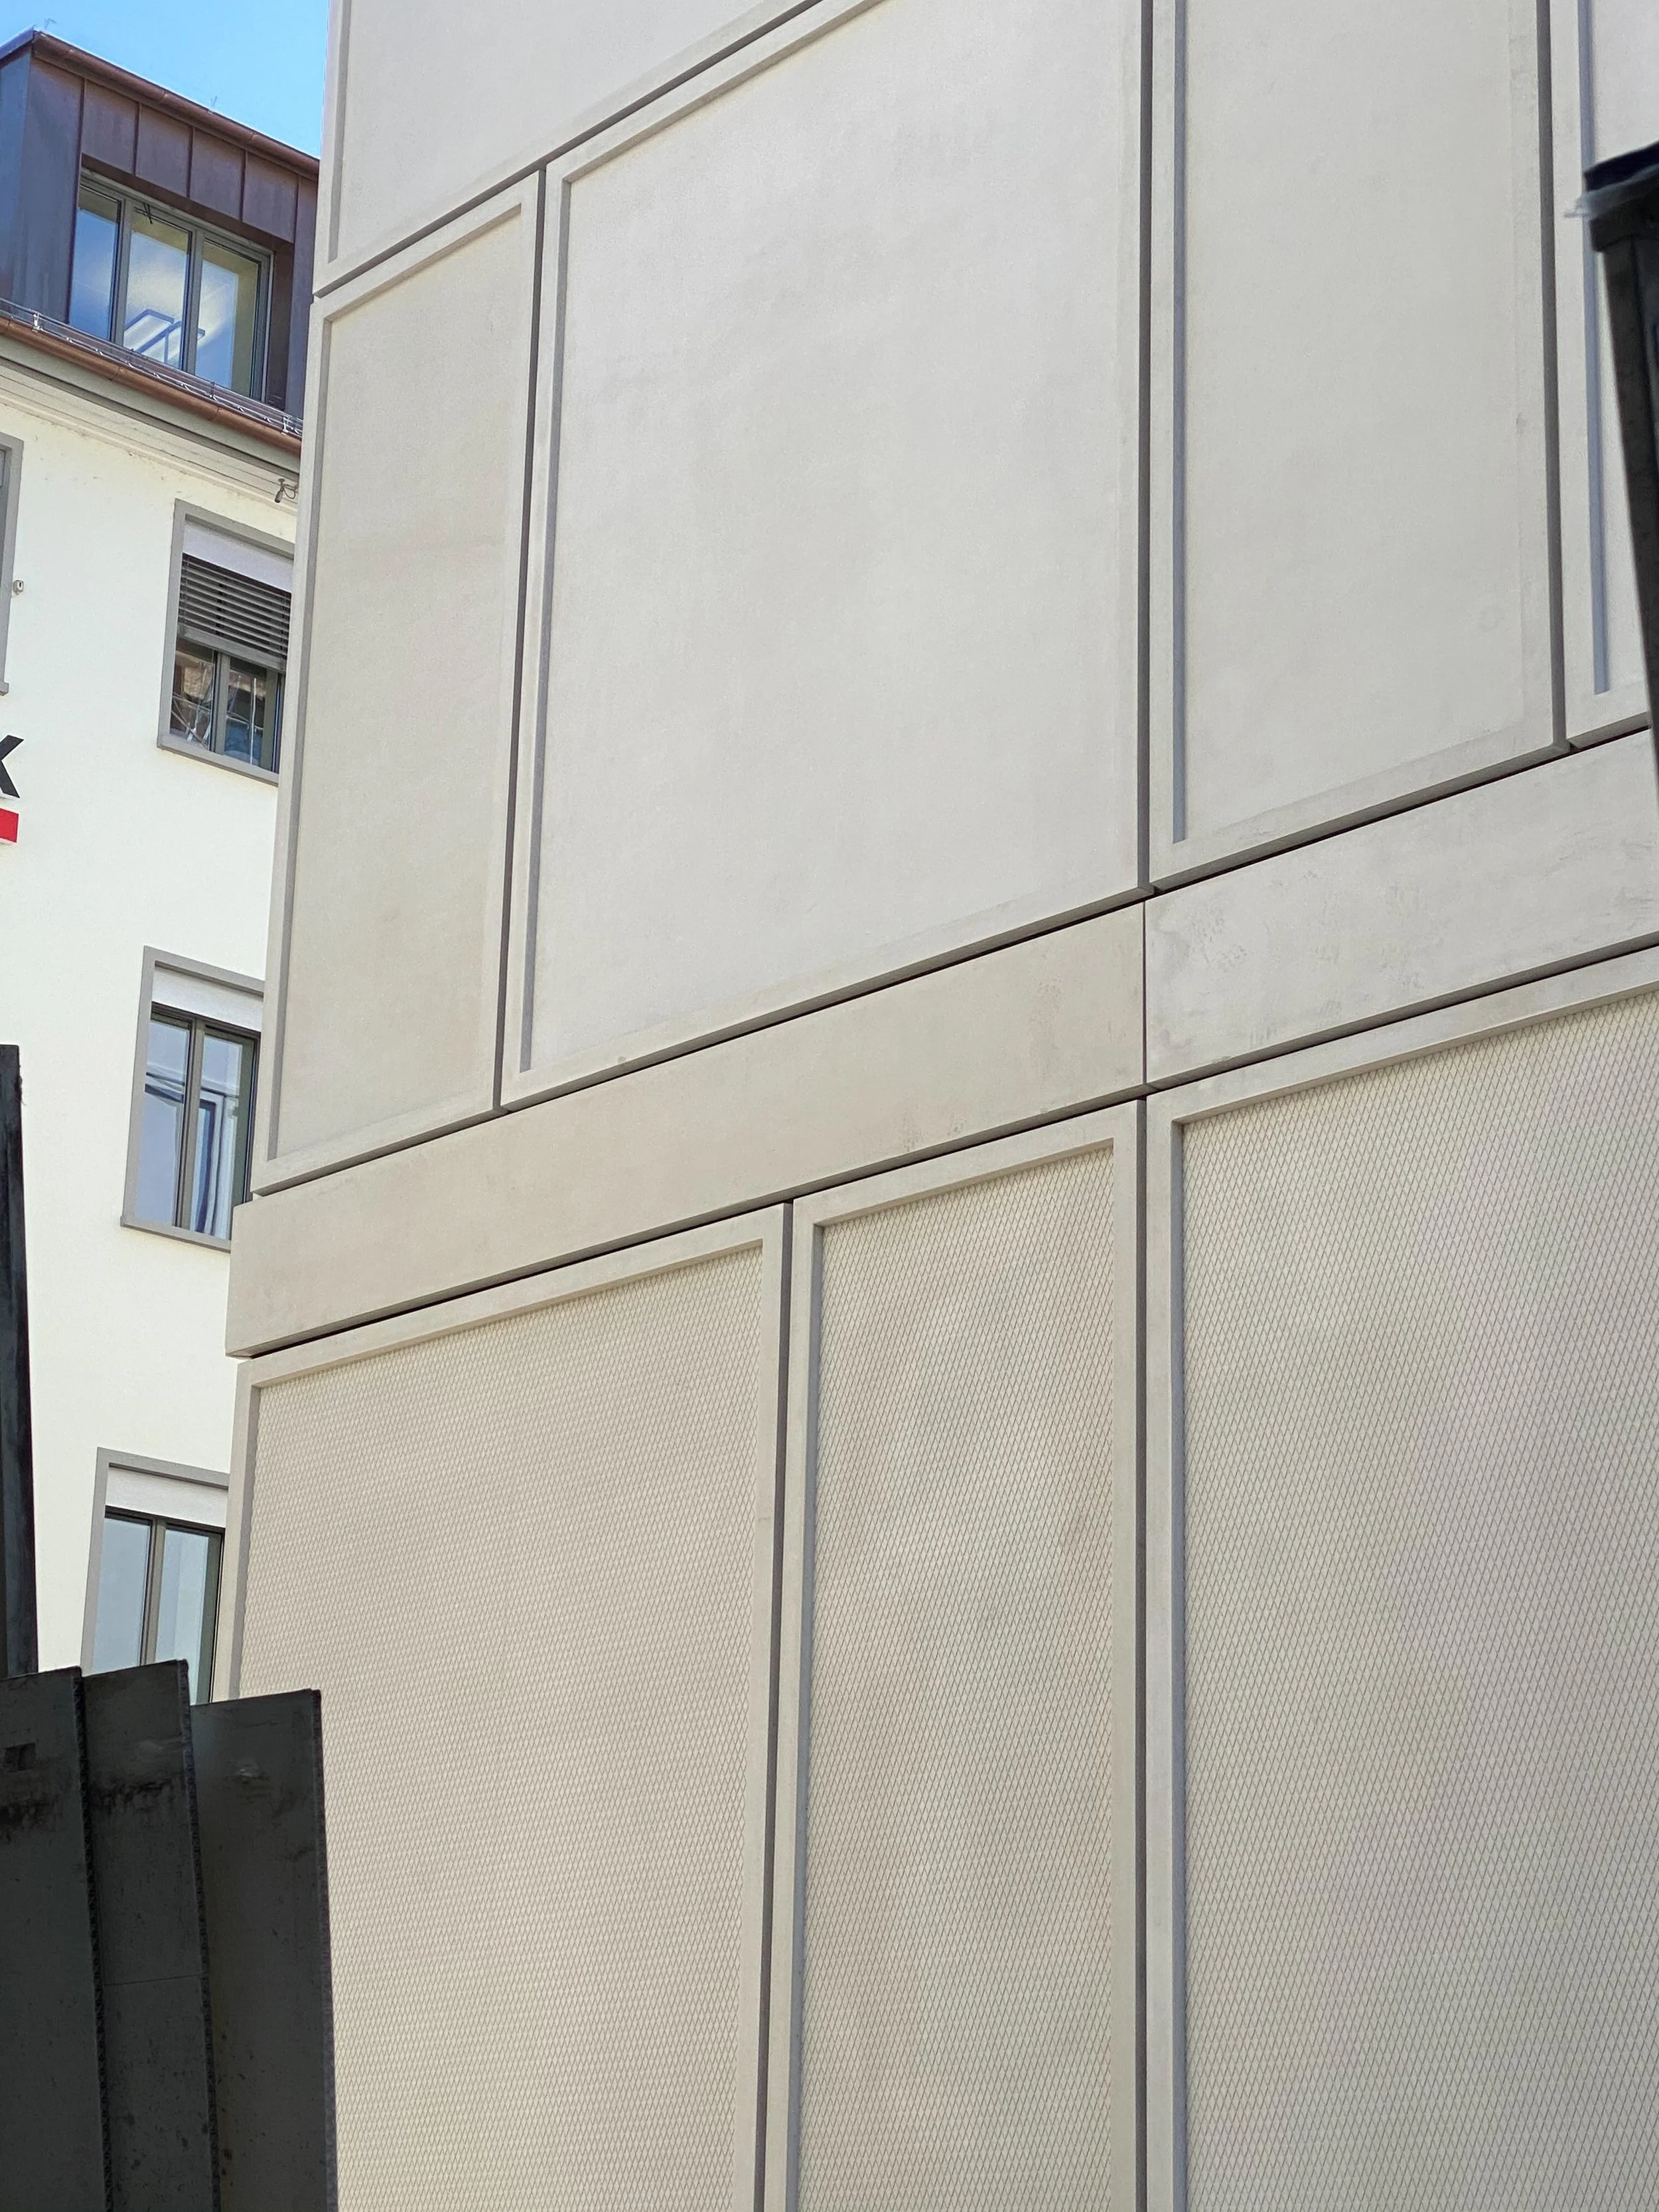
, a glass-fiber-reinforced concrete used as a facade material
Challenge
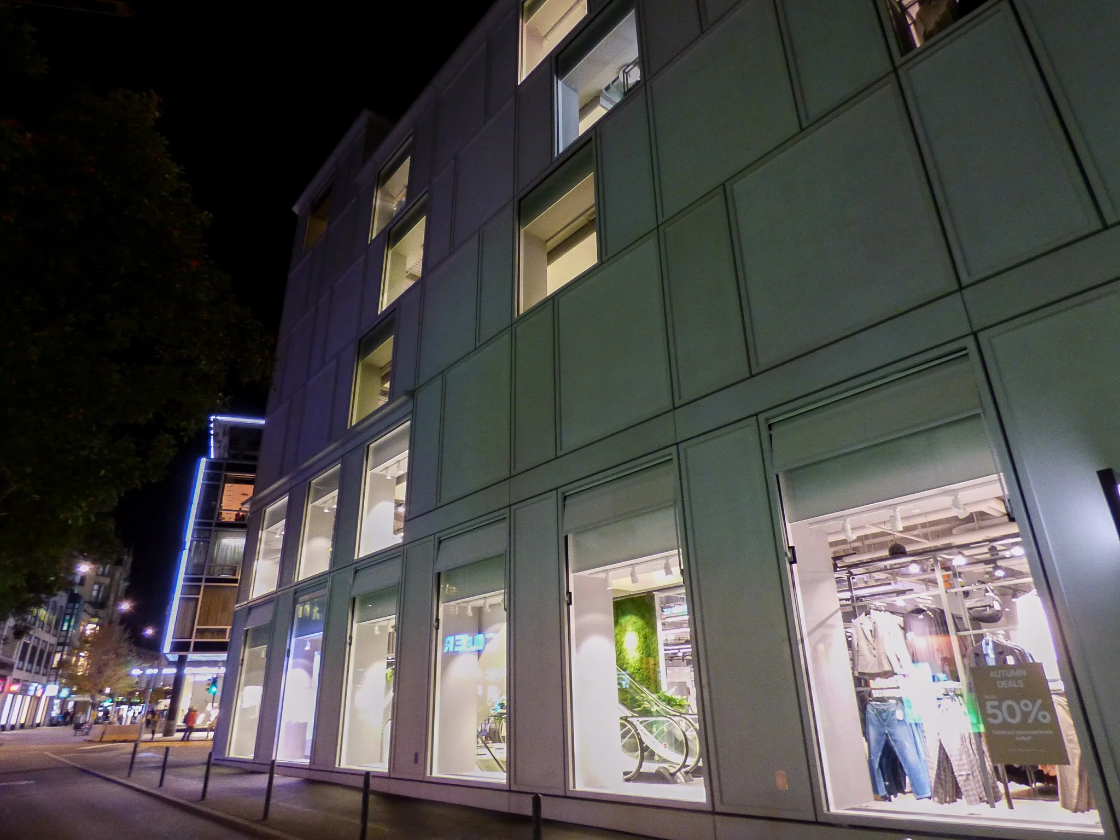
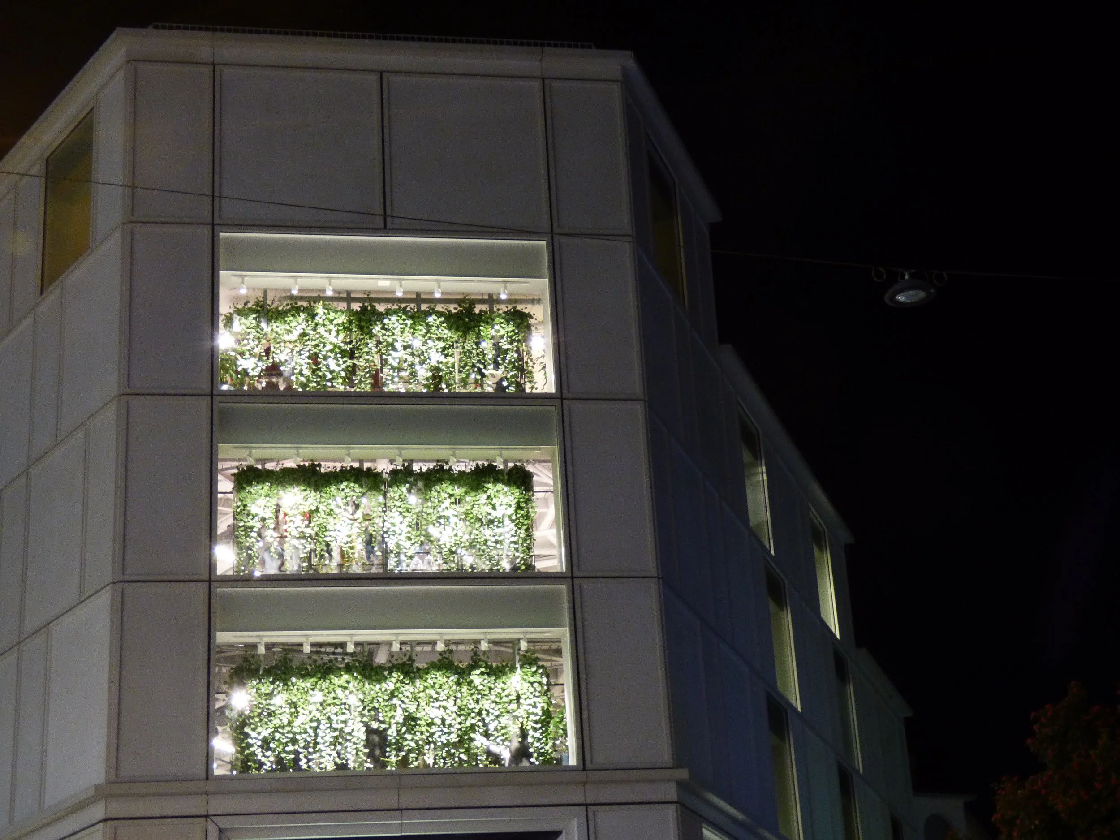
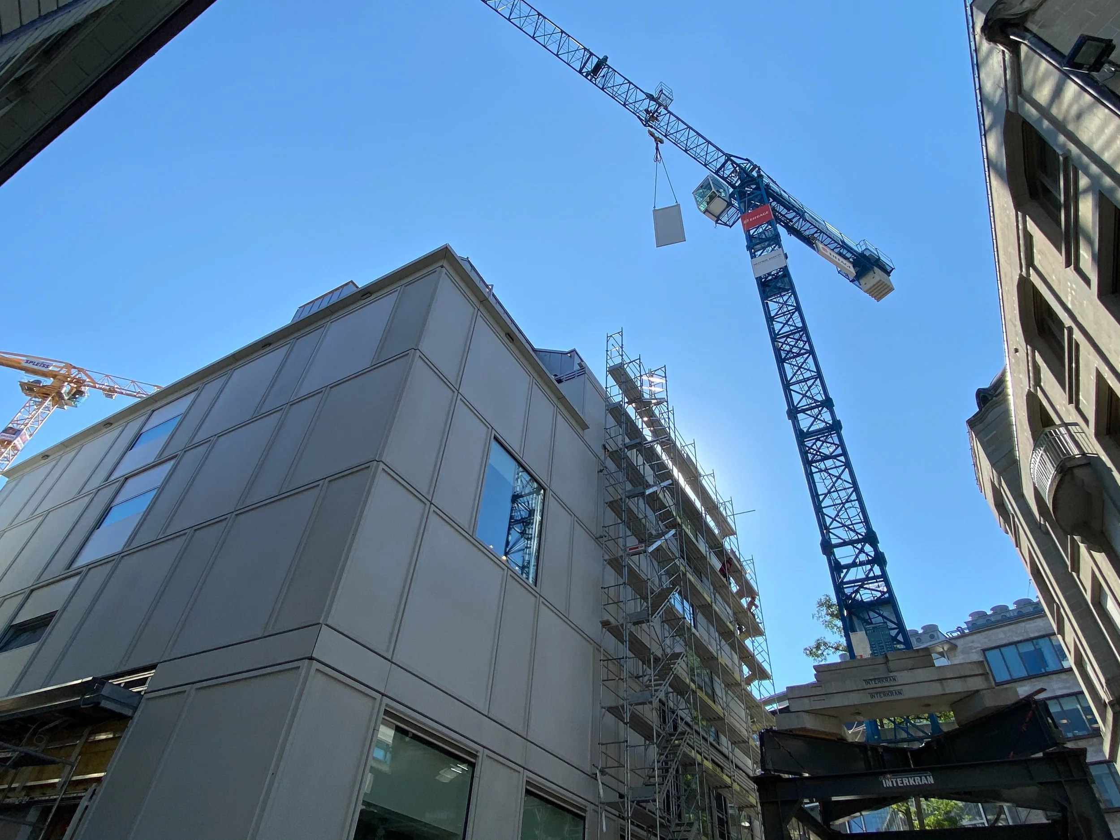
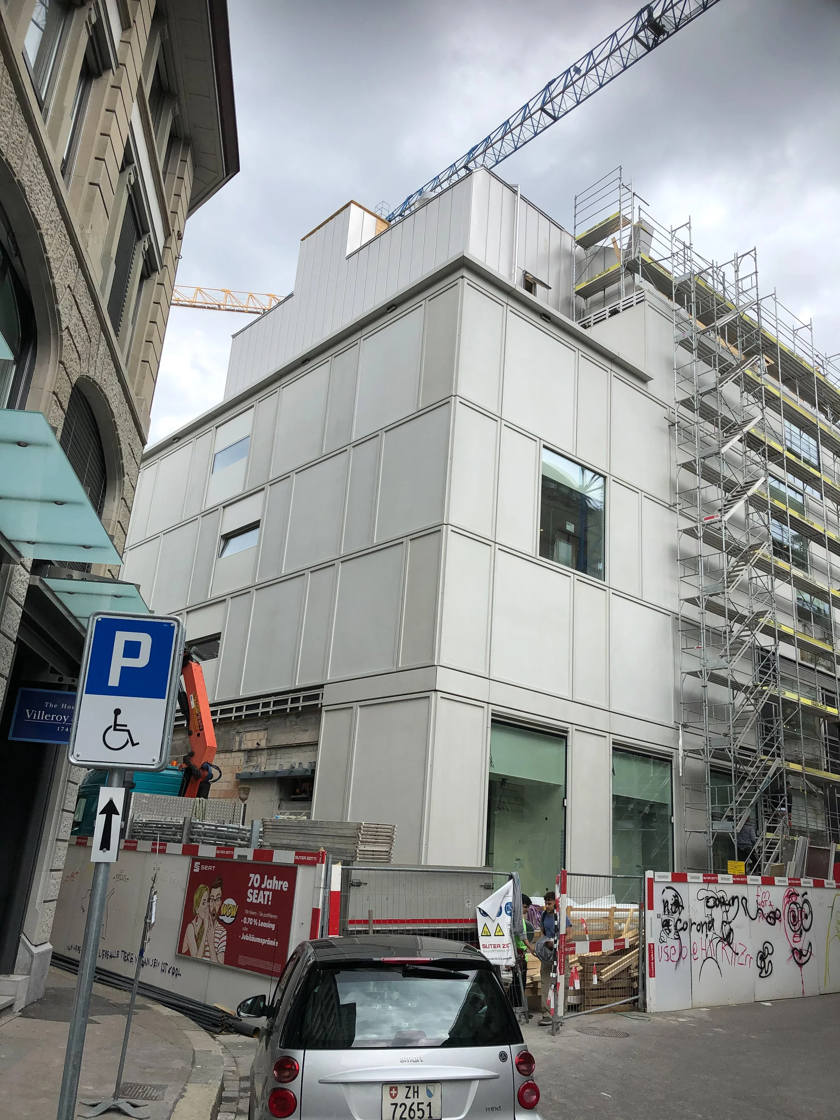
The location in the centre of Zurich and a contemporary new façade on an existing substrate were just two of the many challenges. An exact joint pattern had to be implemented by the architects and the company carrying out the work.
Solution
The floor-to-ceiling flat panels, which feature thickened and beveled edges, are suspended from the existing exterior walls. To support the heavy loads, additional brackets and vertical T-profiles were installed at the fixed points.
Ecolite Systems in Use
Primary Substructure
The primary substructure consists of Thermo V-brackets , and T-profiles
's UB Secondary Substructure System: The panels are suspended from the support profiles using factory-installed anchors and pre-assembled clips of various sizes.