
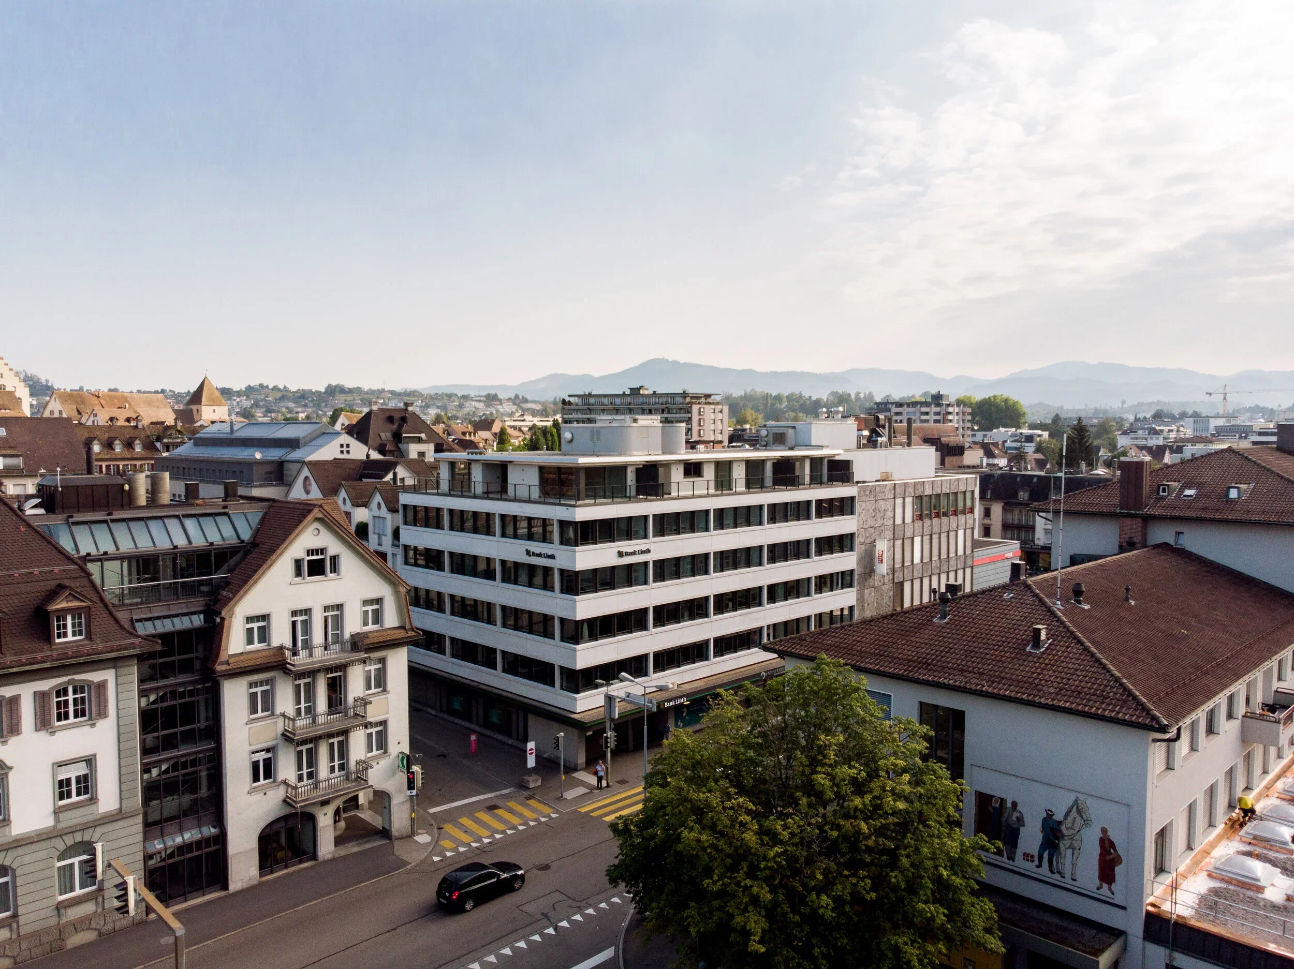
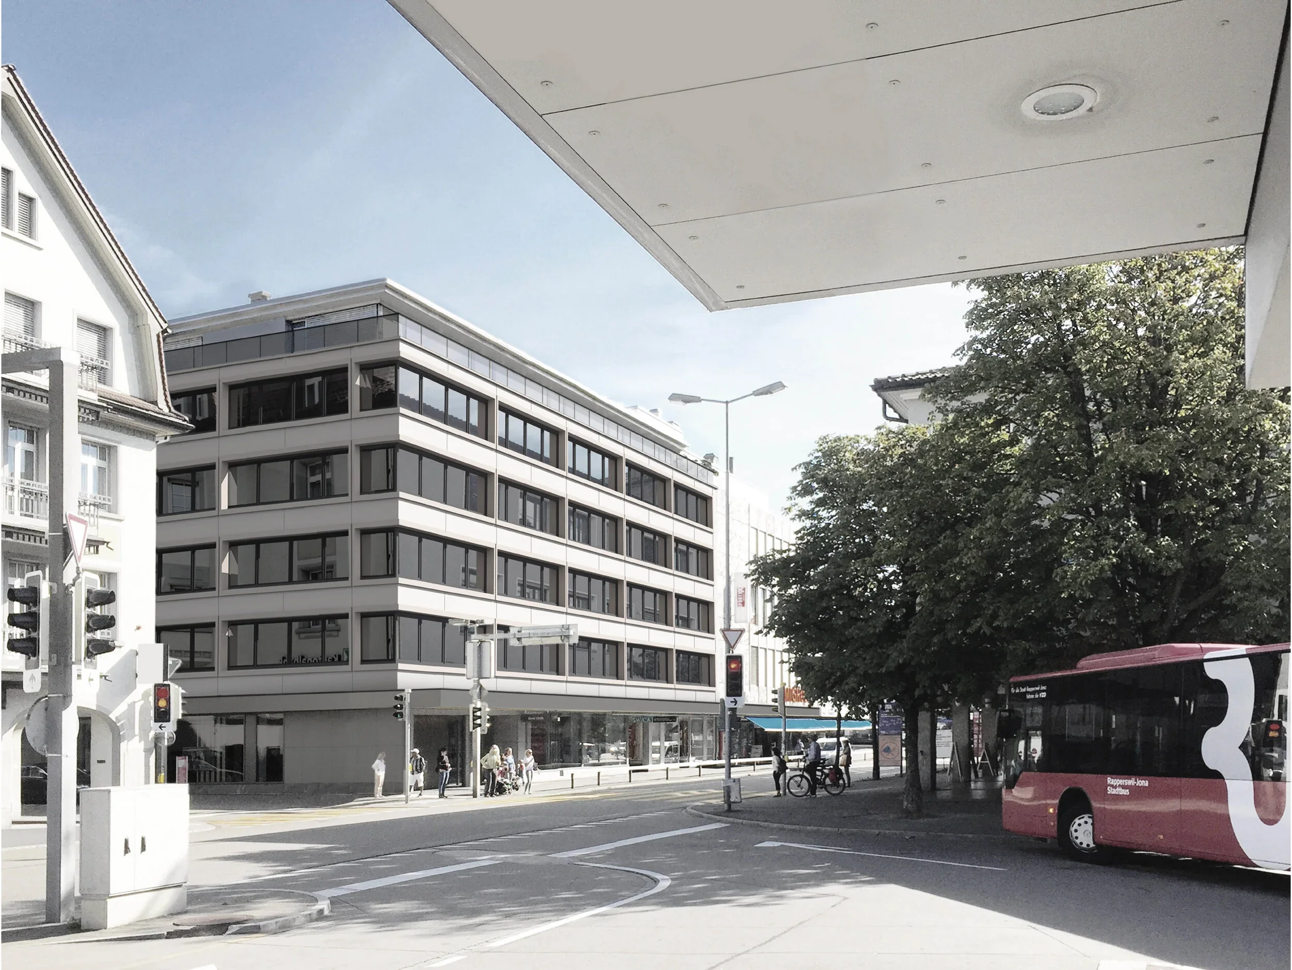
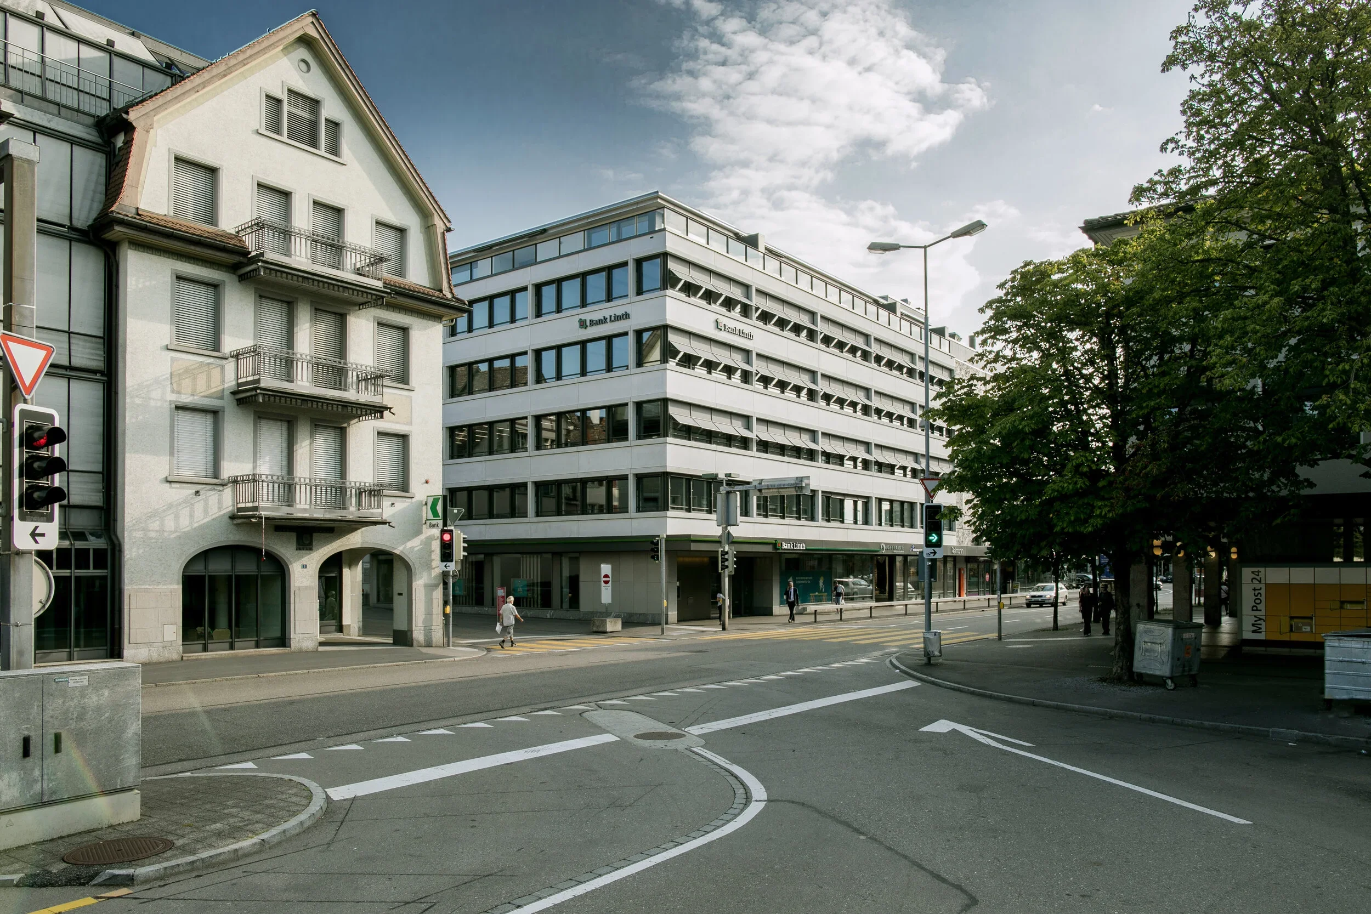
Bank Linth, Rapperswil
Facade material
Fiber-reinforced concrete
Challenge
Renovating an older building while preserving the character of the facade but adding a modern touch sounds like a simple task. However, since the building site conditions were not known from the outset and several other details turned out to be real headaches, the project ultimately became a genuine challenge.
Solution
In collaboration with Stahlton and the general contractor, the GFB elements—including their thermal-bridge-free substructure—were selected. The custom solutions for the roof edge area and the vertical pilasters, as well as the overall load transfer to the foundation, seismic safety, and ease of installation, were elegantly resolved to the complete satisfaction of all parties involved.
Ecolite Systems in Use
Thermo V-brackets, available in various versions and designs
Thermo H-brackets s as Earthquake-Resistant Supports
Special brackets on the pillars
UB 35 single and double support profiles, as well as the corresponding profile connectors and clamps
Photos: David Biedert
