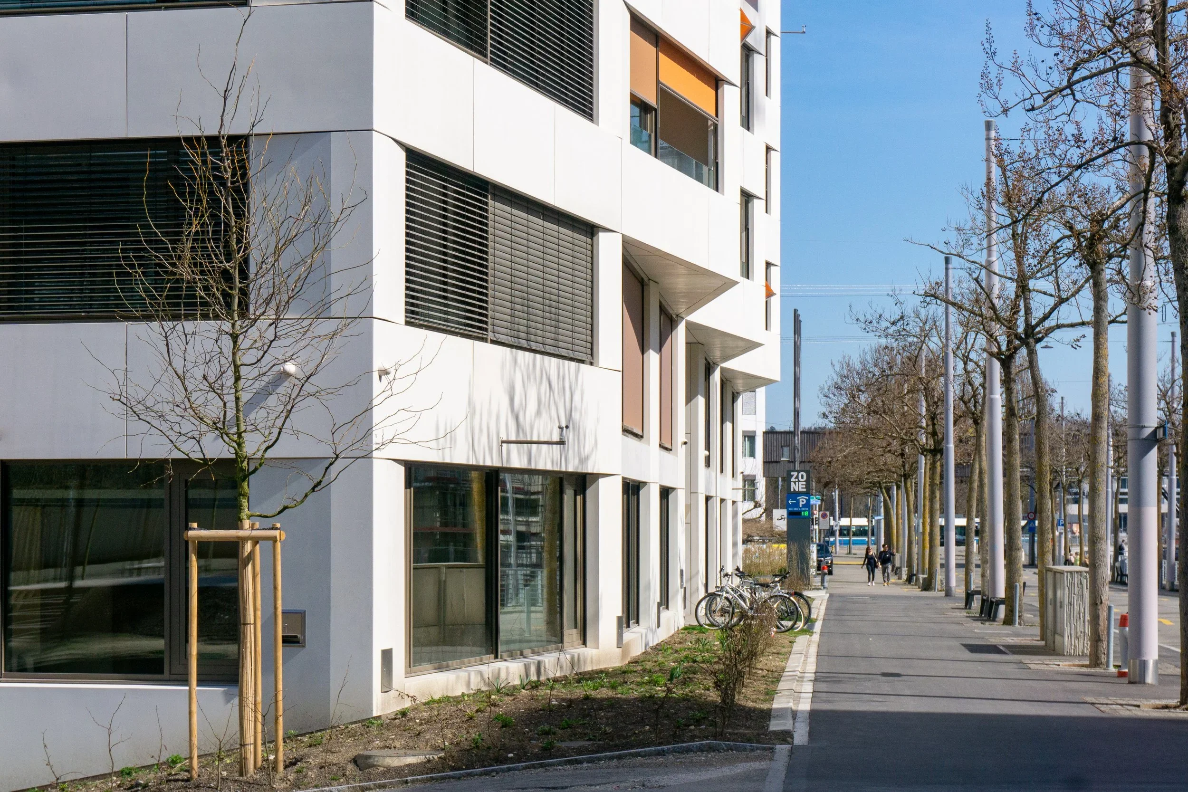
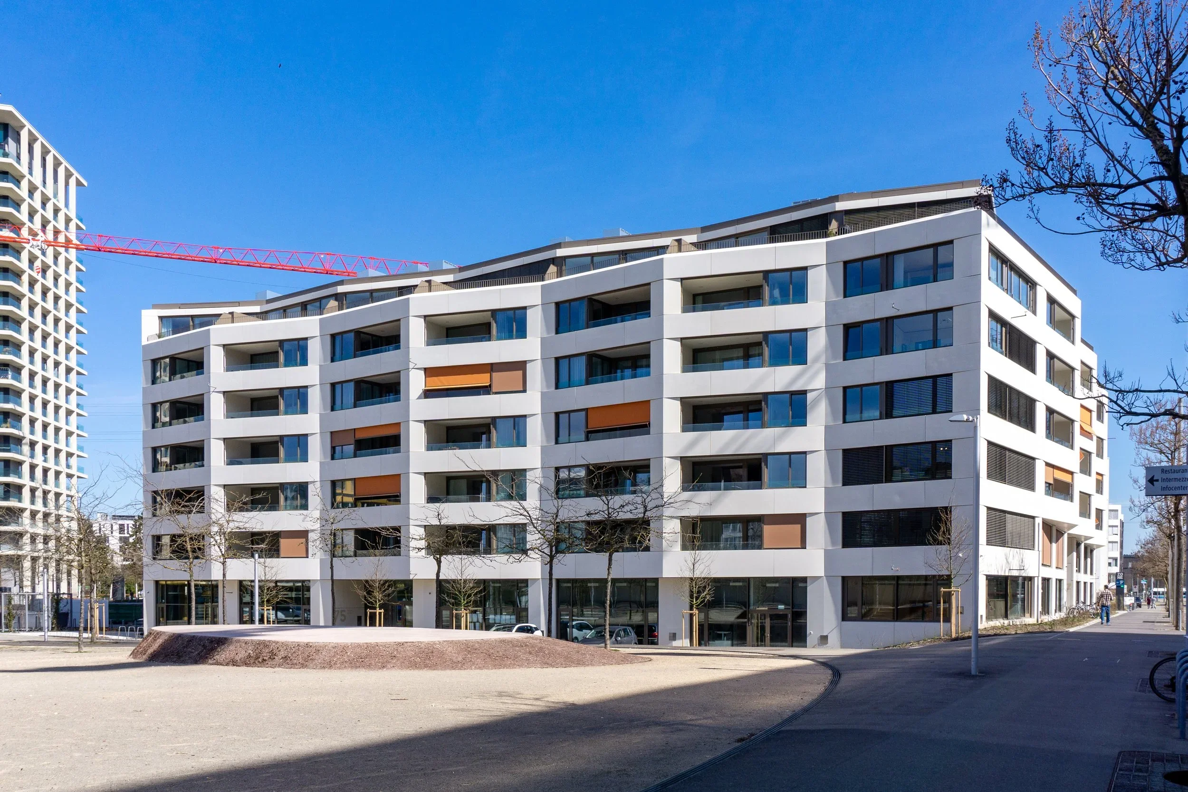
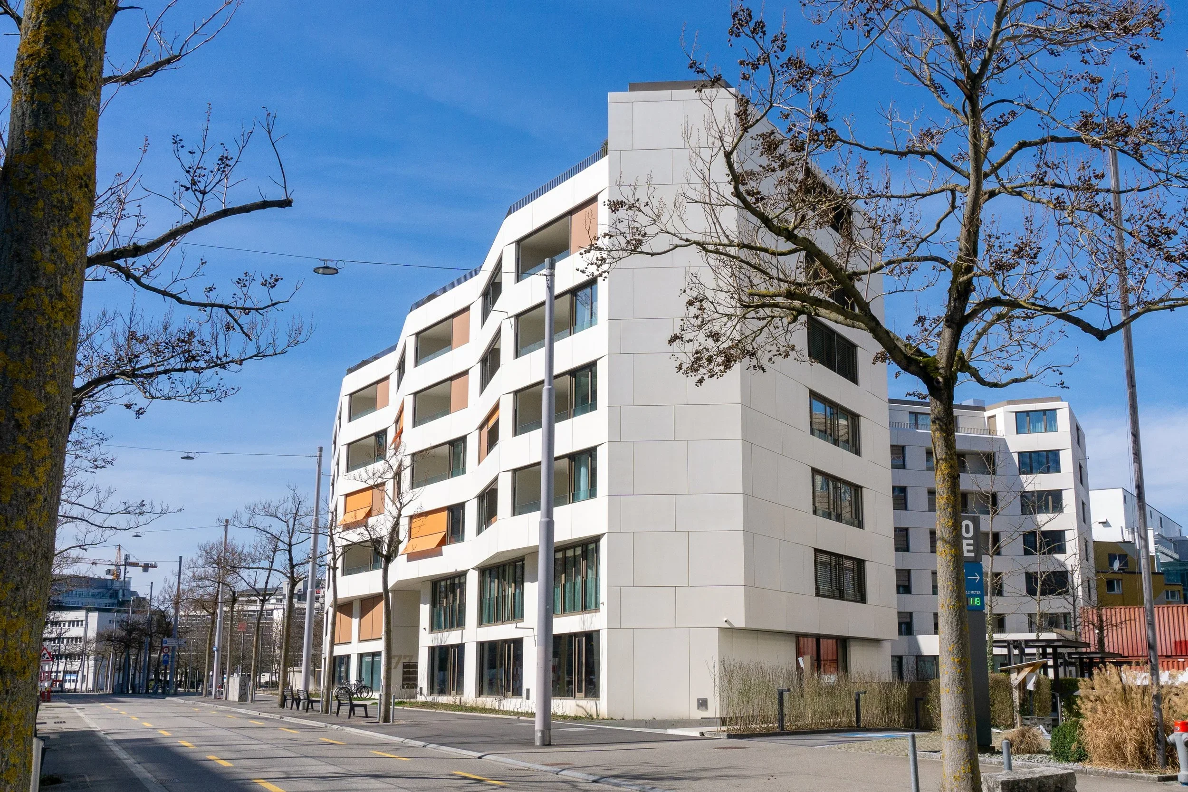
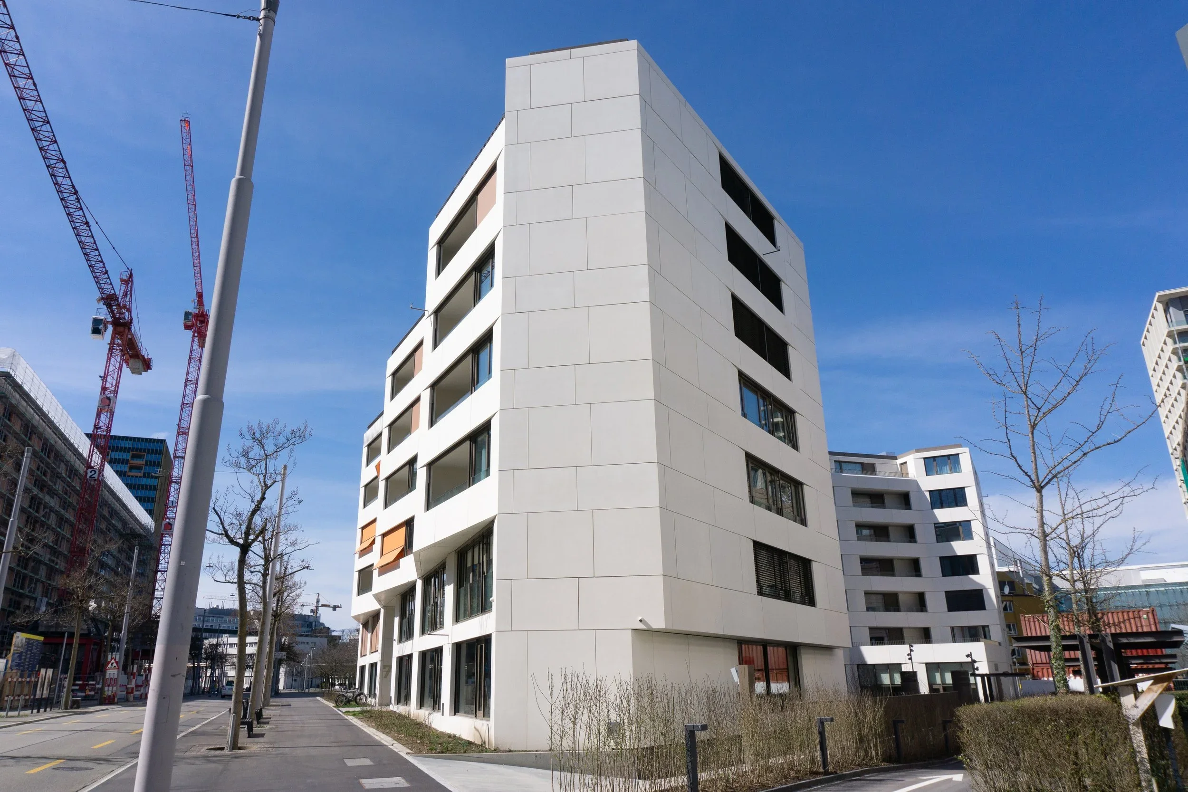
Allopa, Zurich
, a glass-fiber-reinforced concrete used as a facade material
Challenge
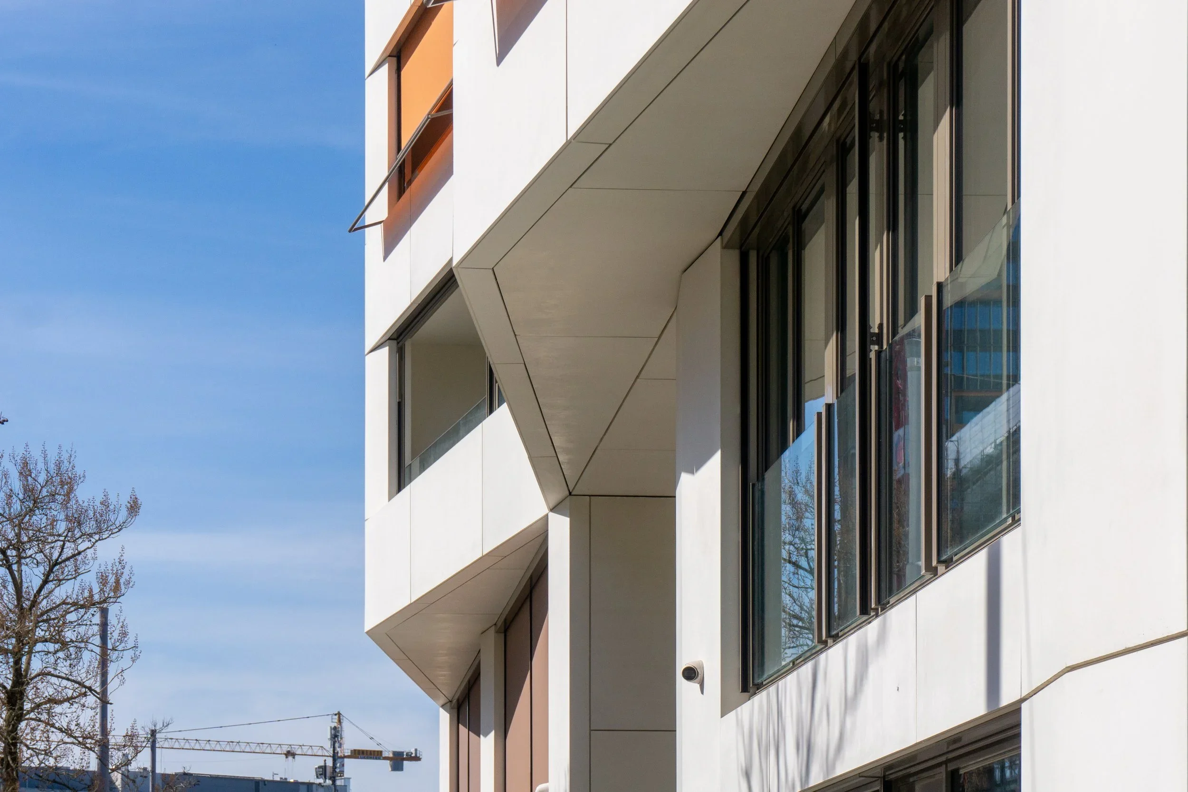
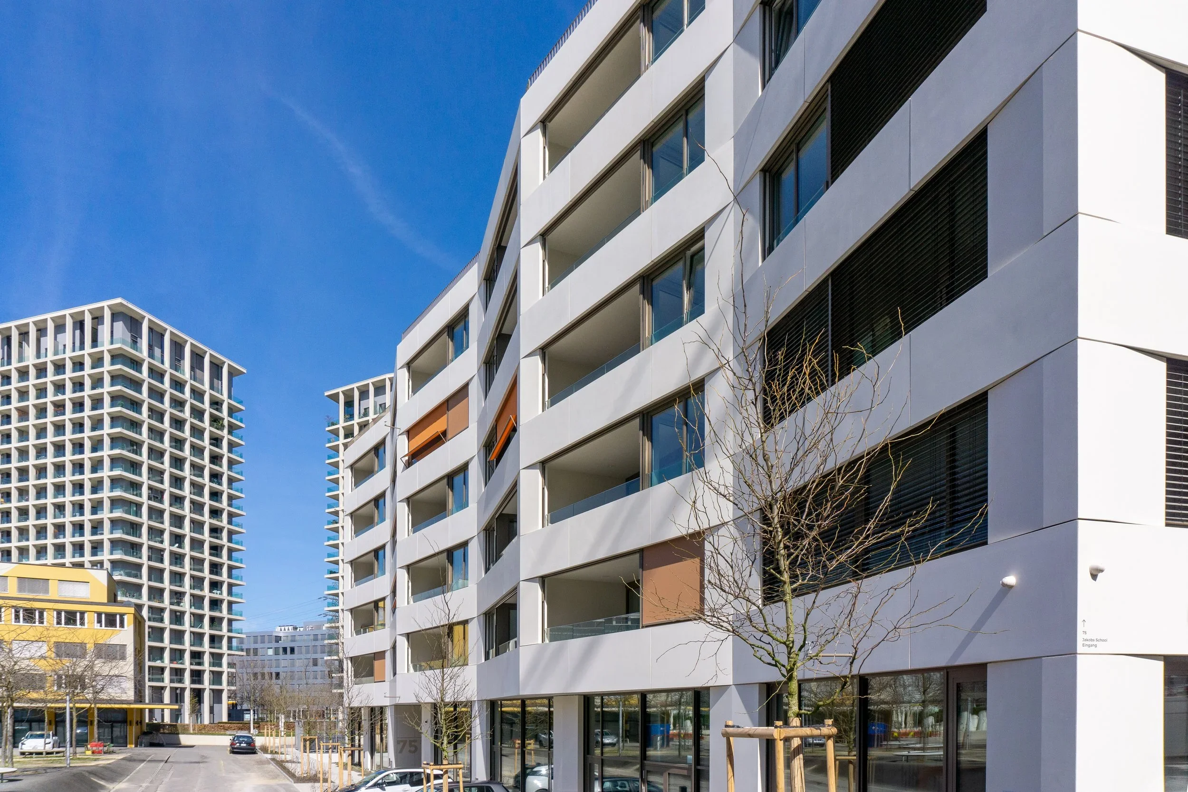
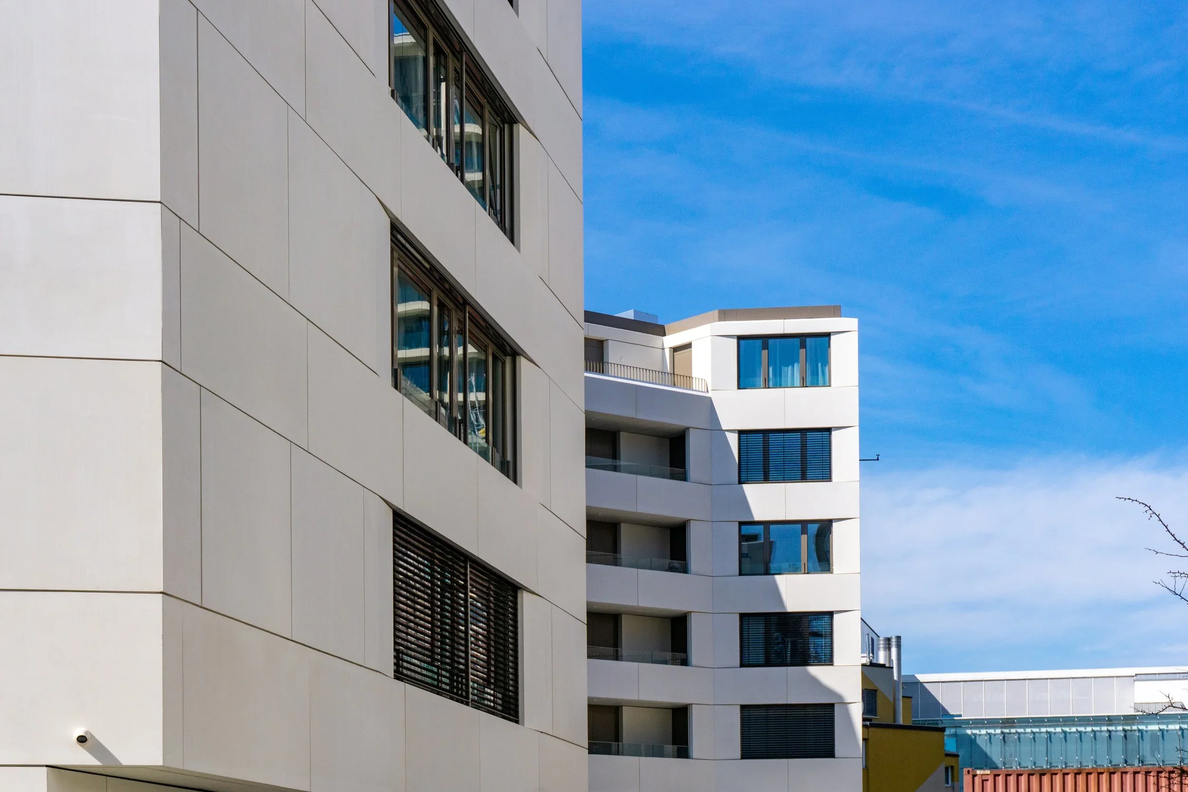
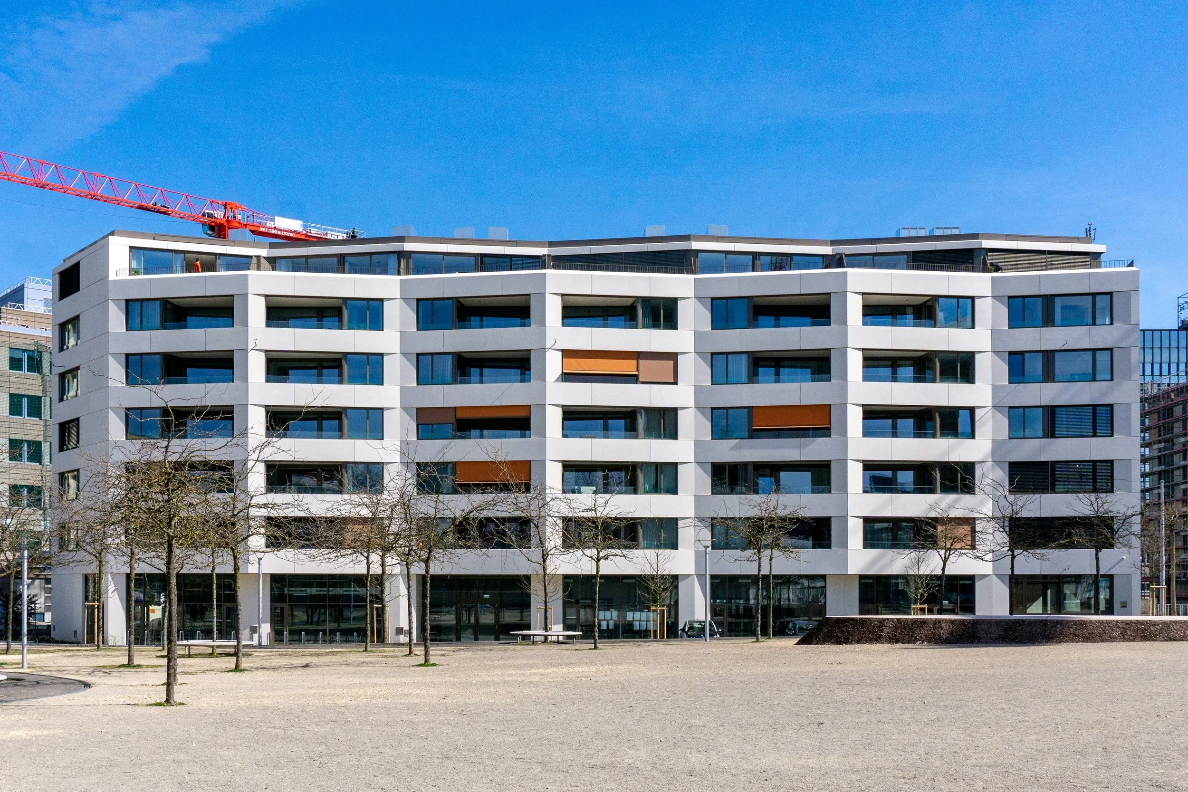
The residential and school building is to be clad with GFB modules in a wide variety of geometries. The façade elements are relatively heavy and have different depths. In many cases, they do not run parallel to the shell. In the soffits, it must also be guaranteed that the individual modules are secured against possible unhinging.
Solution
An installation-friendly solution was sought for the parapet elements and window-height GFB modules, whereby the sloping alignment of the facade was already formed with the substructure. This necessitated the development of an object-specific angle profile. A separate component was developed for the soffits to prevent unhinging.
Ecolite Systems in Use
Primary Substructure
The primary substructure consists of aluminum V-brackets, angle profiles, and seismic bracing.
Secondary Substructure The UB system is used as the secondary substructure. The GFB modules are suspended from the support profile using factory-installed anchors and pre-assembled clips of various sizes.