
Casa Bottinelli, Ticino
Facade material
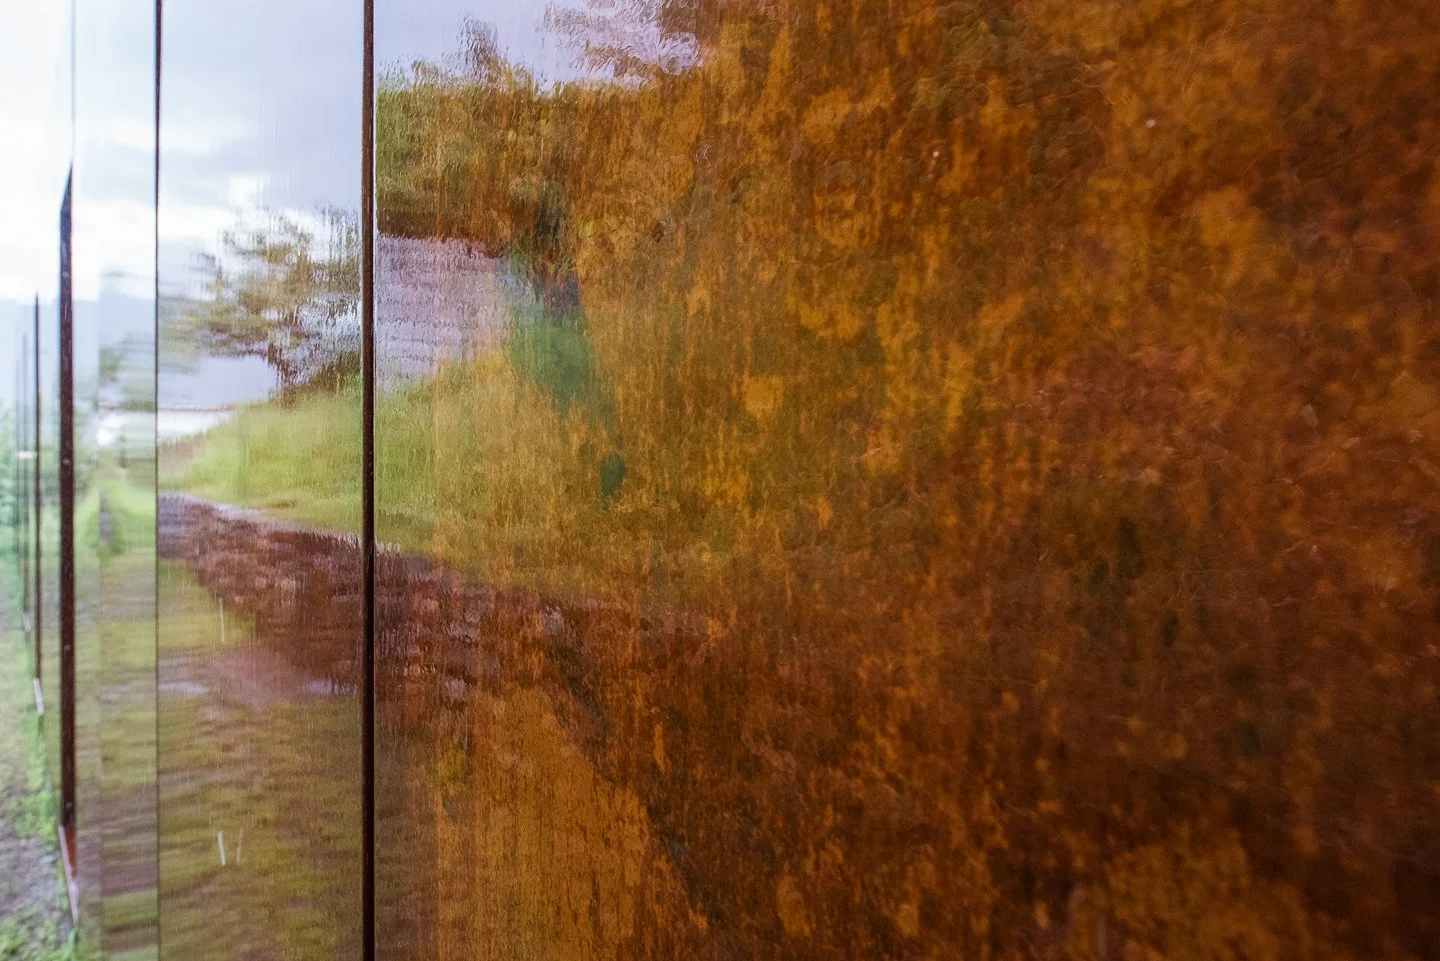
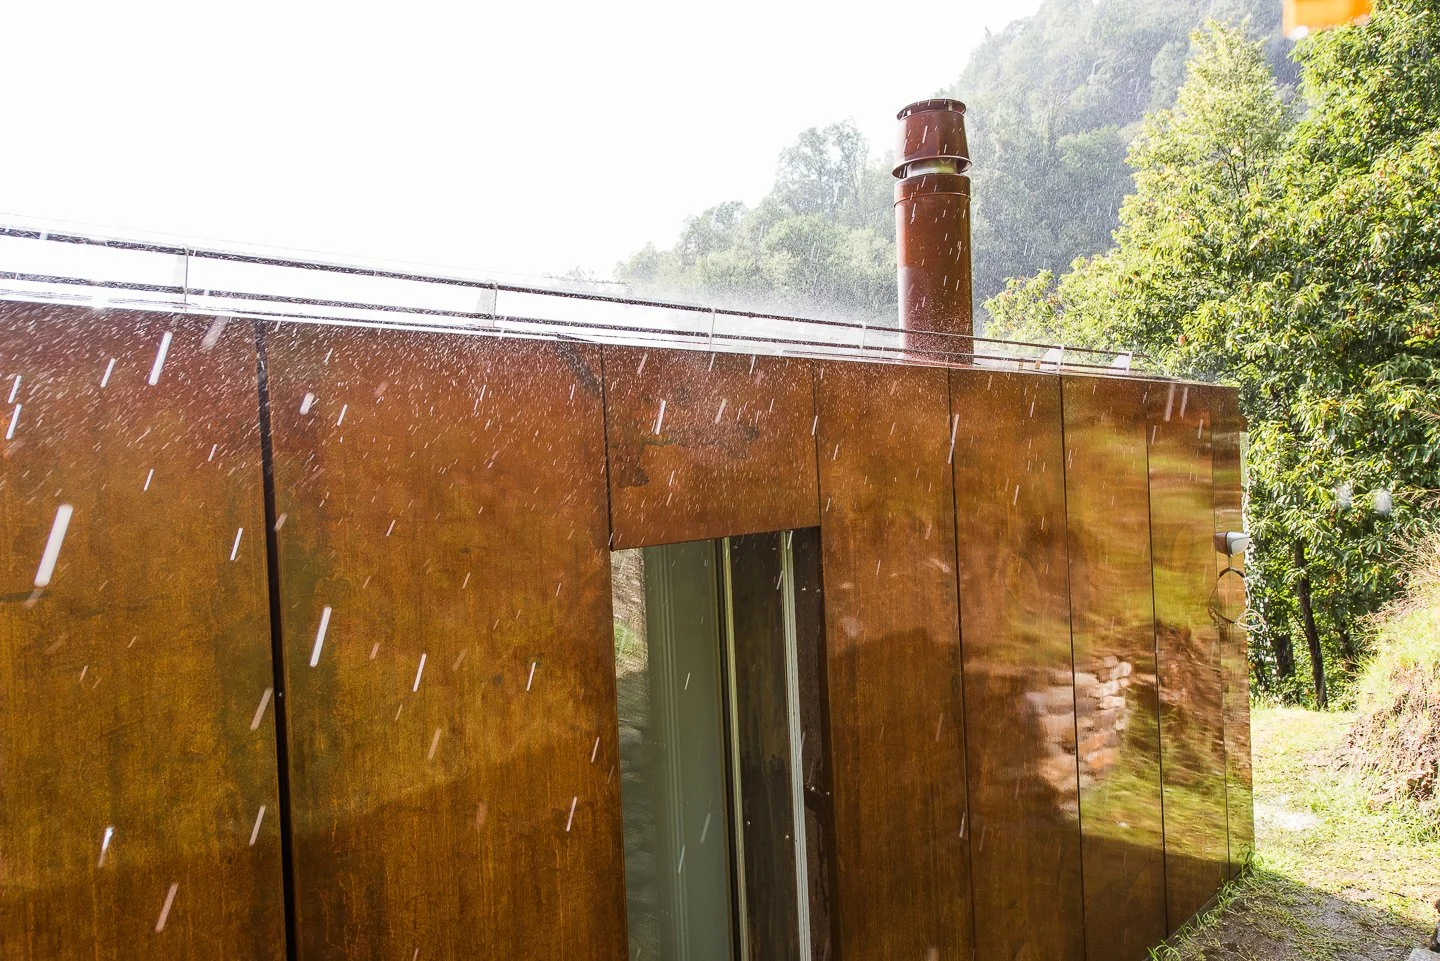
Corten steel
Challenge
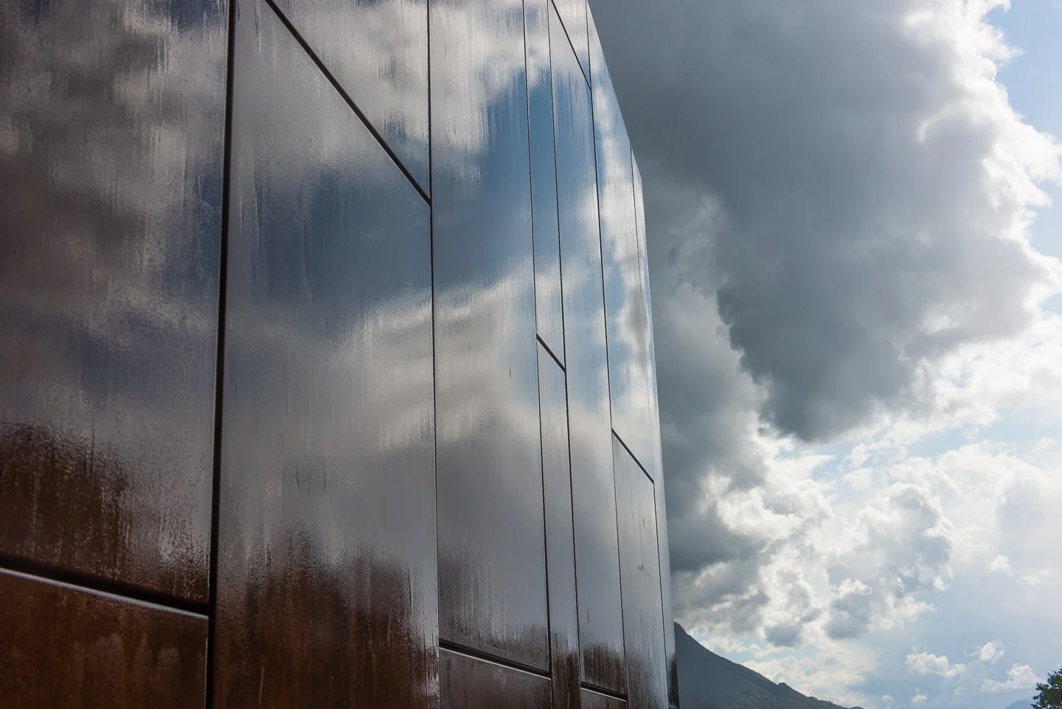
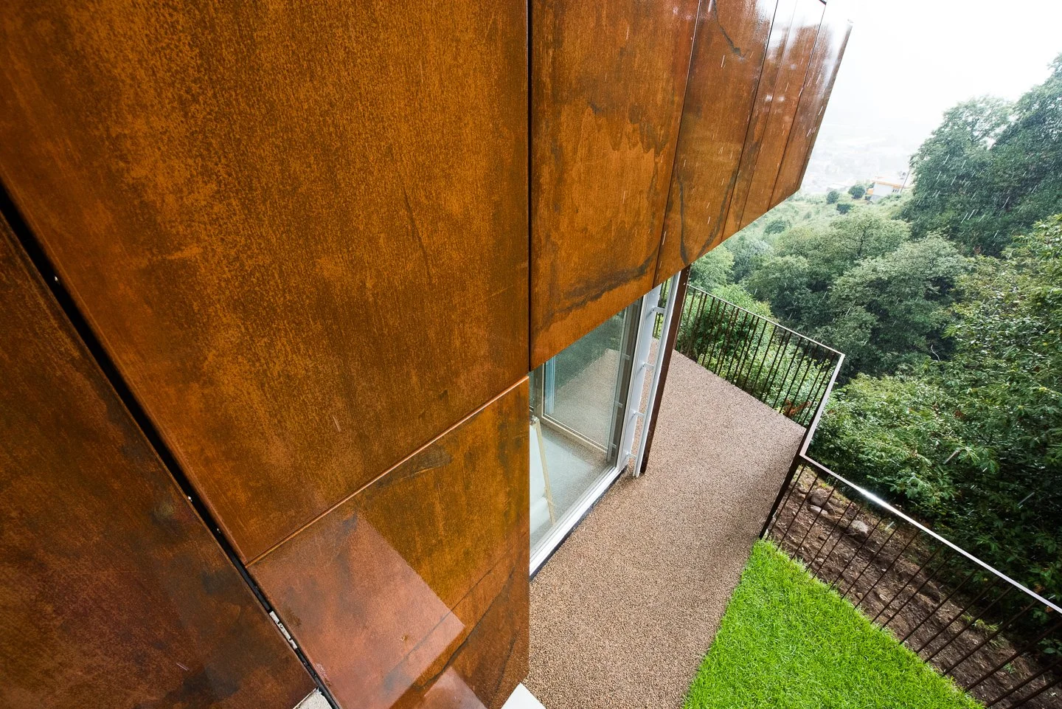
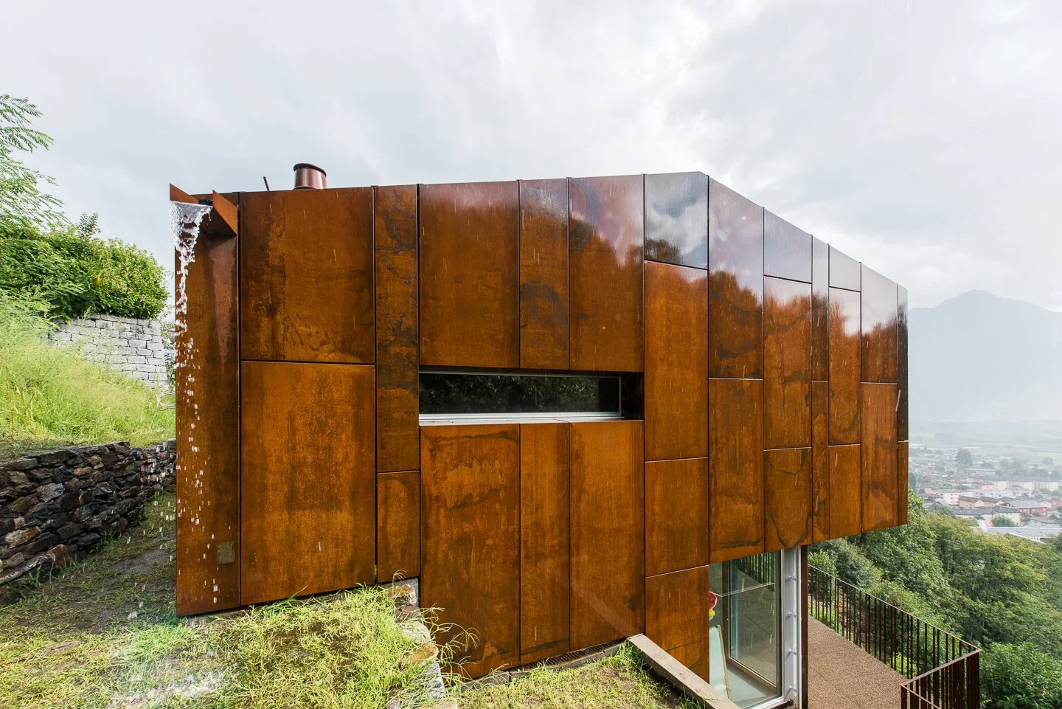
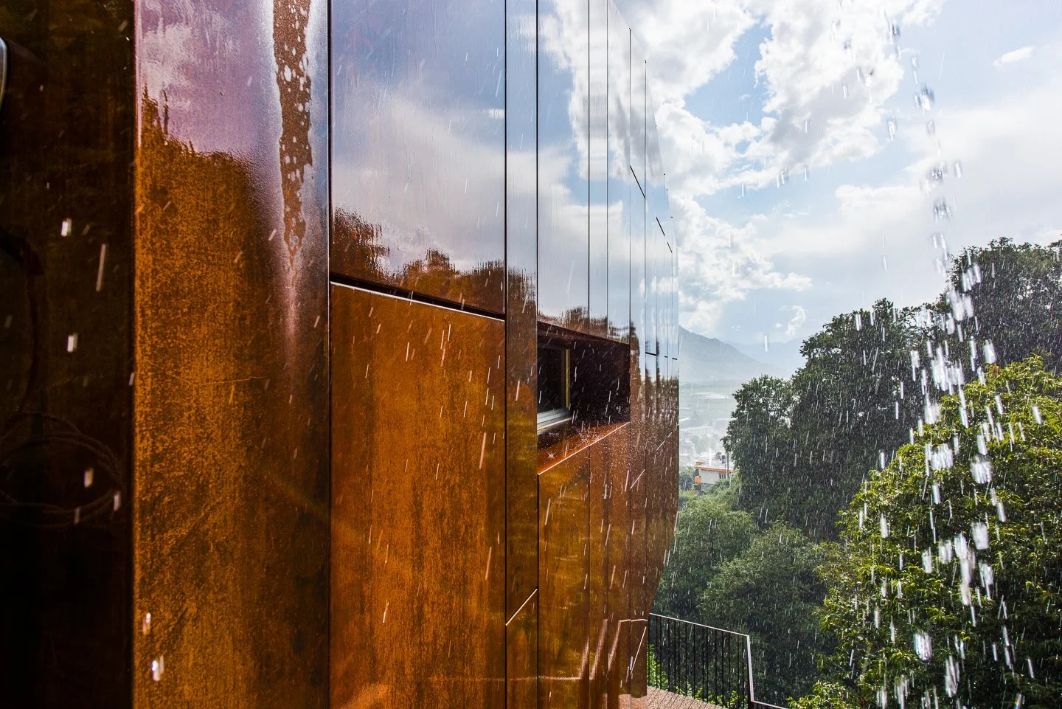
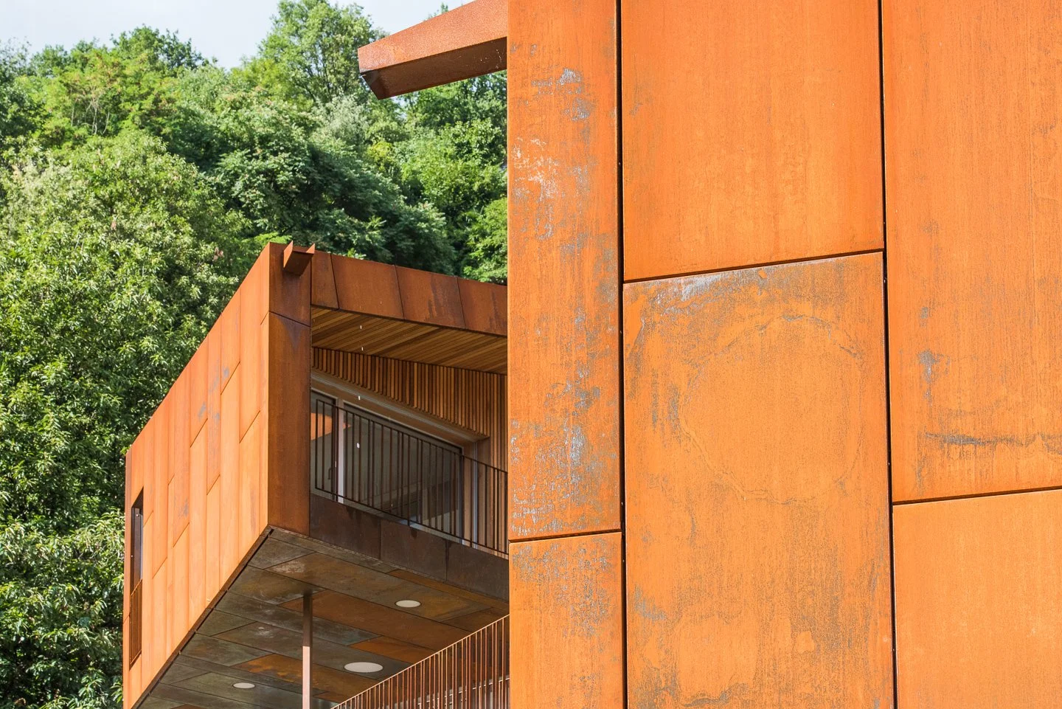
The client wants a uniform roof and facade cladding made of Corten steel panels. The joint pattern should be irregular.
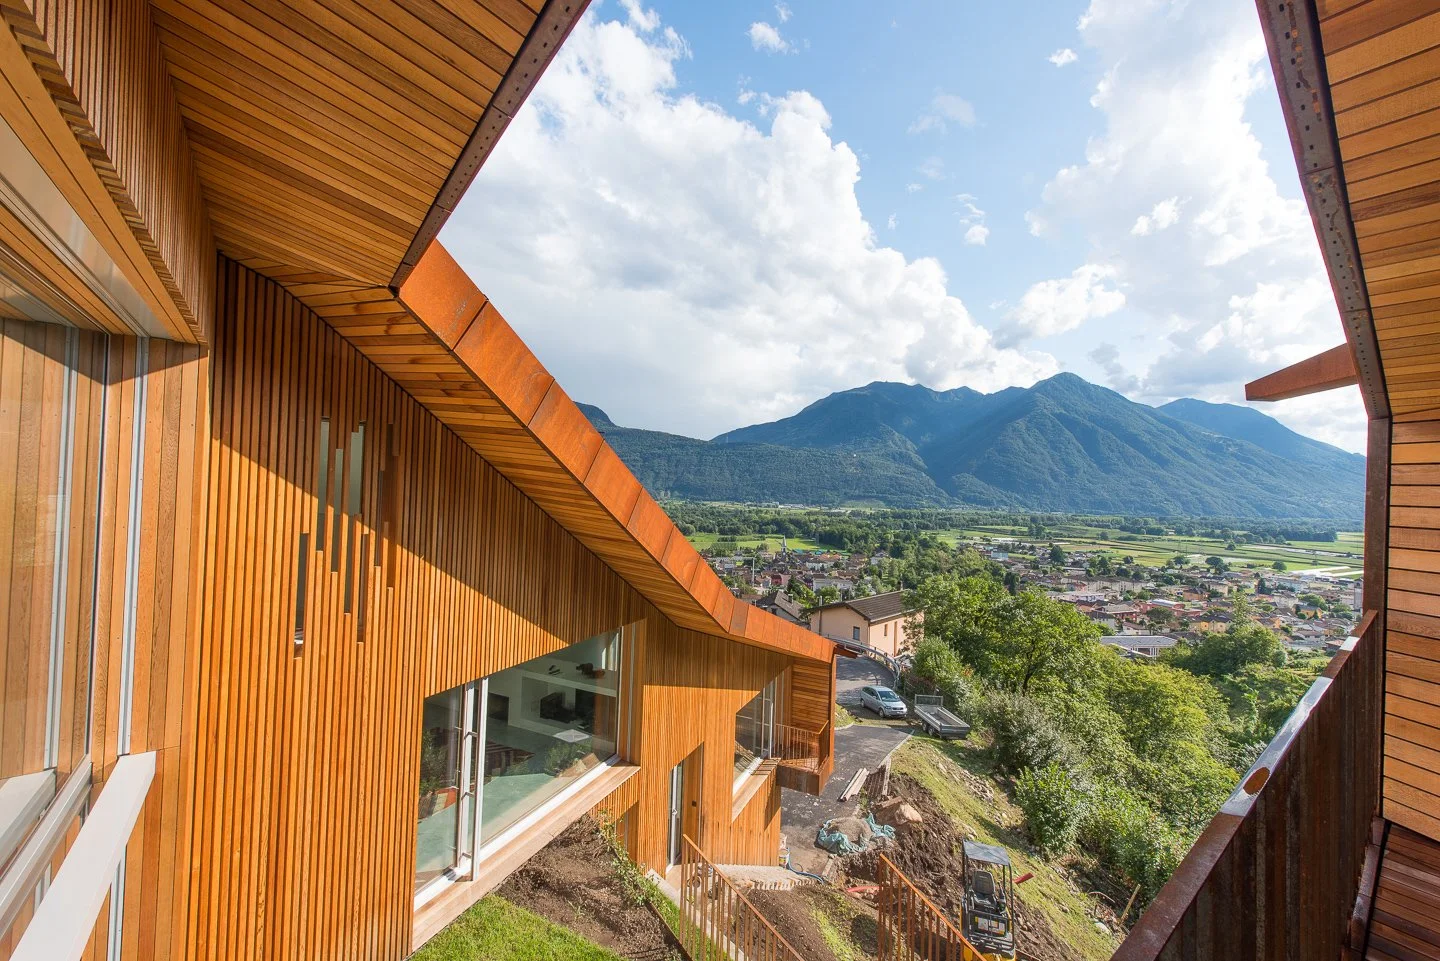
The building’s location, setting, and architecture are exceptional. The project is being designed by the architectural firm biagio lepori in Bellinzona.
Solution
Trough-shaped vertical support rails carry the water and allow corten steel cassettes of a wide variety of sizes and shapes to be installed and aligned individually. Corner, terminal, and special elements are made to size on site.
Ecolite Systems in Use
System KA: Aluminum U-brackets, painted support profiles and U-support profiles, sliding brackets for various joint widths, mounting bolts, and V4A stainless steel rivets
Photos: 720.ch
