
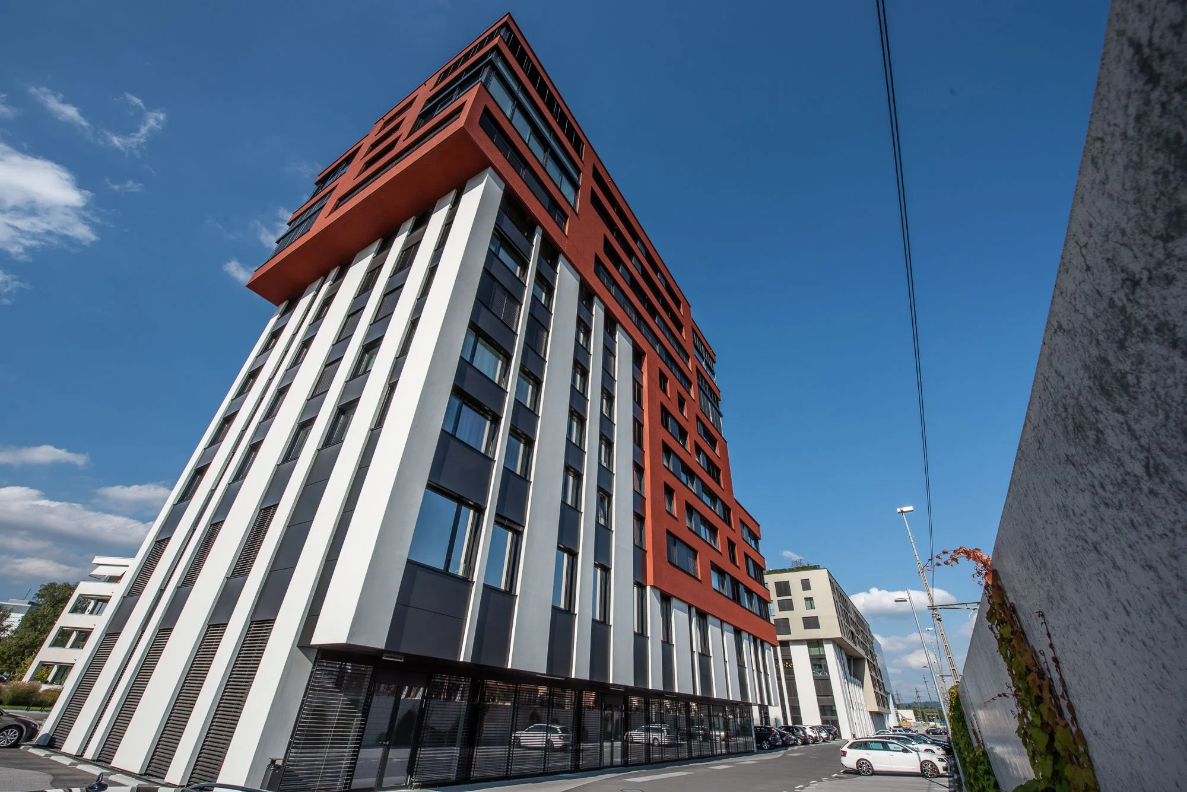
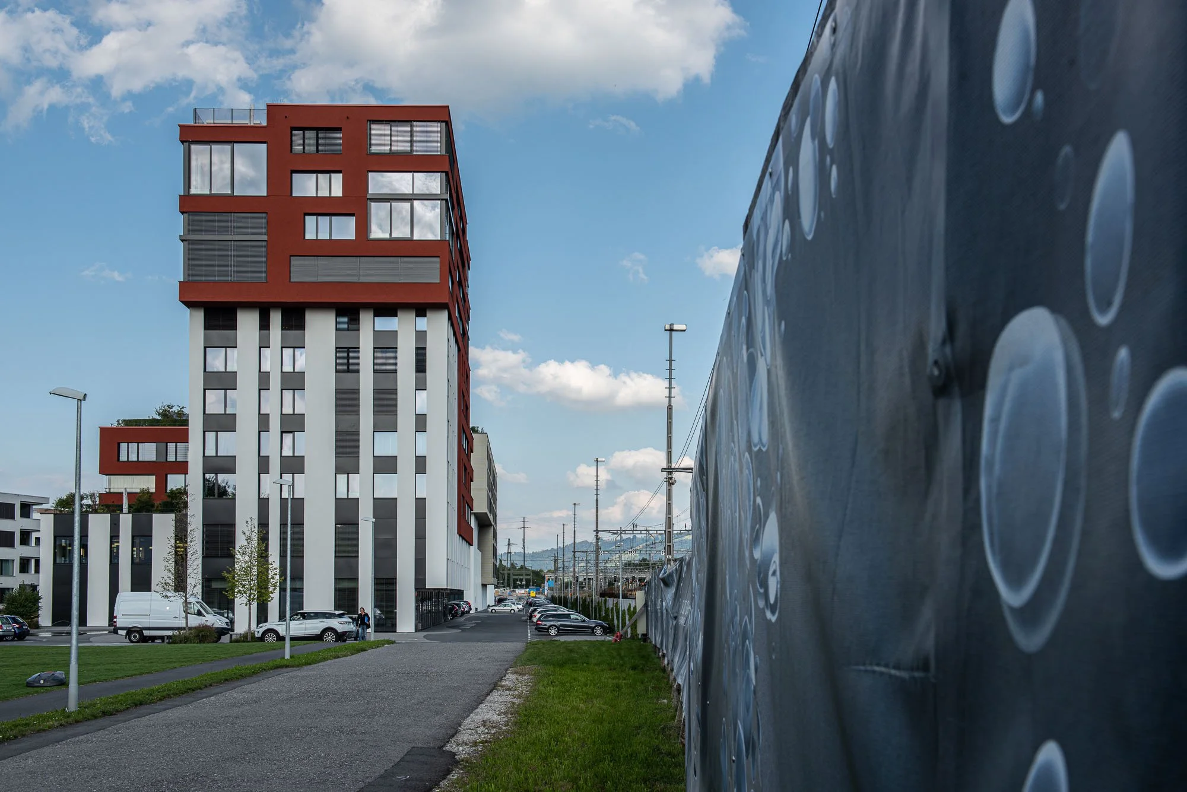
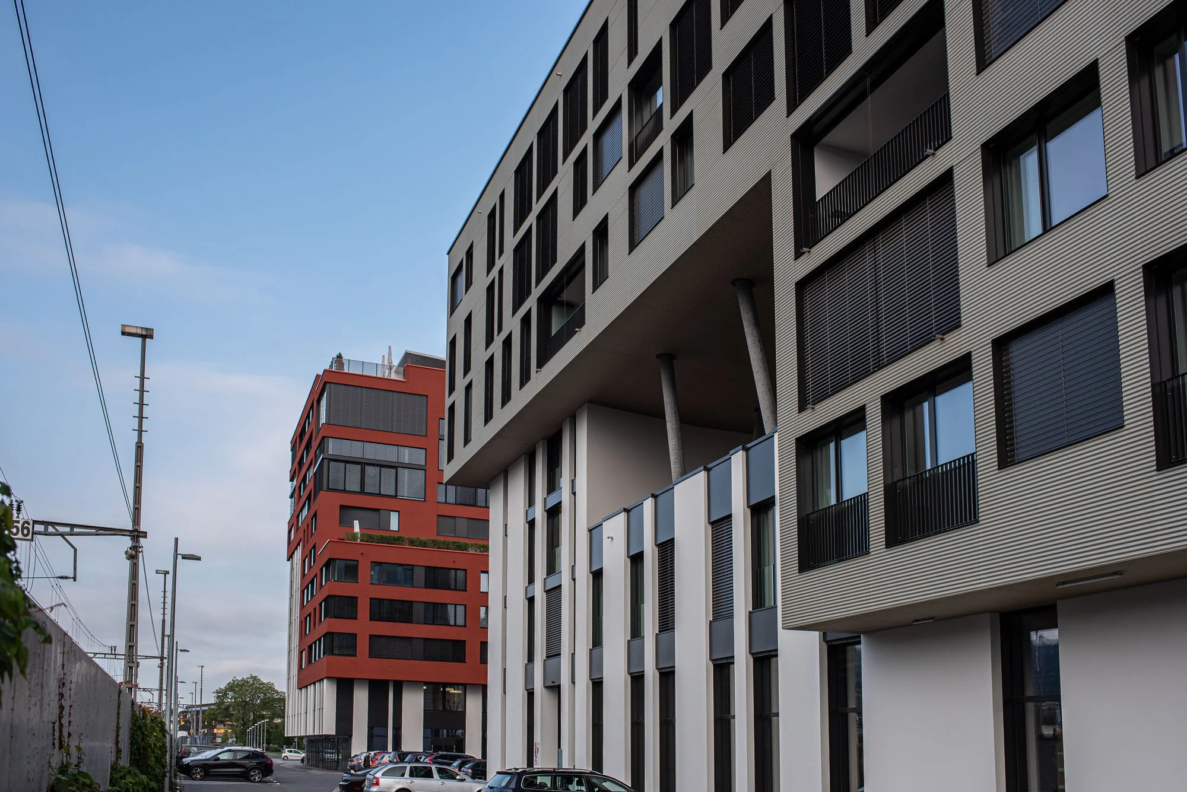
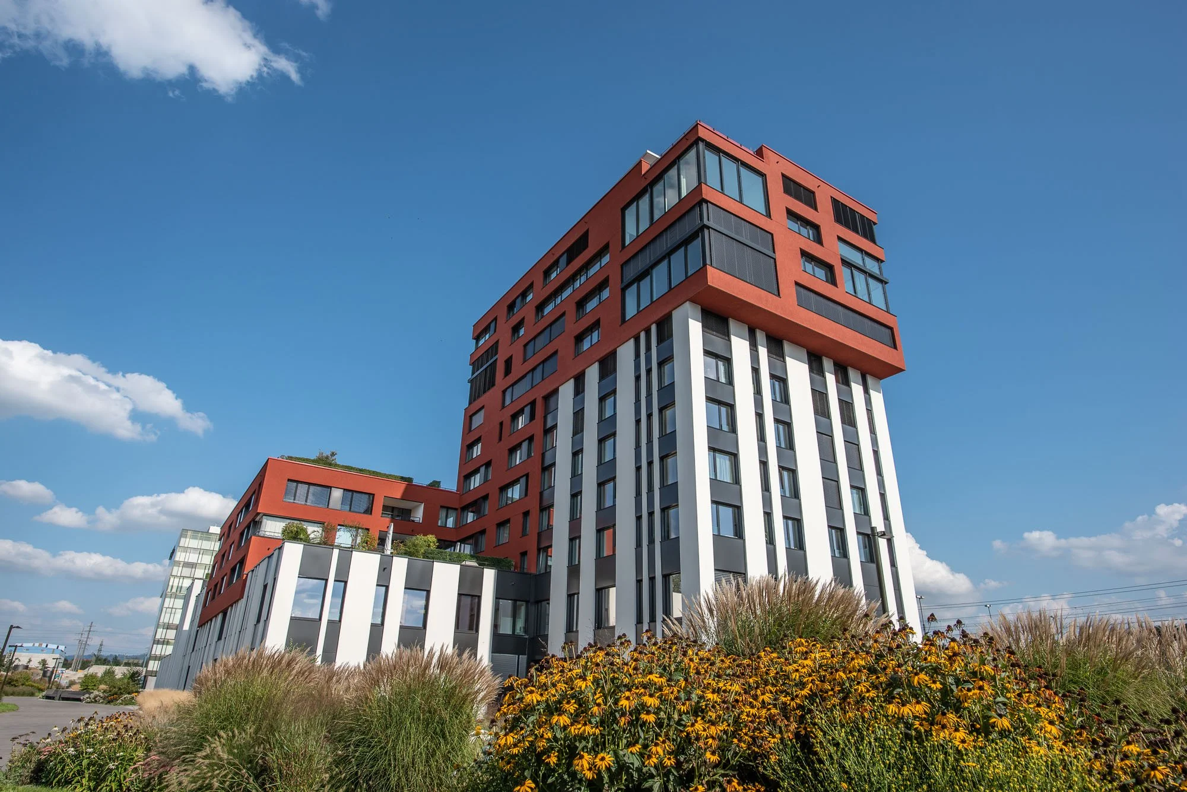
Suurstoffi, Rotkreuz
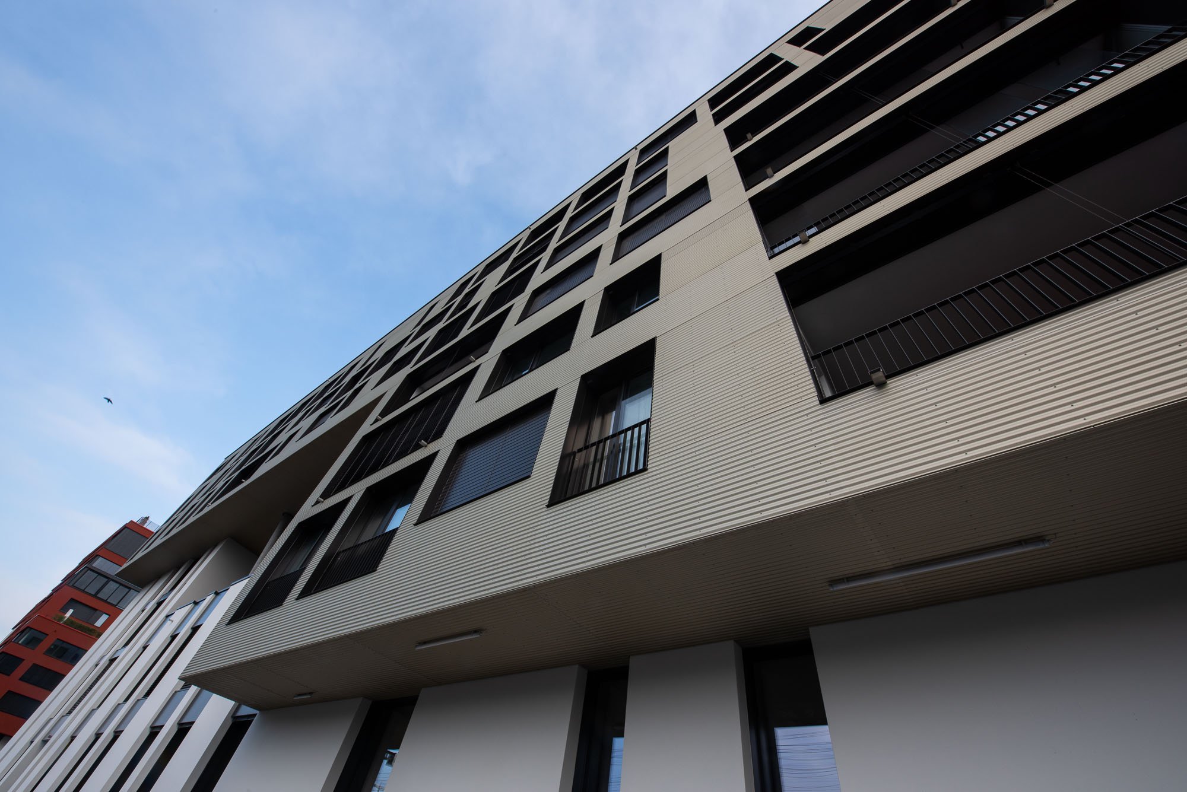
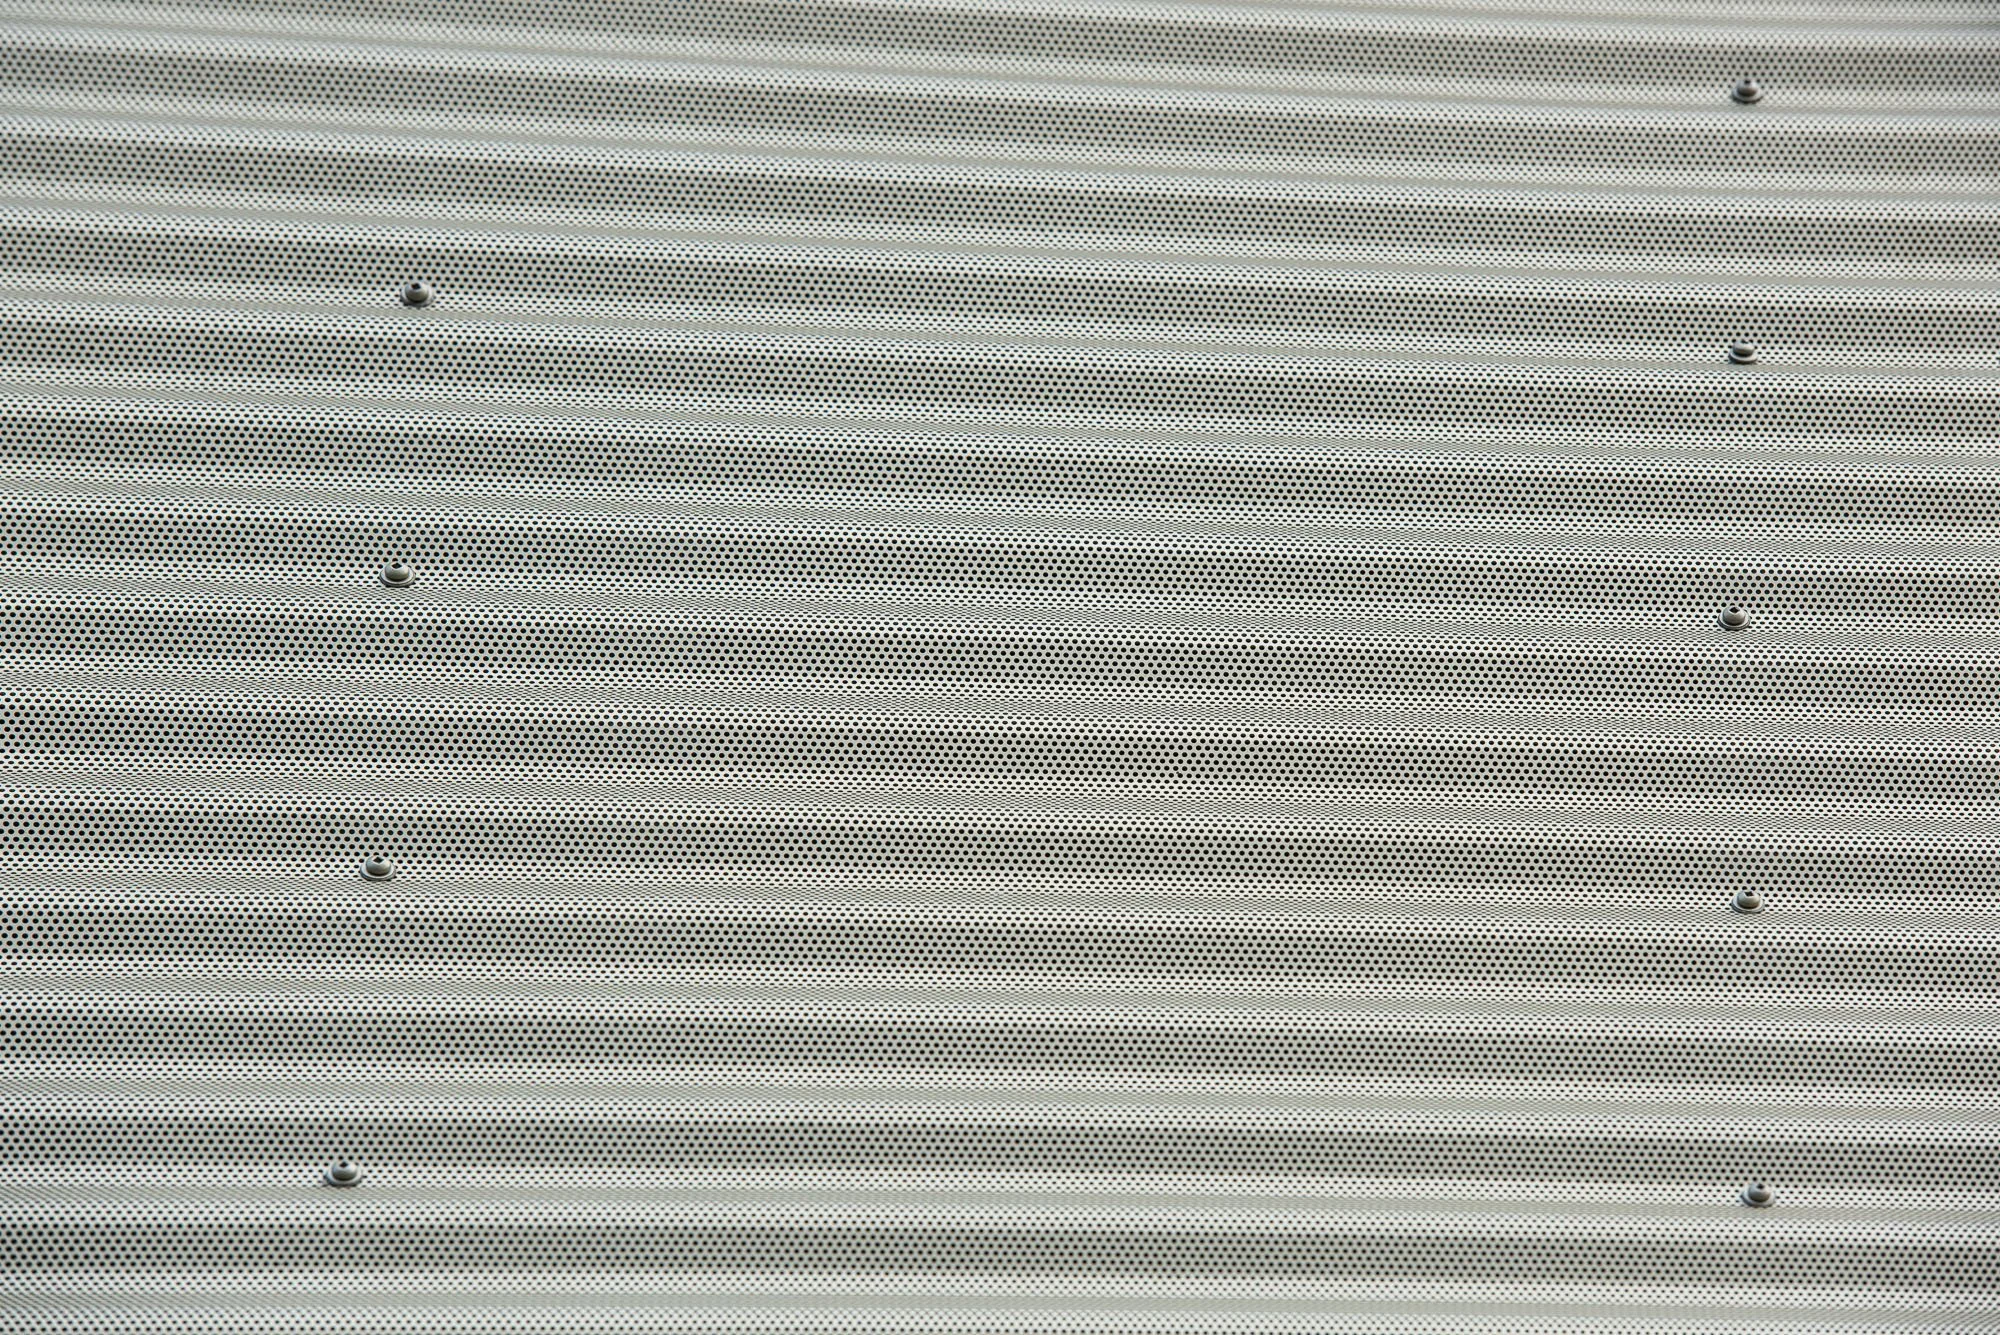
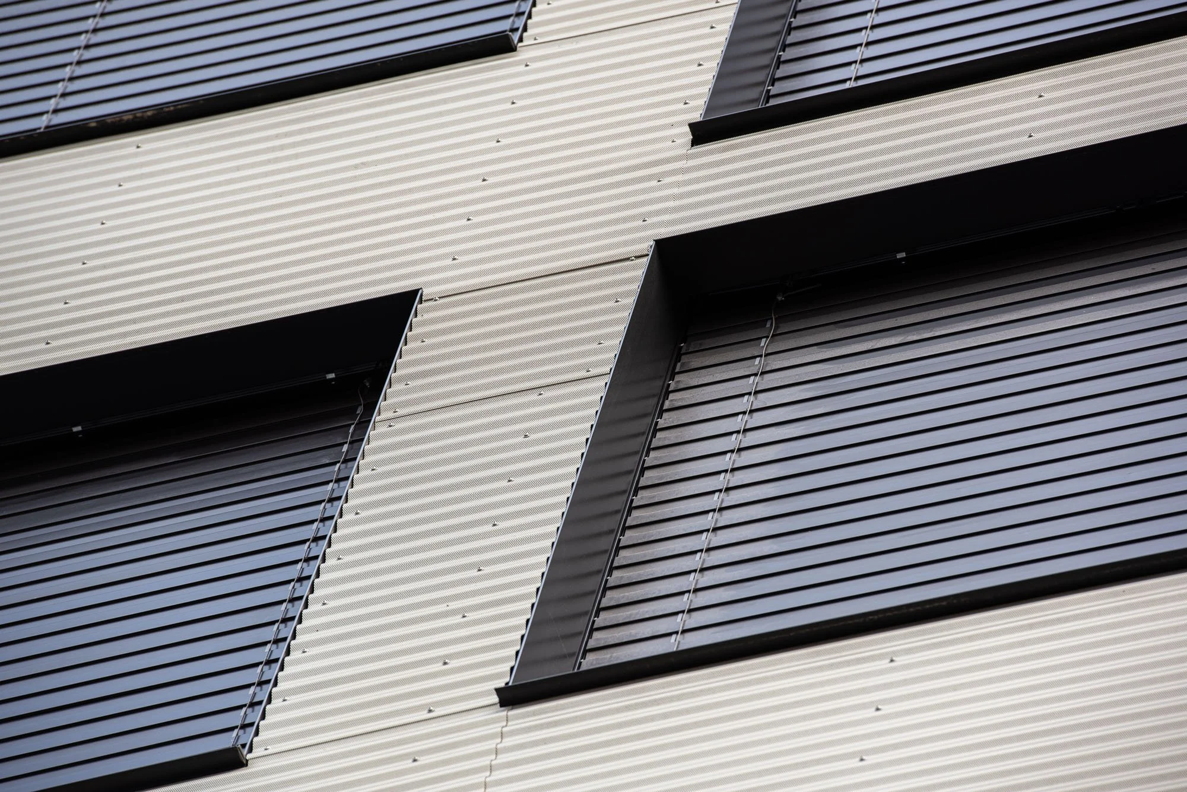
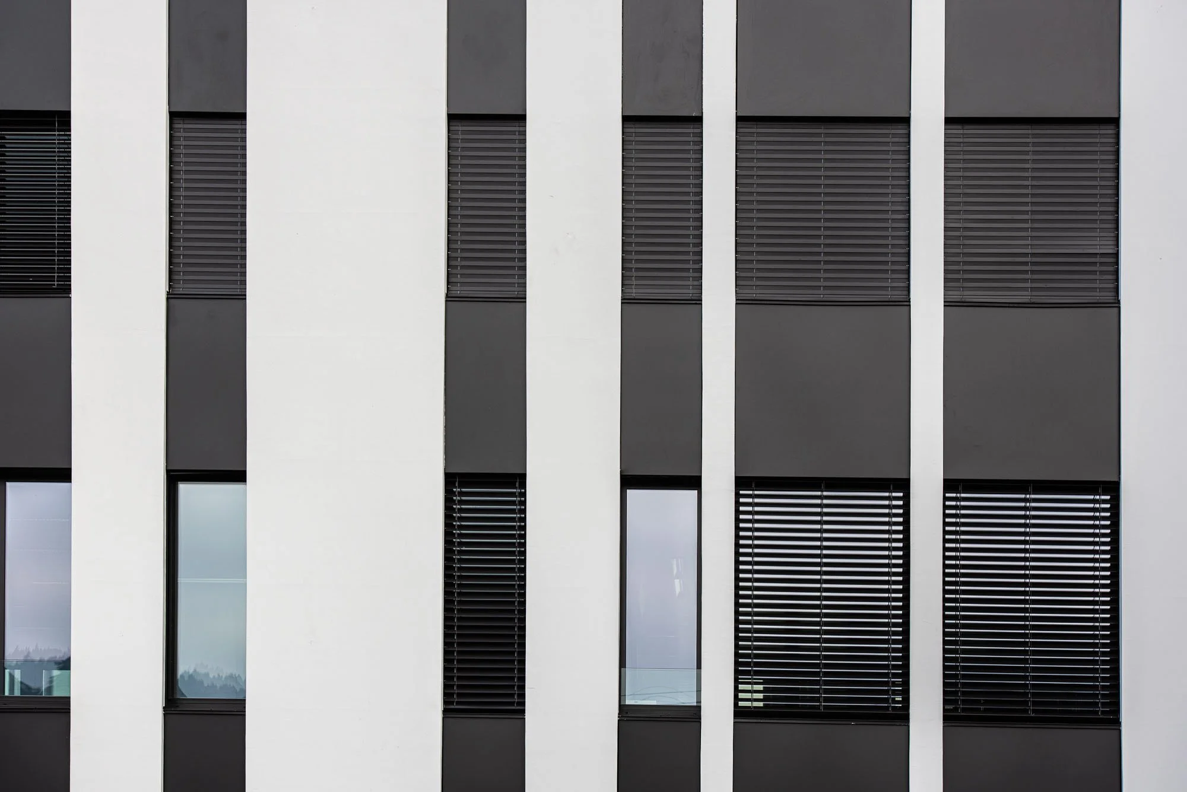
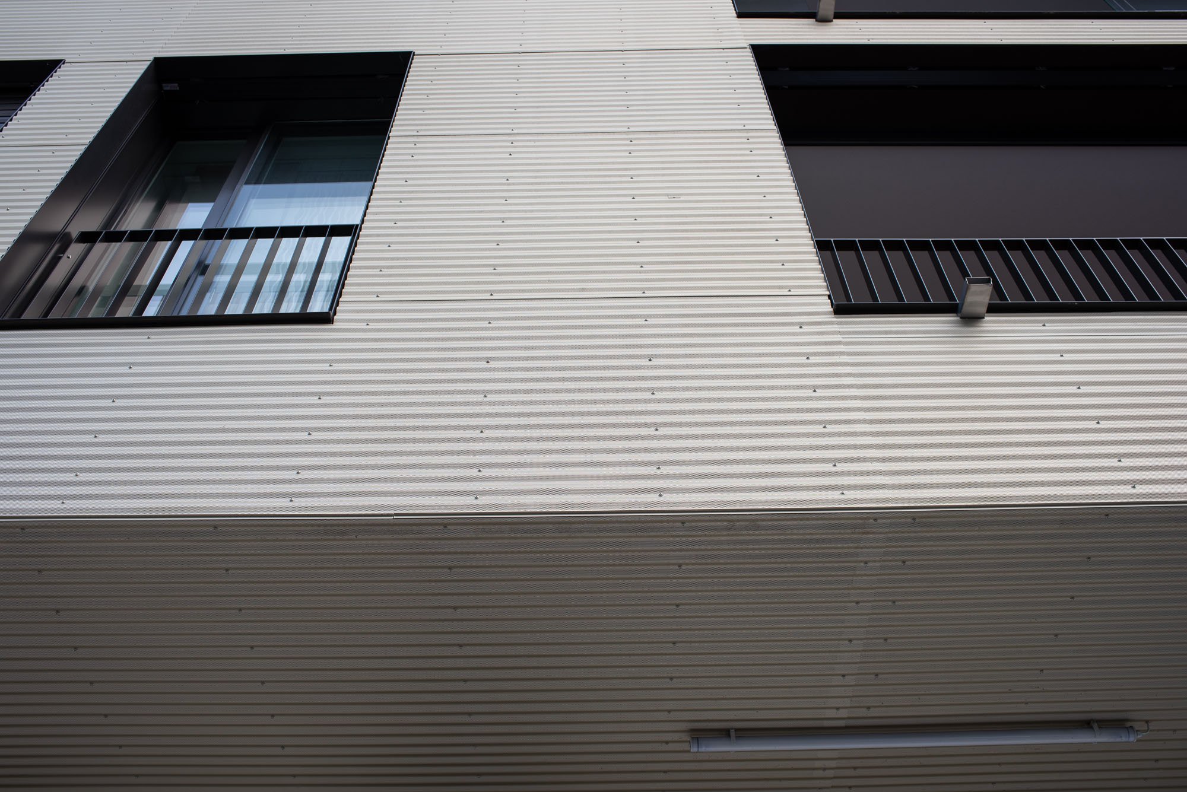
Facade Material: Tile and Plaster Backerboards
Challenge
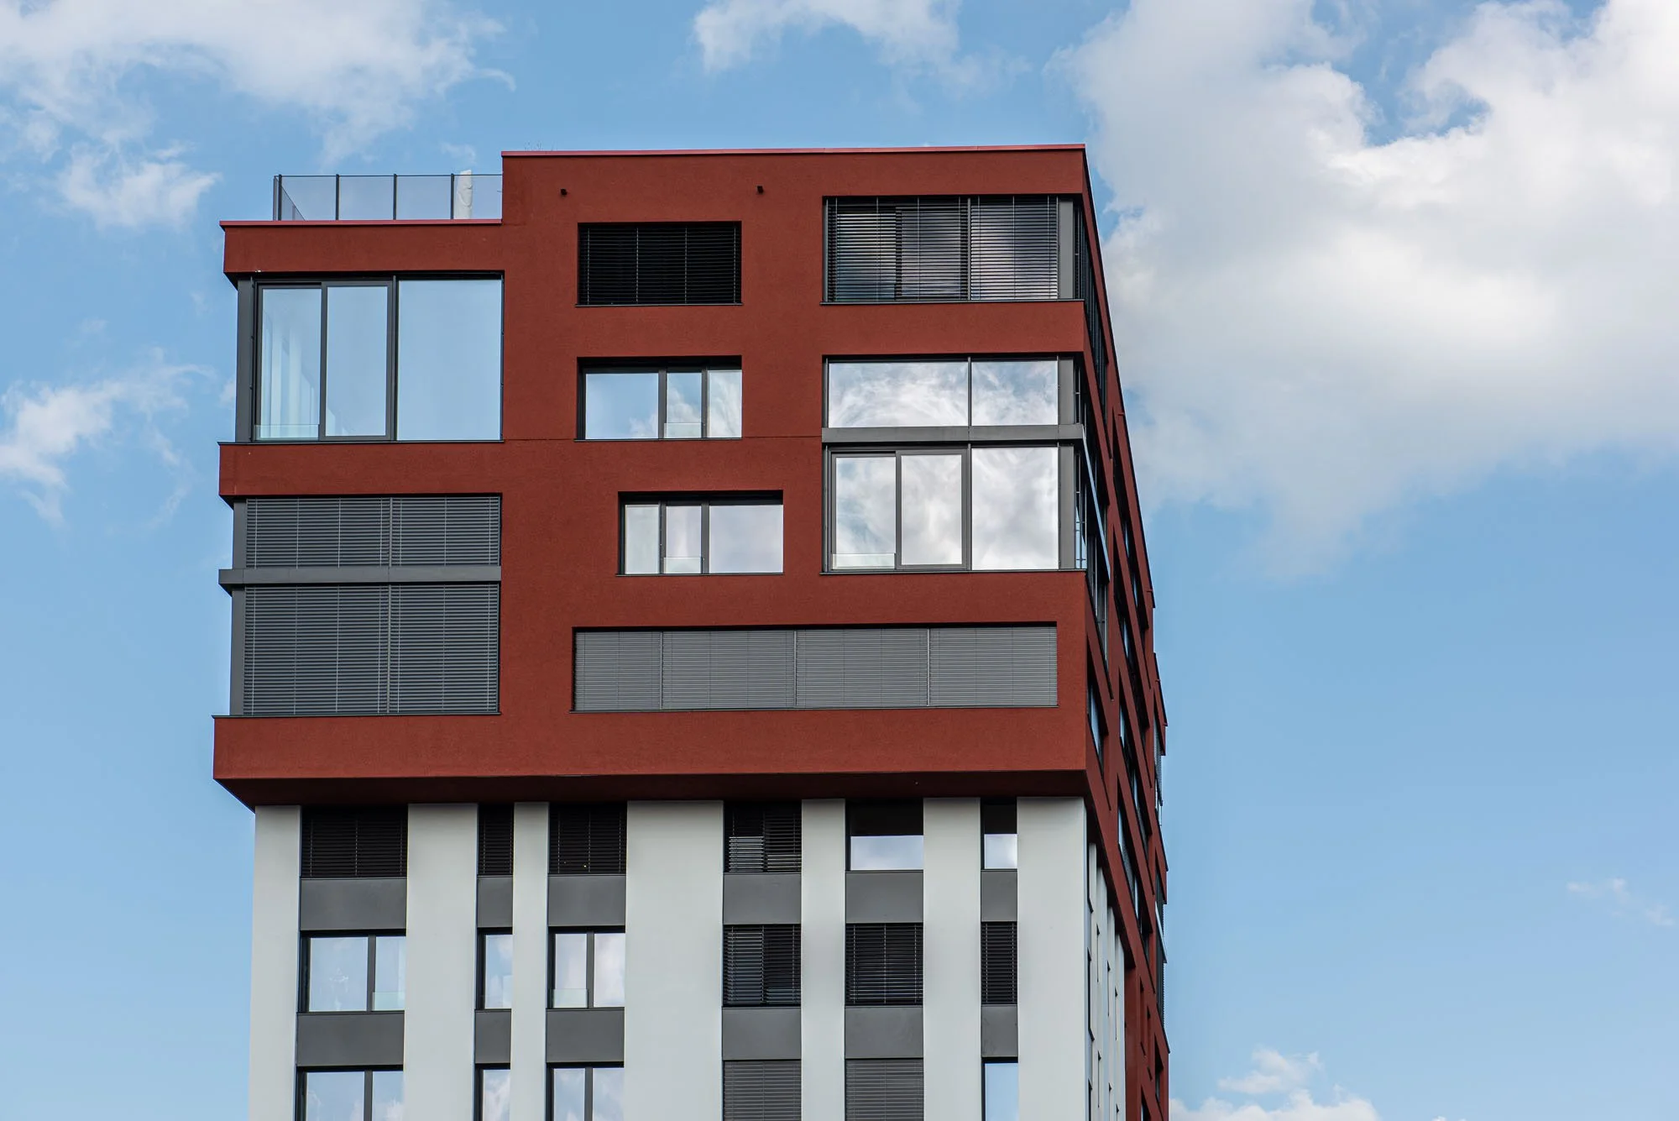
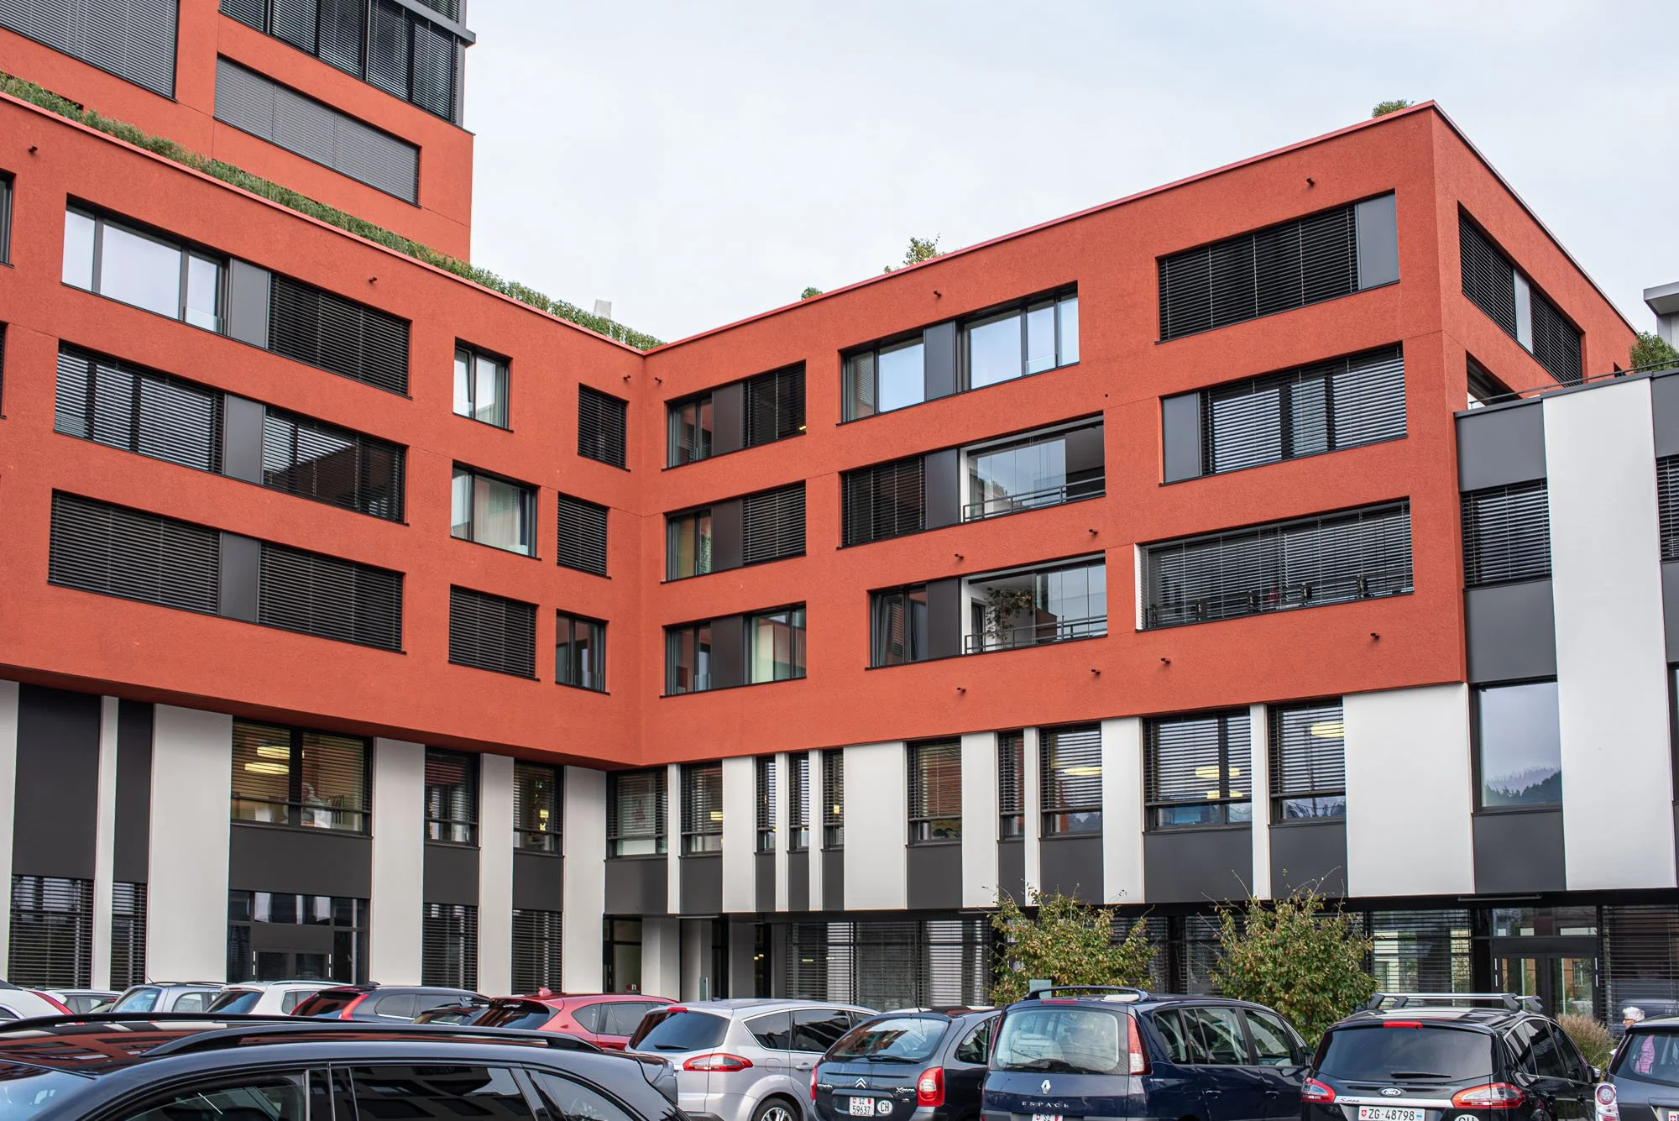
Large, interconnected areas of different depths must be covered with plaster-coated Sto-Ventec support plates, so that the façade remains perfectly rear-ventilated.
Solution
A cleverly selected pattern of horizontal and vertical profiles with dilatation gaps and the required overlapping of Sto-plates allow secure processing on the property.
Ecolite Systems in Use
System OM: Primary substructure with angle profiles for Rogger screws and corresponding profile connectors. Vertical omega profiles in lengths tailored to the panel size, also with profile connectors.
Photos: 720.ch
