Projects
Select a system:
Choosing a facade material:
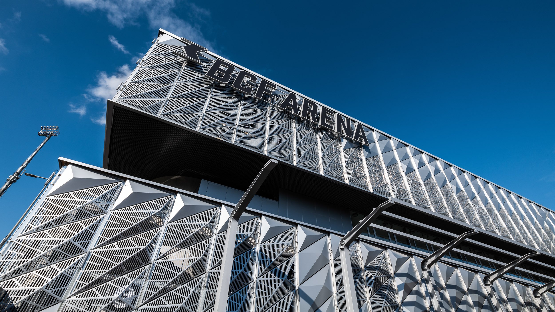
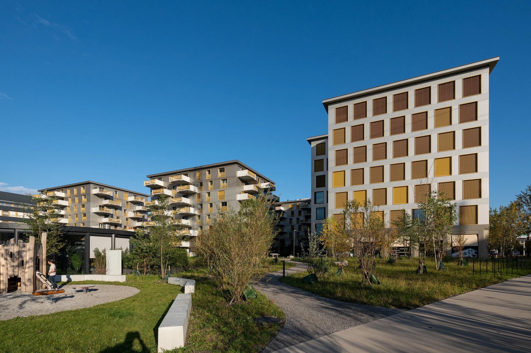
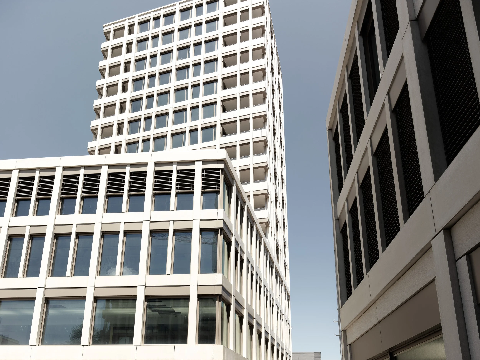
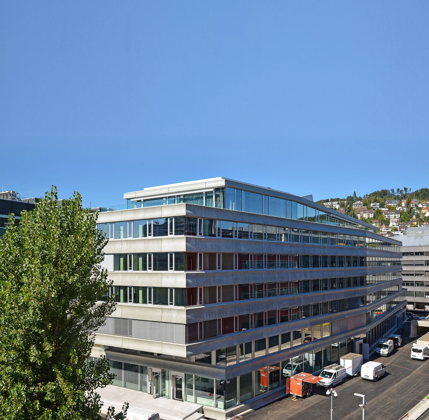
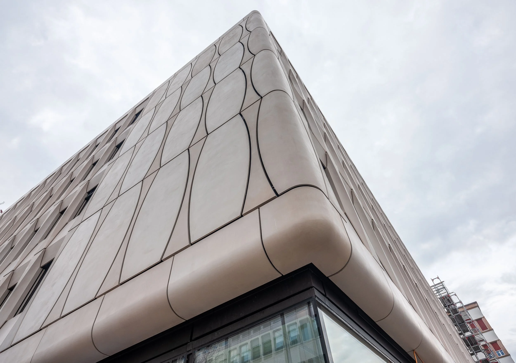
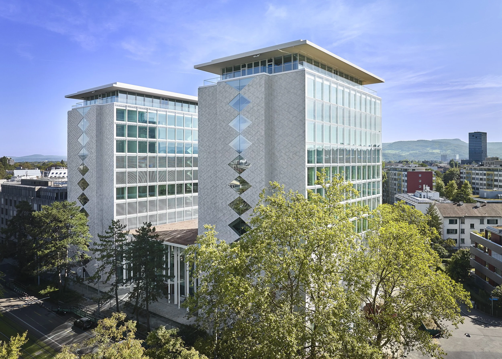
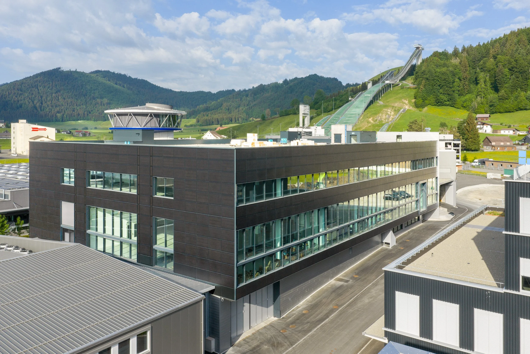
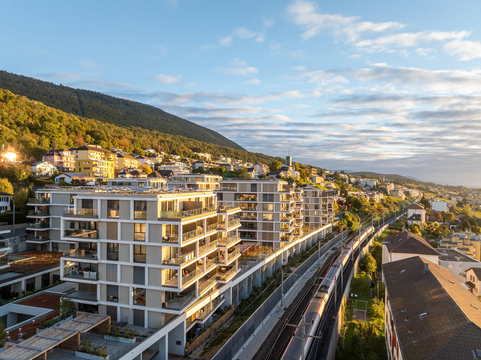
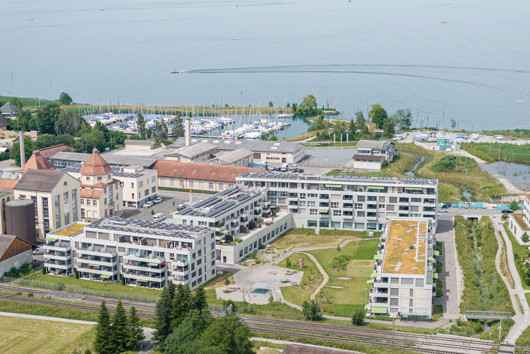
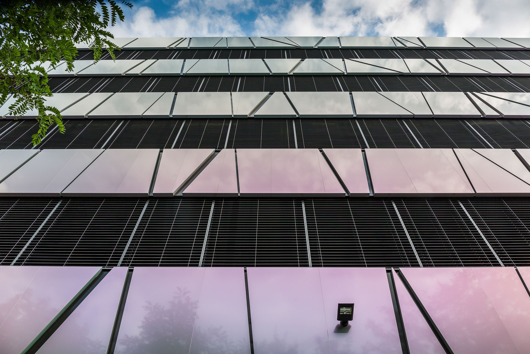
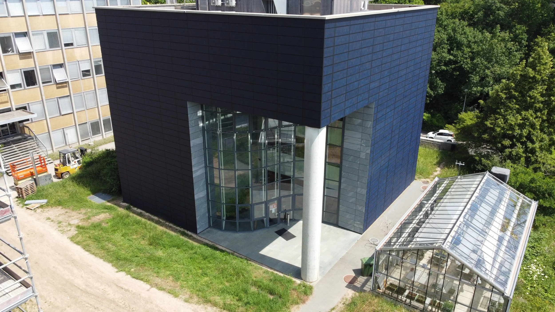
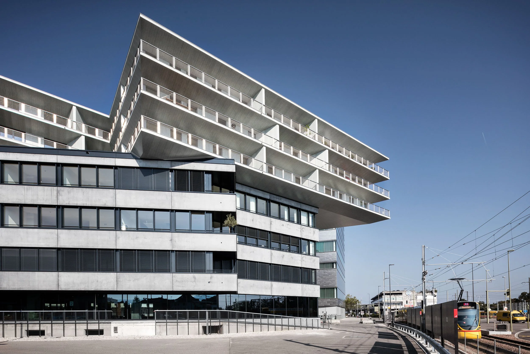
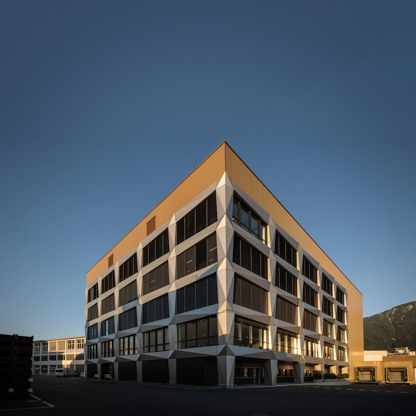
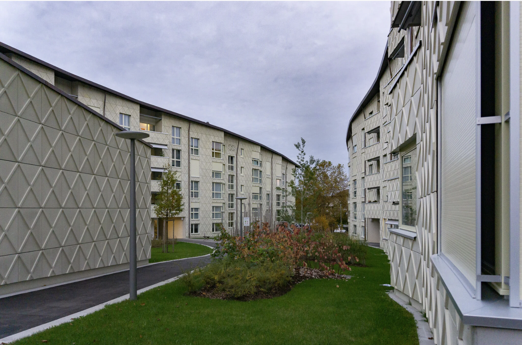
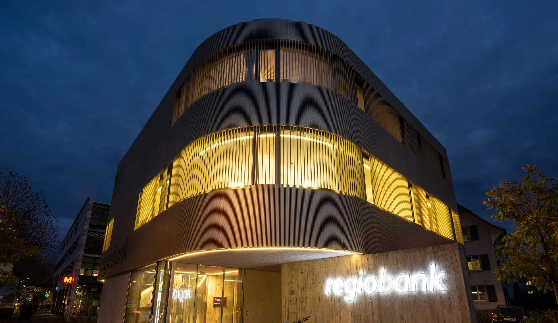
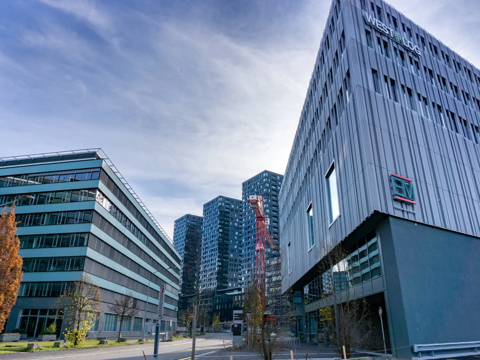
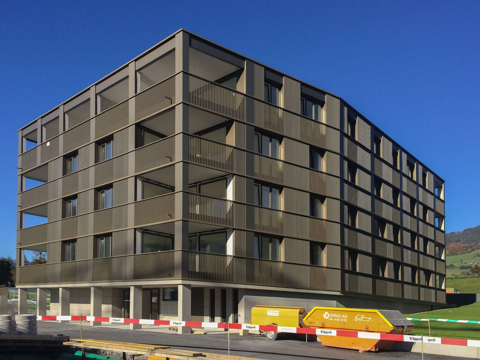
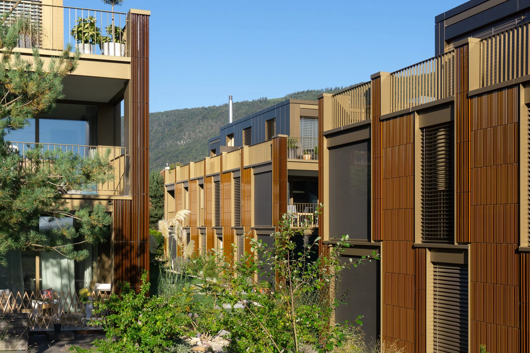
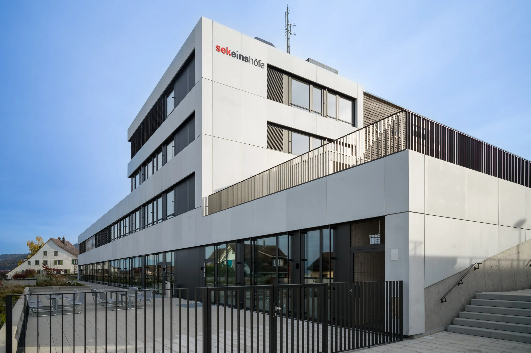
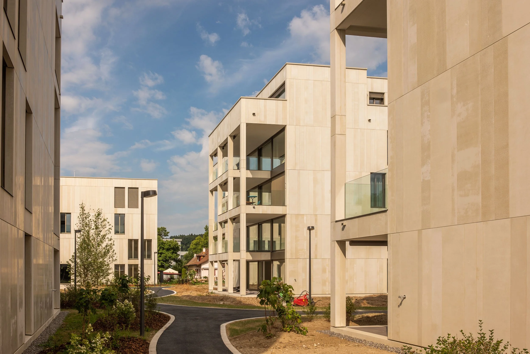
BCF Arena, Fribourg
An extreme challenge posed by the requirement for a high degree of perforation in the exterior facade
Shaping of the 3D elements just before assembly and just-in-time delivery to the construction site
customized system
Facade material: 3D composite material
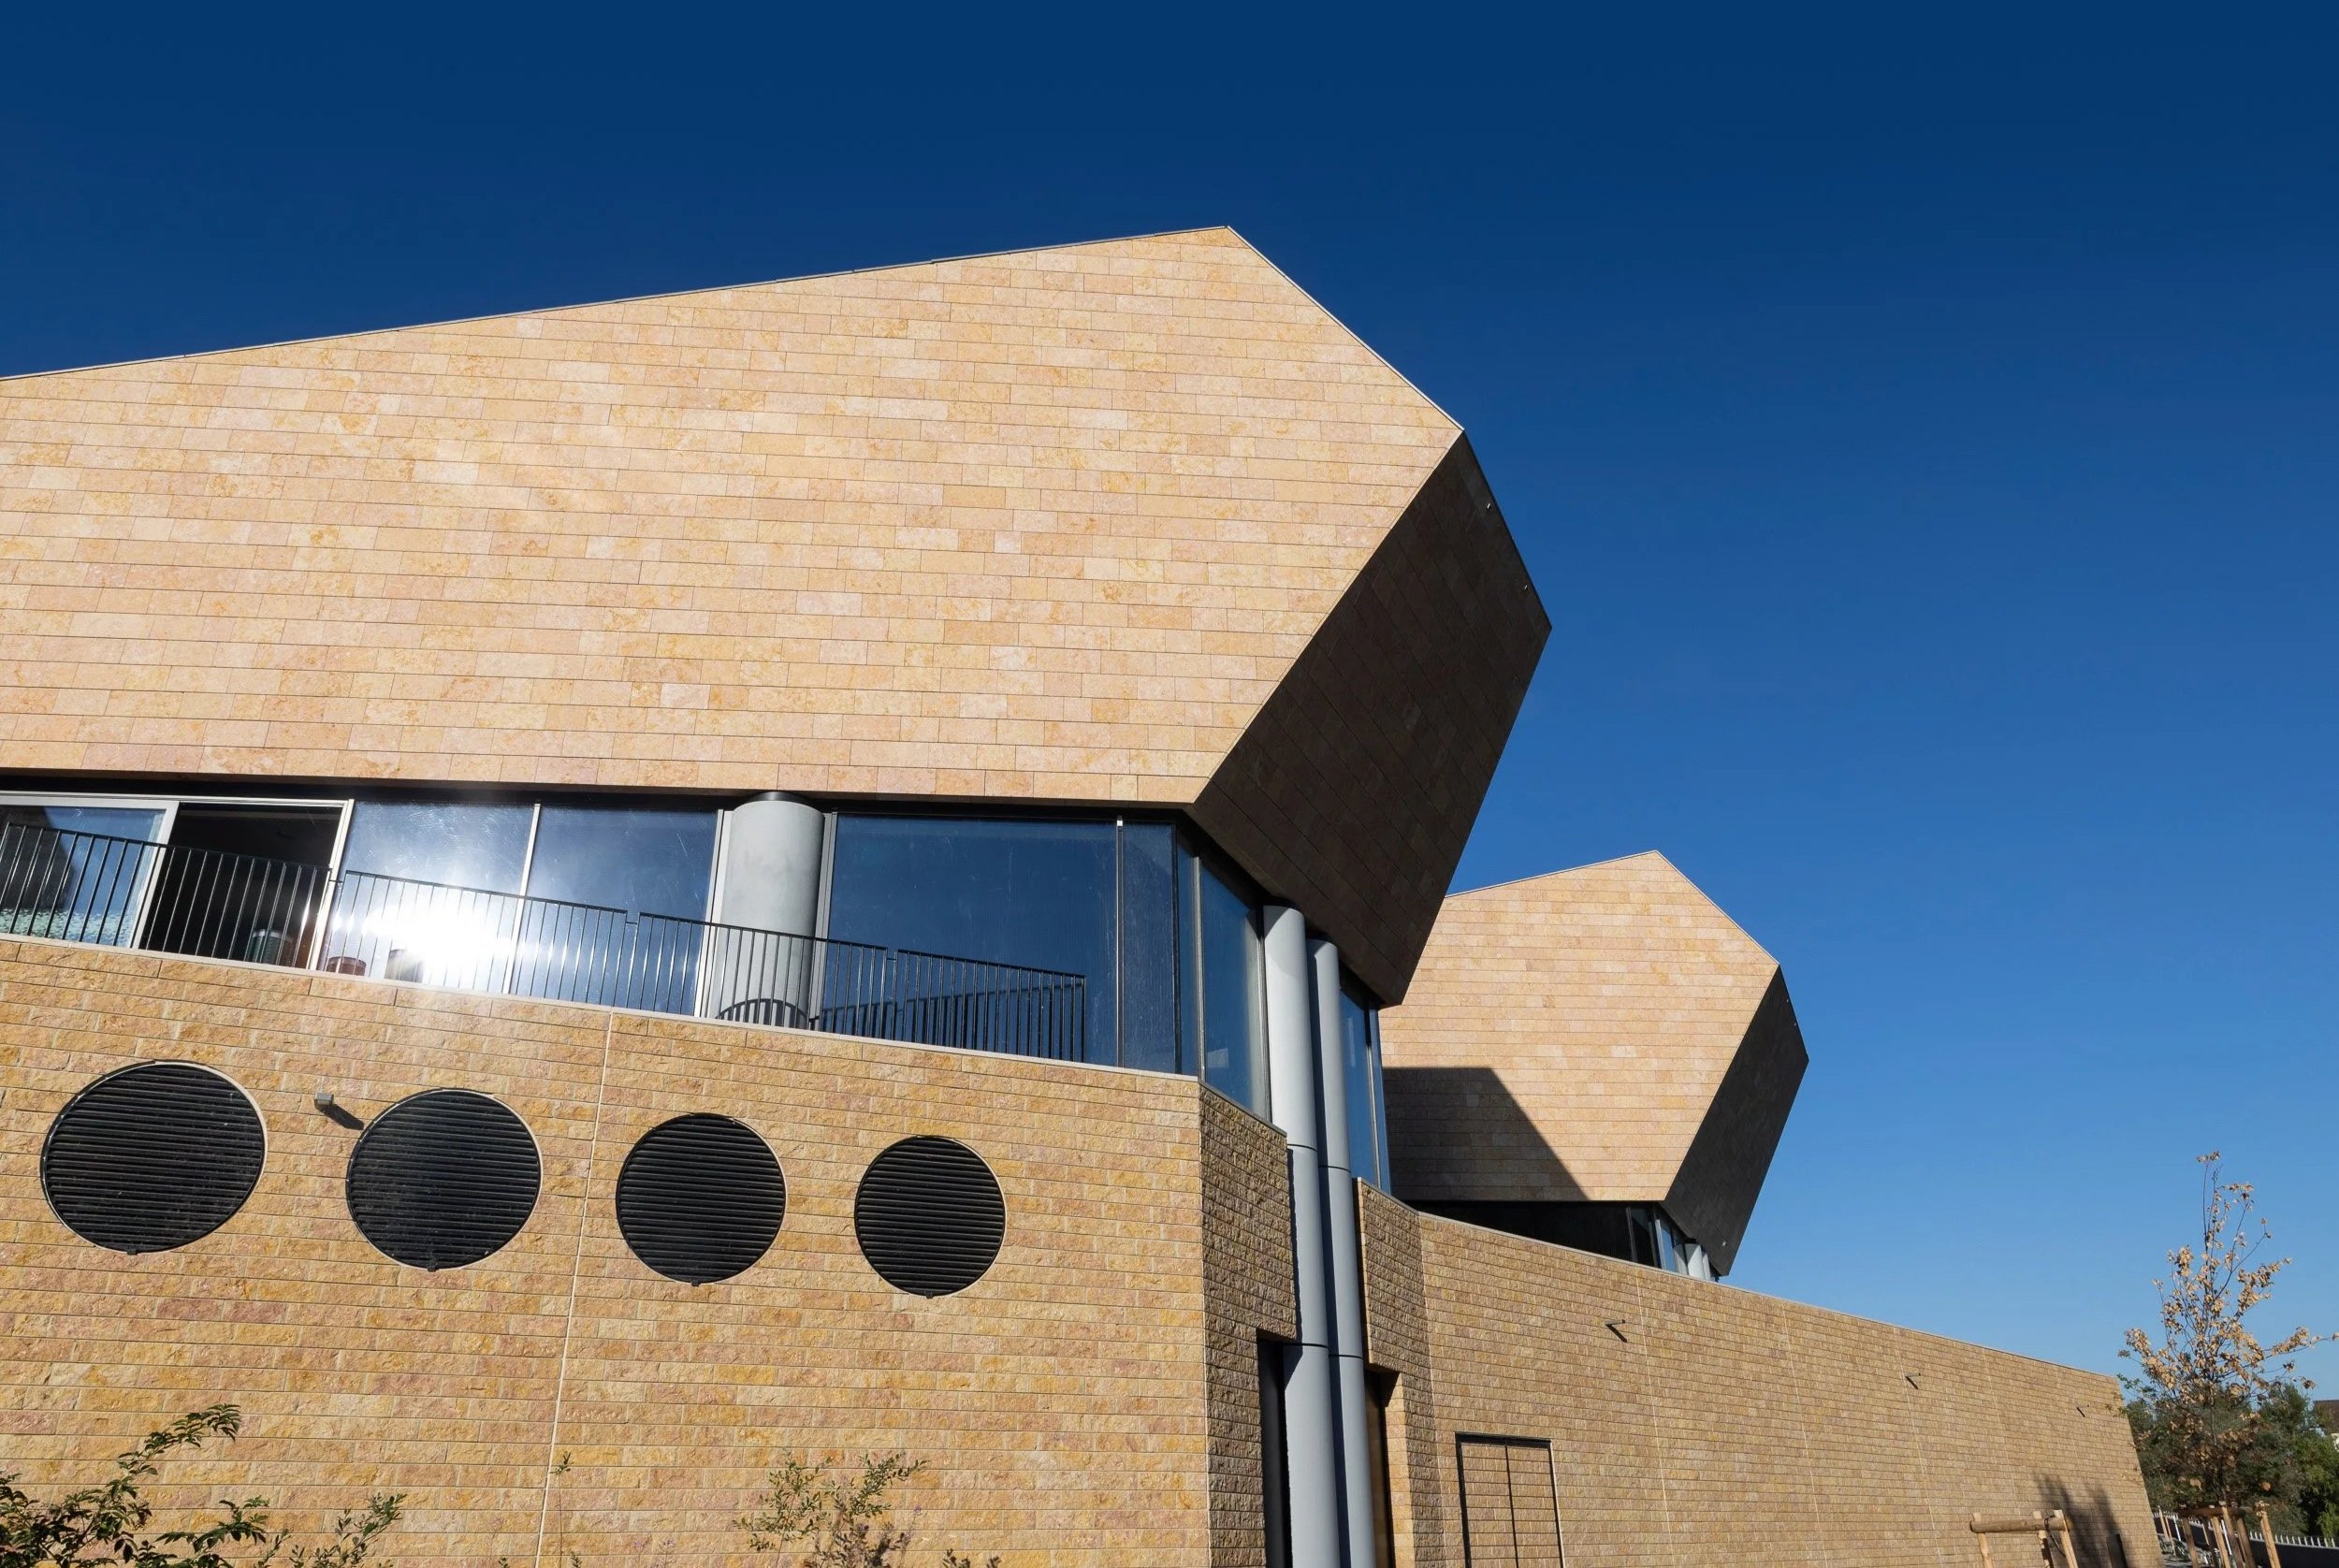
Cosmos, Dübendorf
A solution that seamlessly combines the substructure, fall protection, and precise geometries
Combination of the OM system with Thermo H-brackets , and custom design of an integrated aluminum window frame with railing
Facade material: Composite materials and profiled frames
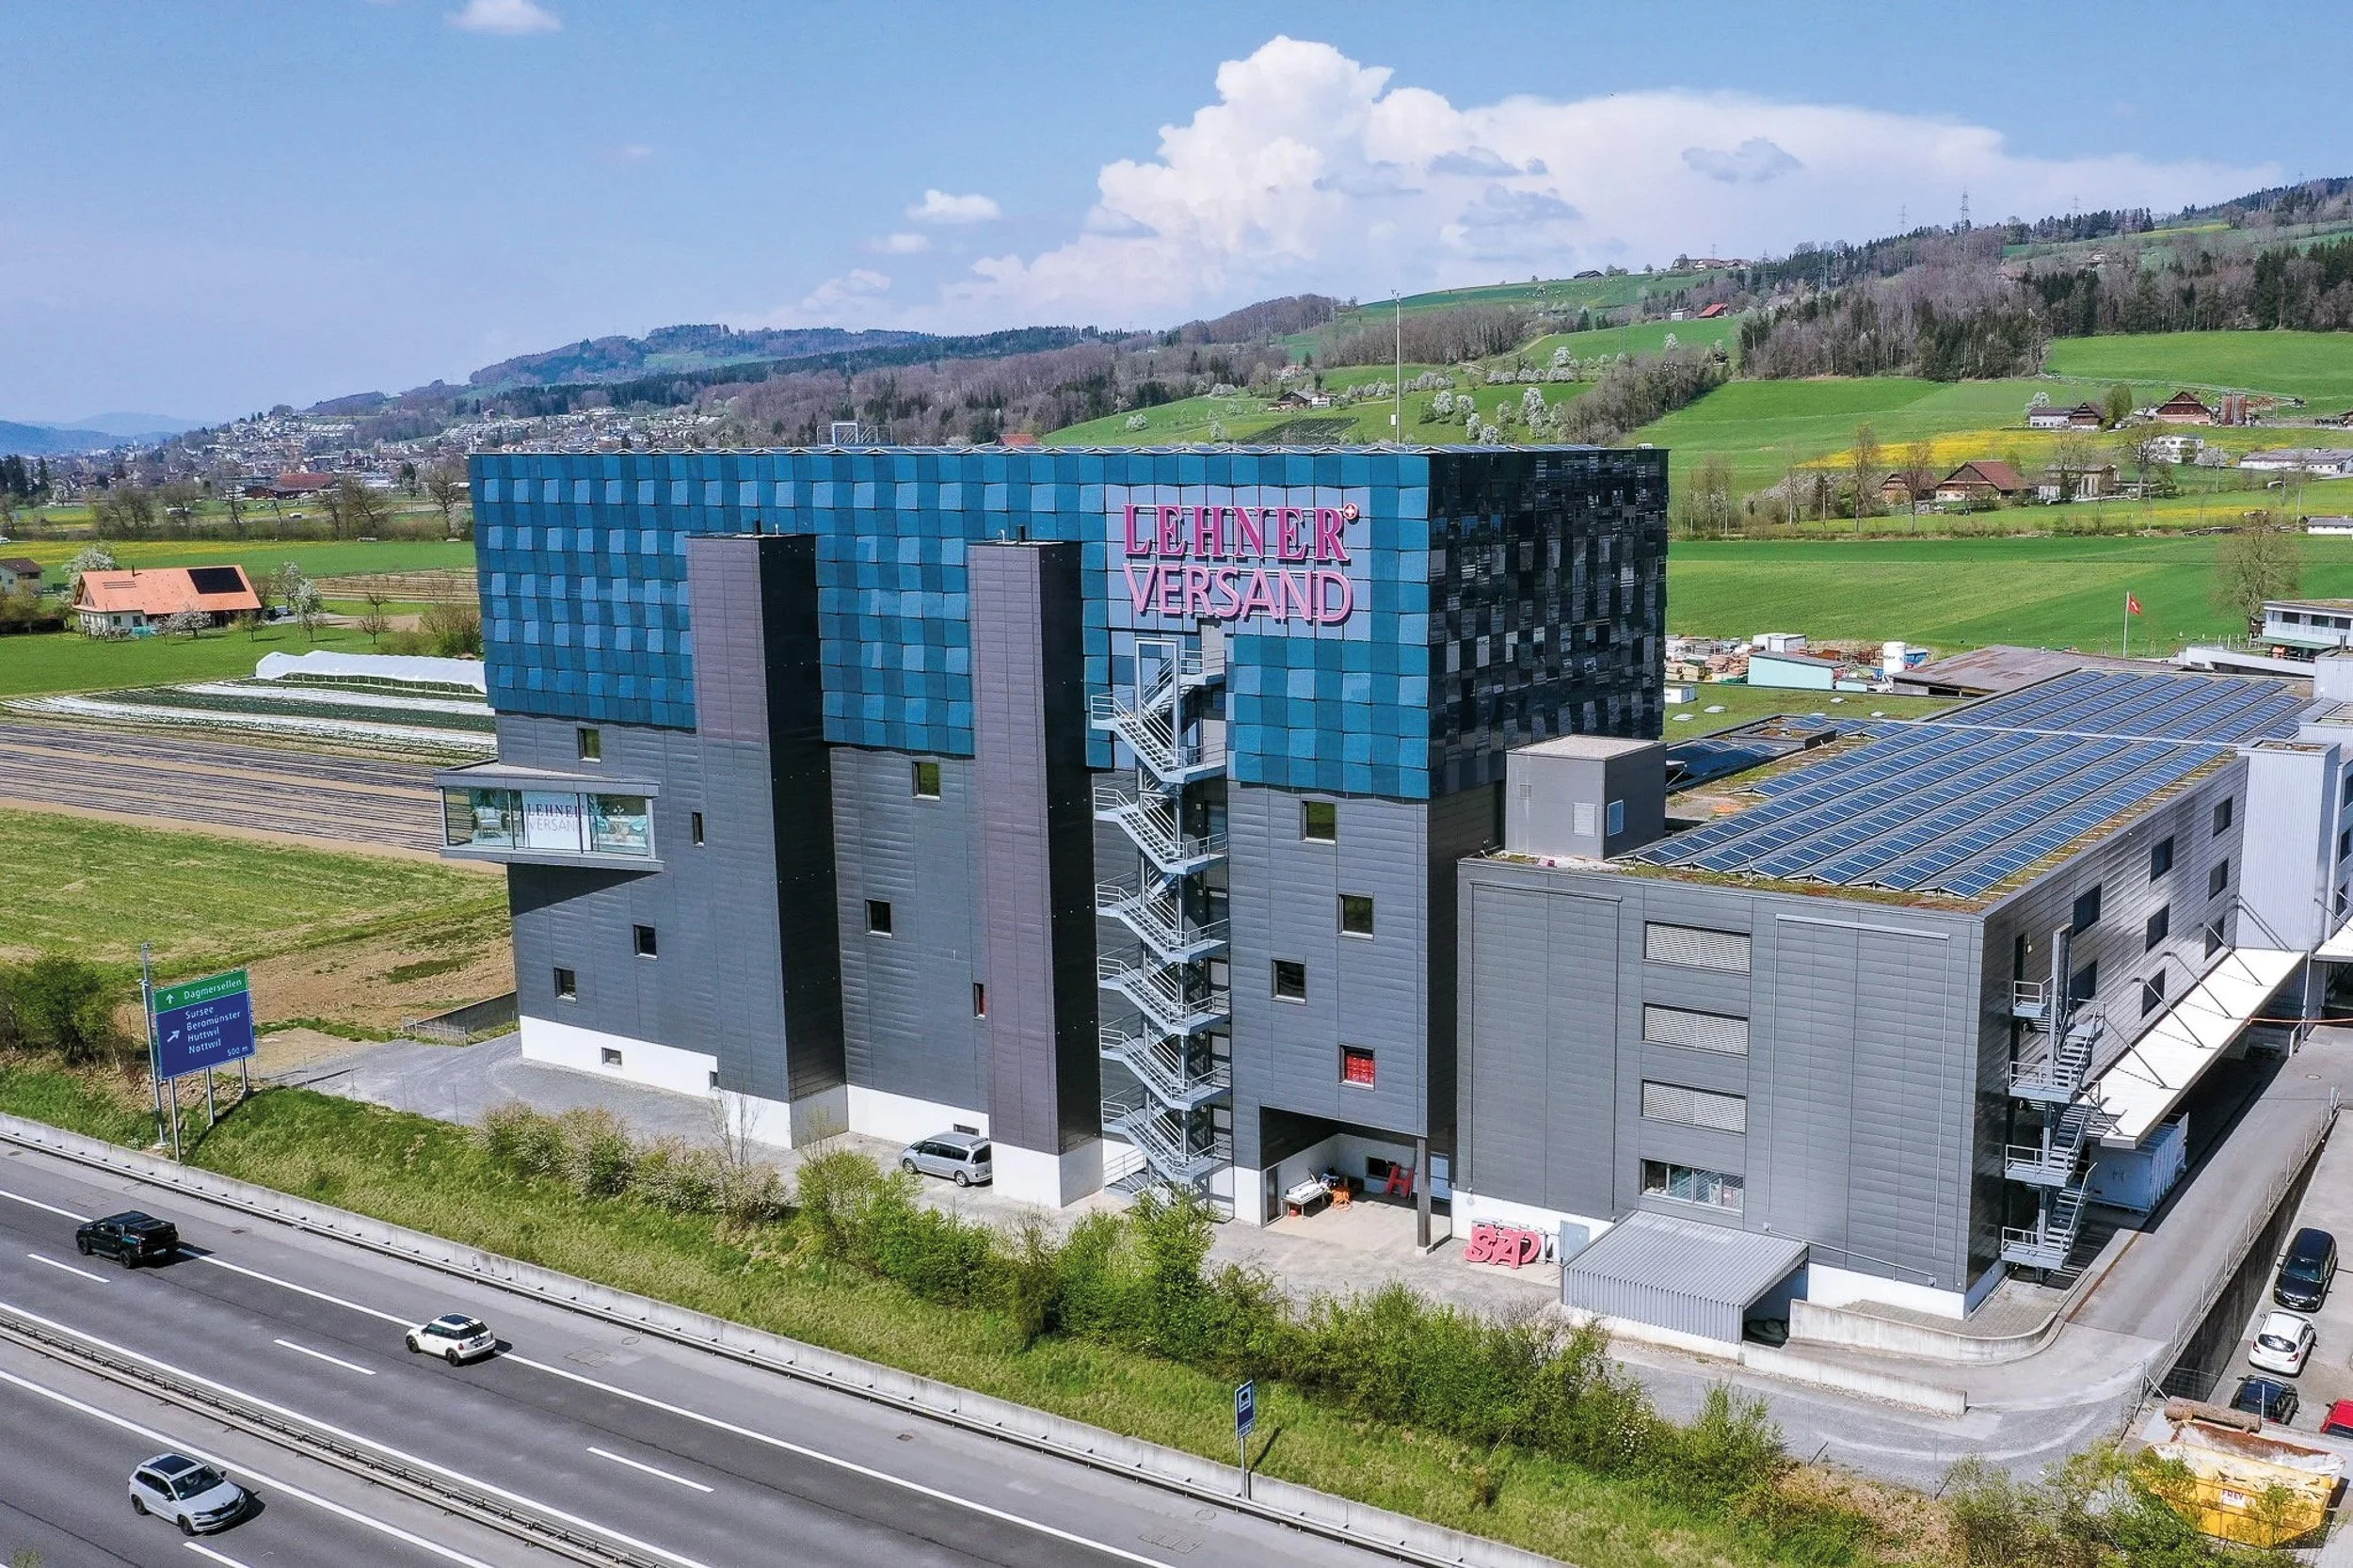
Lehner Dispatch, Schenkon
Installation of photovoltaic panels in various configurations over an area of 1,210 square meters
Thanks to early communication, crucial adjustments are made to the steel structure, which make the optimal primary profile grid possible in the first place
Facade material: PV modules
Nidfeld Development, Kriens
Custom design for suspended ceilings with a wide span
High Efficiency Through Close Collaboration
Material of the soffits: plaster base with soundproofing panels
Transitlager Dreispitz, Muenchenstein
Adjustment and optimization of the force distribution of the pultruded profiles to accommodate wind loads on the company's in-house test wall
Development of special sliding supports for the unrestricted mounting of ceiling panels
customized system
Facade material: Plastic profiles
Preola, Zurich
Unknown load-bearing capacity of the sheet metal cassettes; therefore, the structurally feasible spans are unknown
Testing the load-bearing capacity and the resulting substructure using a wind load test with the original cladding on the Ecolite test wall
Facade material: perforated metal panels
Mythenhof, Ibach
Seamless transition of the balcony and window cladding into the horizontal profiles
Cost-effective manufacturing of components thanks to our efficient production processes
Facade material: Profiles, railings, composite material
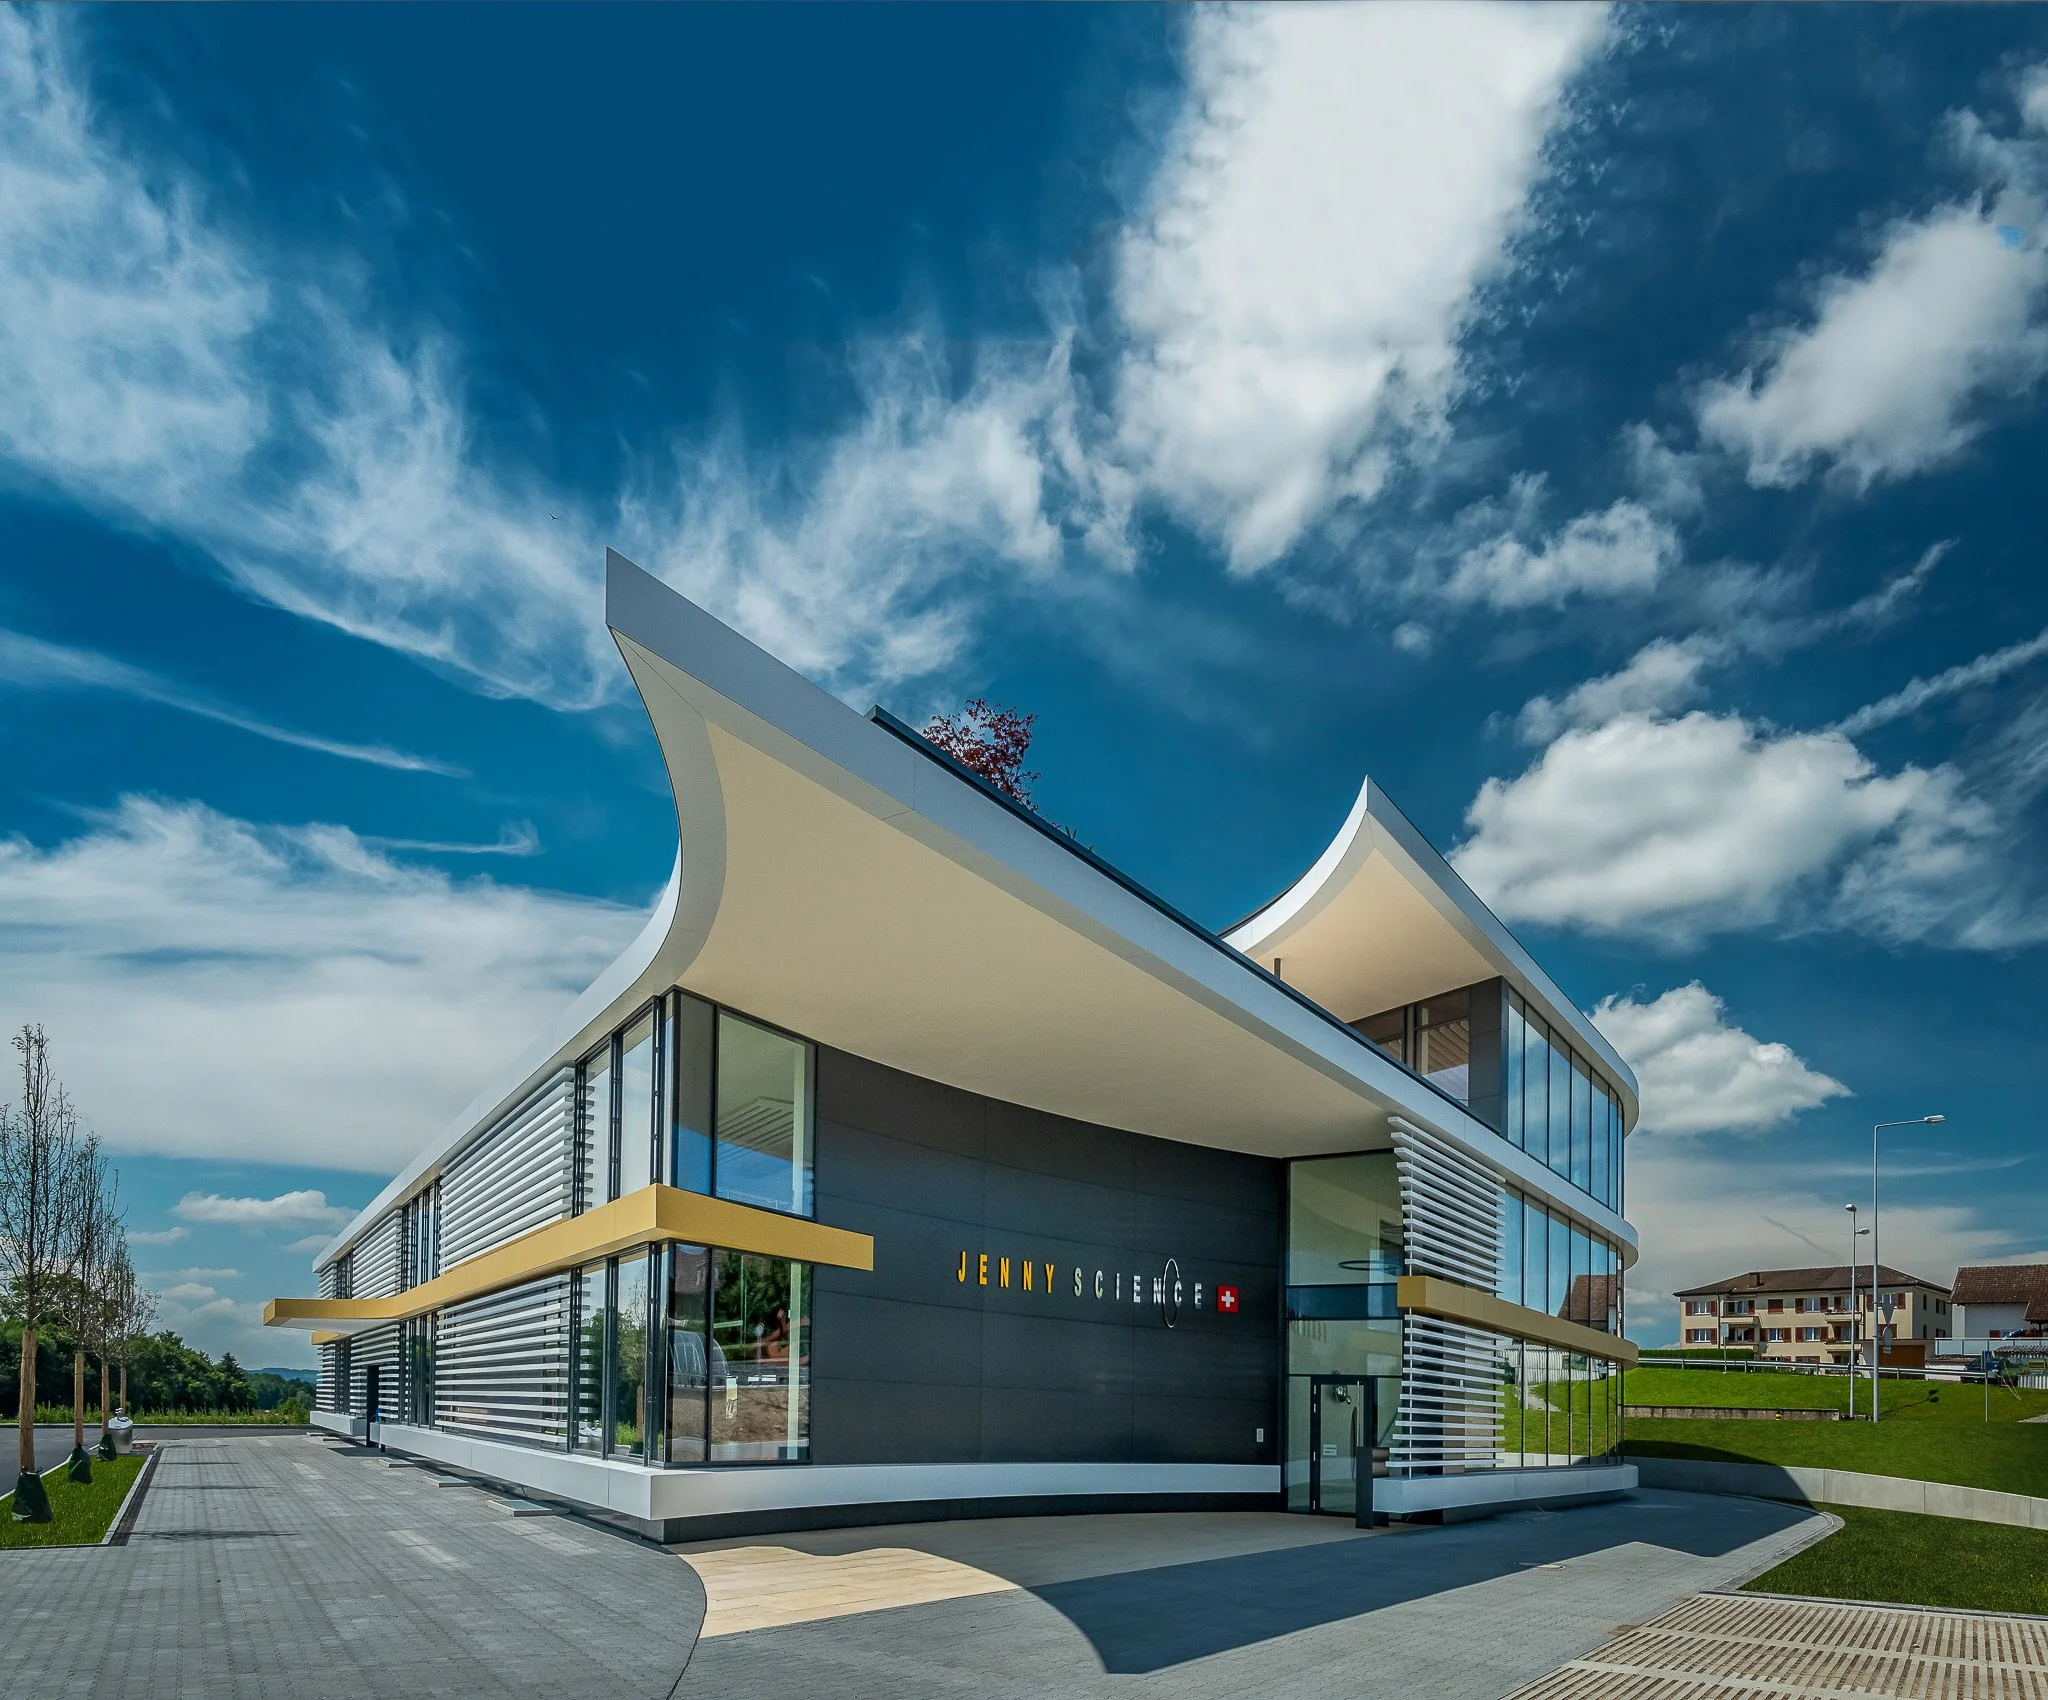
Jenny Science, Rain
Invisible mounting of the profile tubes using pre-assembled support brackets
Customization of the Thermo H brackets specifically for this building
Facade material: composite material
Grünmatt, Emmen
Challenges Posed by Different Materials and Construction Depths
Flexible, robust, and aesthetically pleasing
Facade Materials: Wood and Composite Materials
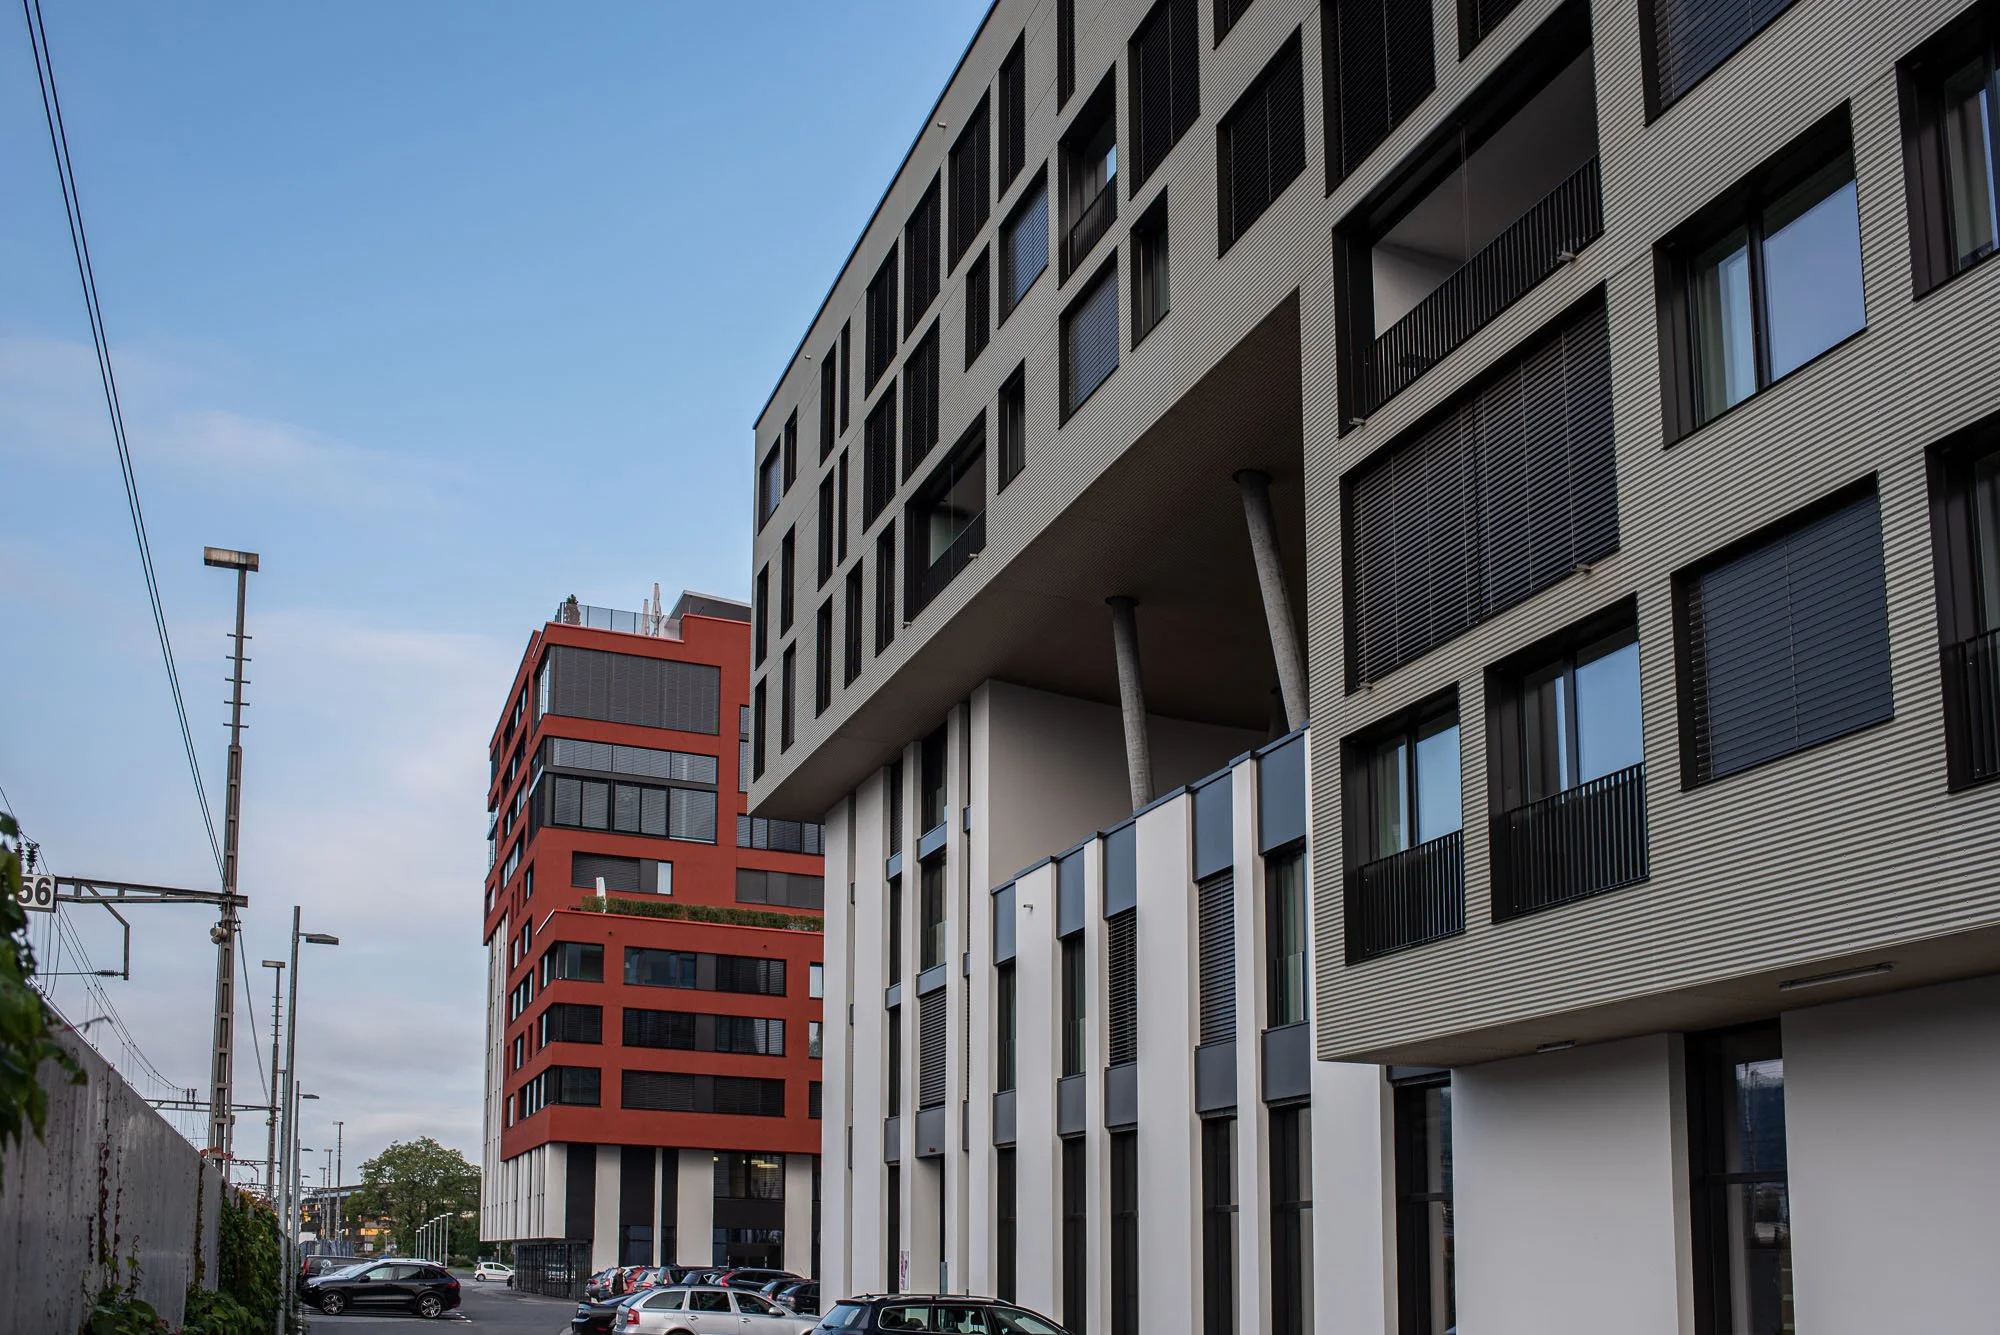
Suurstoffi, Rotkreuz
Covering the surfaces with varying construction depths using plastered Sto-Ventec carrier panels to ensure proper rear ventilation of the facade
A carefully chosen grid pattern for reliable on-site installation
Facade material: Plaster base panels
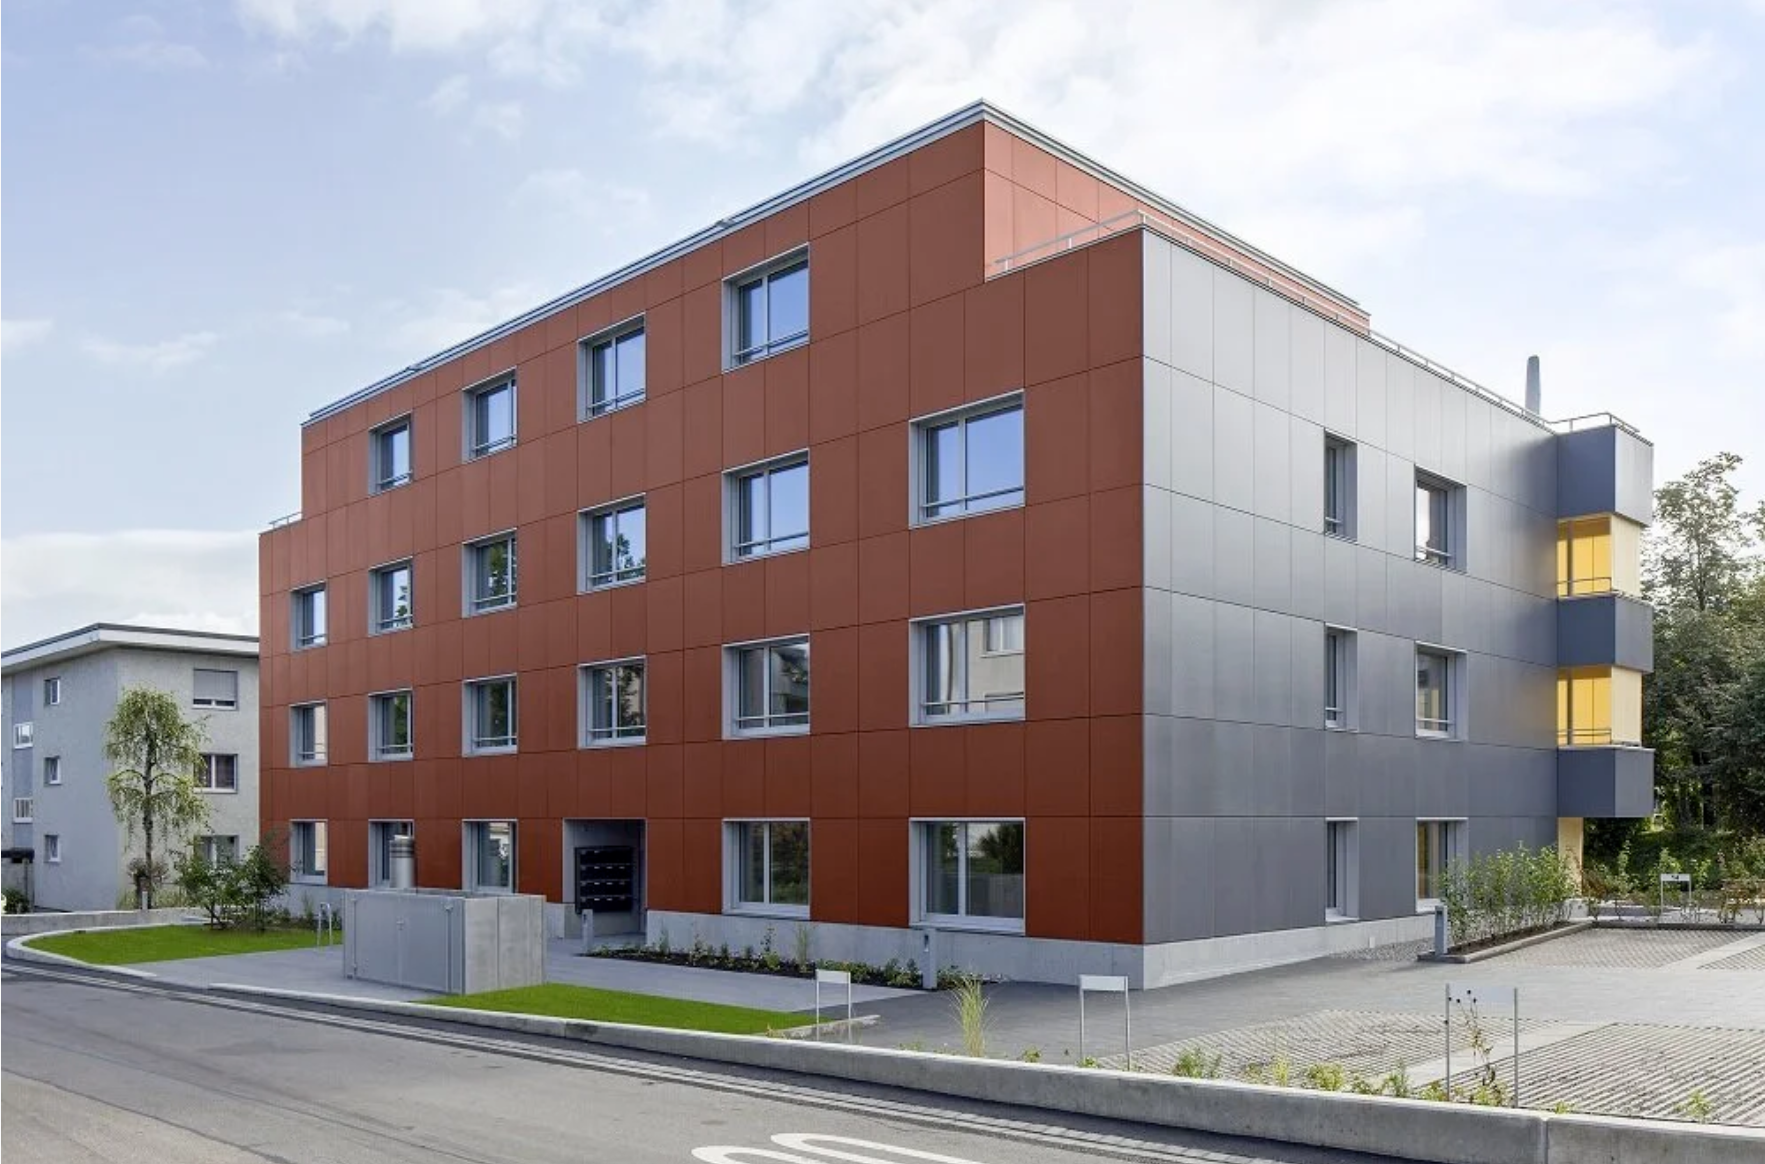
Seewadelstrasse, Affoltern a.A.
New construction of an energy-plus house using a hybrid construction method
Maximum flexibility in positioning the vertical support profiles and a cable tray for the PV modules' cables, achieved by horizontal rings of an omega-shaped profile around the building
Facade material: PV modules
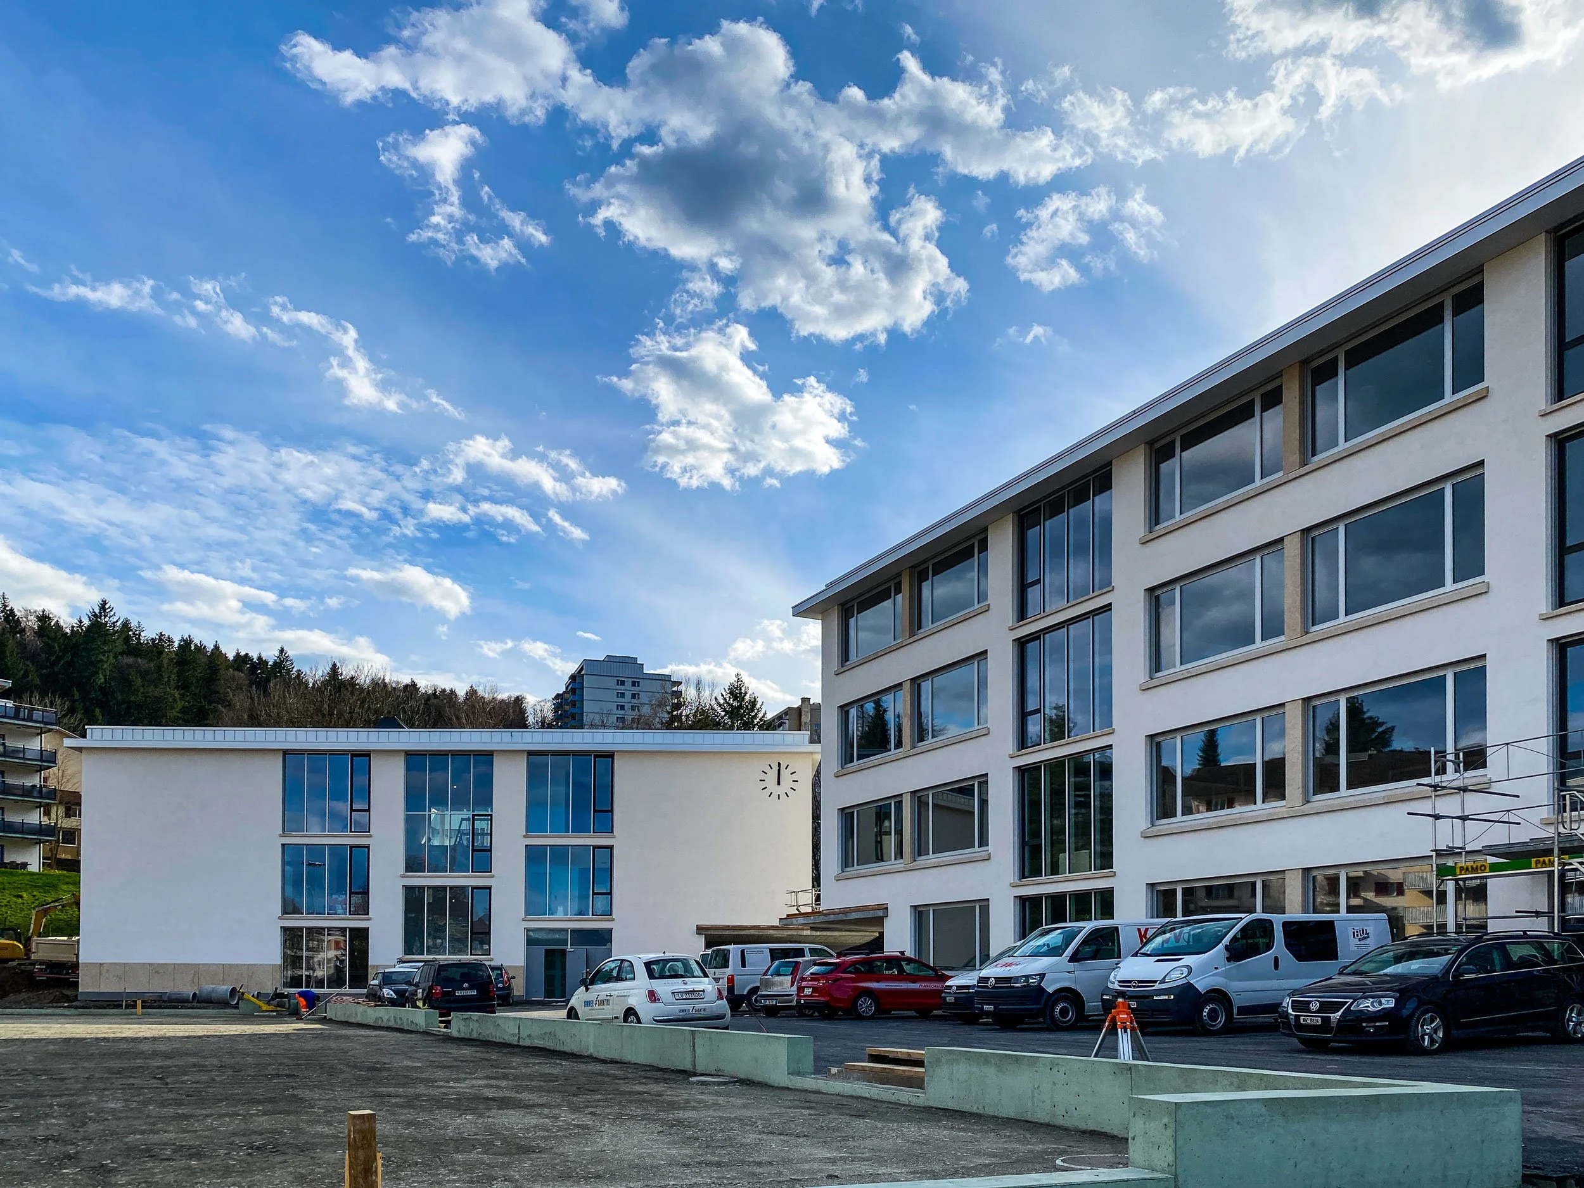
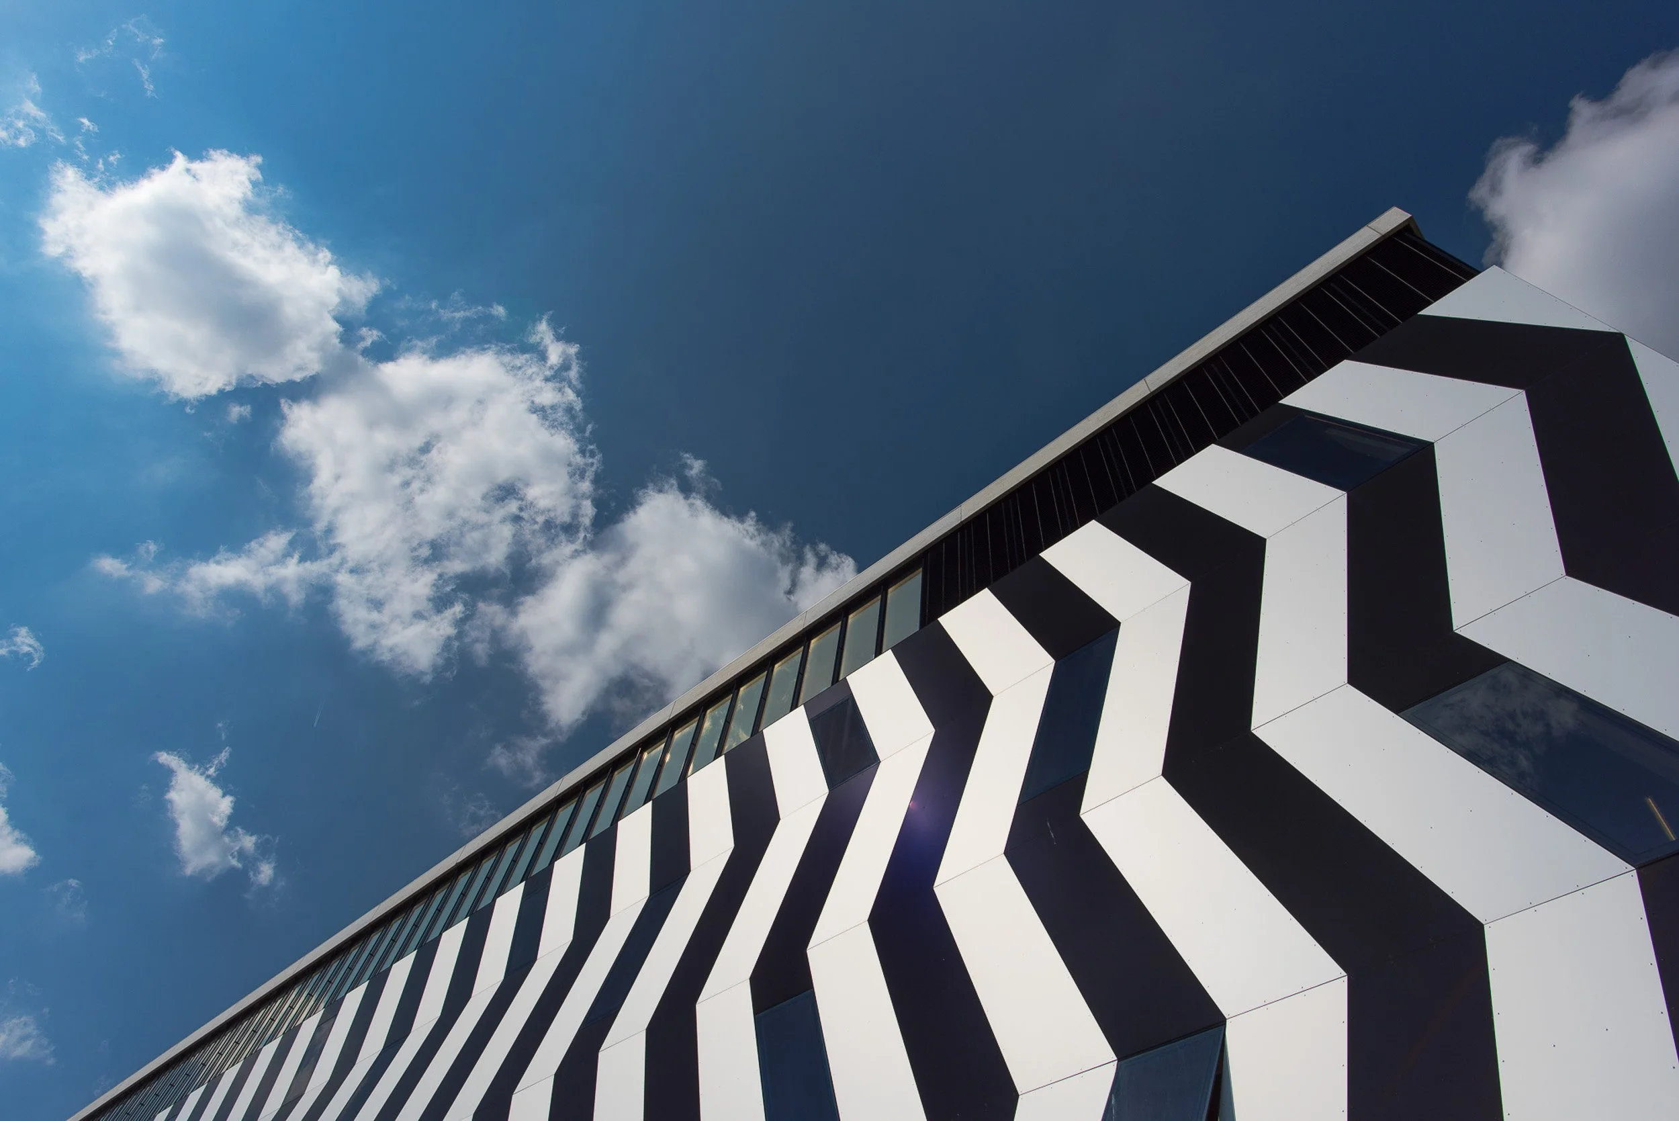
Warehouses in Aarau and Schafisheim
We are looking for a visually appealing, durable, and at the same time cost-effective solution
Efficient design and layout of the primary substructure through detailed structural analysis conducted in advance
Facade material: composite material
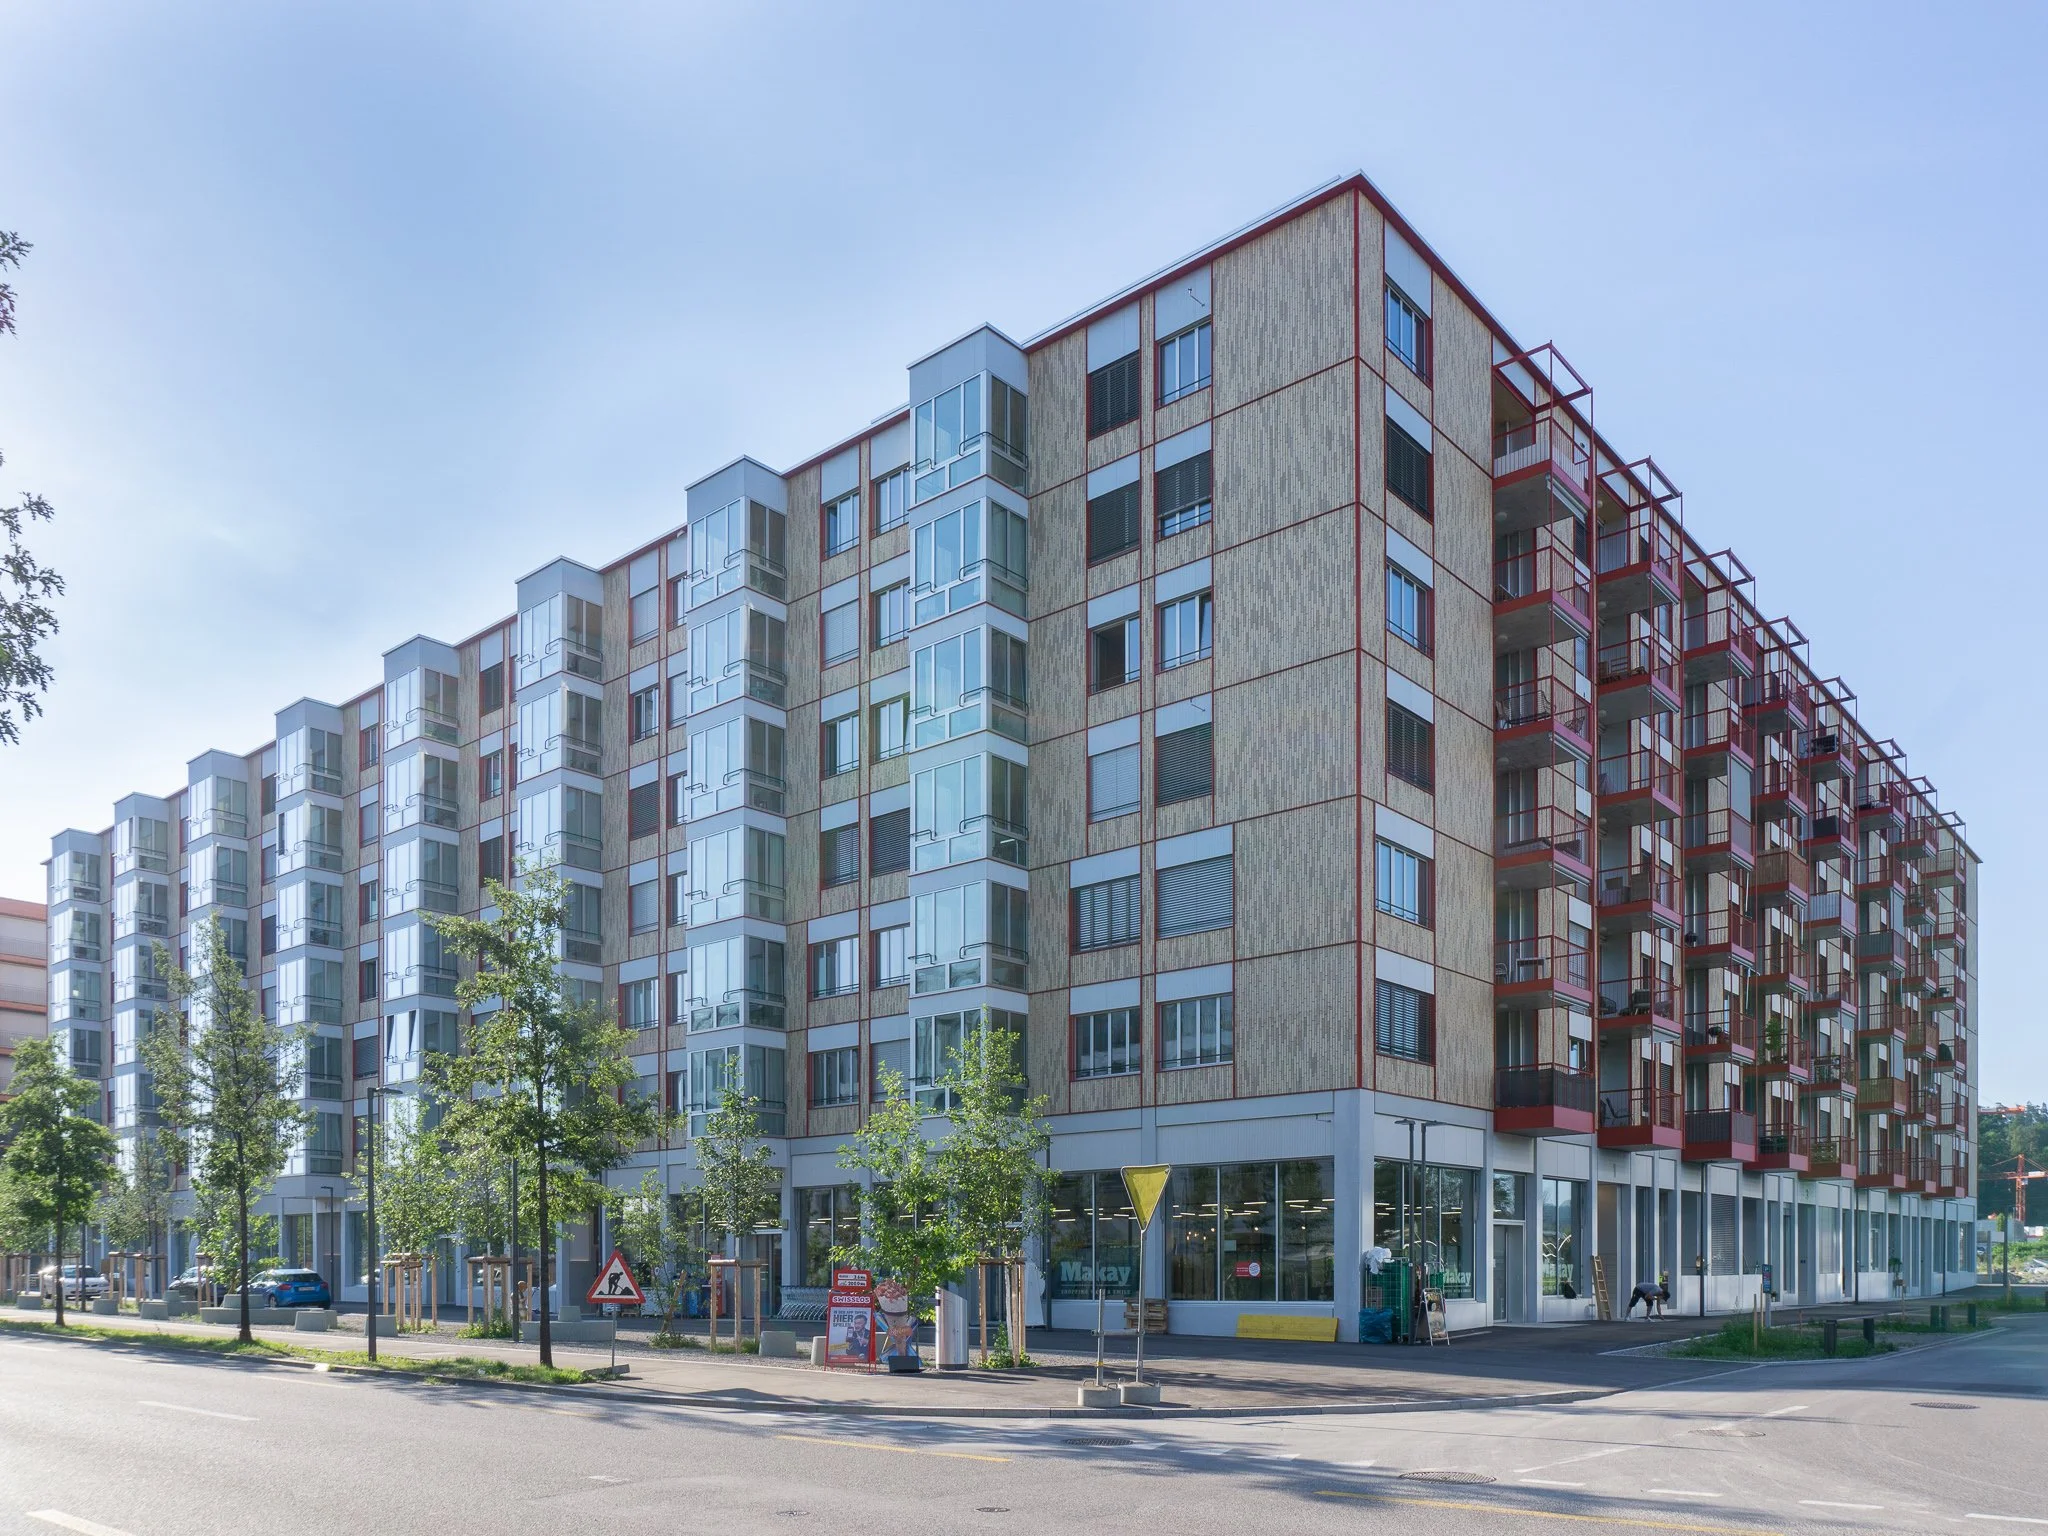
KIM, Winterthur
A Wide Variety of Connection and Termination Solutions
Custom fabrication of the material and delivery of approximately 6,000 individual parts—exactly as ordered and just-in-time to the construction site
Facade Material: Profiles and Sheets
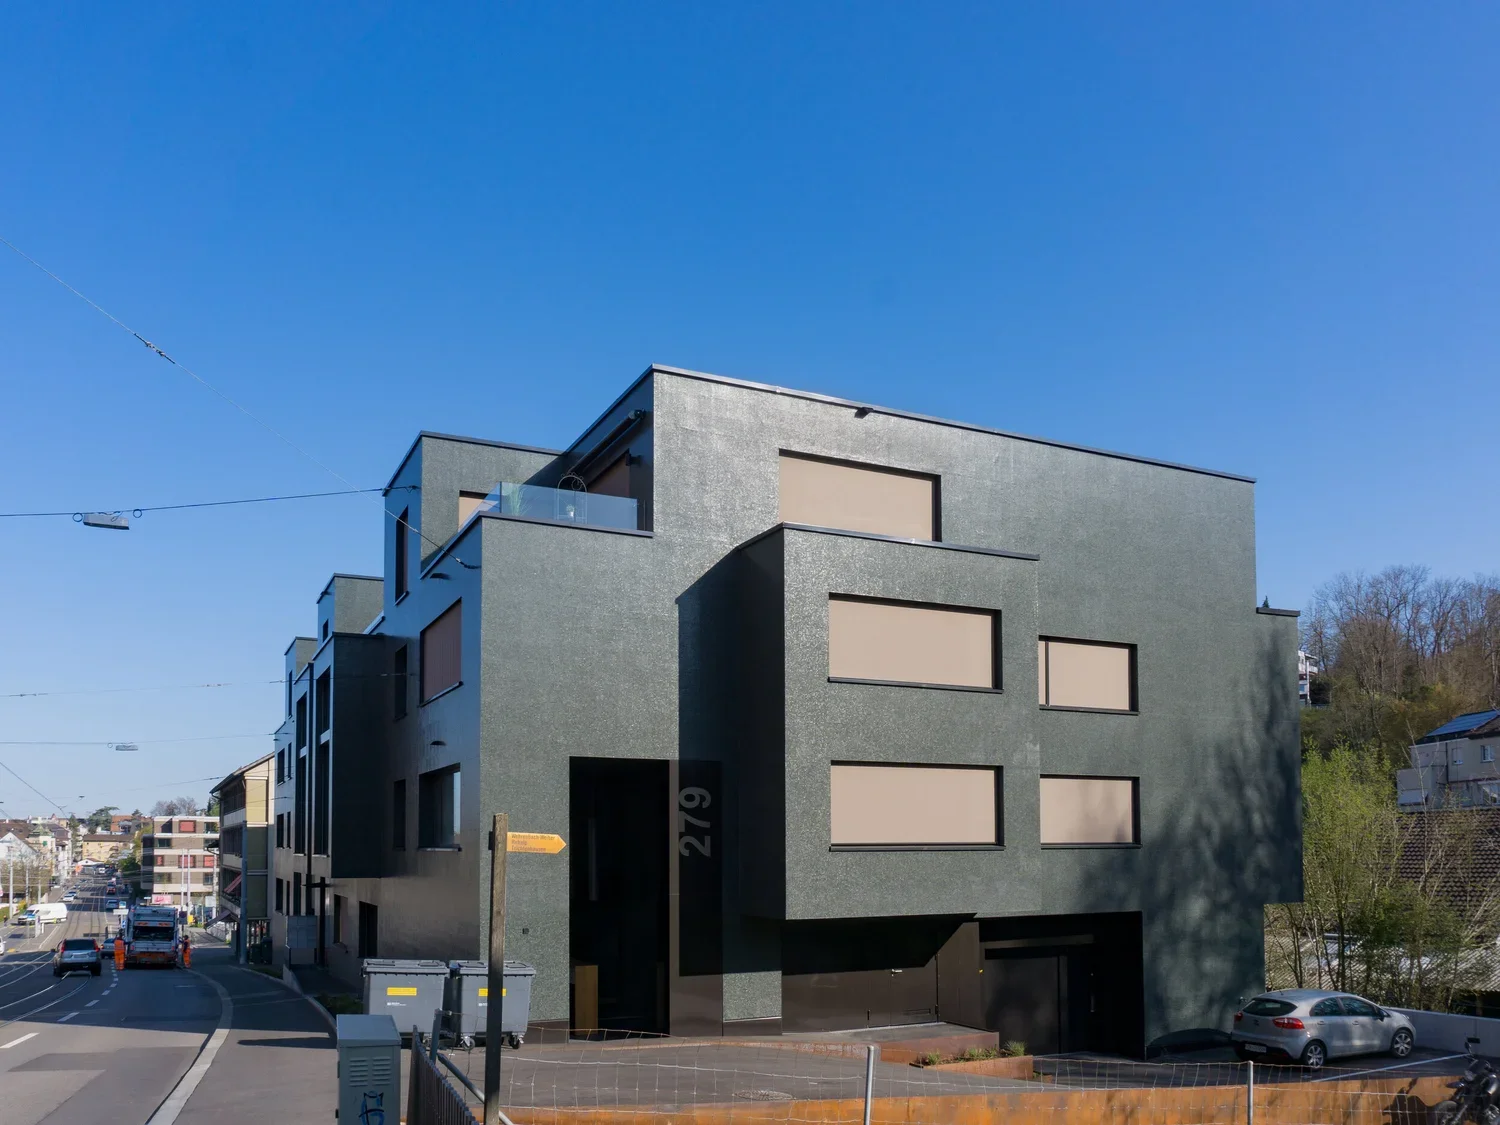
House Elephant, Zurich
Planning and working out the details so that no pieces need to be cut for the mosaic cladding
Special brackets and connecting profiles designed to minimize the effects of expansion while still ensuring secure installation
Facade material: Plaster base panels
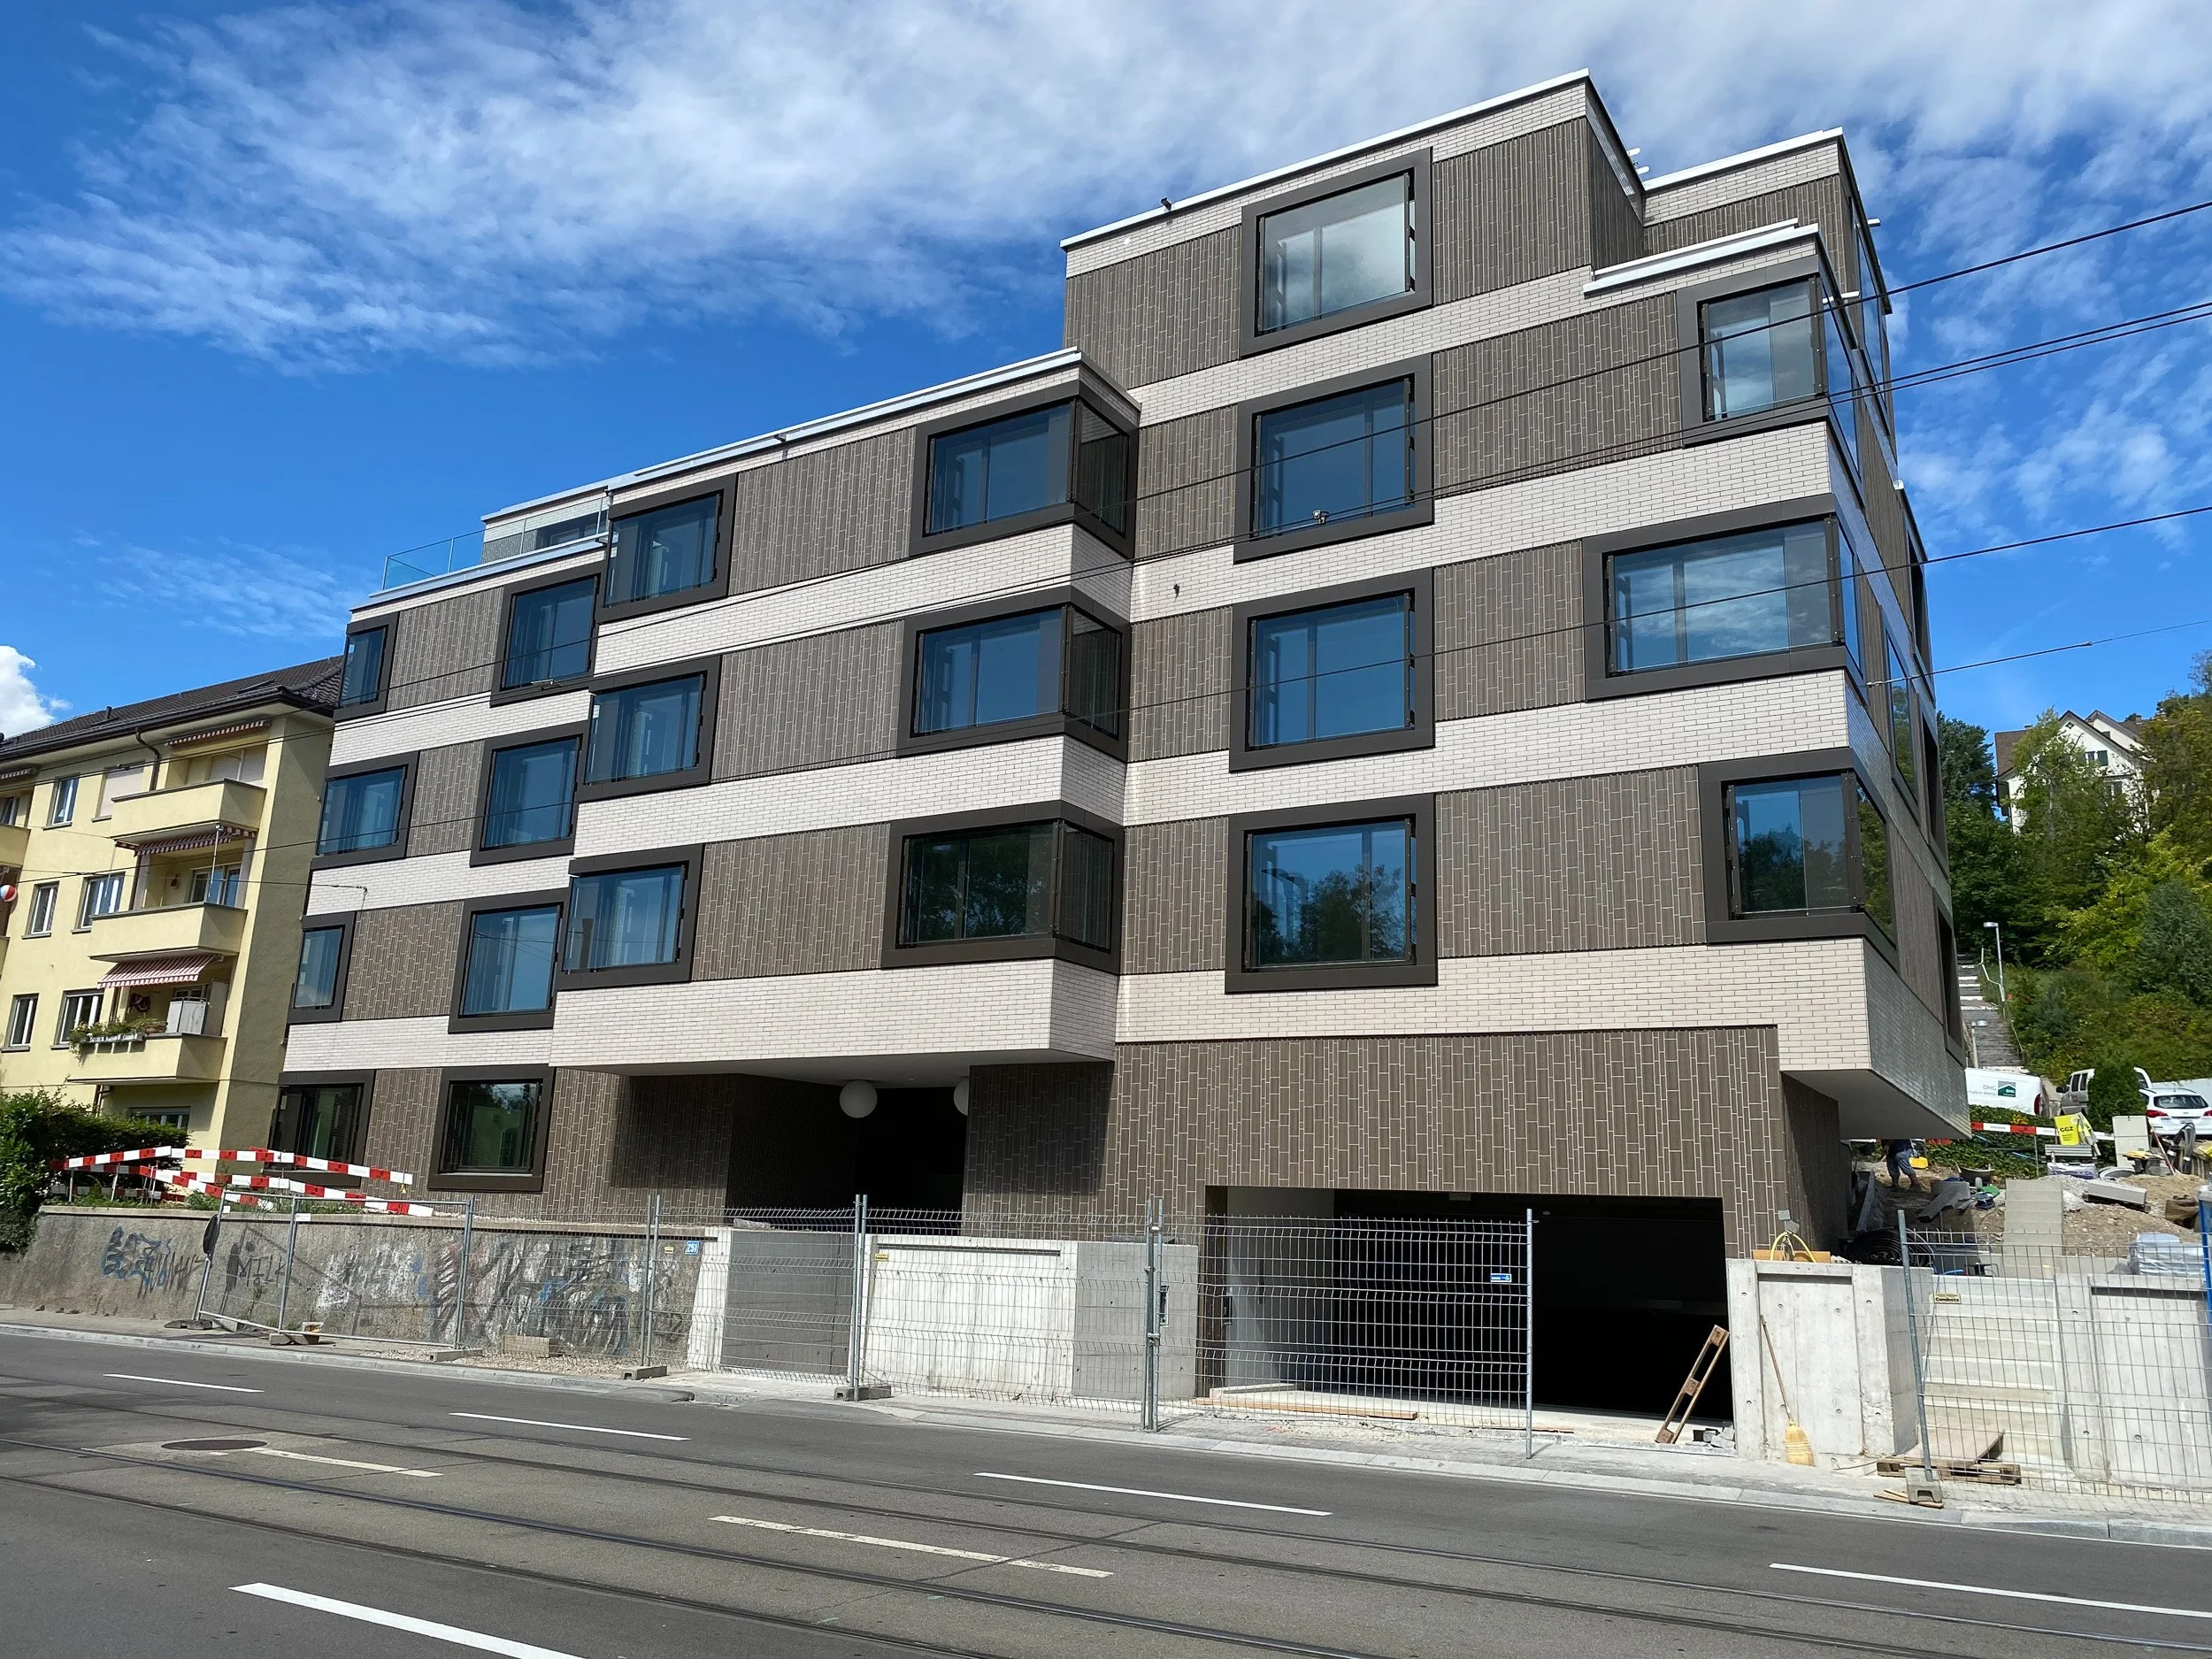
Forchstrasse 251, Zurich
Earthquake-resistant removal of plaster base panels with a relatively high dead weight
Standard brackets and special brackets for protection against seismic loads
Facade material: Plaster base panels