
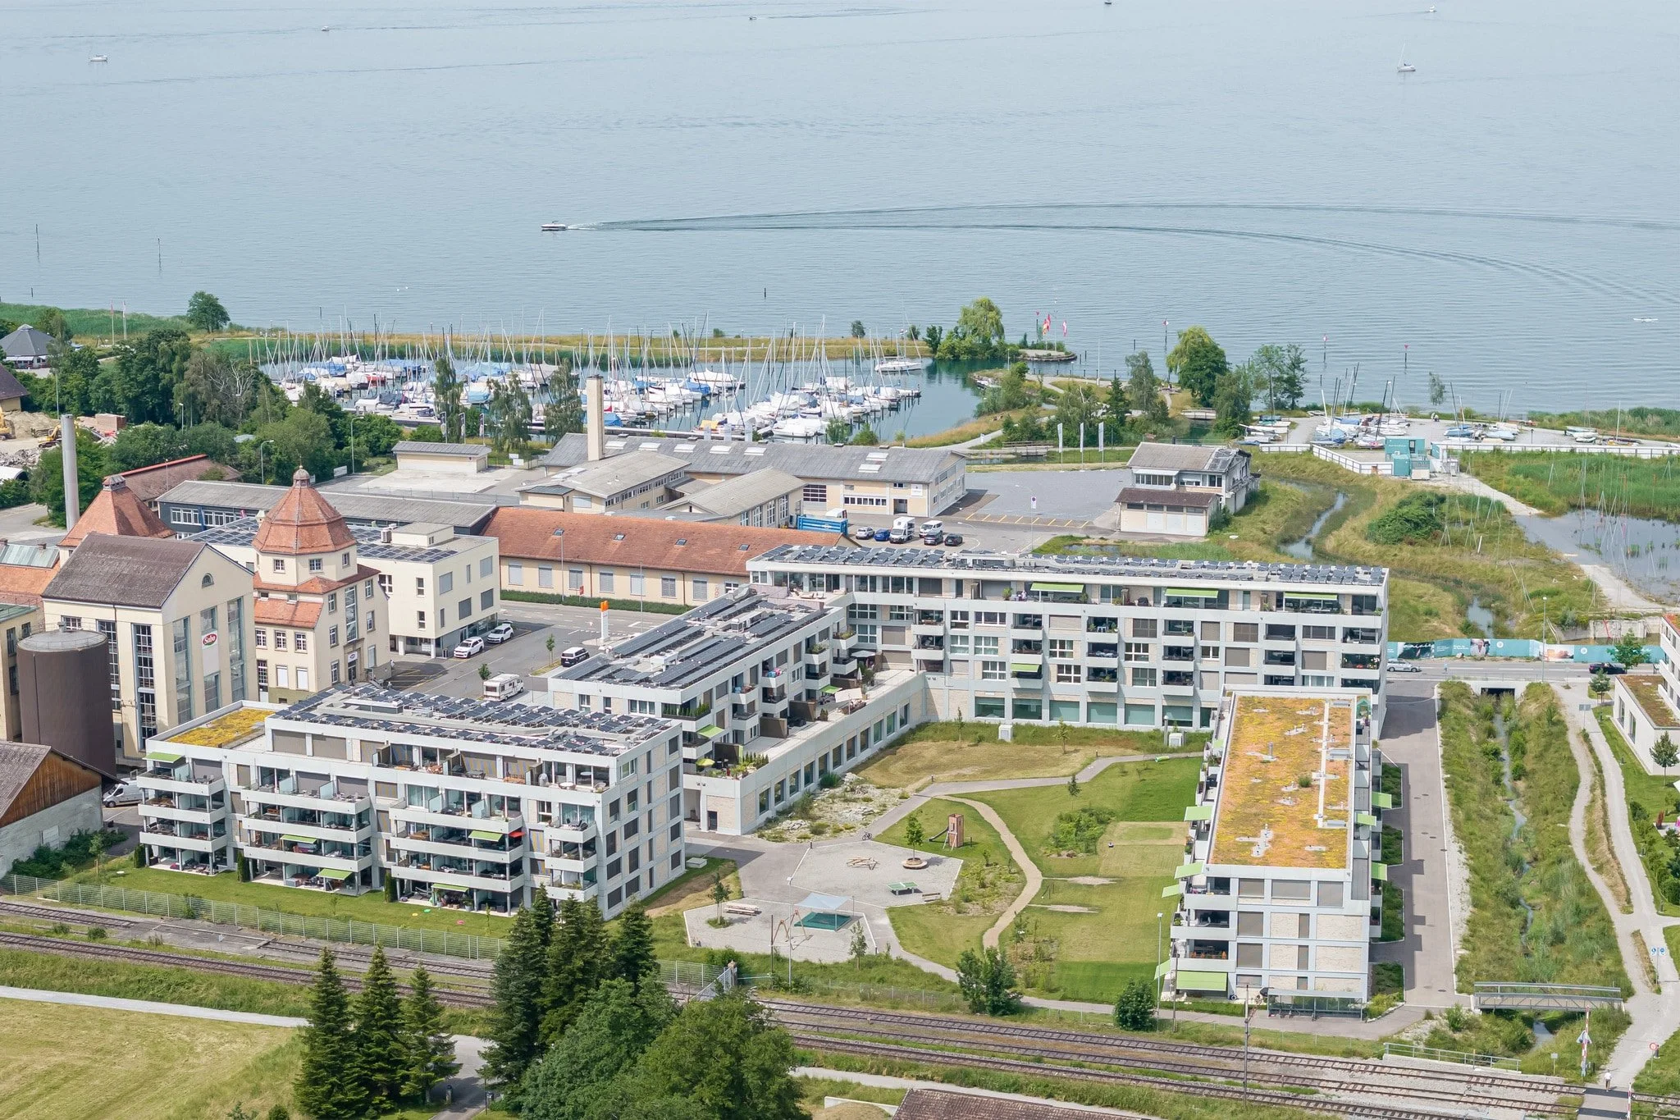
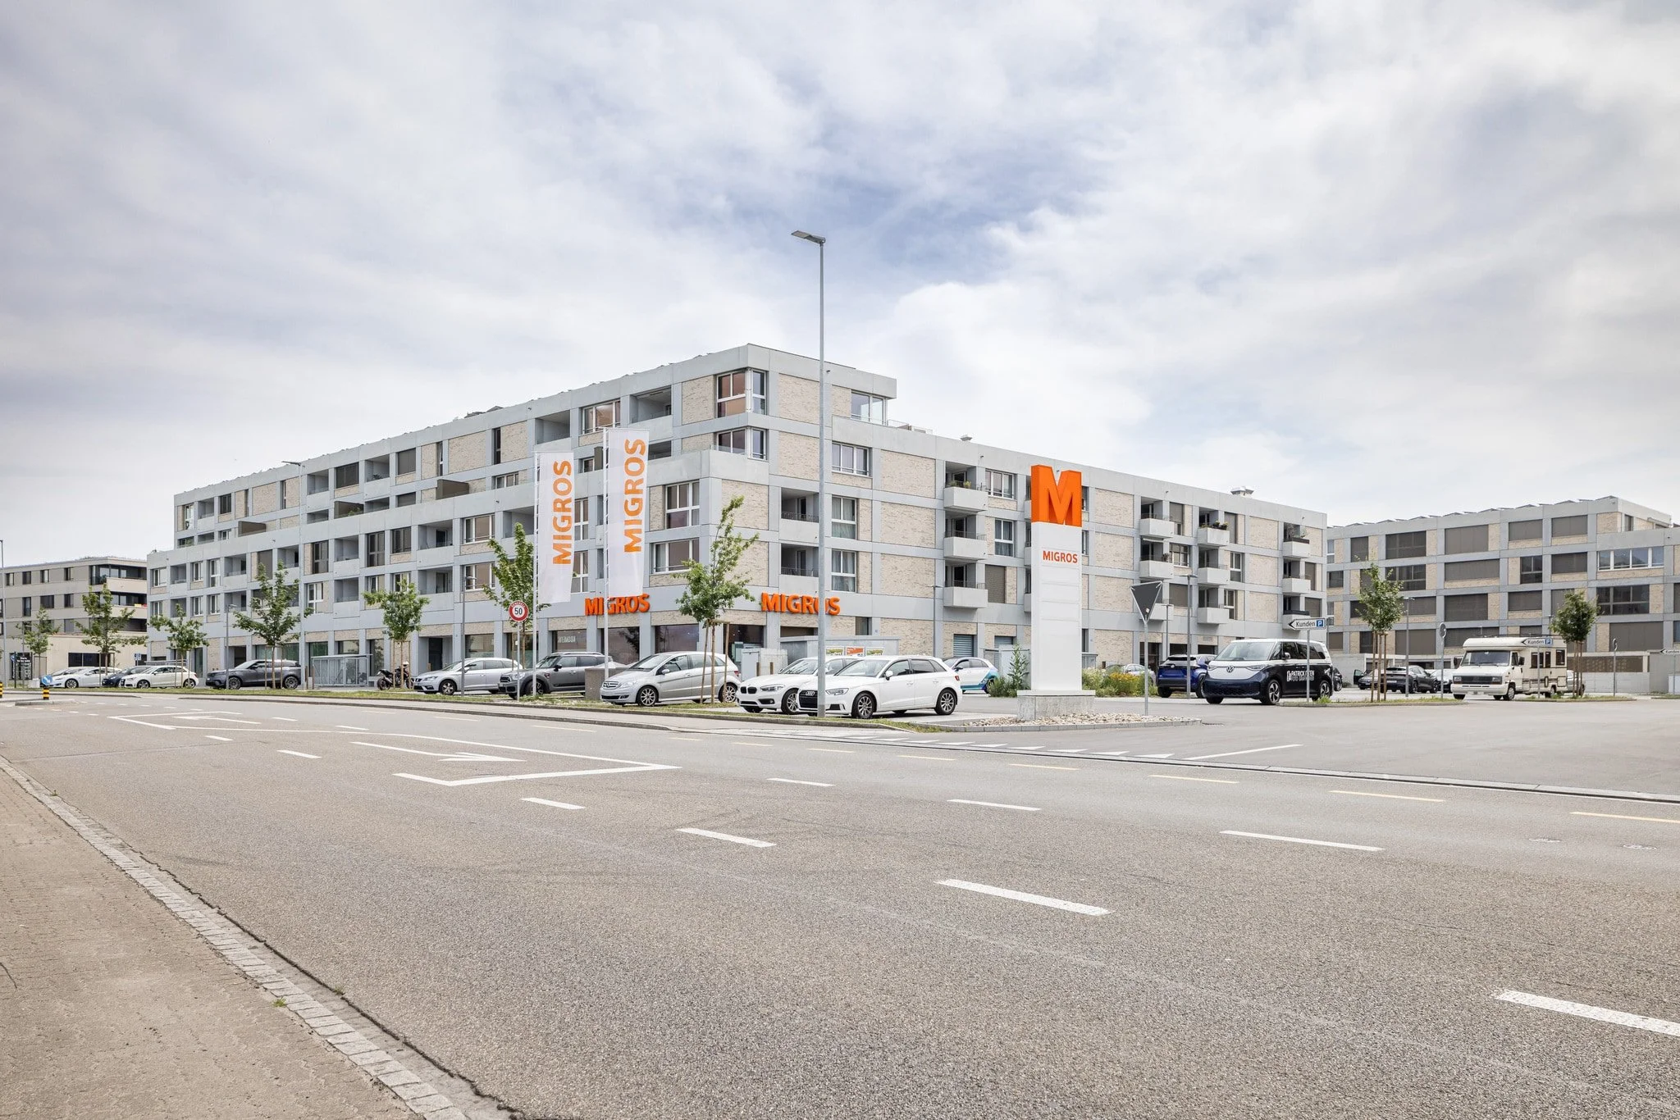
Ziegelhof, Horn
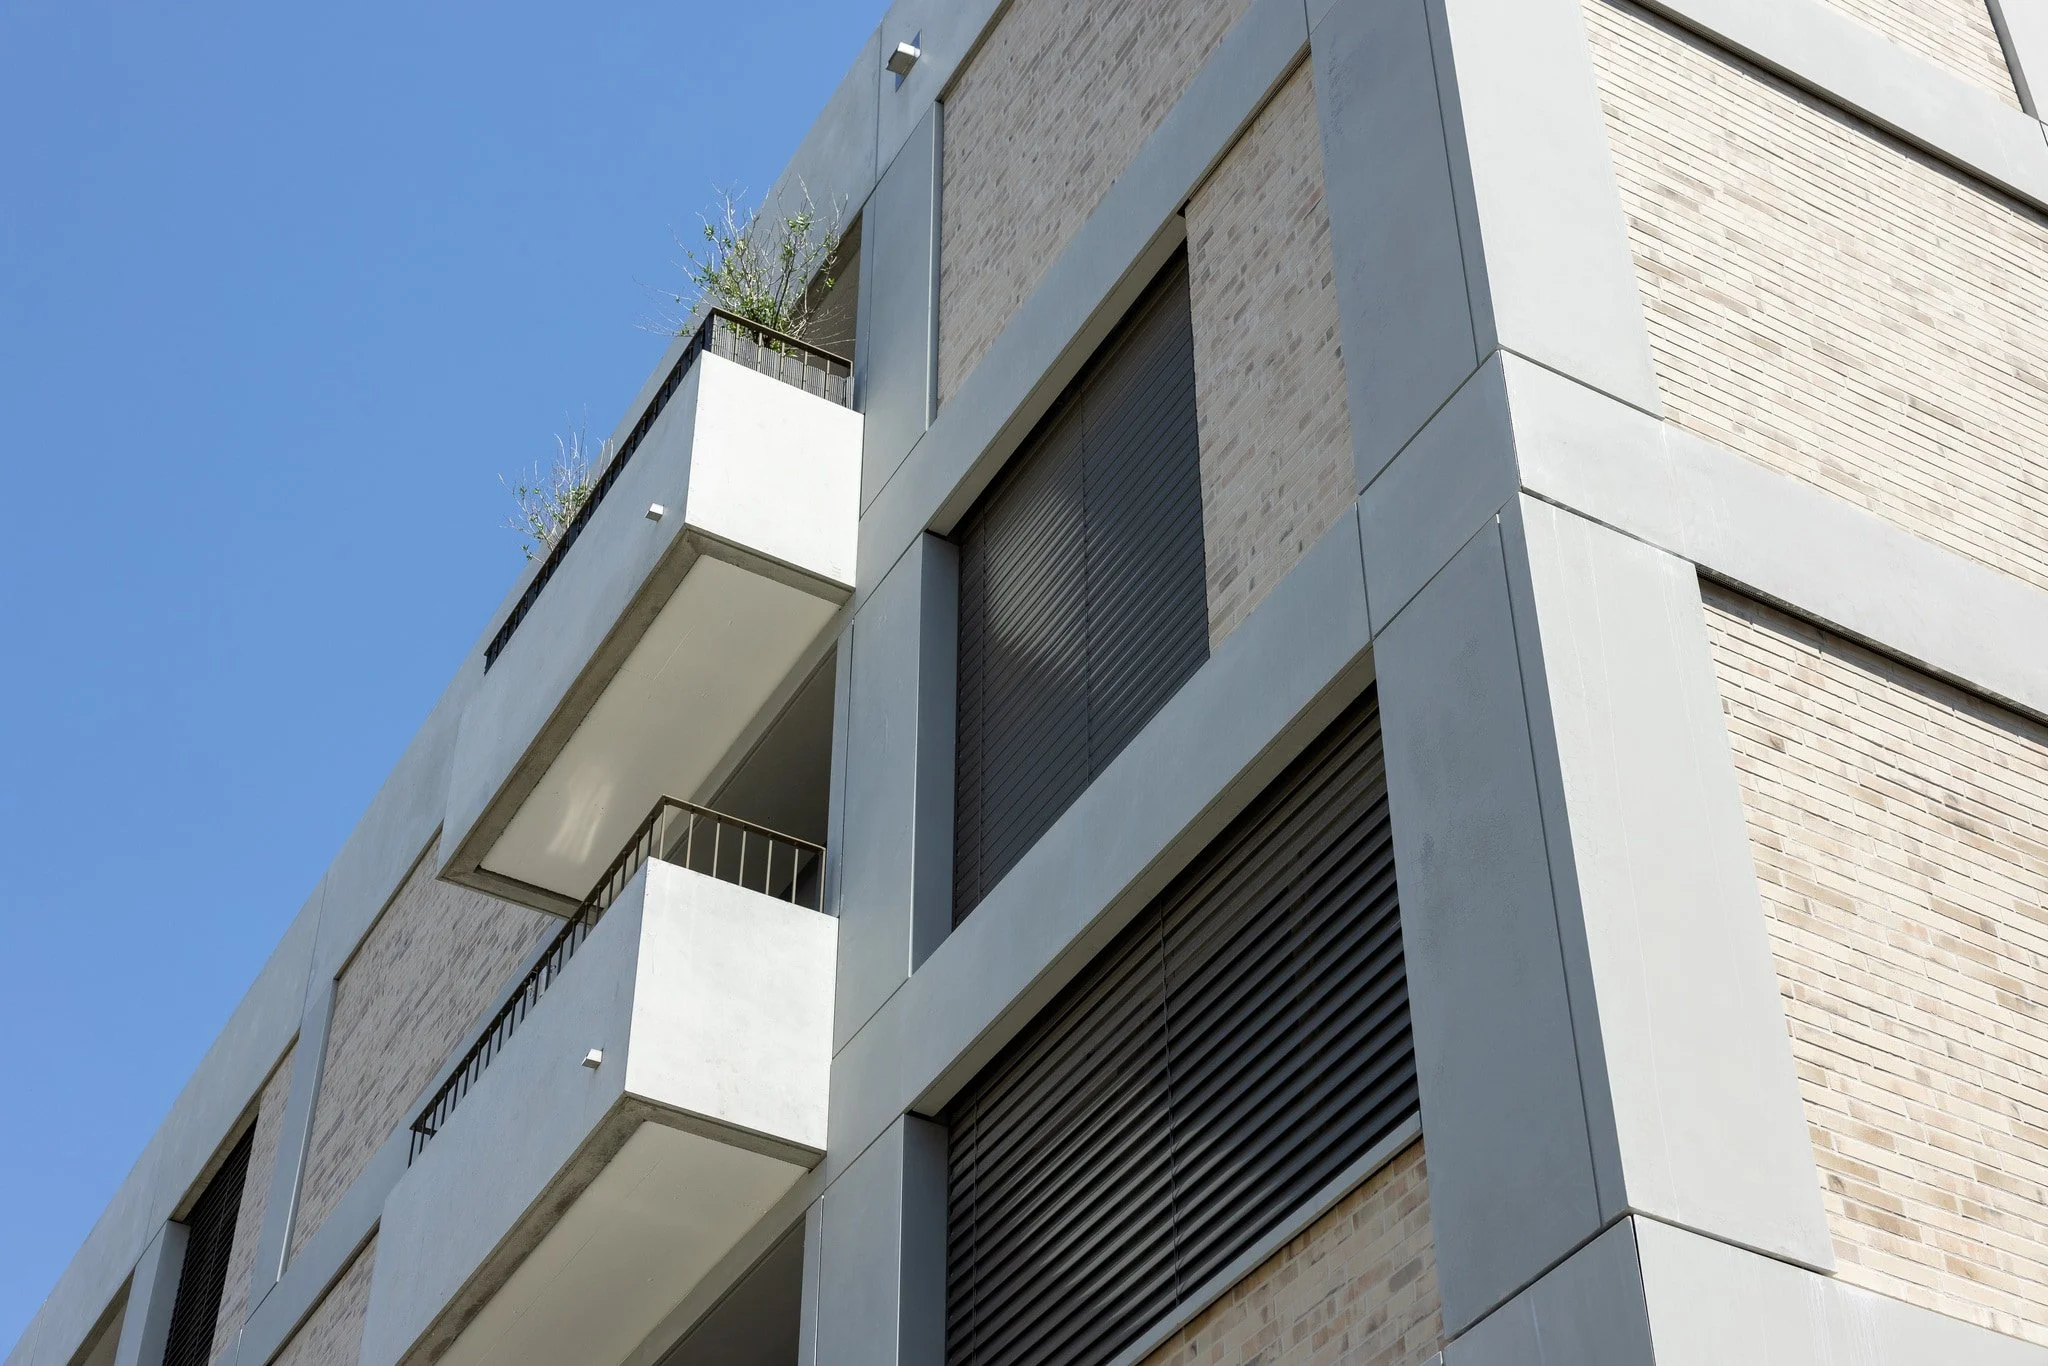
Facade material
Fiberglass-Reinforced Concrete Plaster Base Panels
Ecolite Systems
Primary Substructures:
System H
System V
Secondary substructures:
UB System
System PT (OM)
Challenge
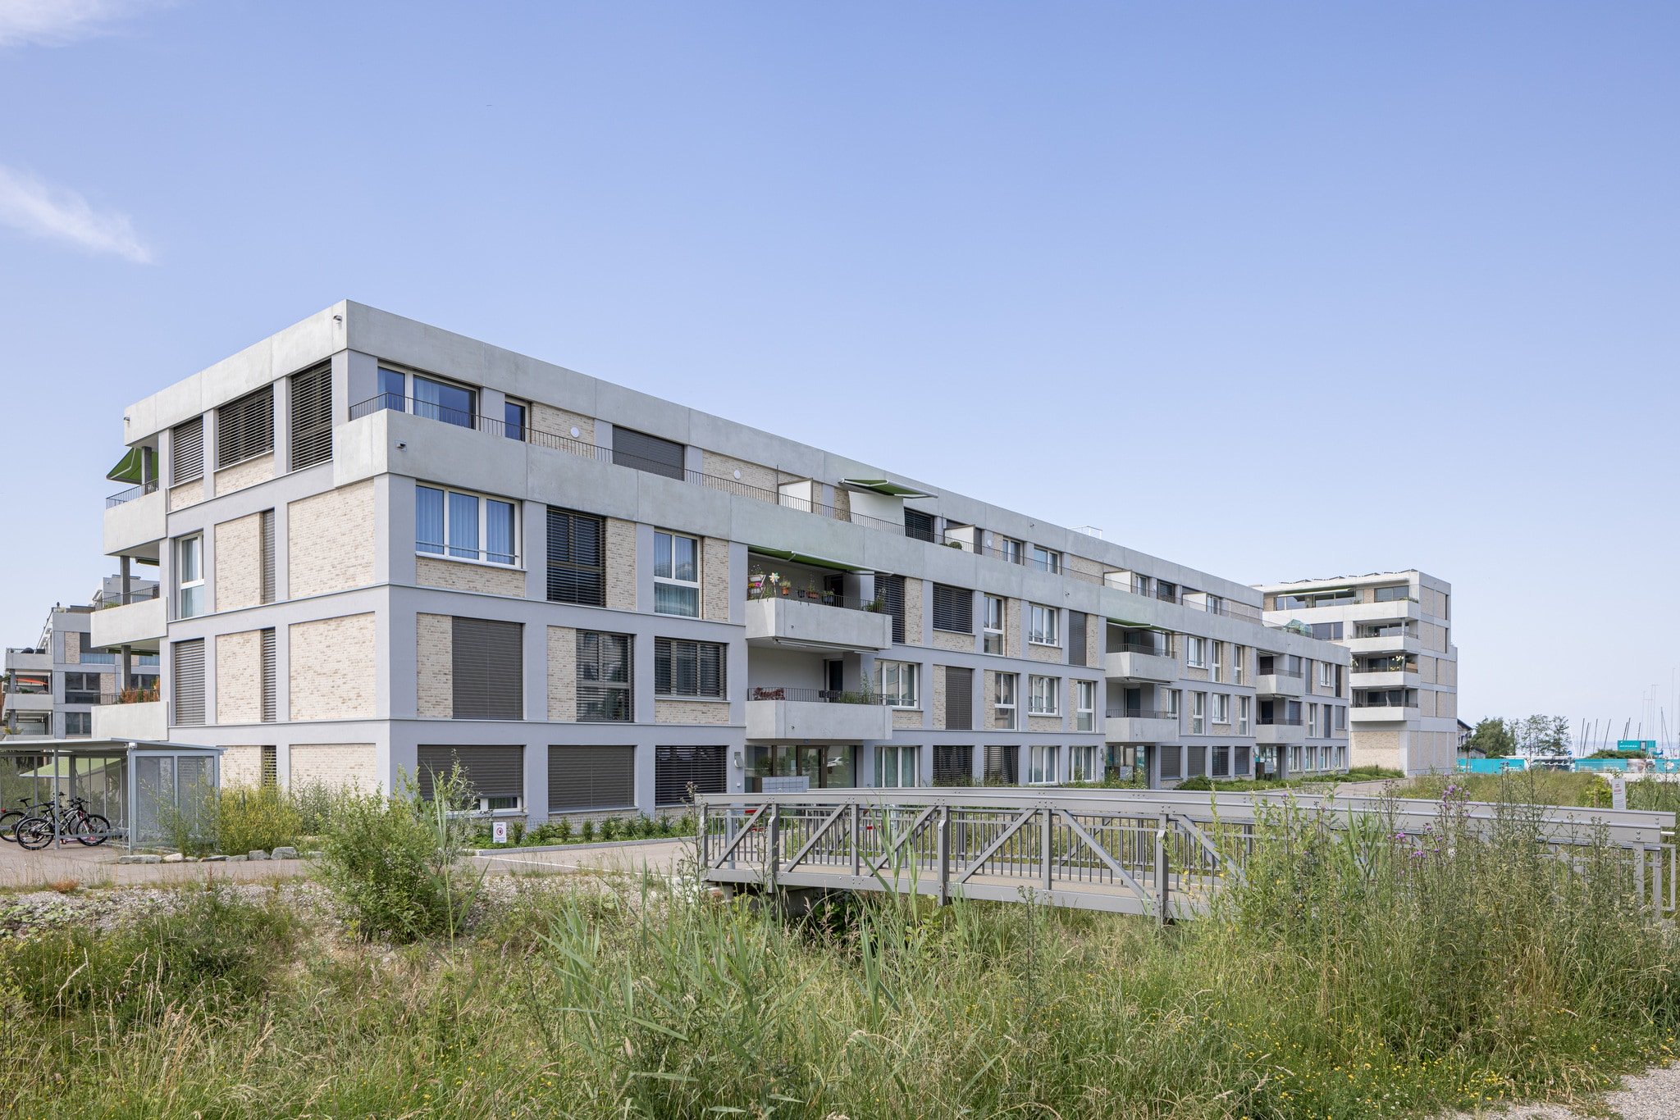
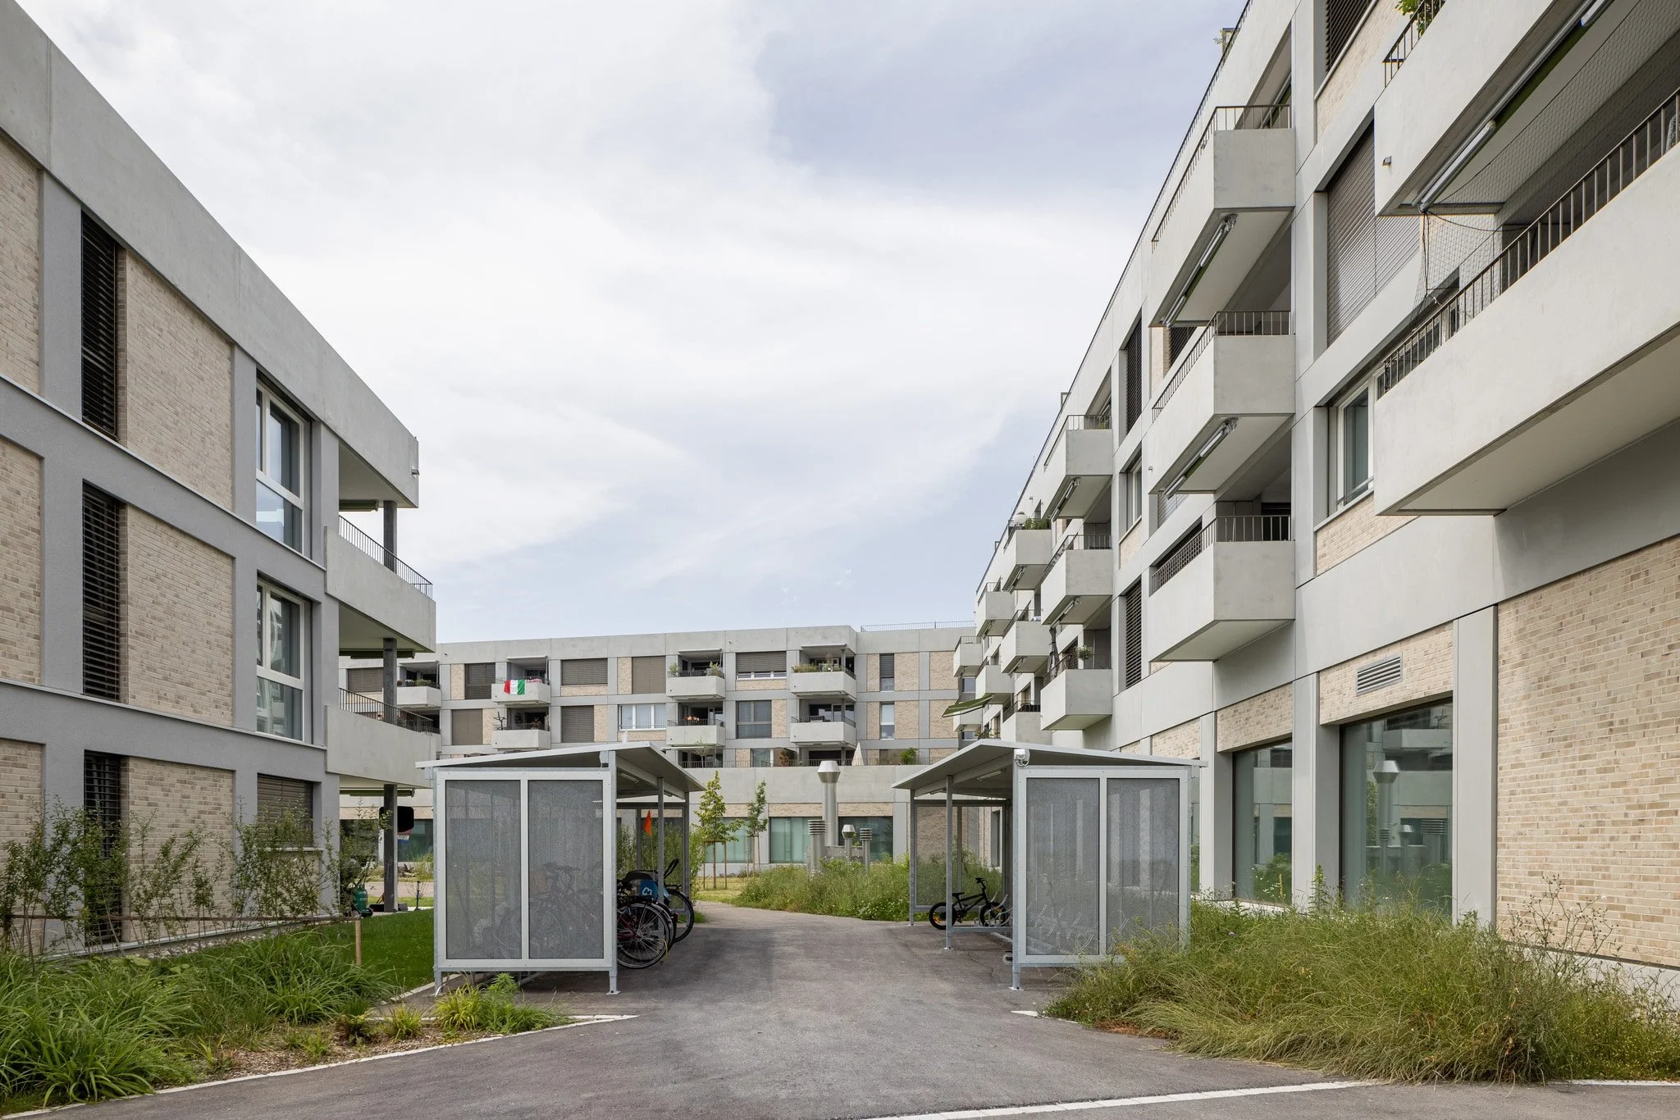
The three apartment buildings at the three-country corner are to be clad with vertical and horizontal GFB modules as well as clinkered infills on plaster base panels. The façade elements are over 300 mm in front and have a considerable weight, which is why special attention must be paid to brackets anchoring and earthquake safety.
Solution
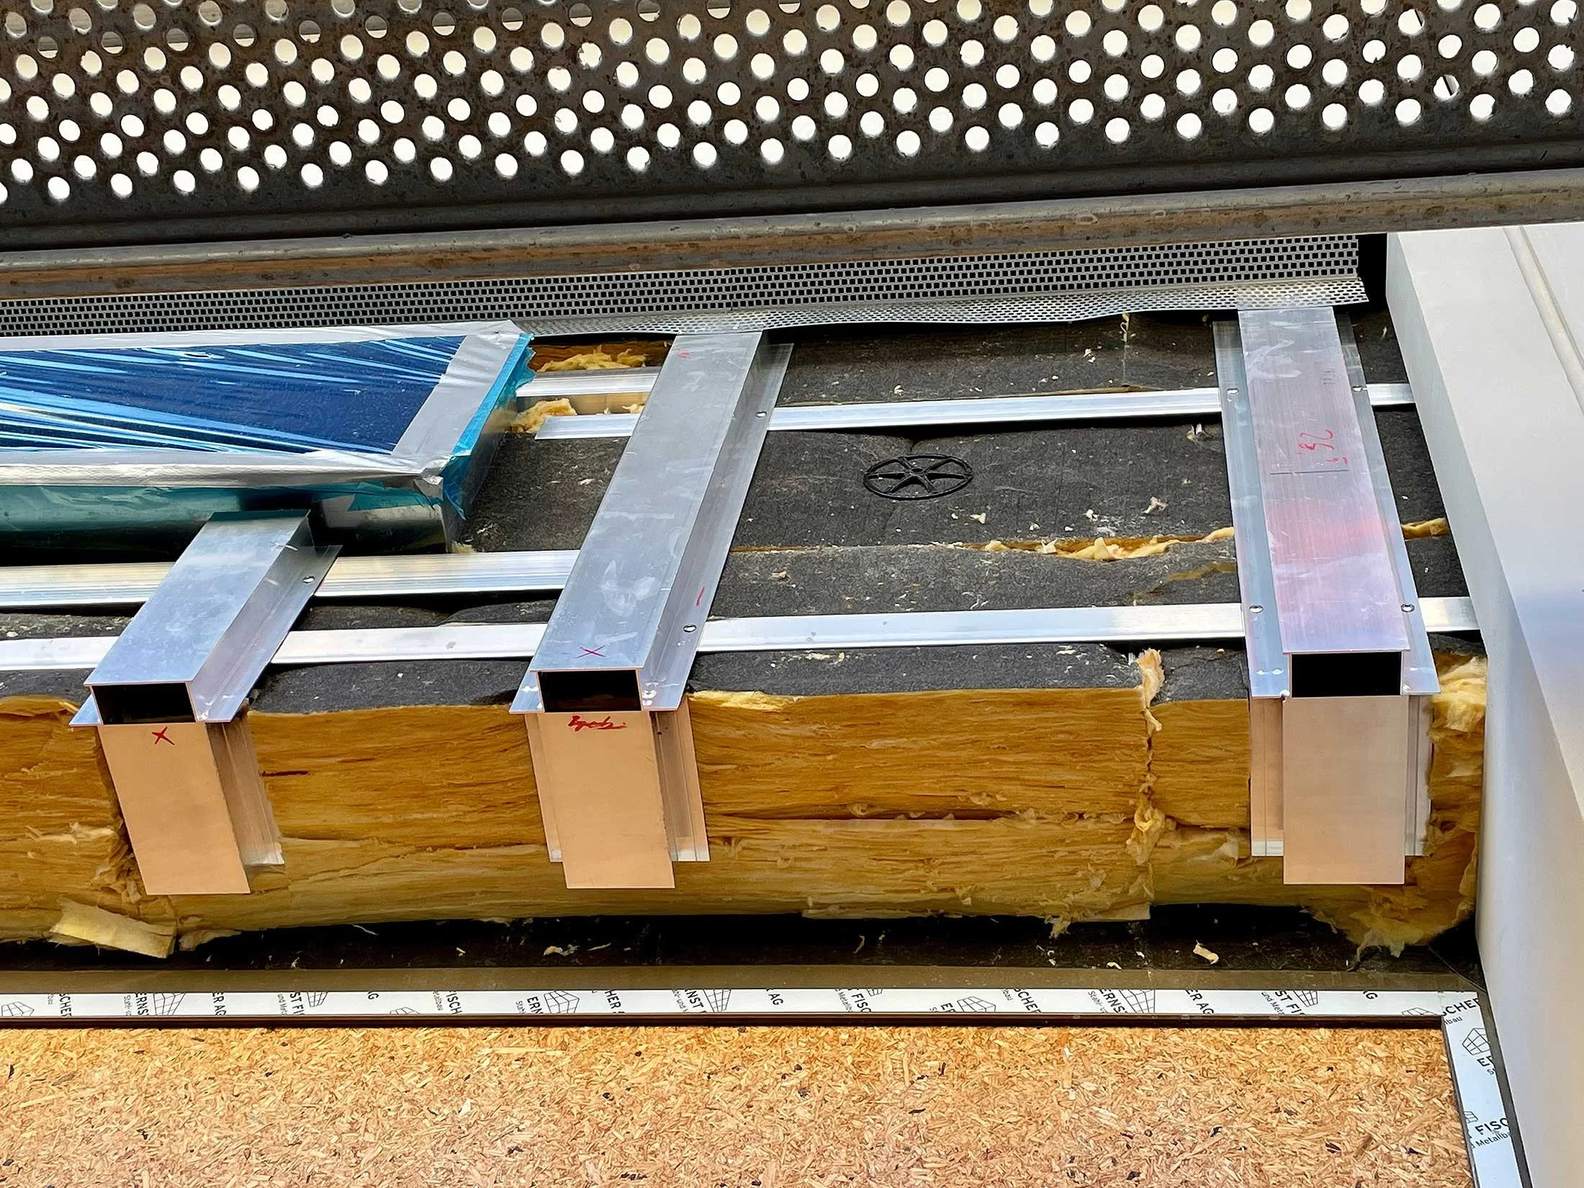
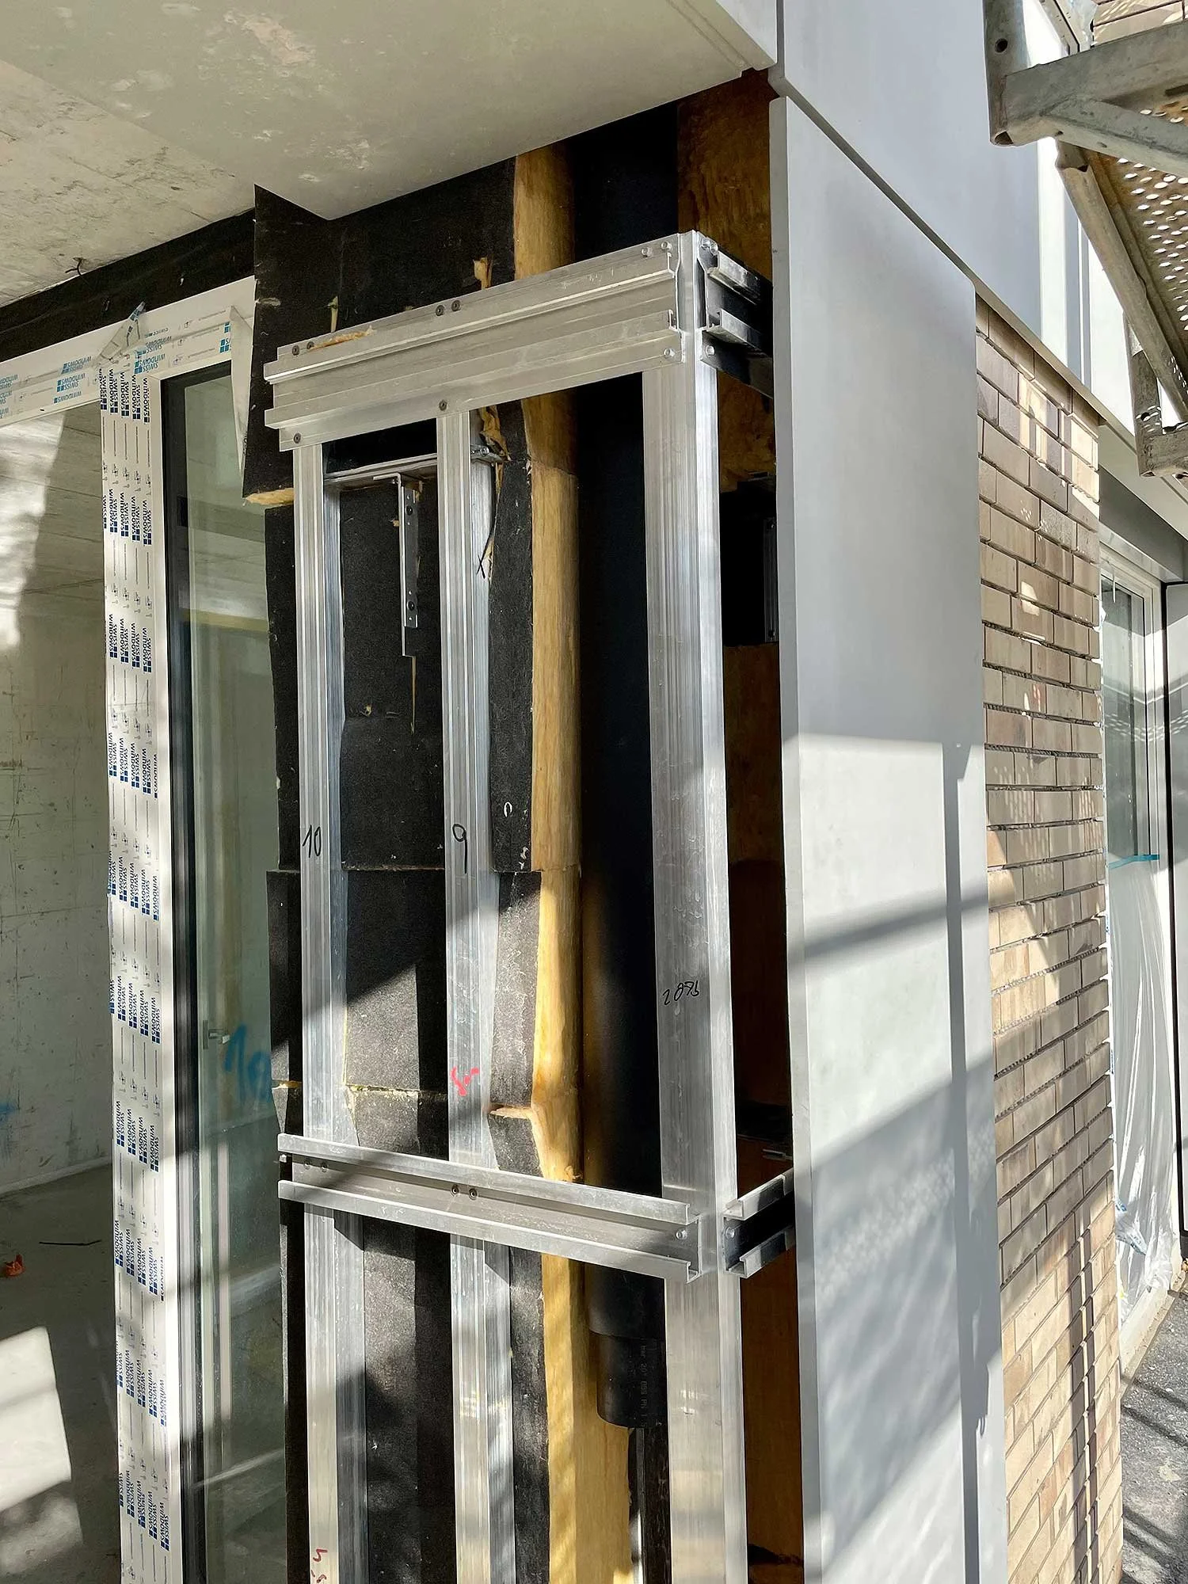
The substructure of the GFB pilaster strips with thermally separated special brackets and earthquake protection has been developed independently of that in the fields with clinker brick on plaster base panels. A new profile has been developed for the soffit elements, which allows the corners to be formed and the blind guides to be fitted at the same time.
Ecolite Systems in Use
The primary UK of the GFB elements consists of custom-made Thermo V and Thermo Hbrackets with stainless steel seismic reinforcements; for the clinker-faced plaster base panels, high-strength Thermo Hbrackets were used as the primary support, supplemented by Omegaprofile PT and a custom-designed solution for the jamb corner profile.
Photos: 720.ch
