
Werkstätte Liechtblick, Schaffhausen
, Composite Materials for Facades
Challenge
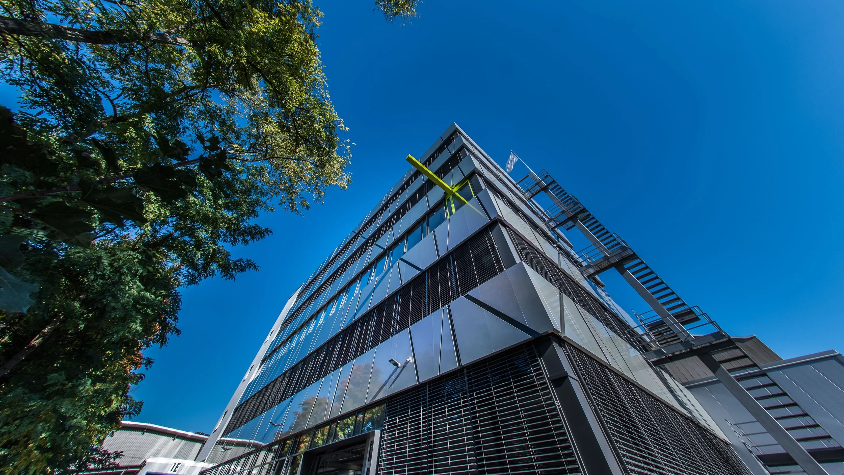
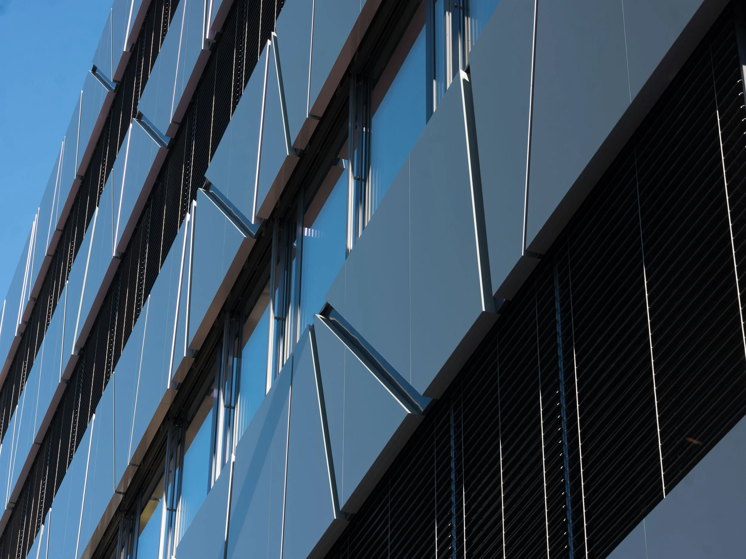
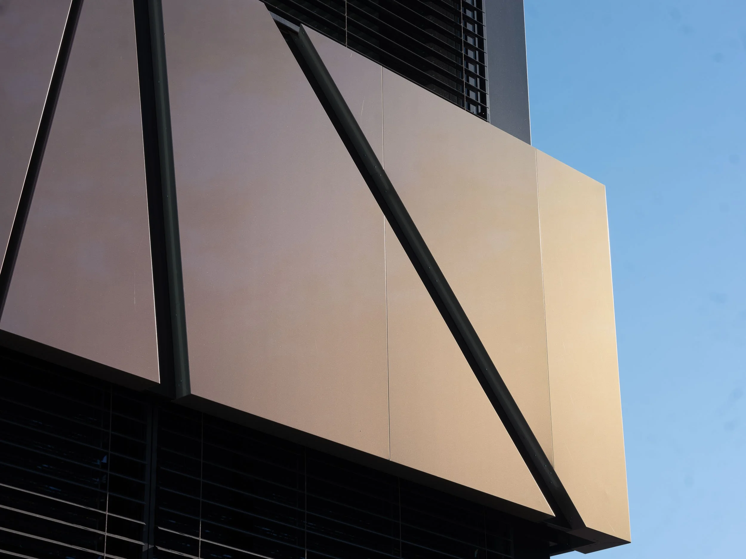
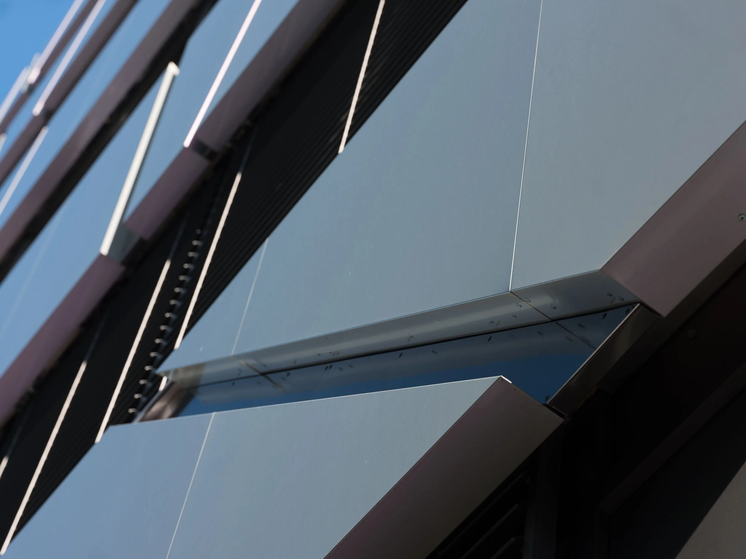
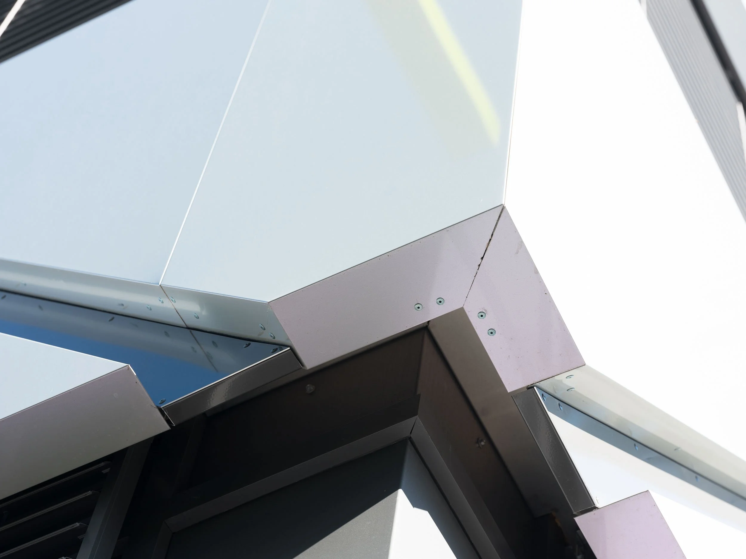
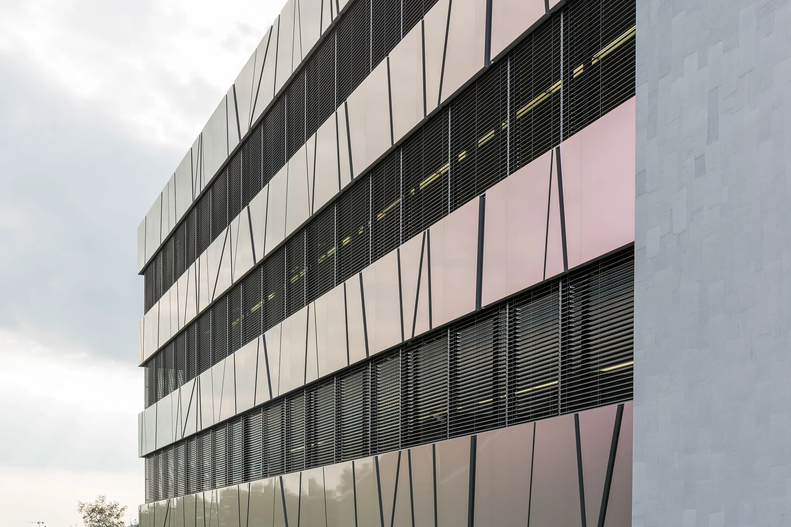
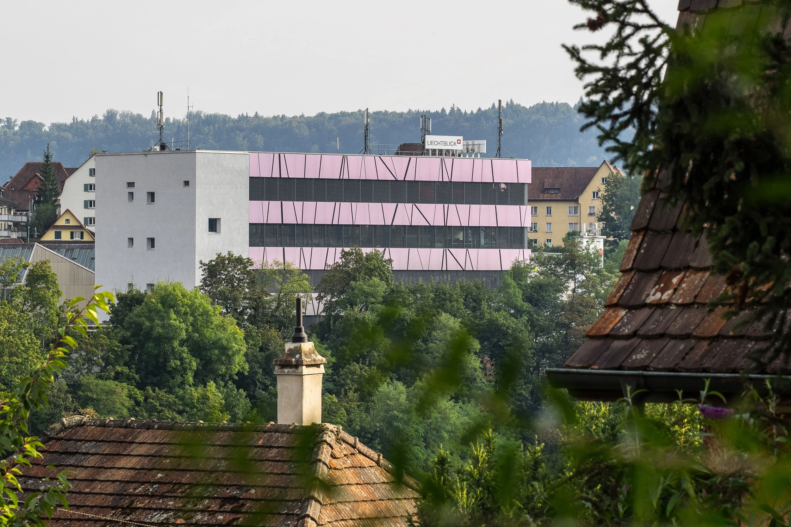
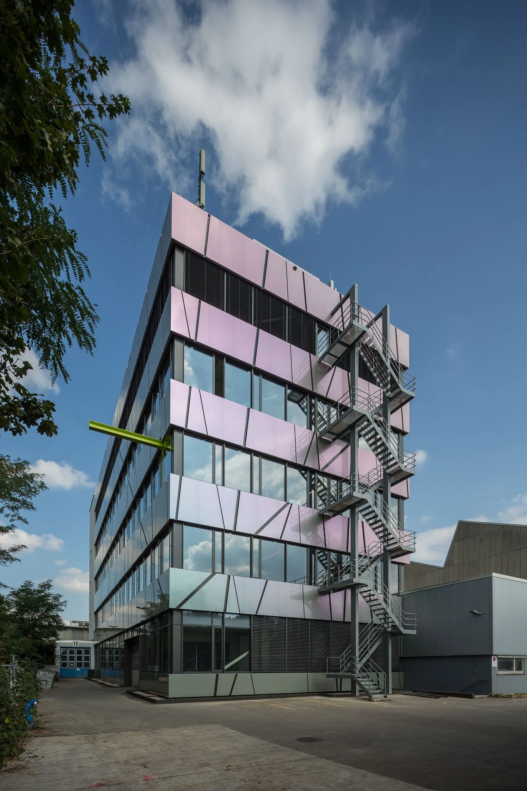
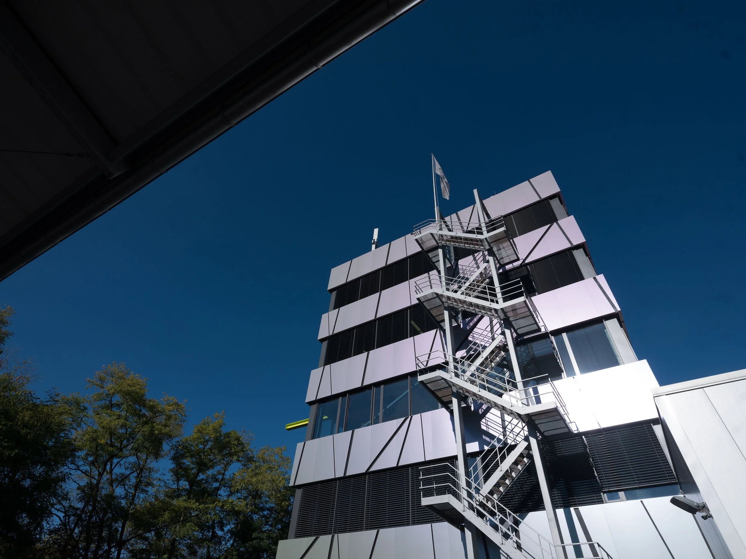
We want to clad the main building, which dates from the 1960s and 1970s, with trapezoidal ALUCOBOND panels, some of which are joined end-to-end.
The ALUCOBOND trapezoidal elements, which are angled in various ways, are to be installed next to and on top of one another in such a way that a pattern of joints is created that runs continuously from the top to the bottom floor, interrupted only by the rows of windows. The structure is to be designed as a curtain wall with rear ventilation and thus be free of thermal bridges.
Solution
To meet the defined requirements, a wide variety of substructure systems were used in combination.
Ecolite Systems in Use
Primary substructure
Primary substructure made of Ecolite Thermo H—brackets —with angle profiles and T-profiles.Secondary substructure
Secondary substructure consisting of a wide variety of Ecolite UK systems (KA, UB, OM). ALUCOBOND panels fitted with Z-profiles for attachment to the primary and secondary substructures.
Photos: 720.ch
