Unimail, Neuchâtel
, a facade material for PV modules
Ecolite Systems
Secondary substructures:
GH Solar System
Challenge
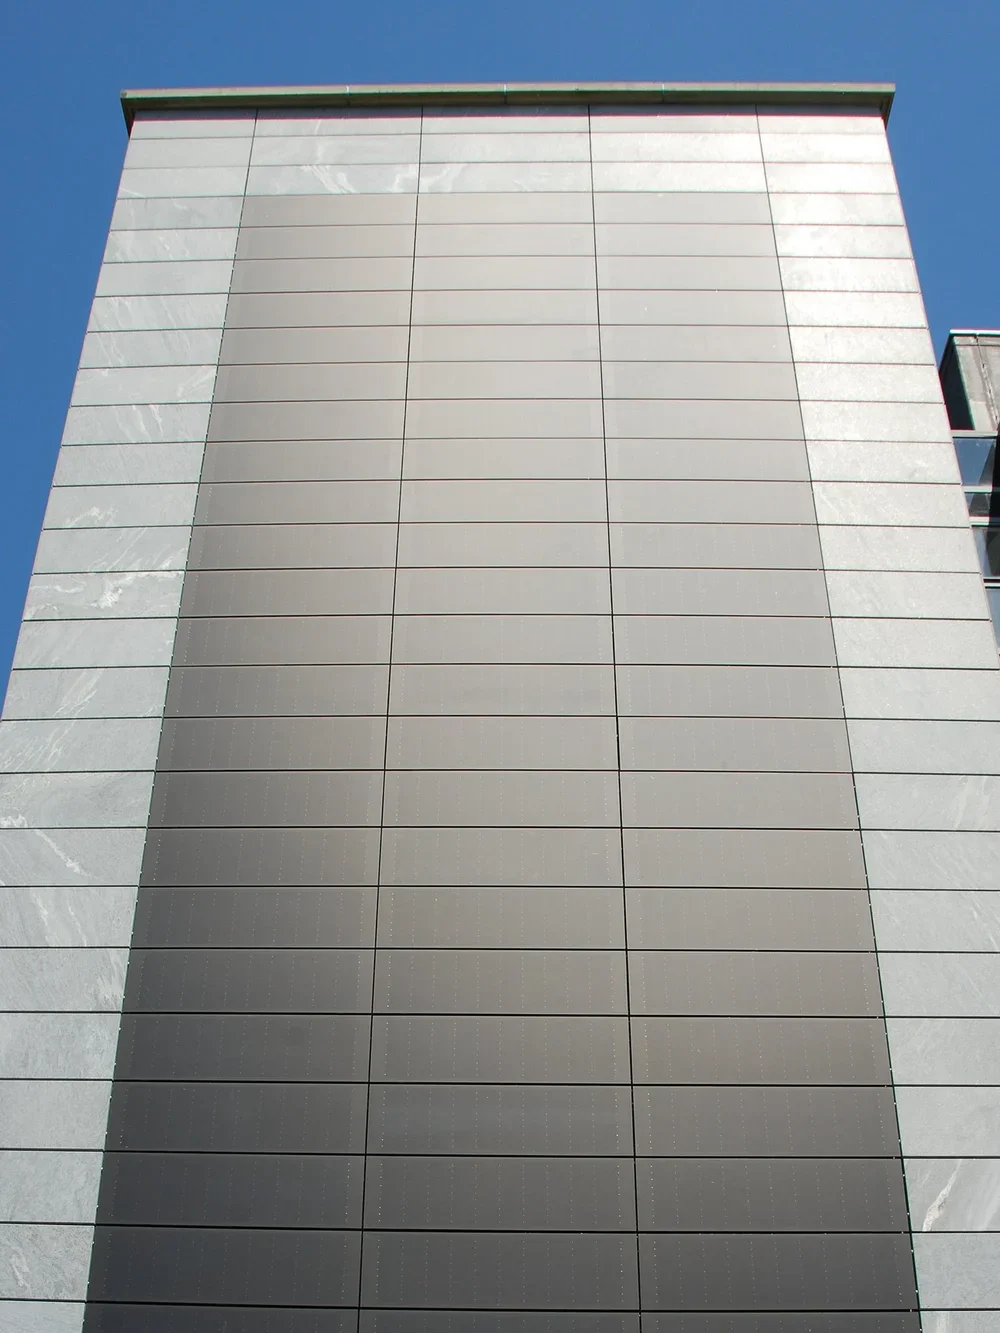
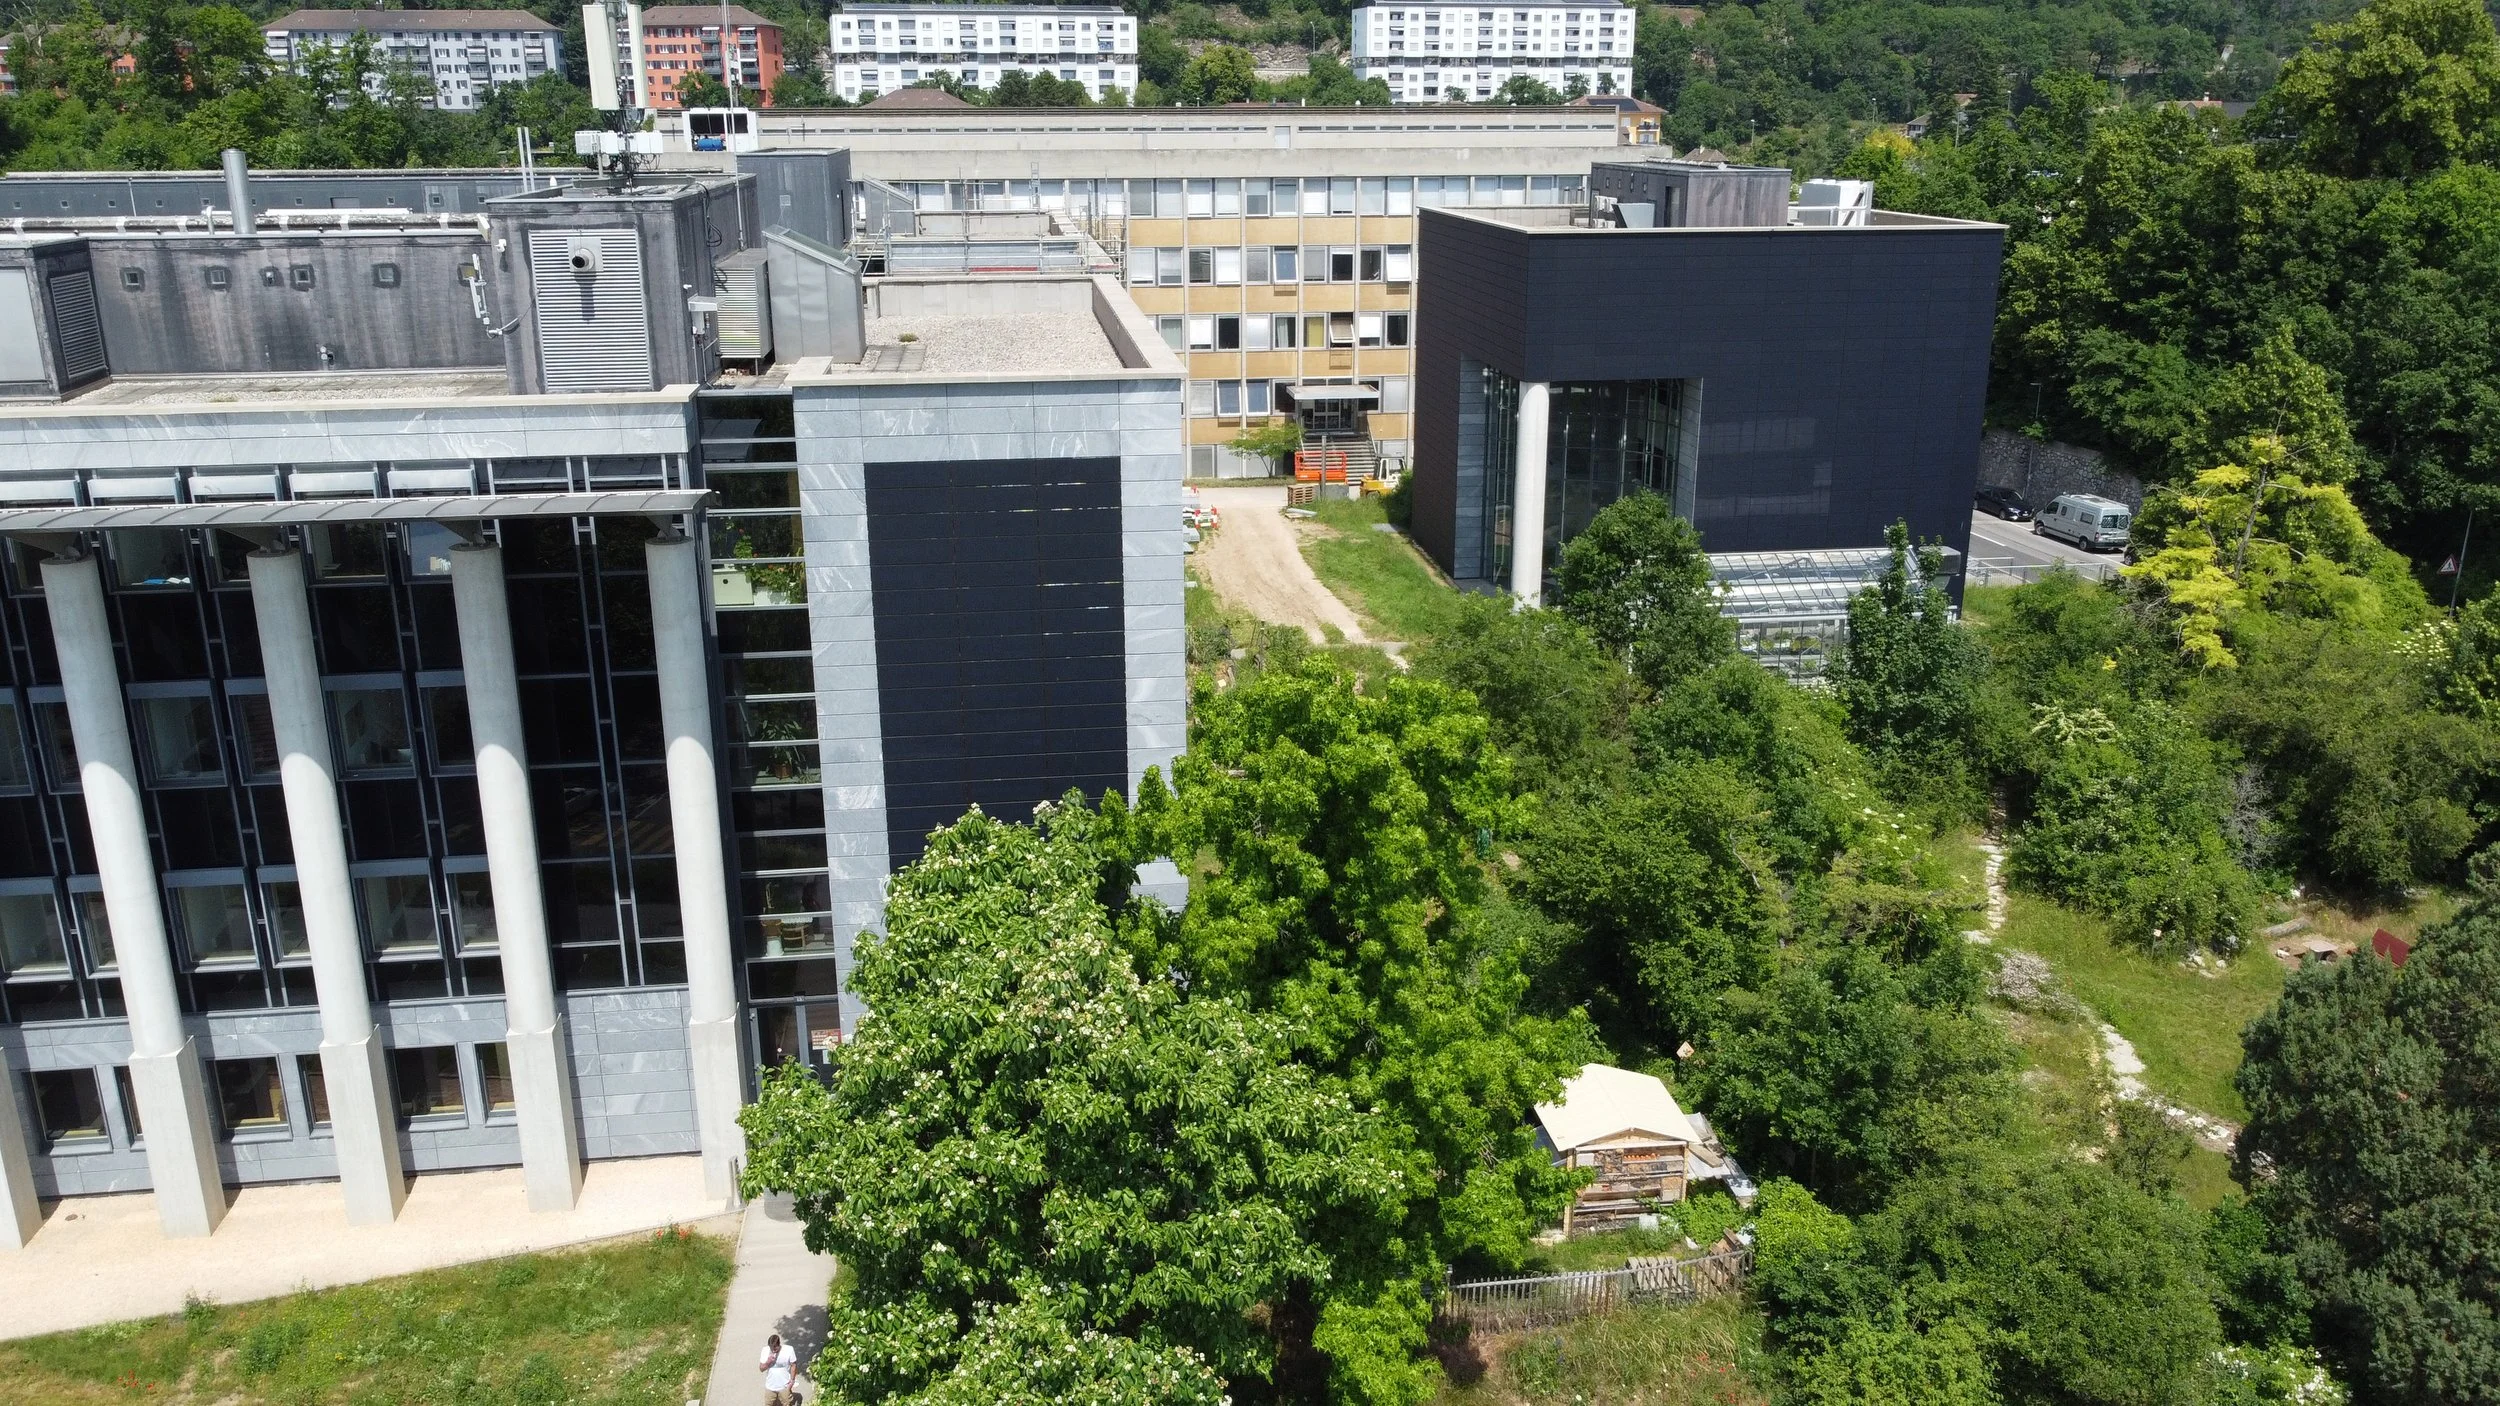
The existing main building façade made of natural stone dictated both the construction depth of the substructure and the module format of the Photovoltaic active panels. The task was to design a project-specific version of our GH-Solar substructure on the existing vertical rails with a centre-to-centre distance of 1.6 m.
Solution
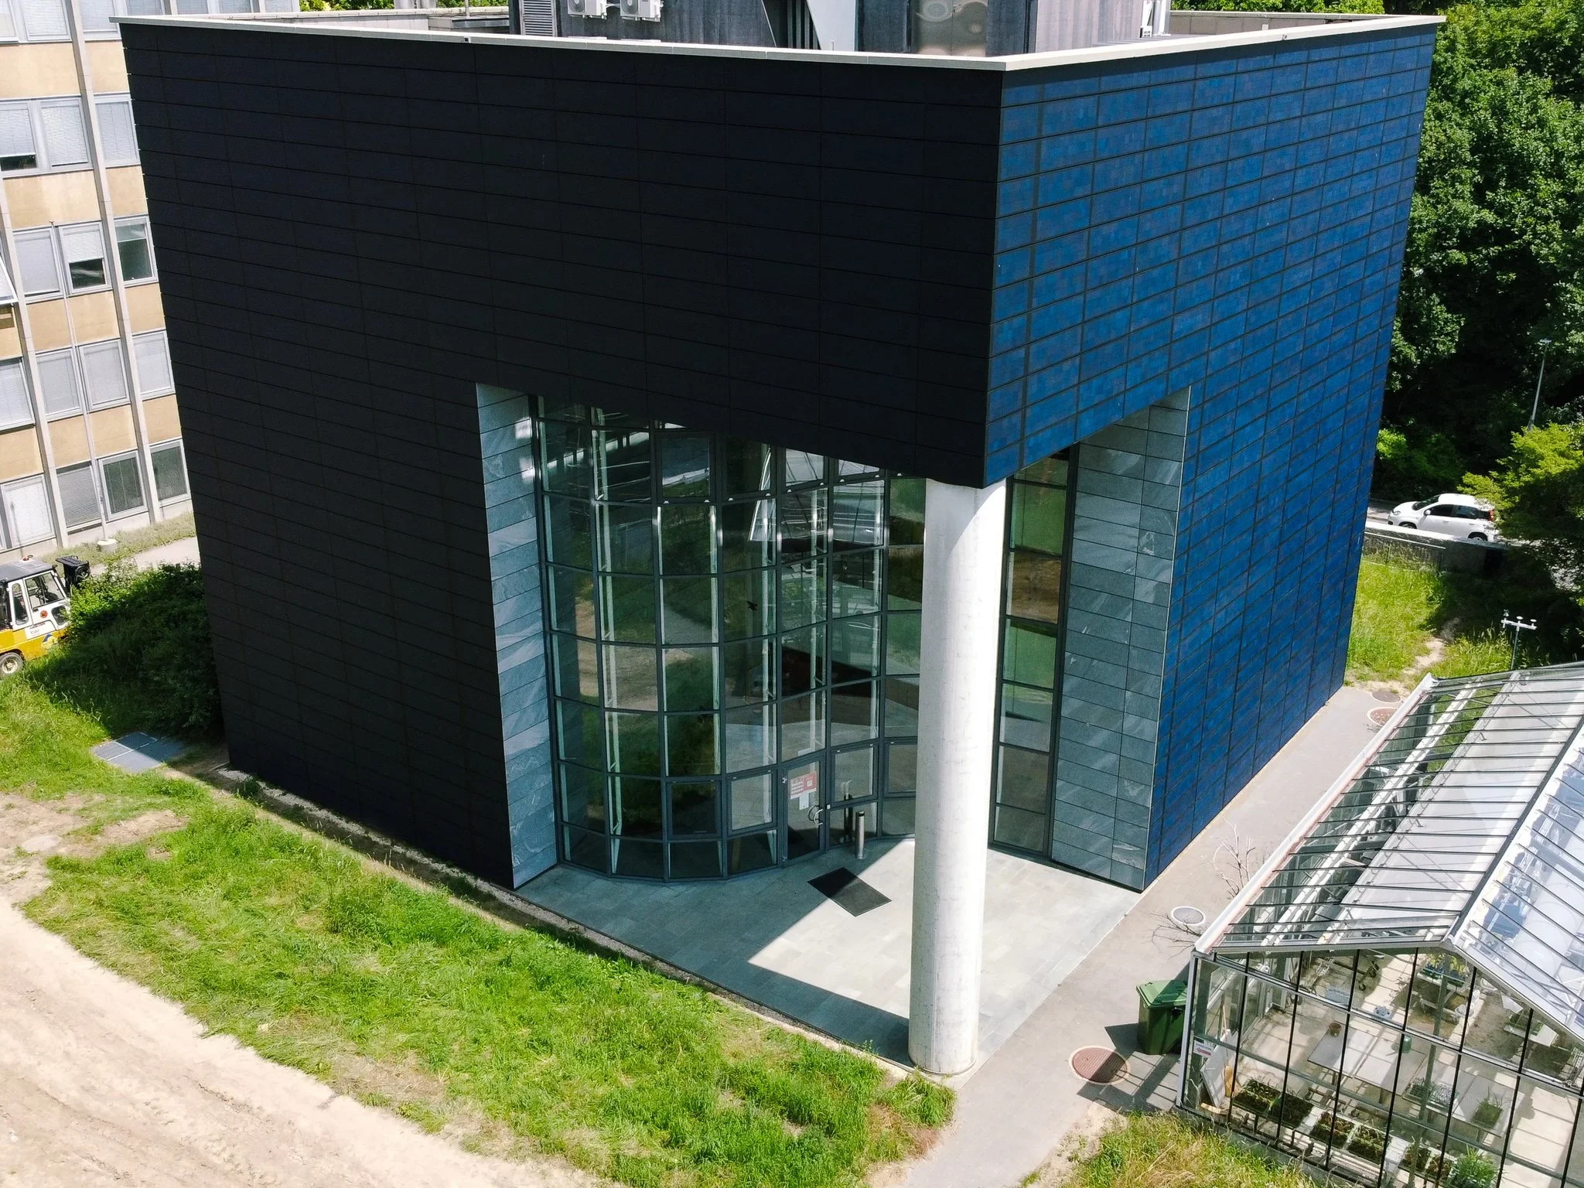
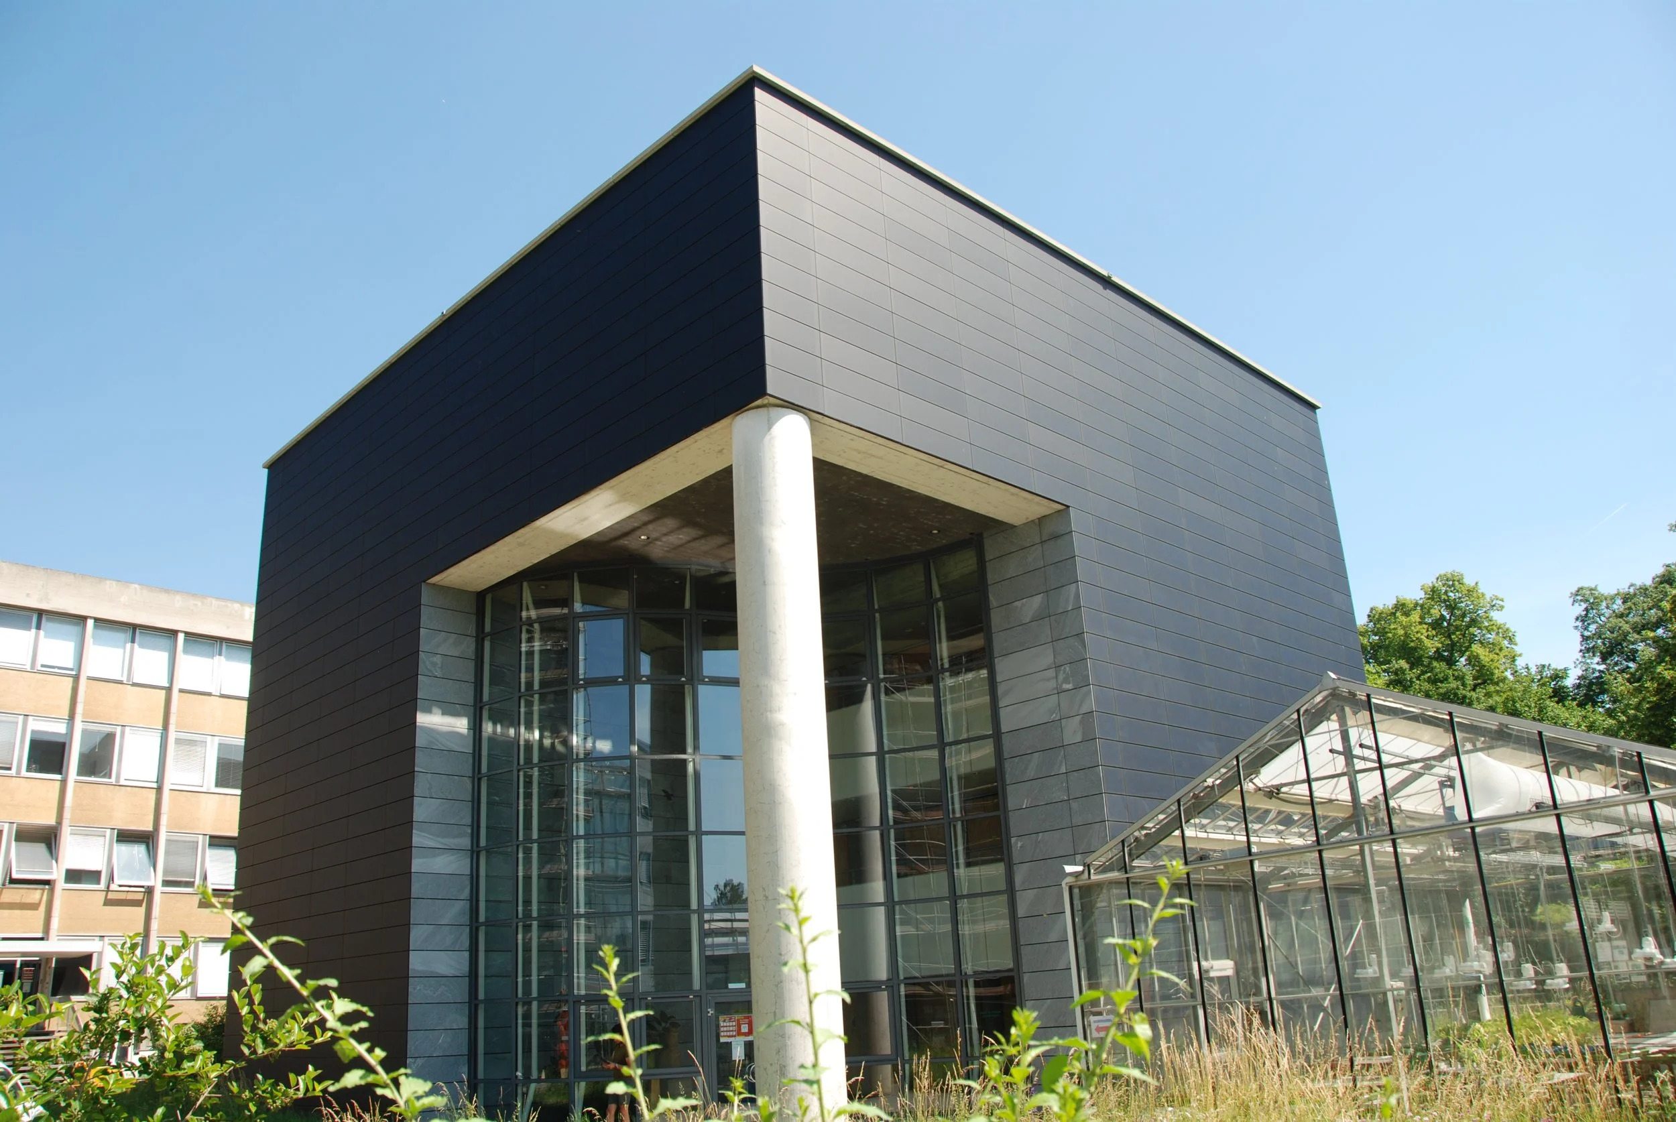
New supporting profiles with sufficient stiffness and suitable construction depth have been drawn and calculated. The black anodised agraffes glued to the module side allow the modules to be folded out during the bracing phase. Despite very small horizontal joints, individual modules can be detached from the assembly.
Ecolite Systems in Use
System GH Solar with new support profiles and corresponding wind and support brackets, SZ clips, profile connectors and fasteners to fix the support profiles with slotted holes at the profile ends to the vertical rails on the wall side.