
Projects
Select a system:
Choosing a facade material:
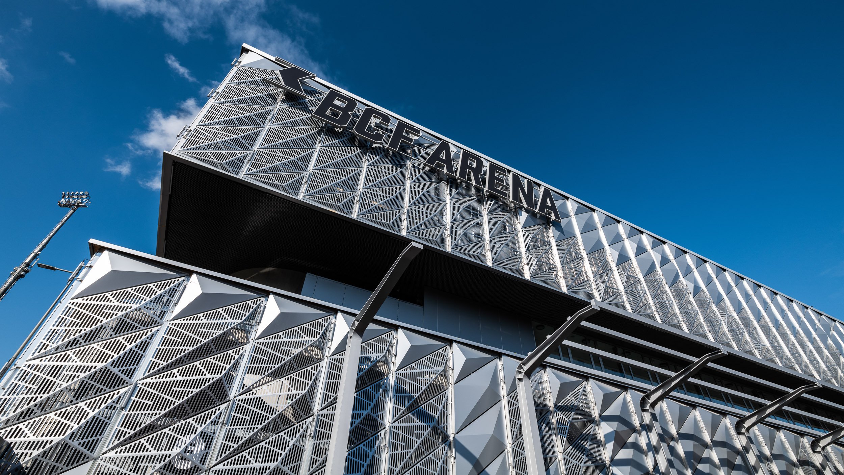
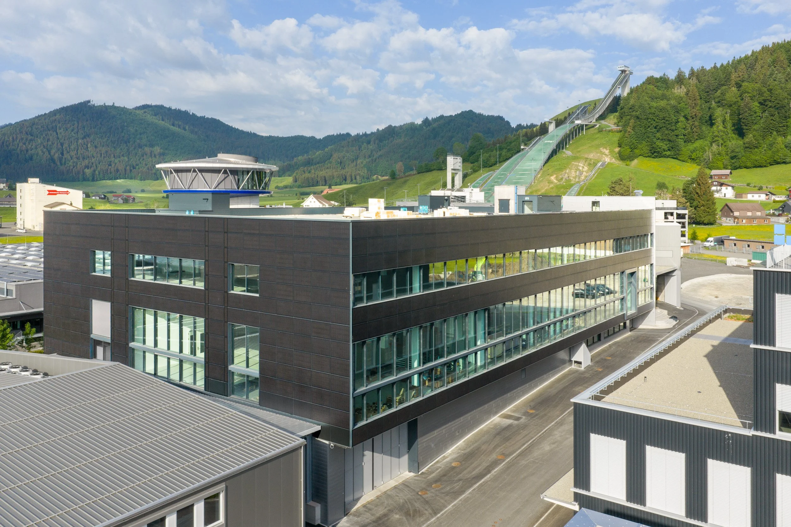
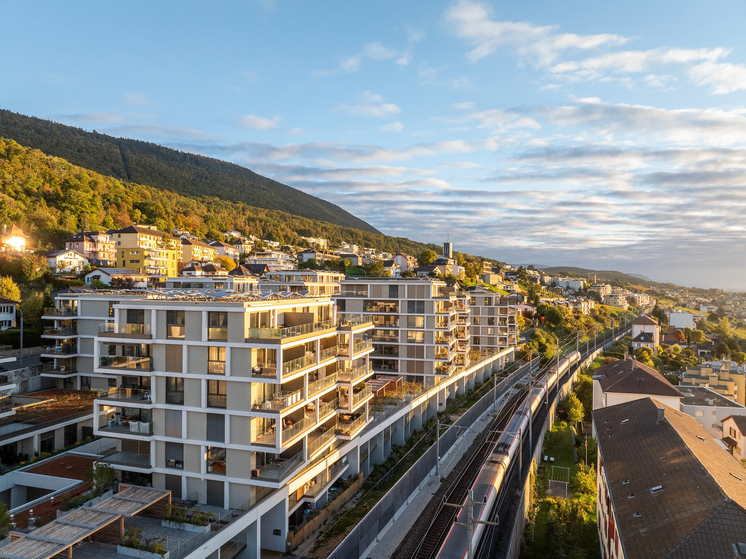
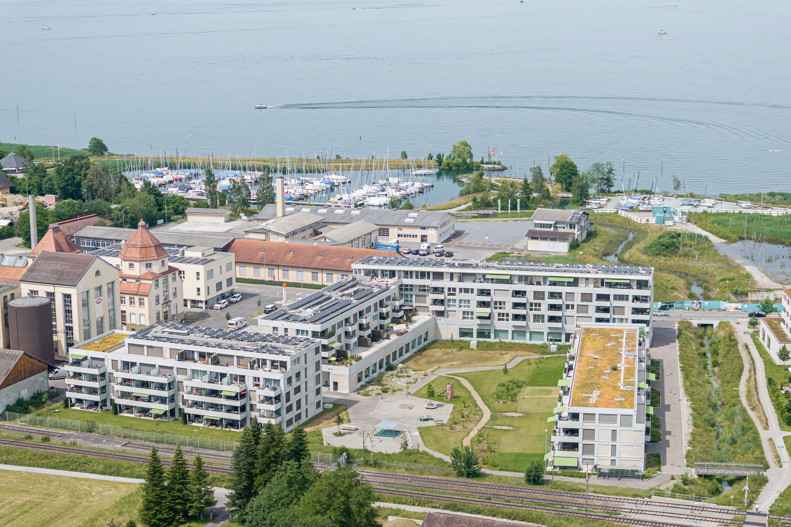
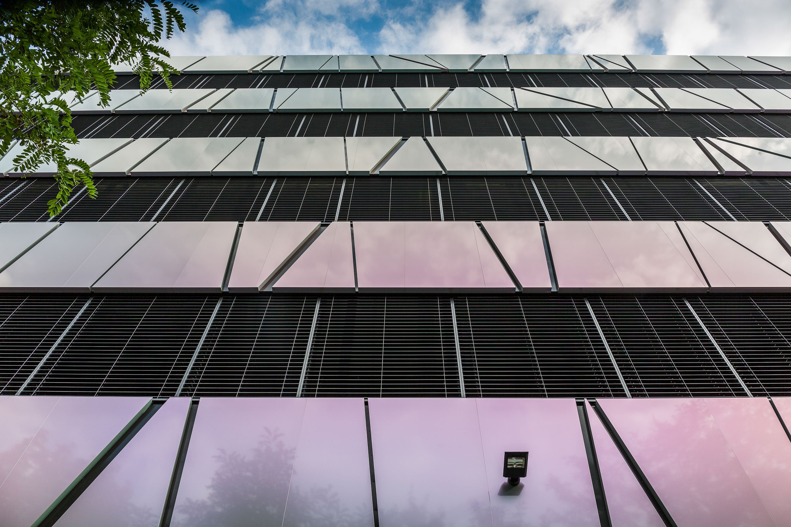
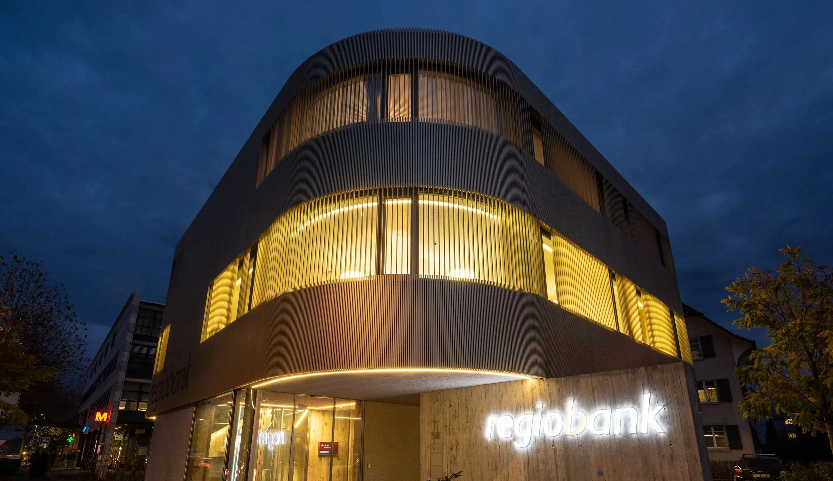
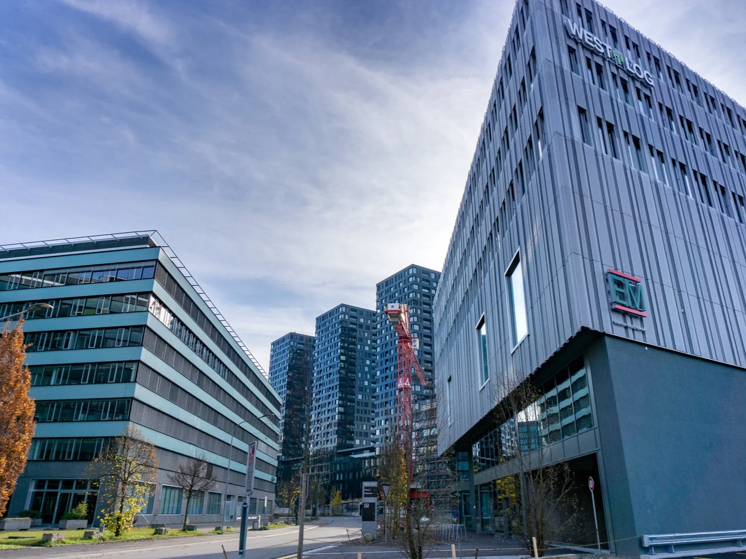
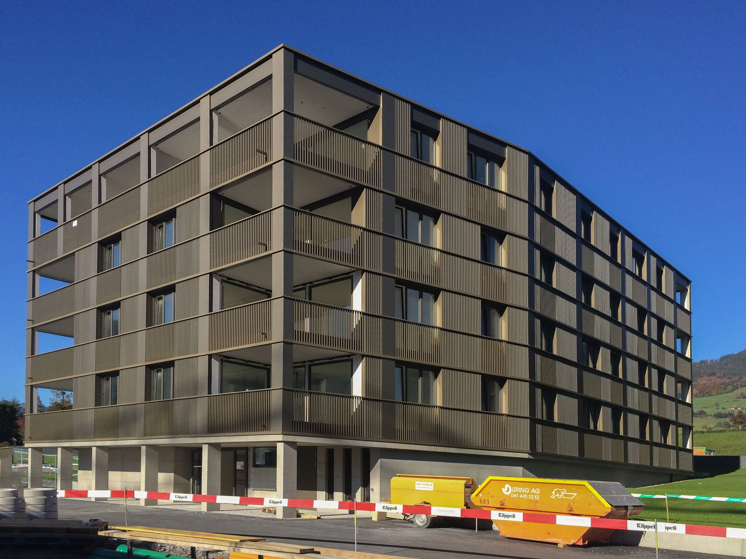
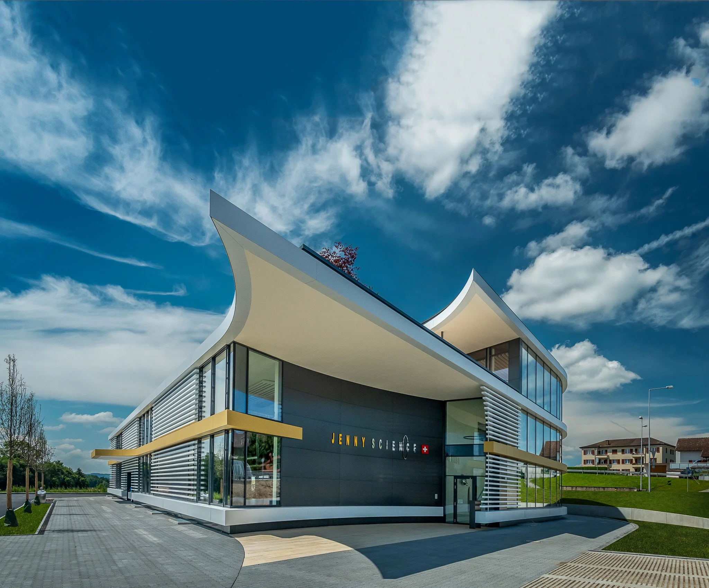
BCF Arena, Fribourg
An extreme challenge posed by the requirement for a high degree of perforation in the exterior facade
Shaping of the 3D elements just before assembly and just-in-time delivery to the construction site
customized system
Facade material: 3D composite material
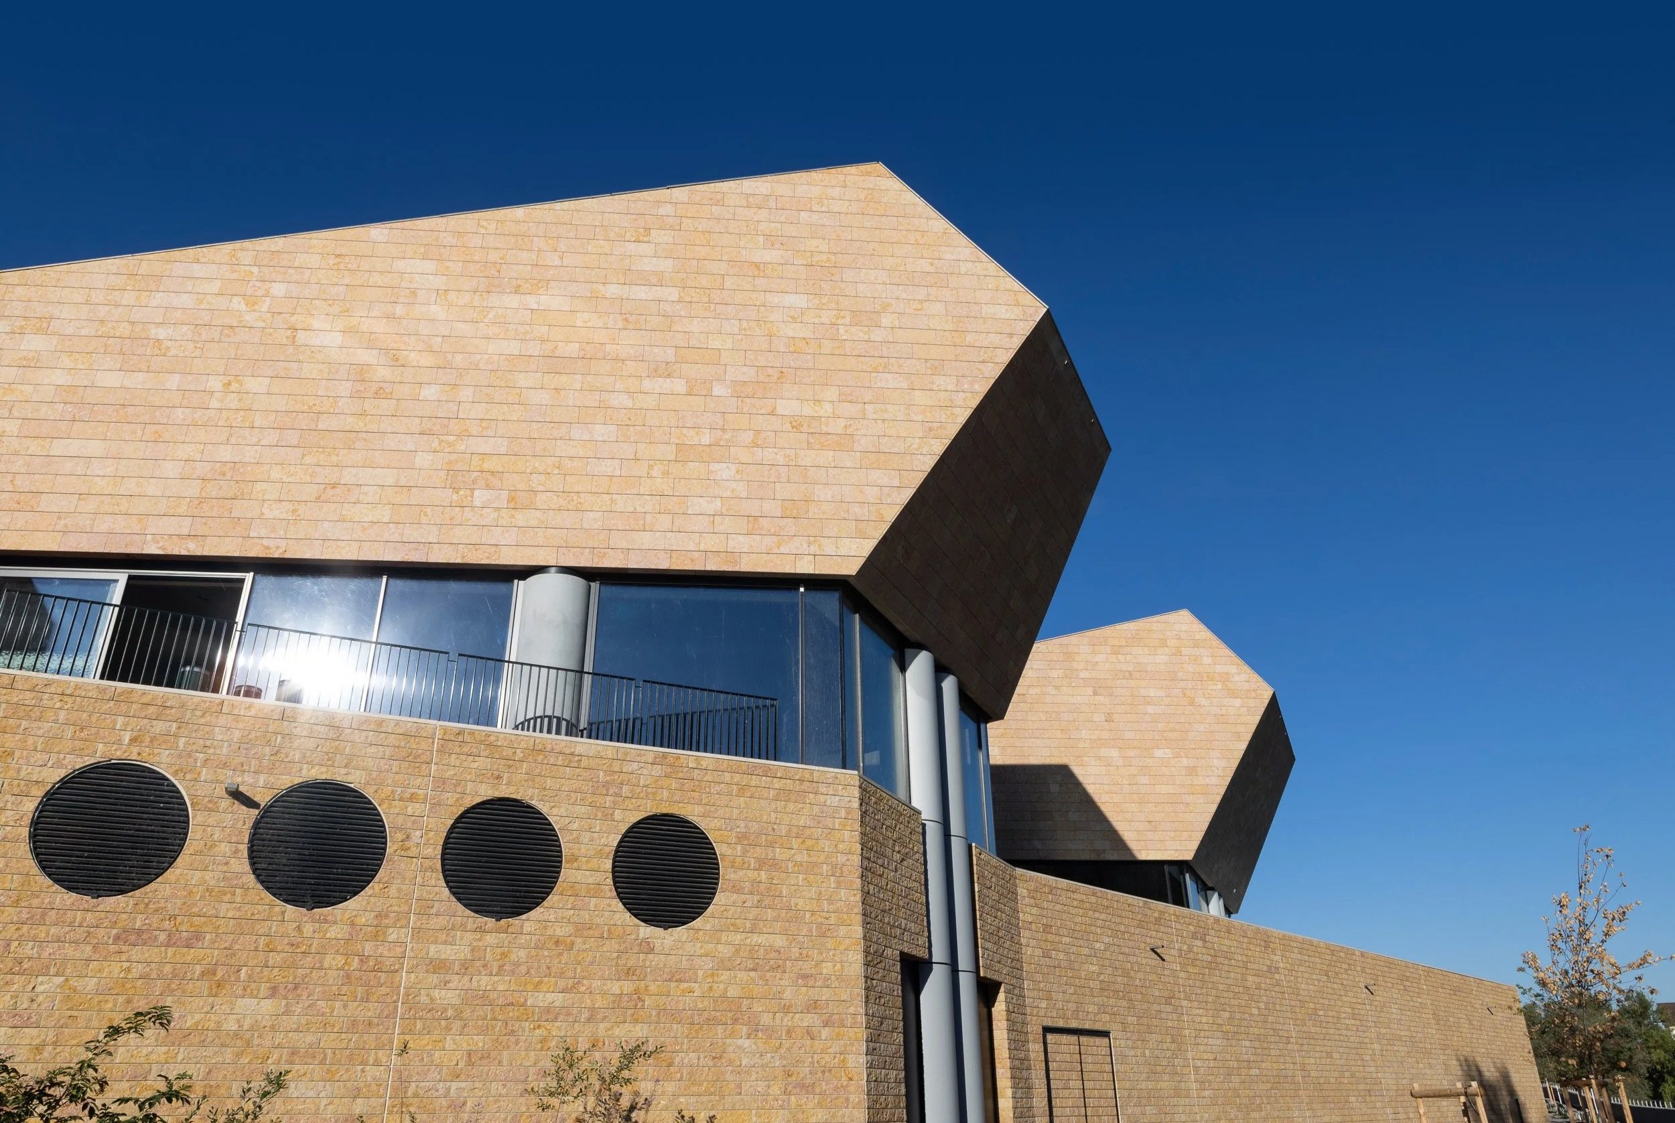
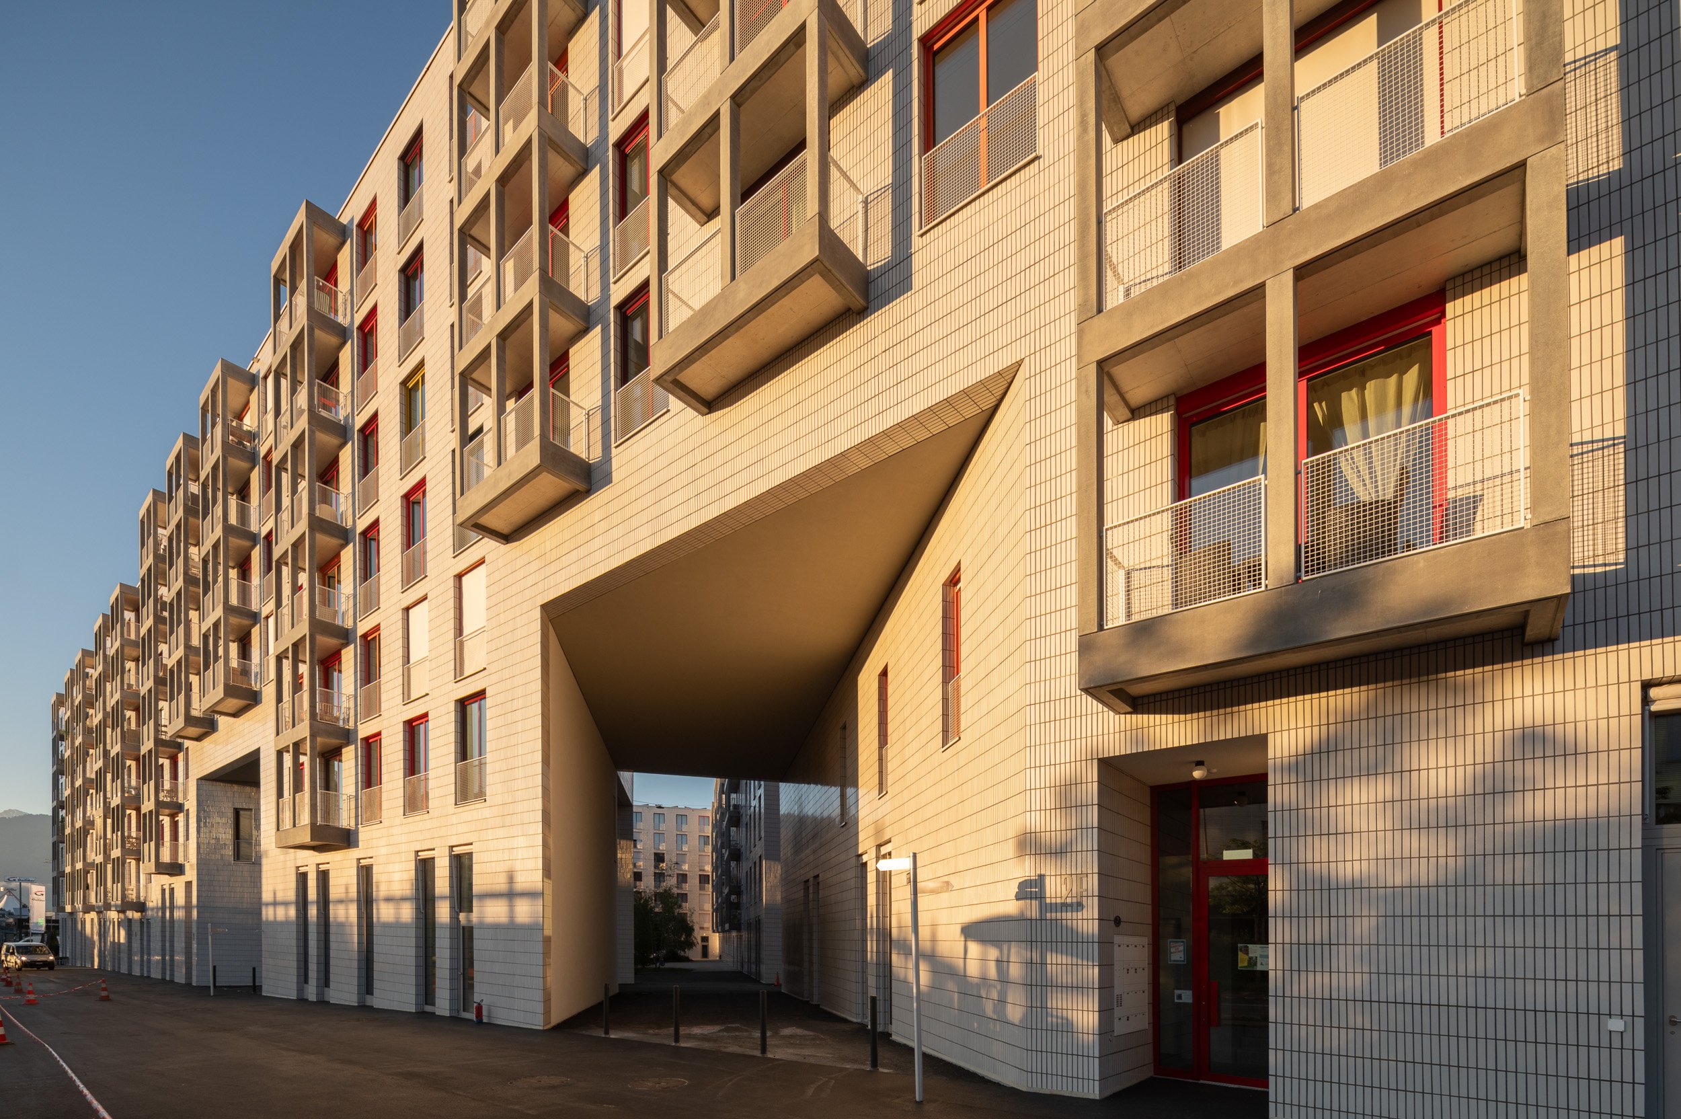
Baths Quarter, Baden
Invisible fastening of the horizontal stone slabs in strips, so that each slab can be individually attached or detached
Extensive component testing to ensure optimal interaction between stone slabs and the substructure
Facade material: Natural stone slabs and fiber-reinforced concrete
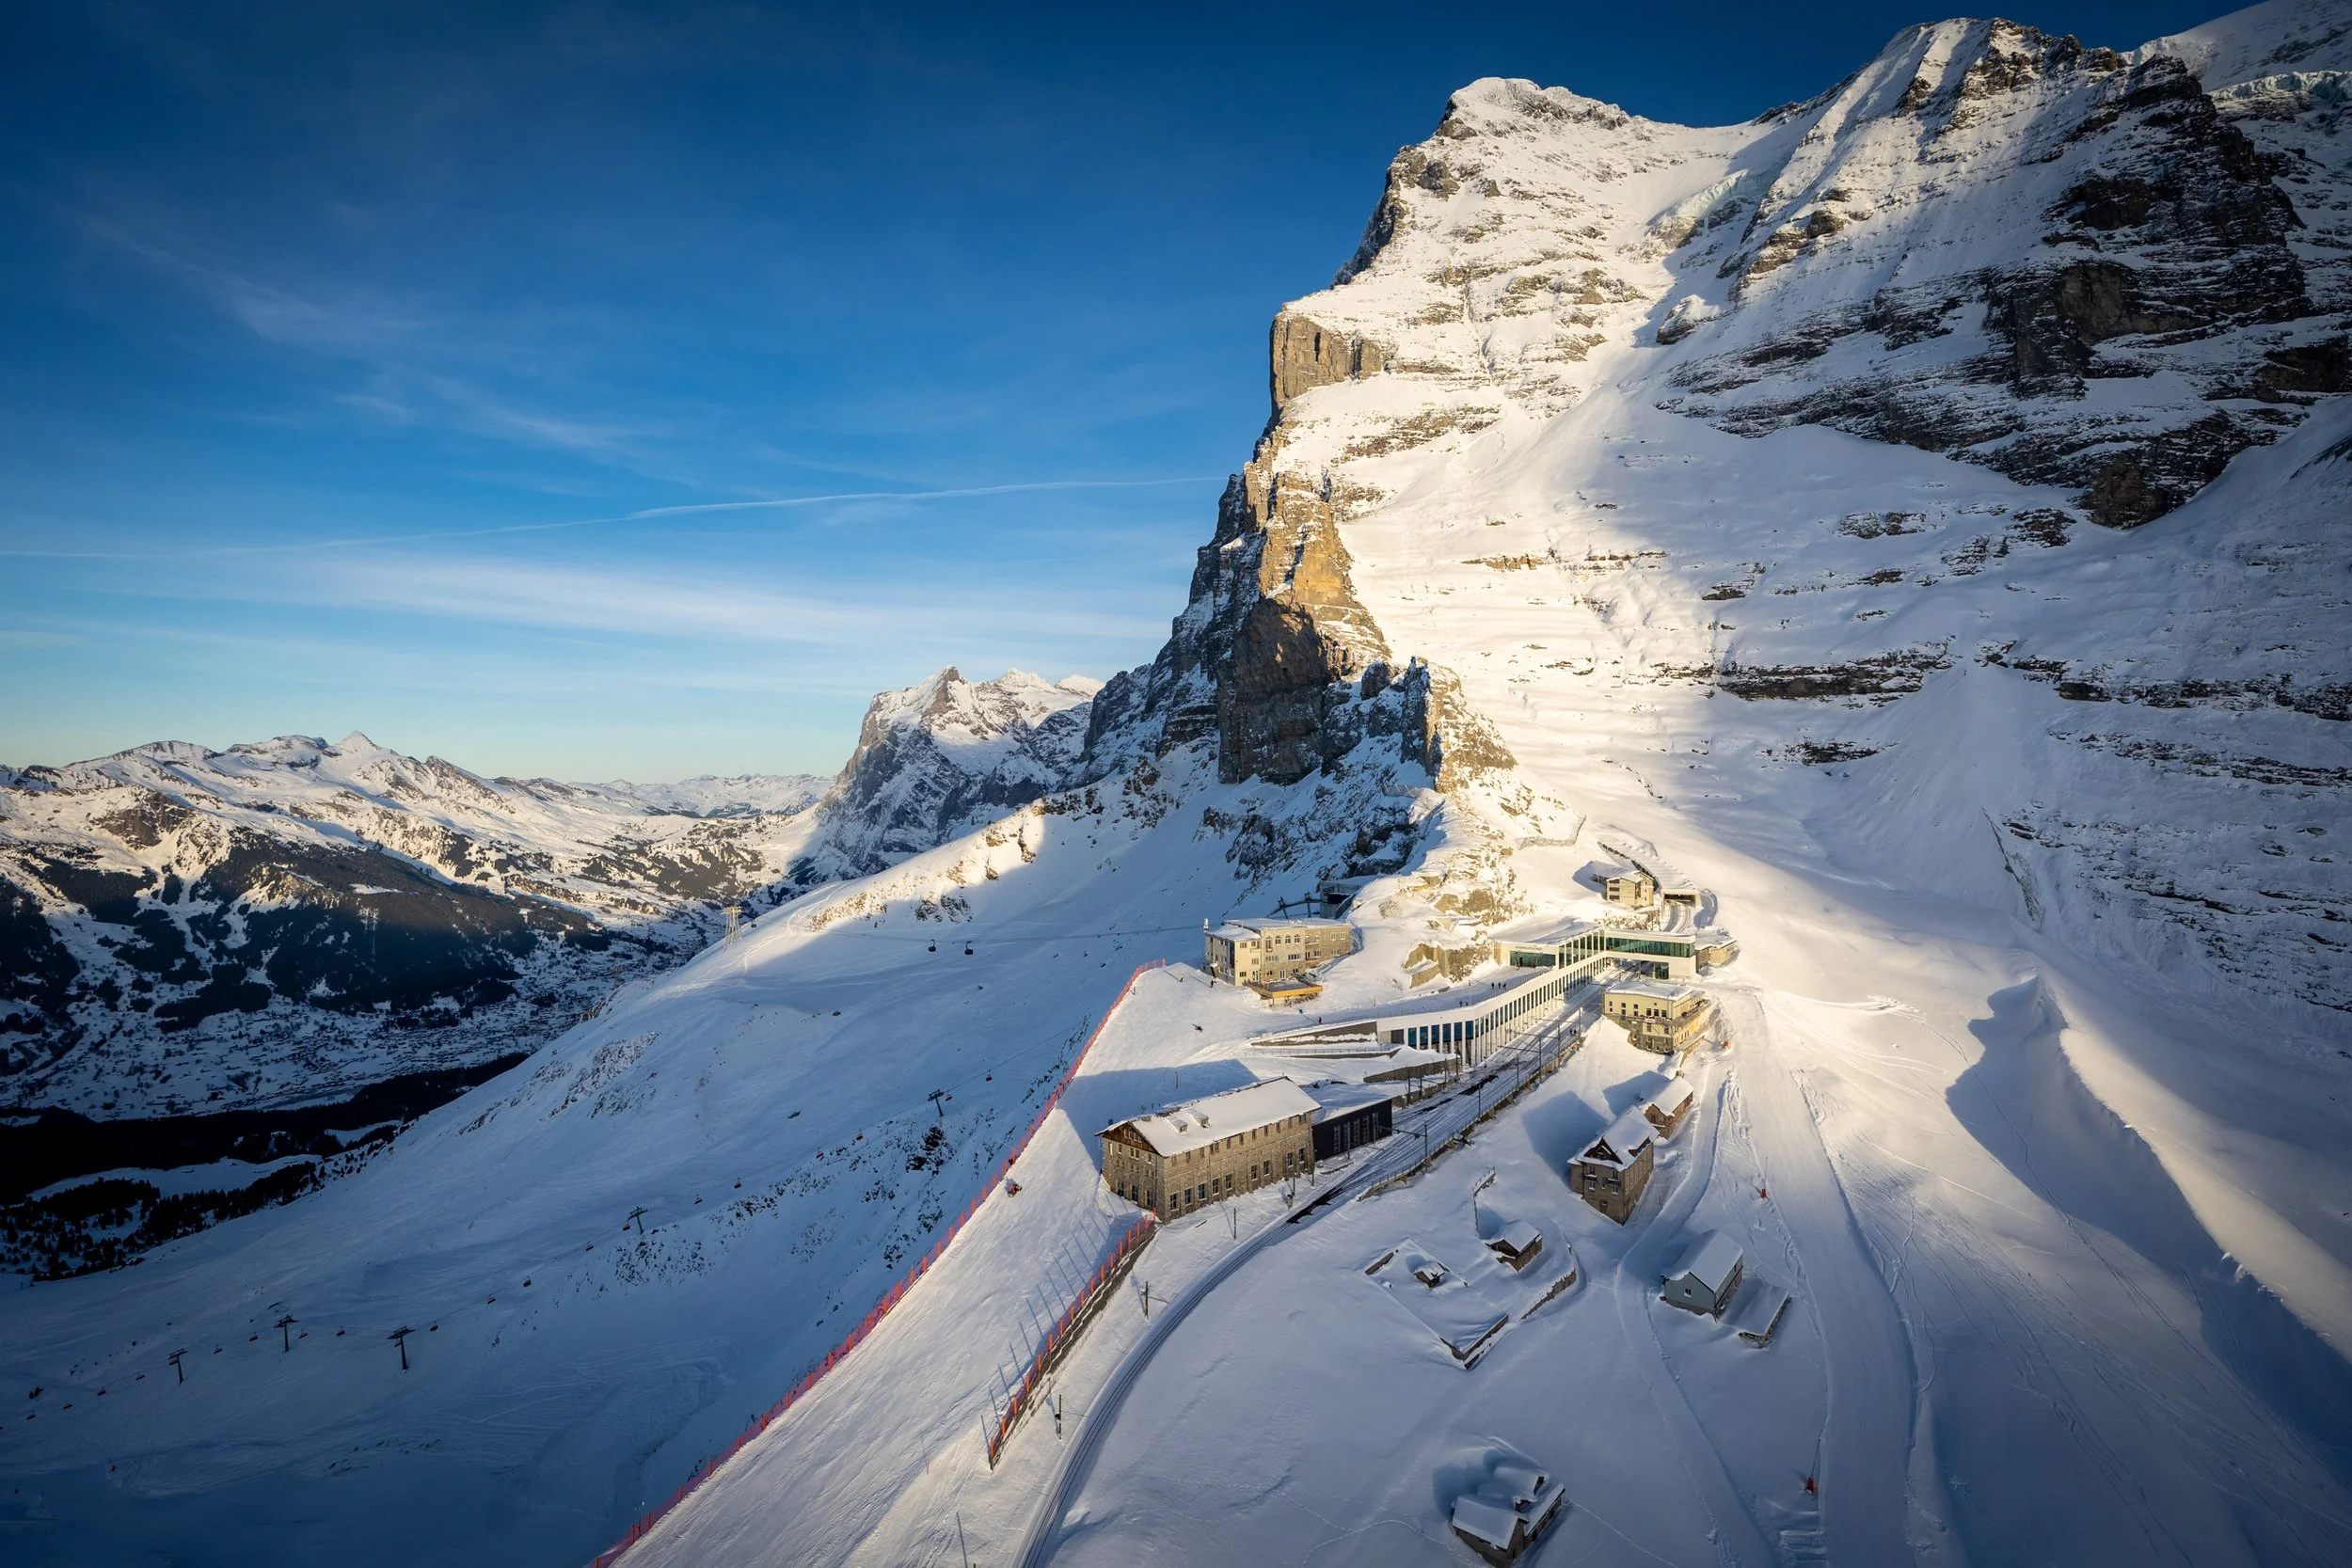
Eiger Glacier Mountain Station
Structural design for increased wind and snow loads
Challenging installation and implementation at 2,320 meters above sea level.
Facade material: Fiber-reinforced concrete
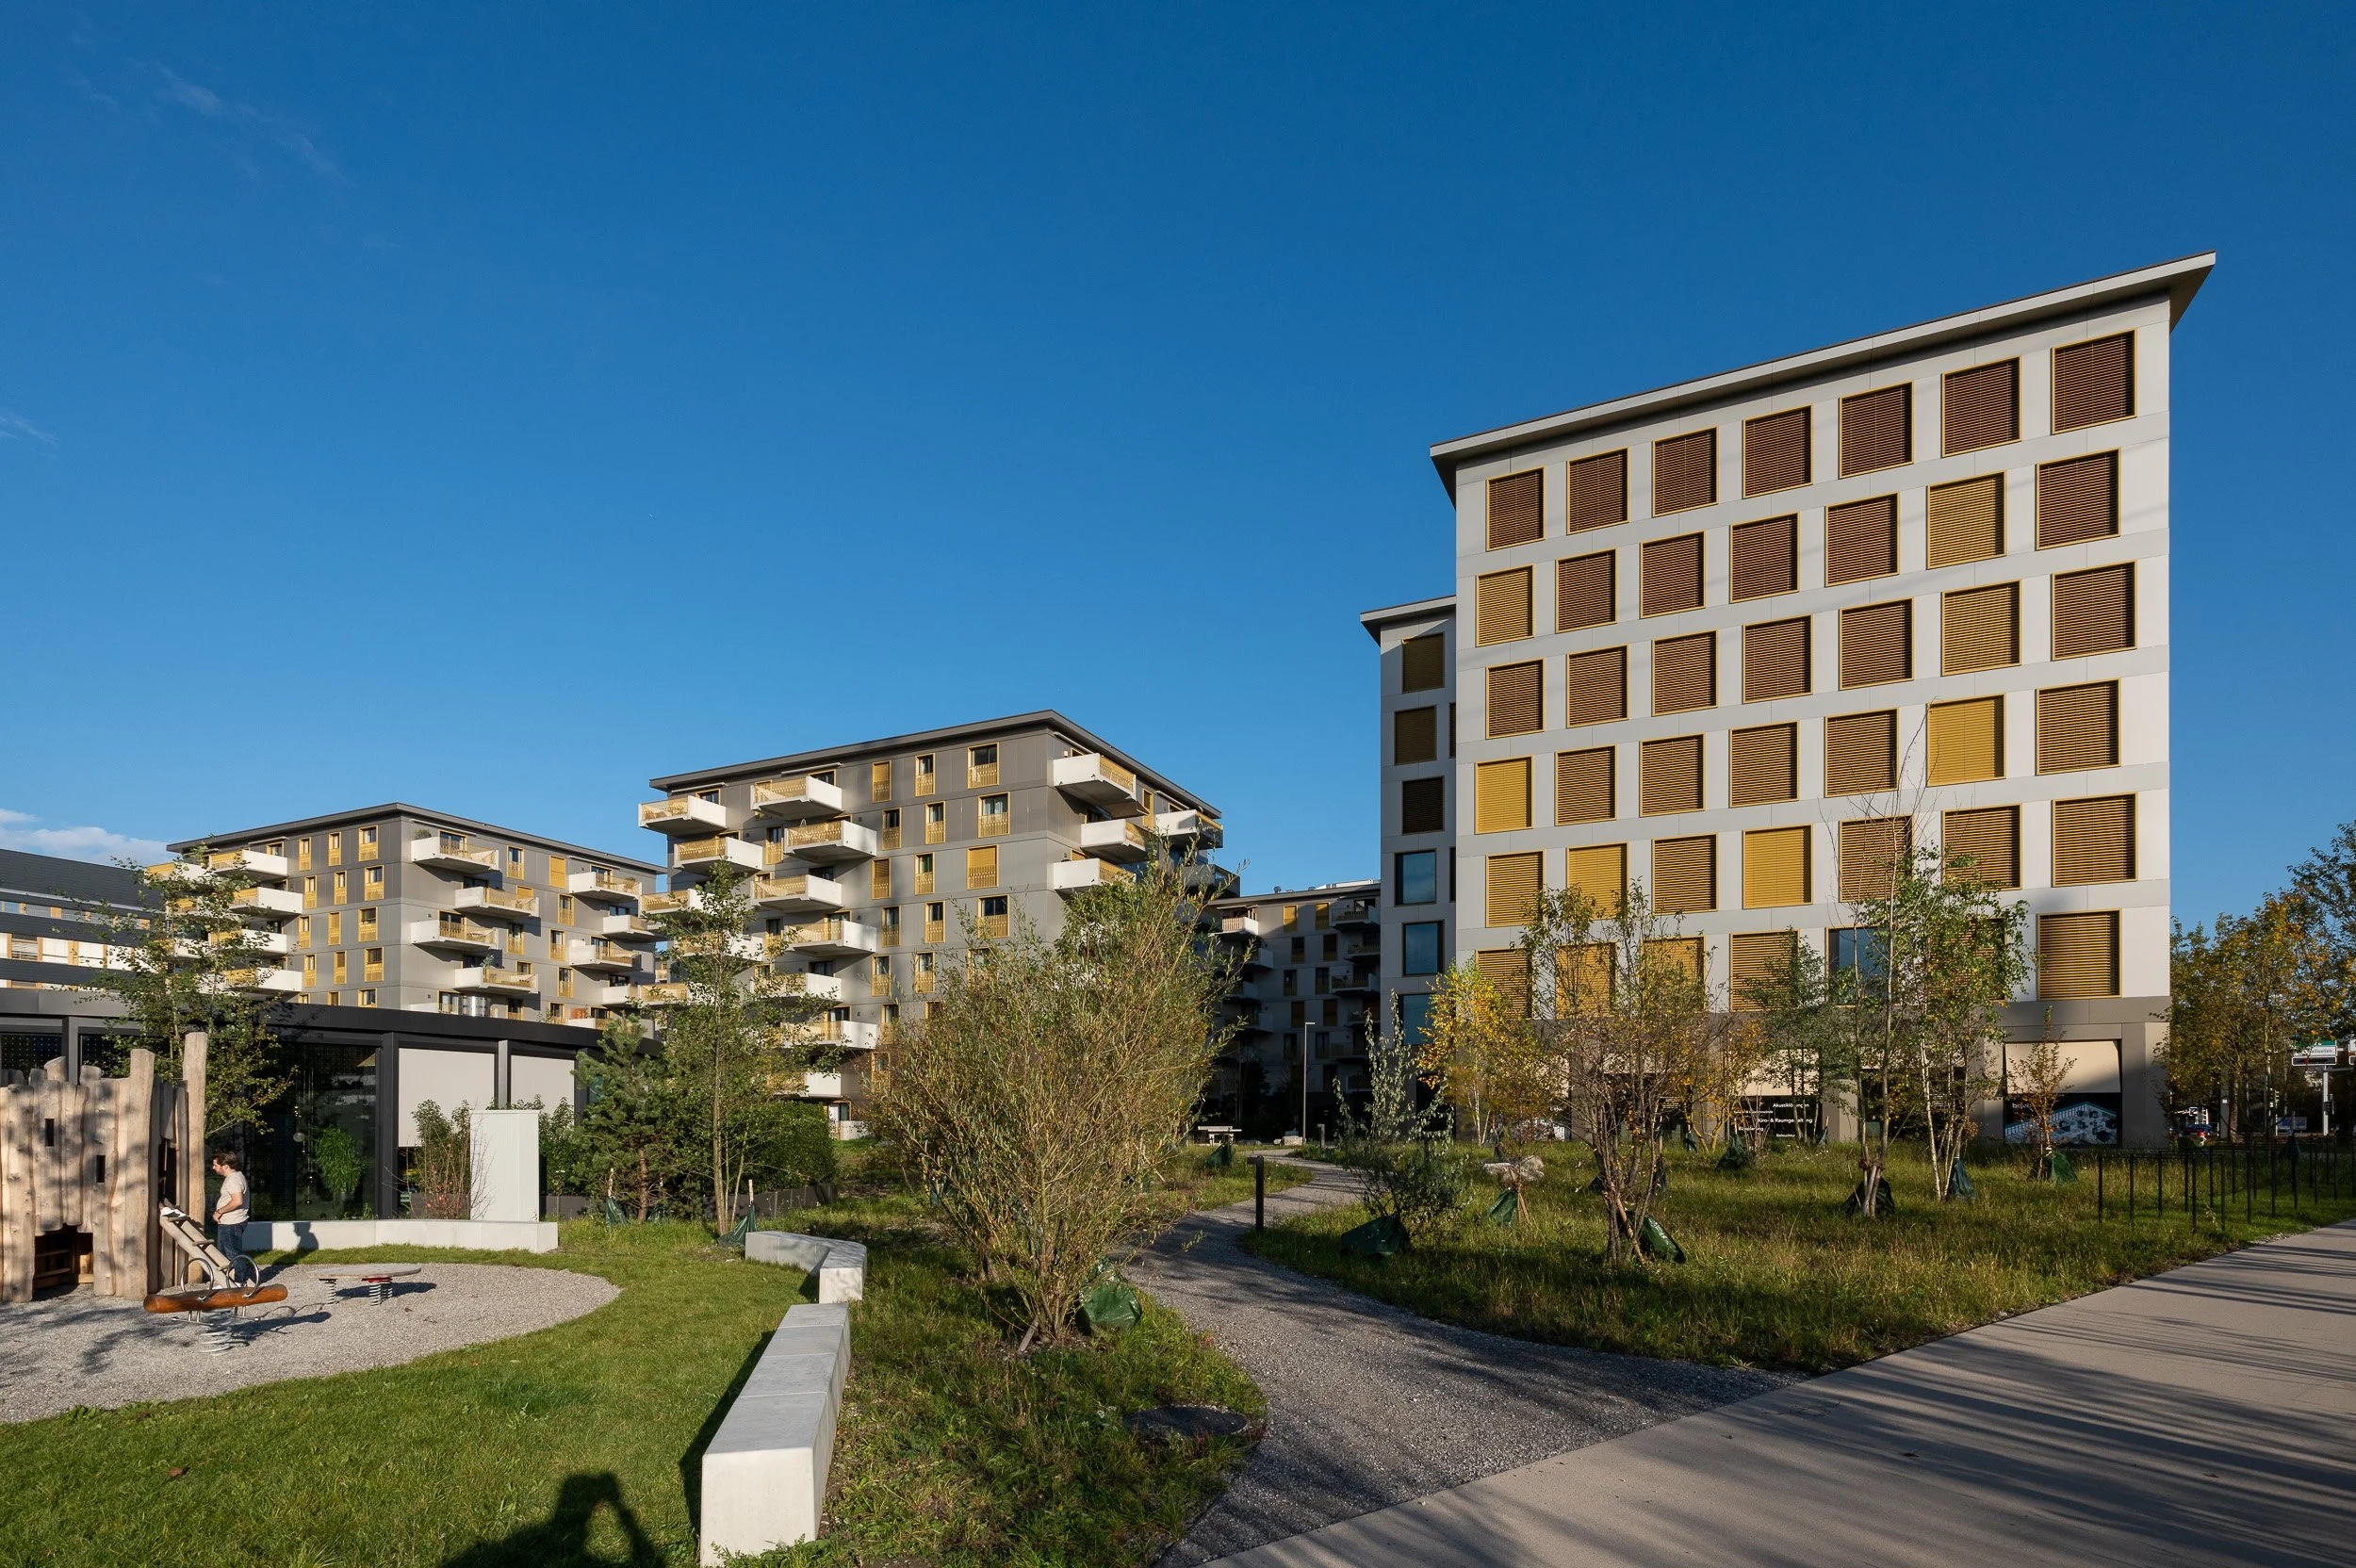
Cosmos, Dübendorf
A solution that seamlessly combines the substructure, fall protection, and precise geometries
Combination of the OM system with Thermo H-brackets , and custom design of an integrated aluminum window frame with railing
Facade material: Composite materials and profiled frames
Triad, Sursee
Optimizing the design in advance with all stakeholders to ensure a solution that can withstand high wind and seismic loads
Determining the optimal fastener design in advance based on component testing
Facade material: Fiber-reinforced concrete
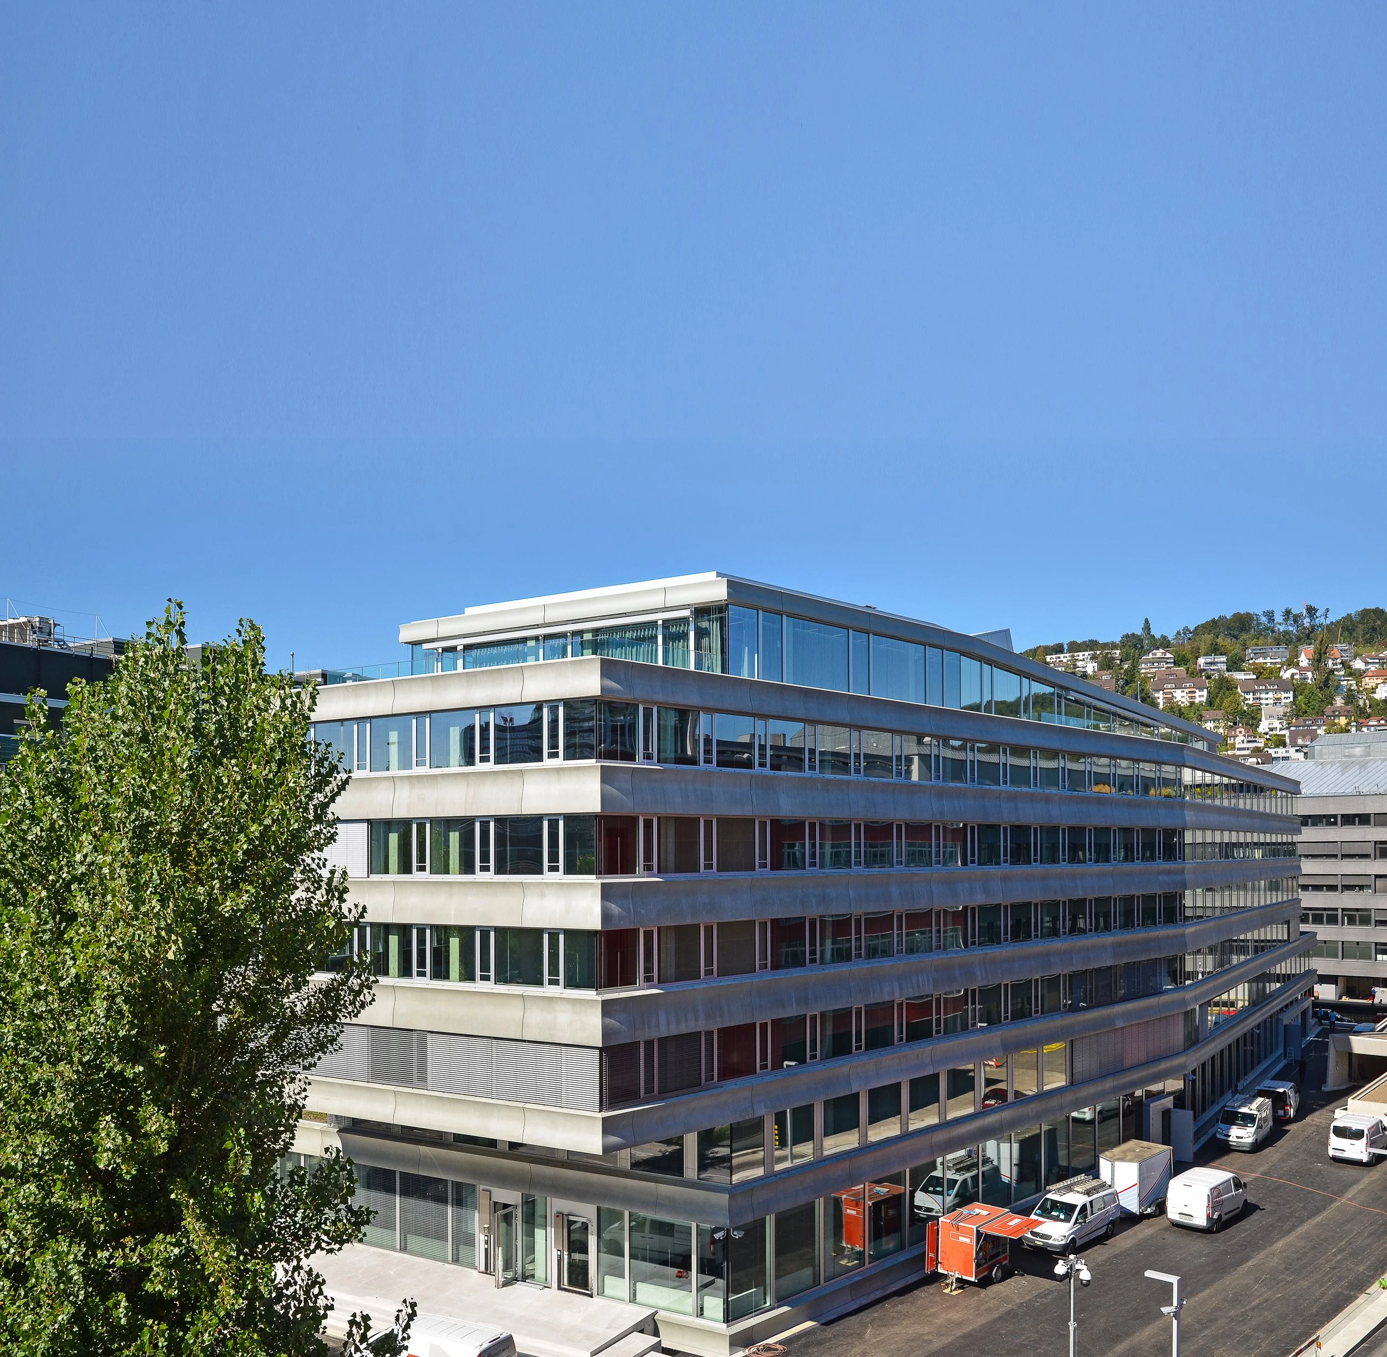
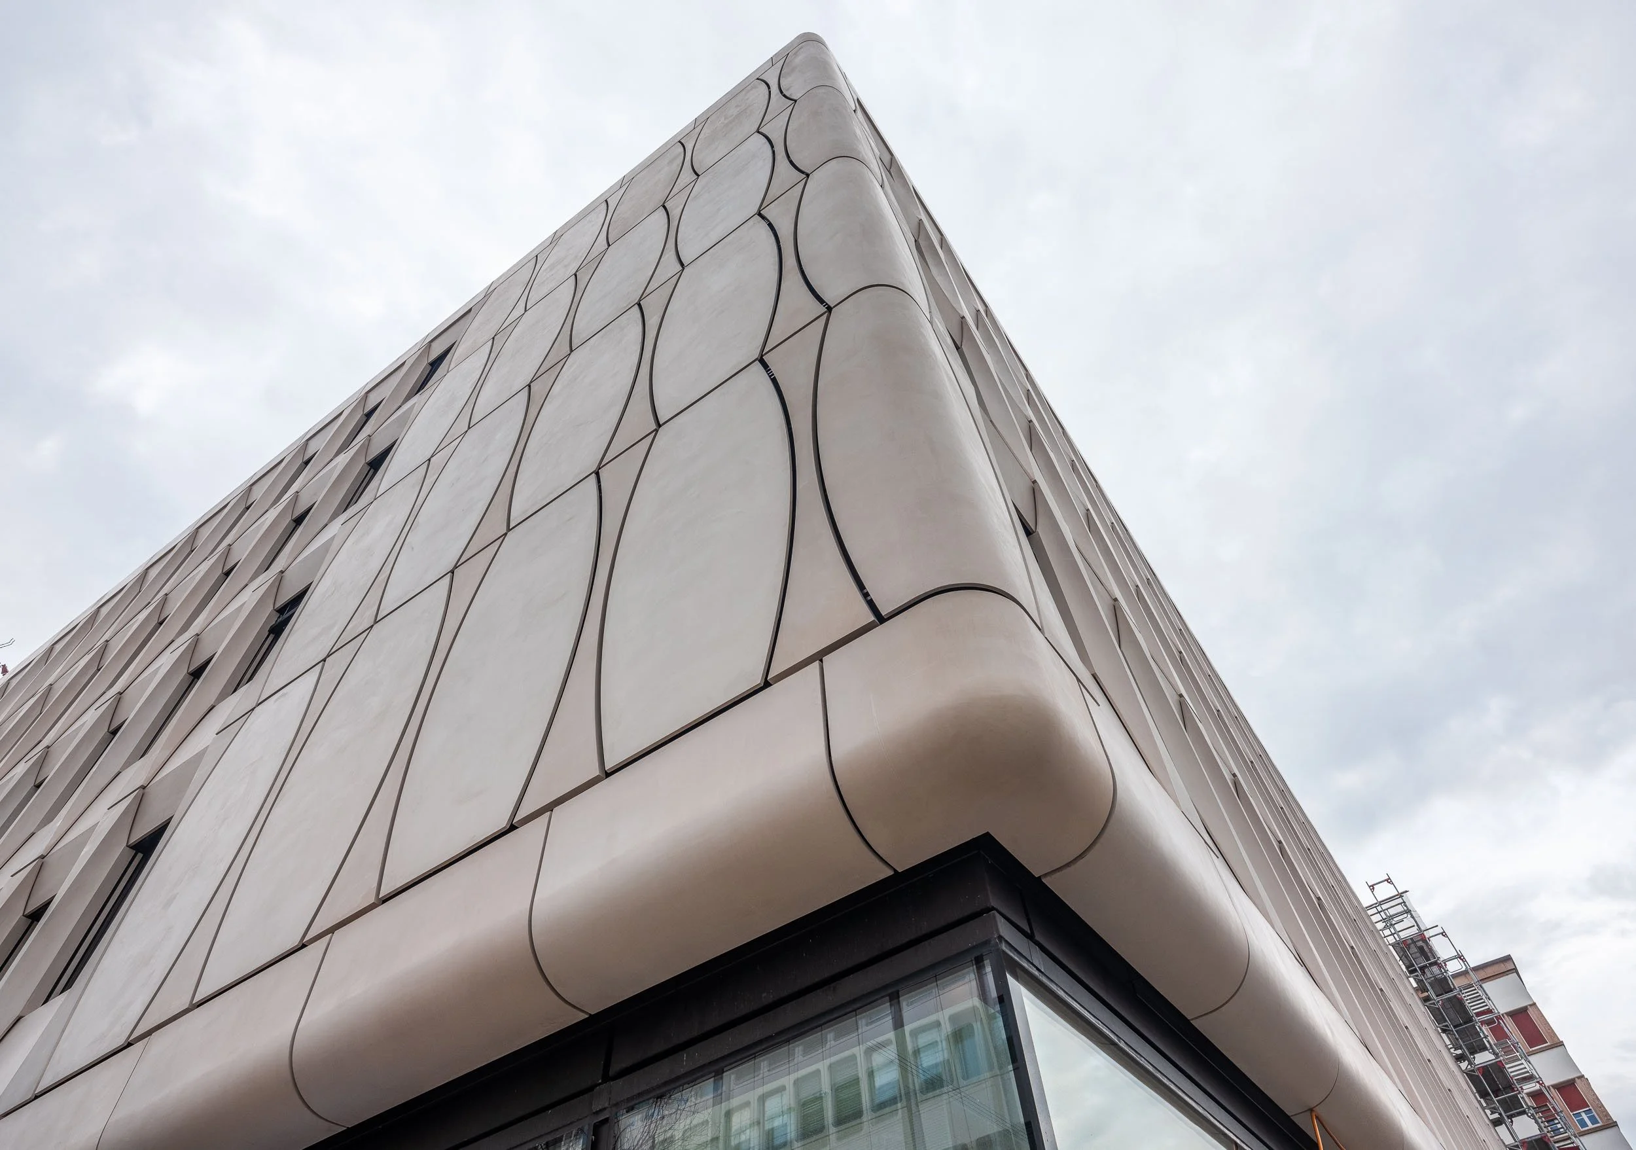
Zurich City Police
Safe installation of curved GFB elements weighing up to 800 kg and measuring up to 5 m in length, with high ease of installation
Newly developed special stainless steel brackets and a new, very rigid T-profile designed to support heavy loads
Facade material: Fiber-reinforced concrete
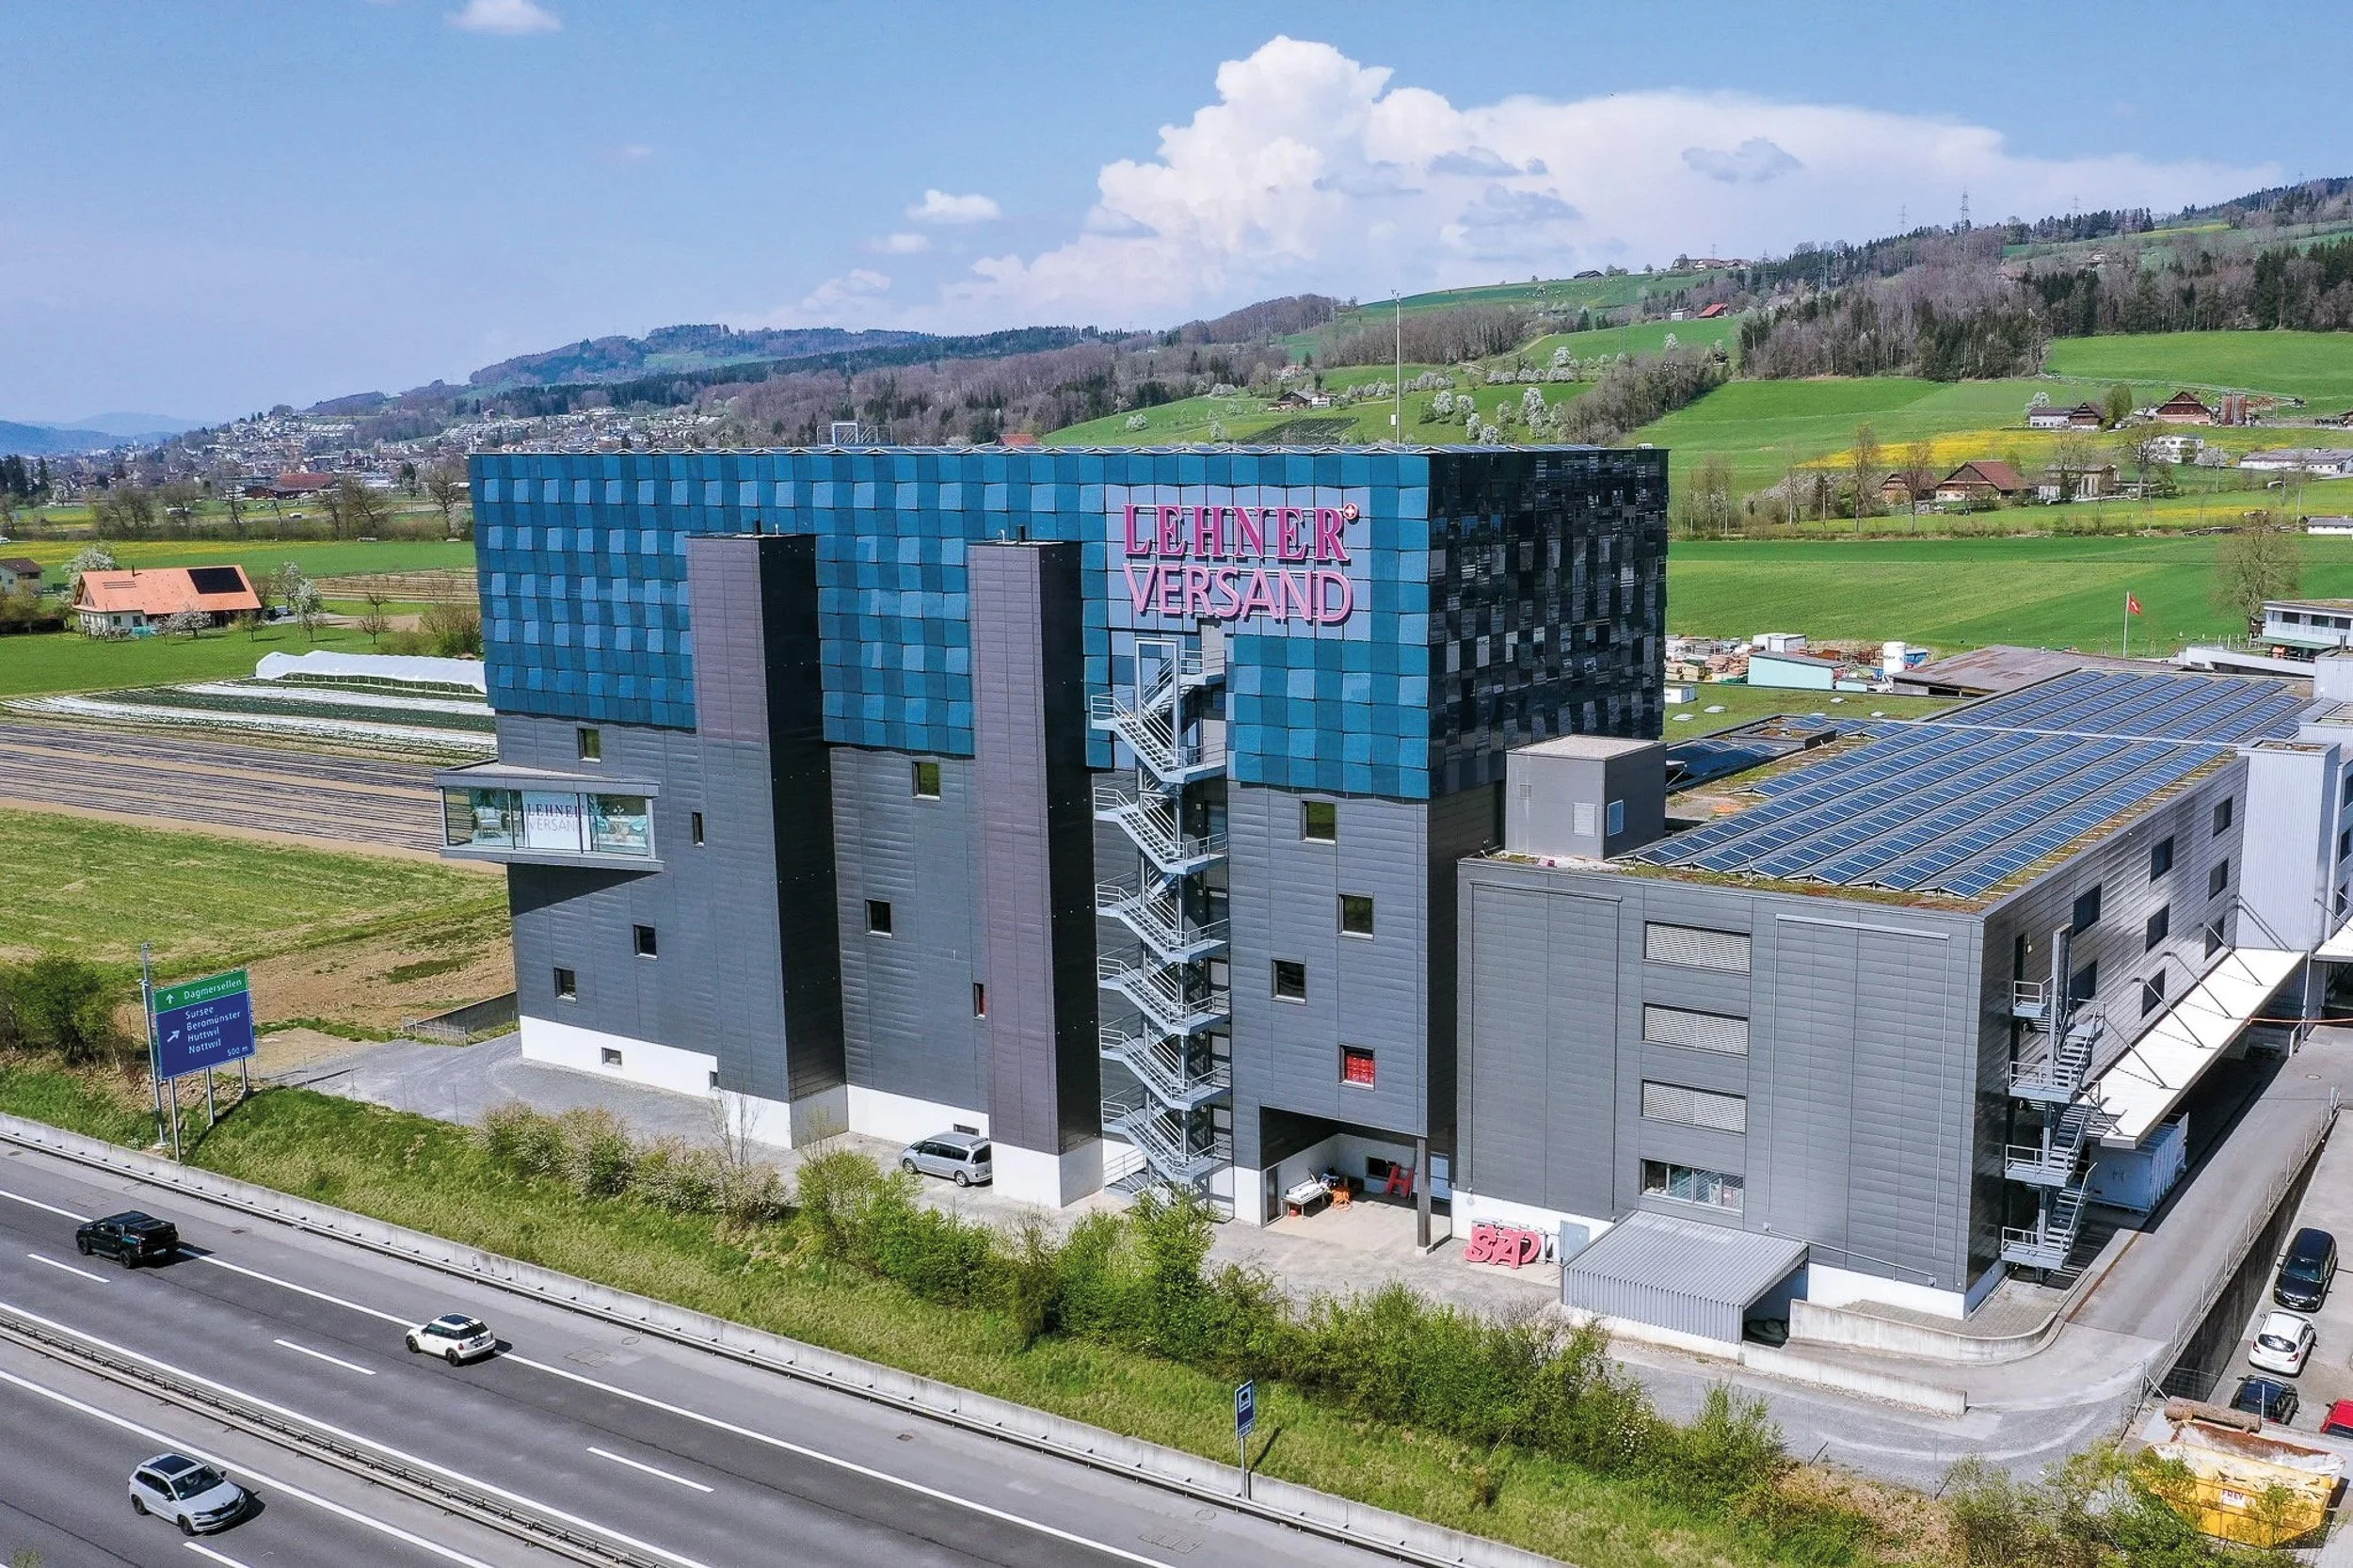
Lehner Dispatch, Schenkon
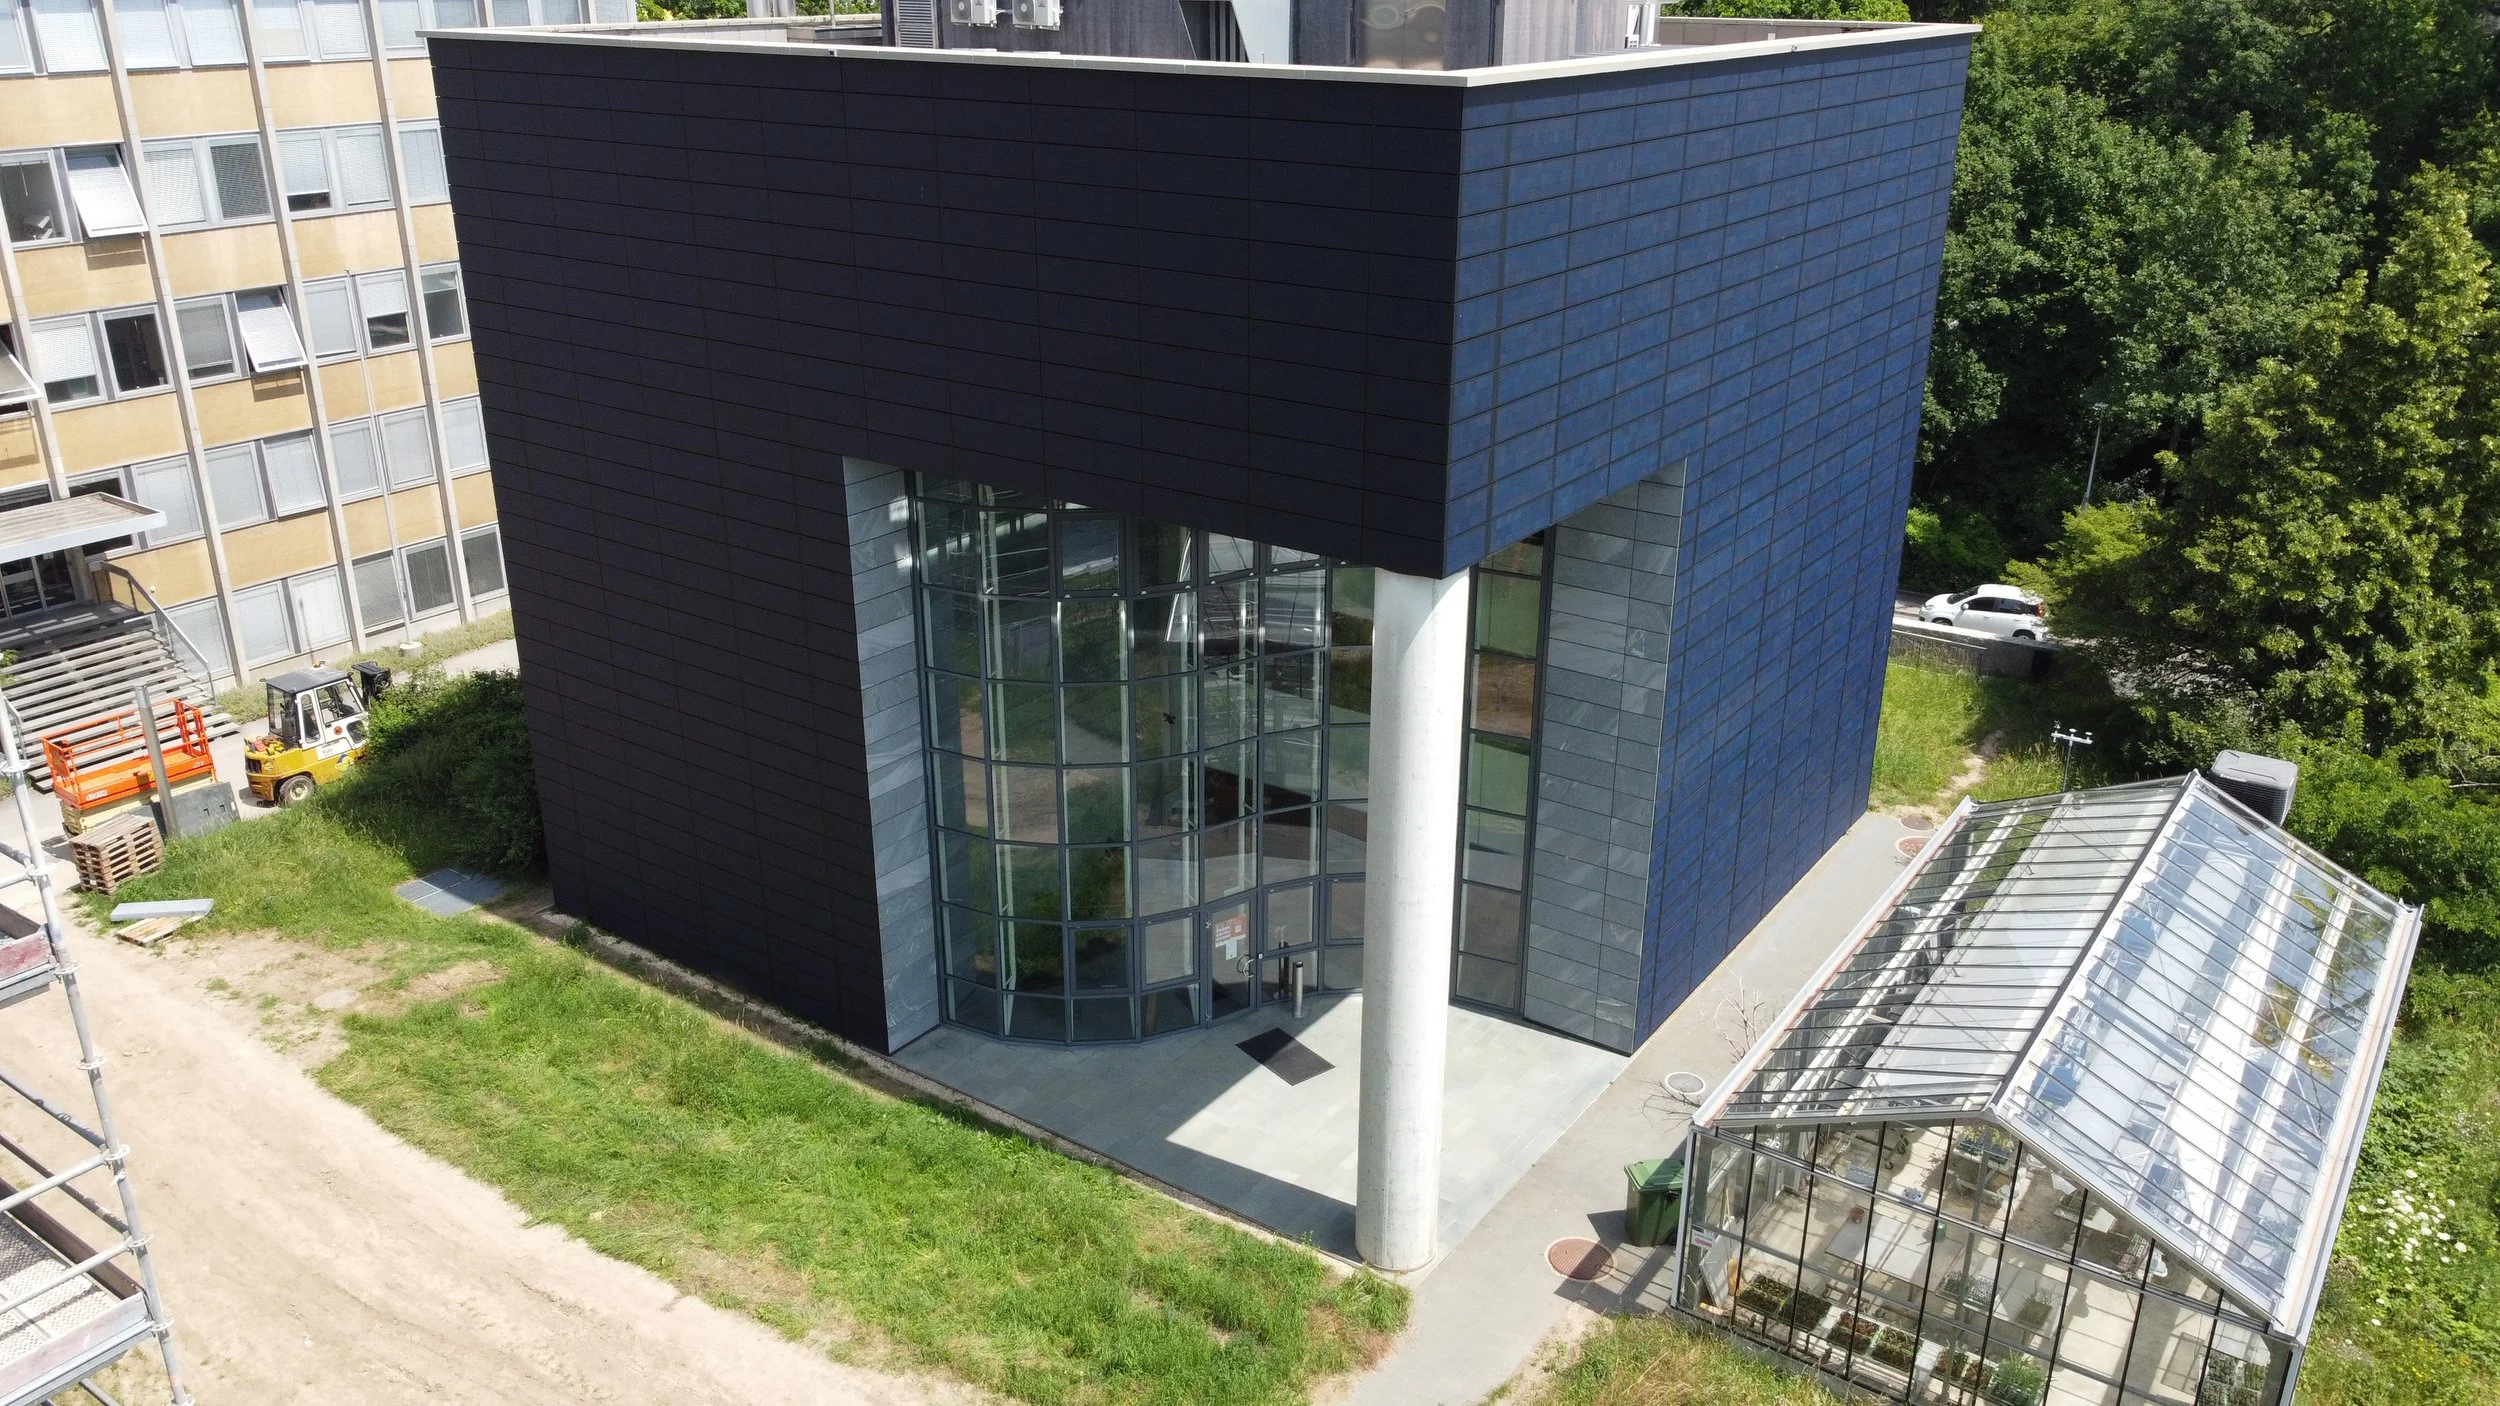
Installation of photovoltaic panels in various configurations over an area of 1,210 square meters
Thanks to early communication, crucial adjustments are made to the steel structure, which make the optimal primary profile grid possible in the first place
Facade material: PV modules
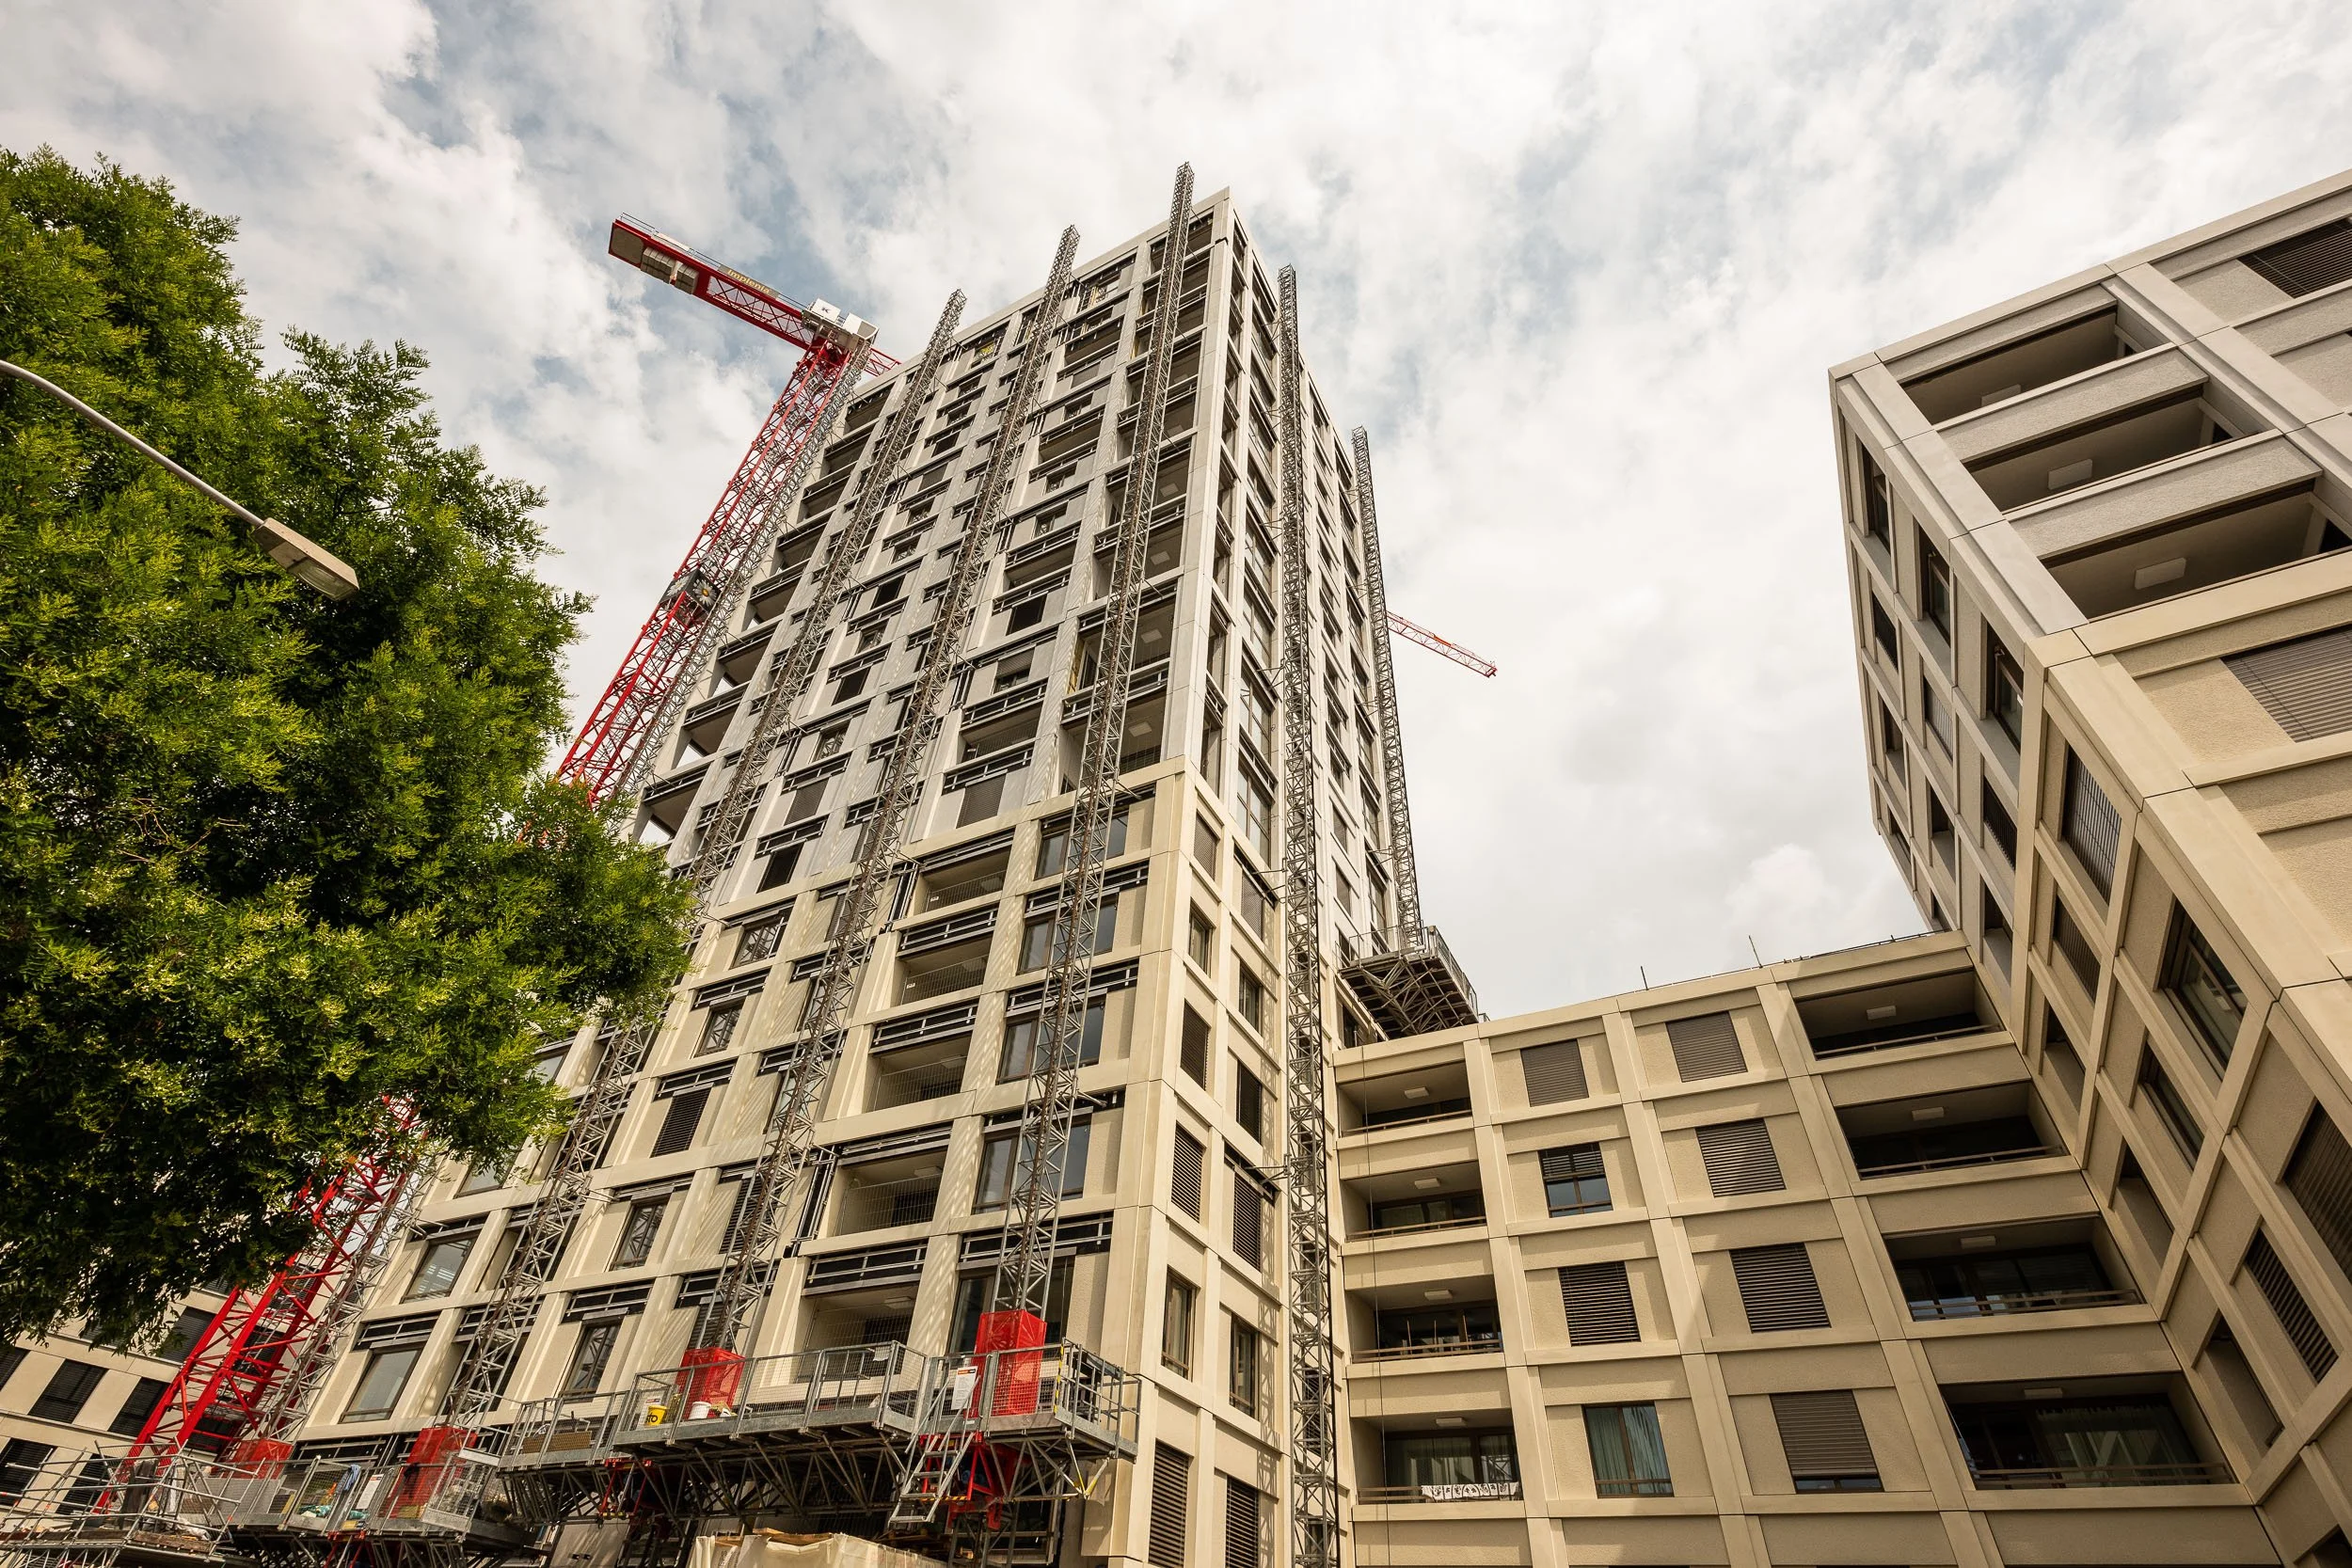
Westbahnhofstrasse, Solothurn
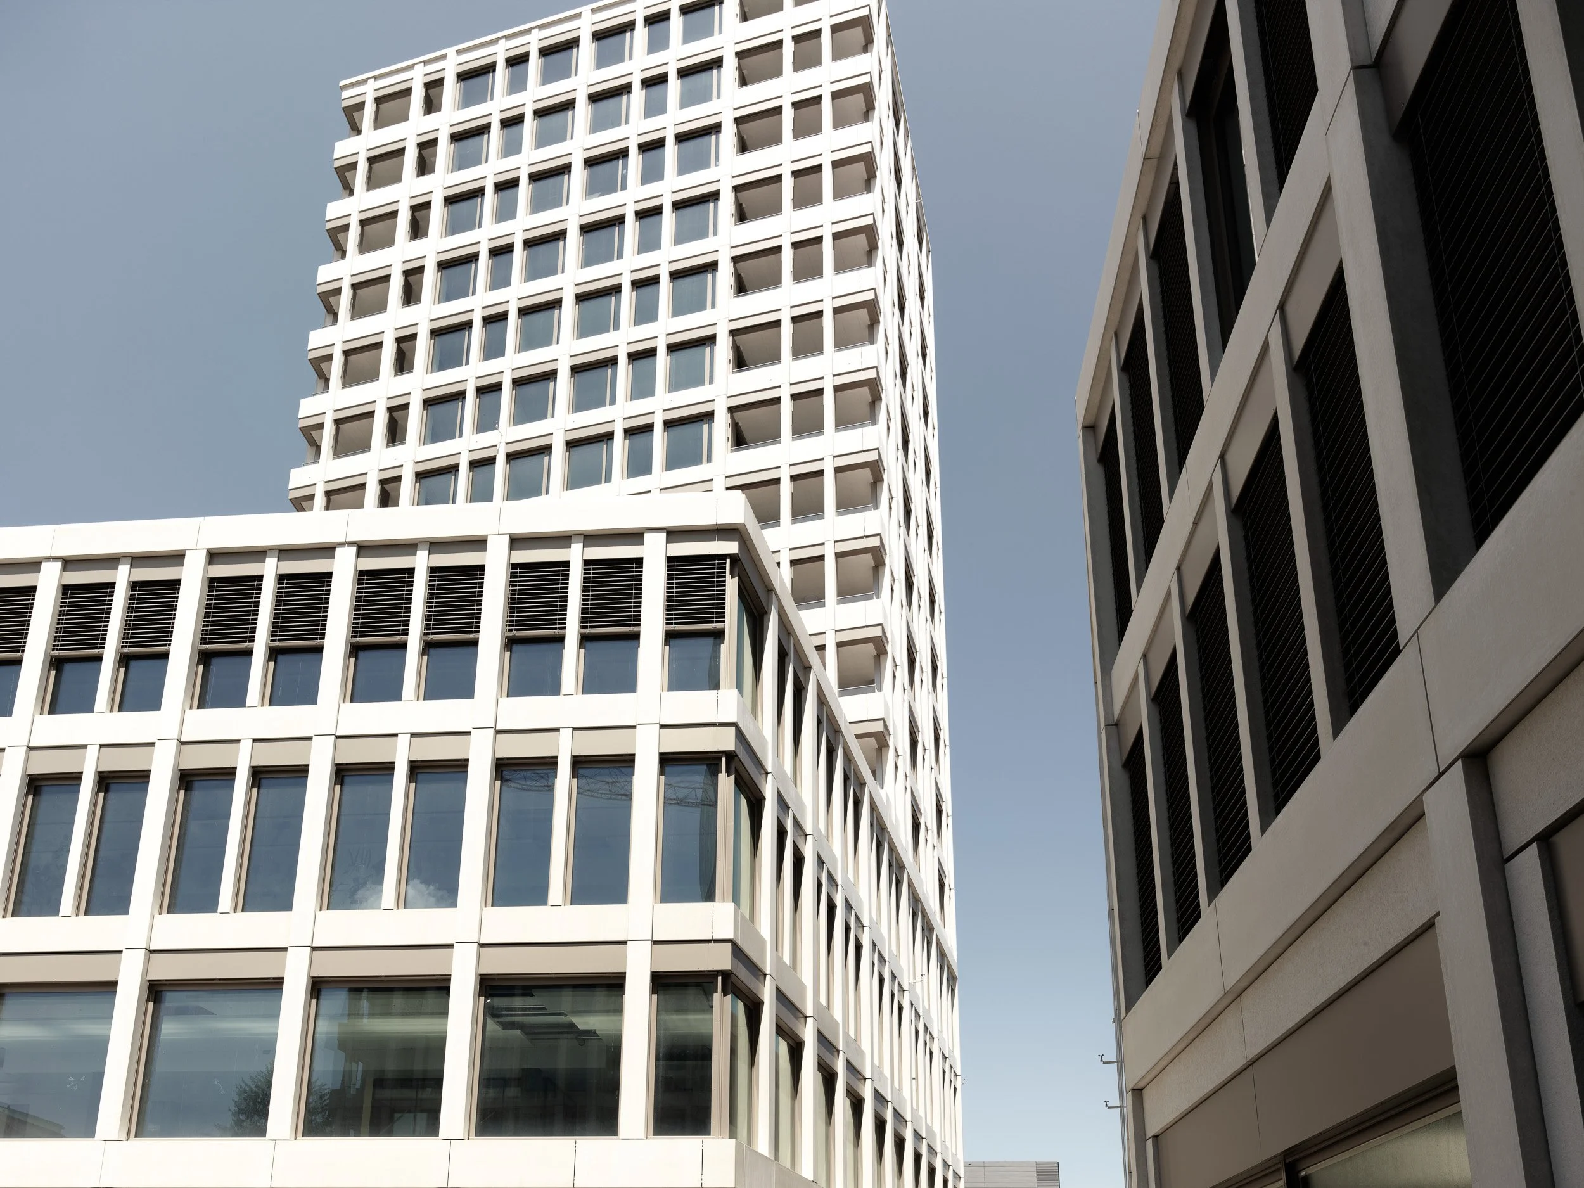
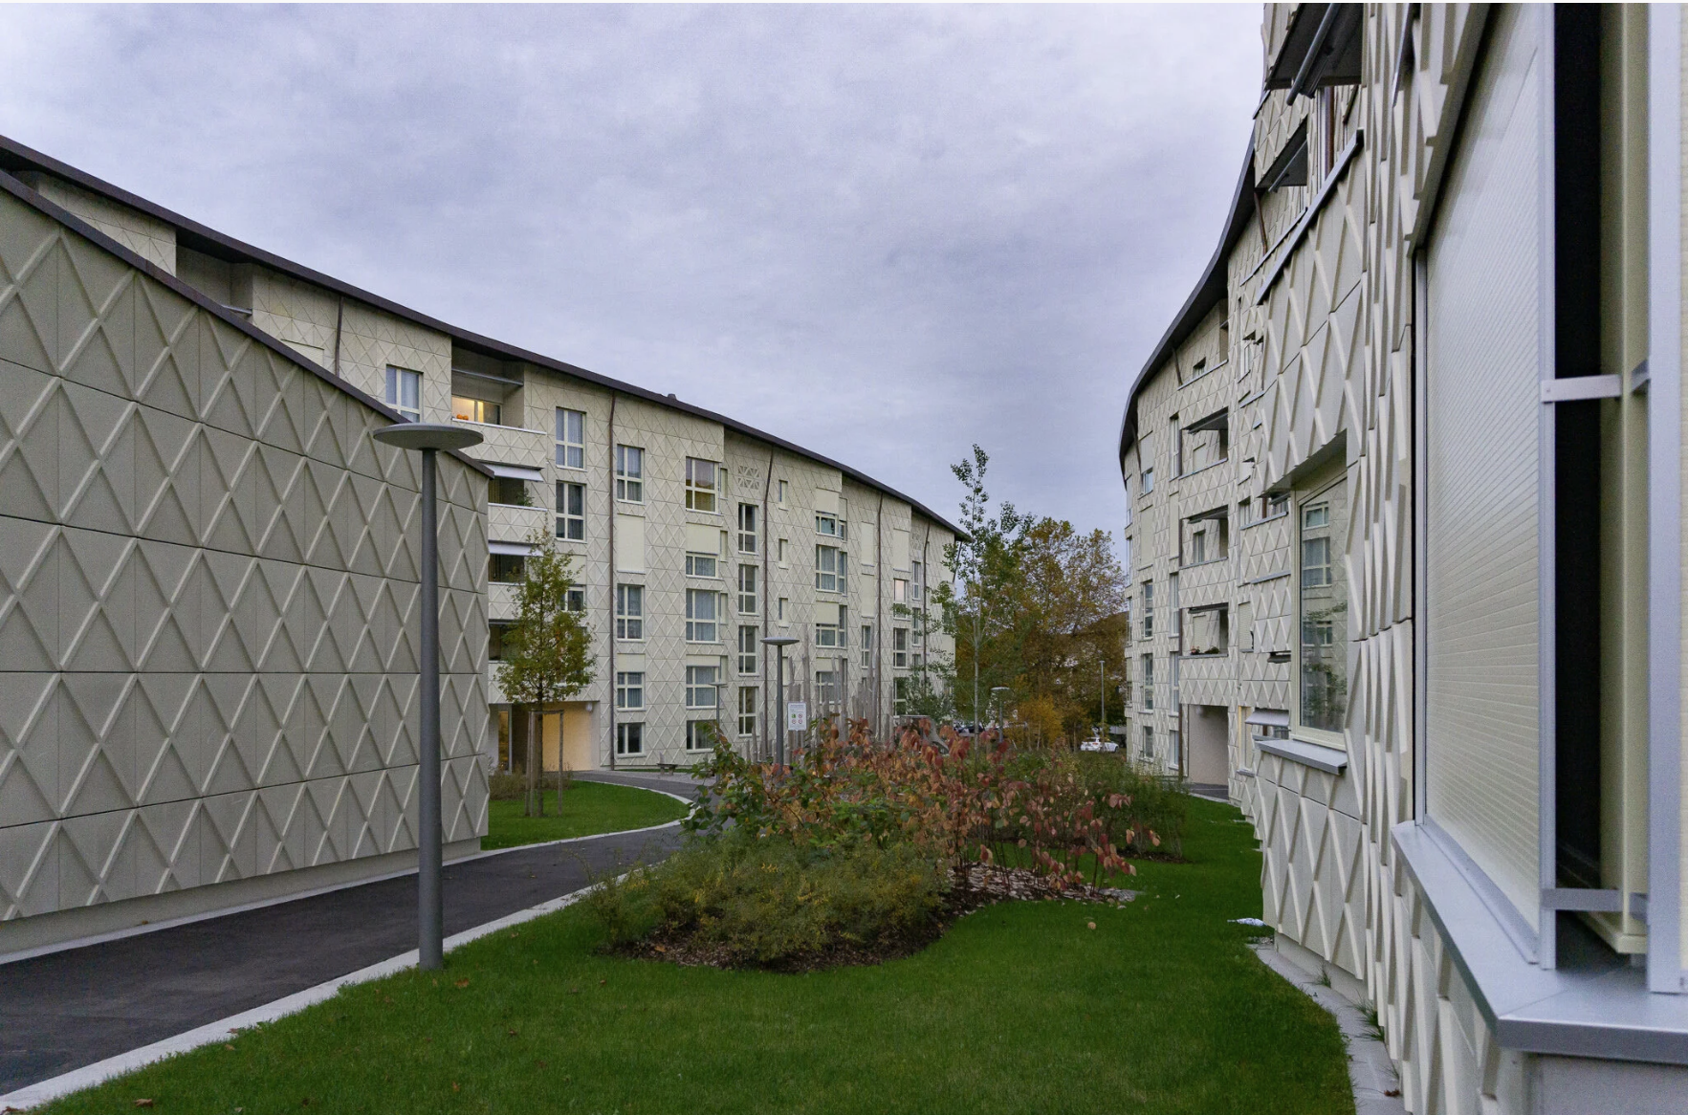
Three-dimensional facade elements made of fiber-reinforced concrete, designed to be installed on-site as easily as possible using an optimal substructure
Factory pre-assembly for highly efficient installation; special brackets with a 20 mm Thermostop backing for maximum insulation performance
Facade material: Fiber-reinforced concrete
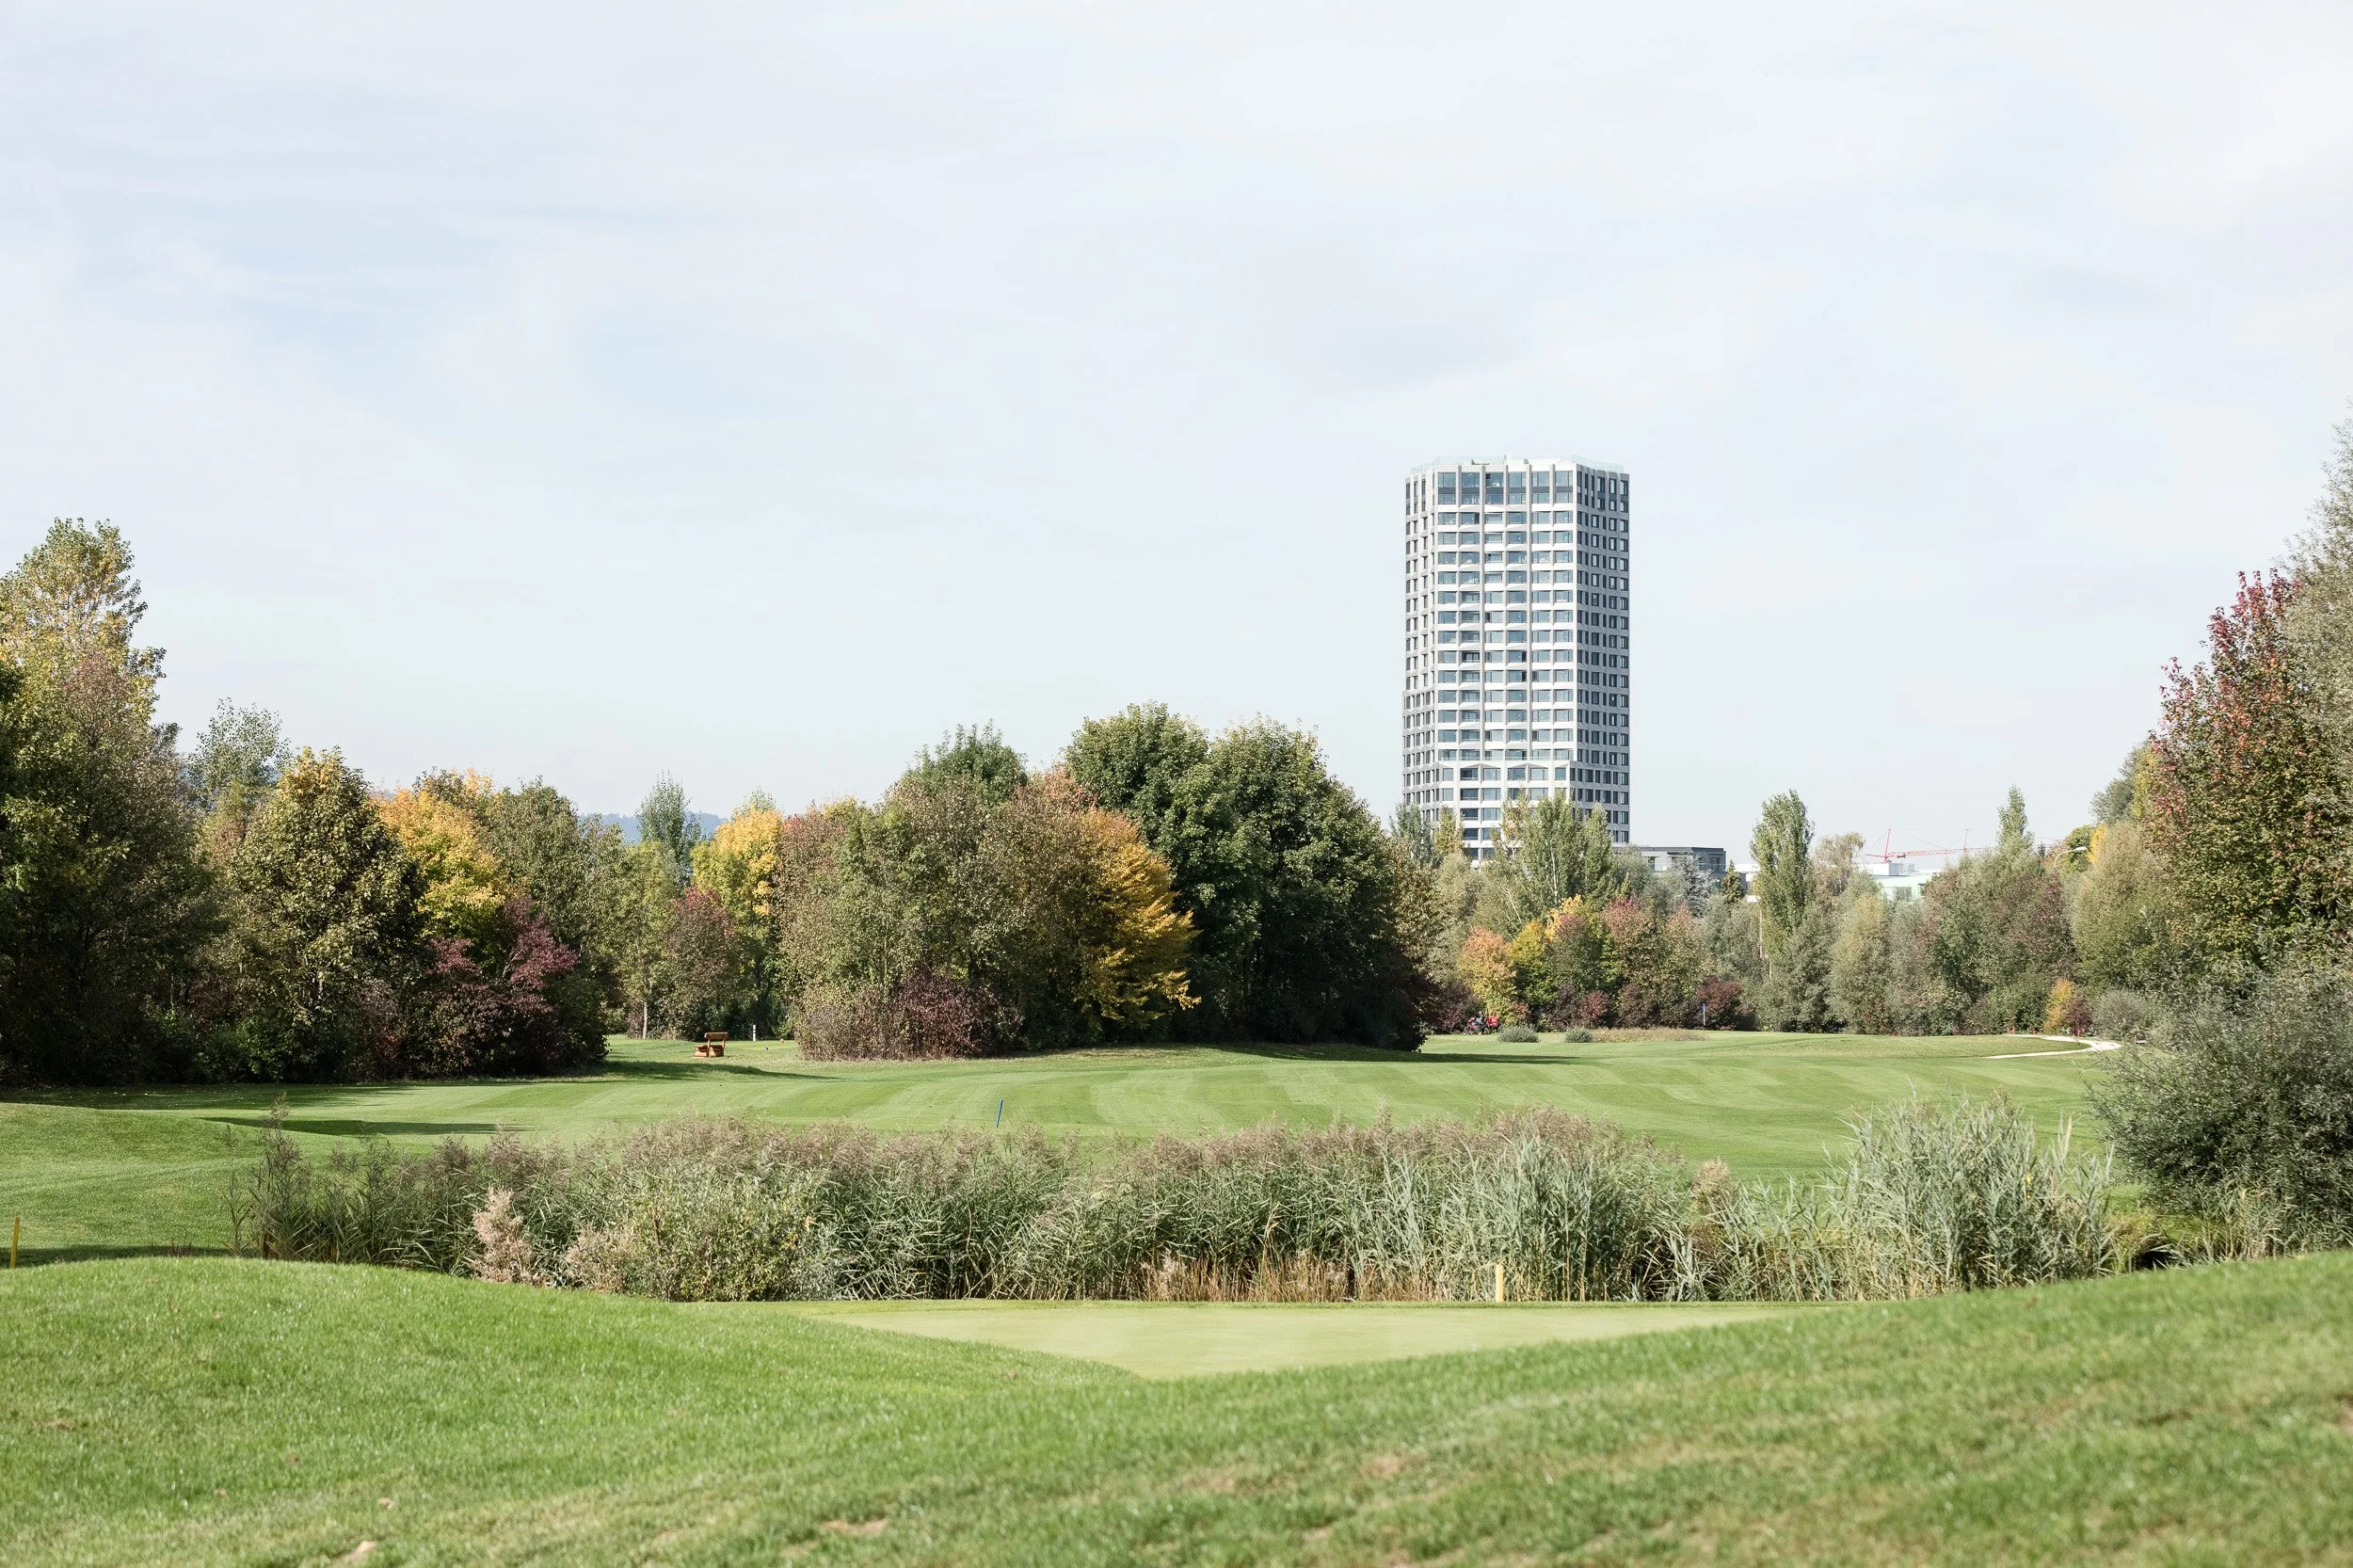
Limmat TowerZurich
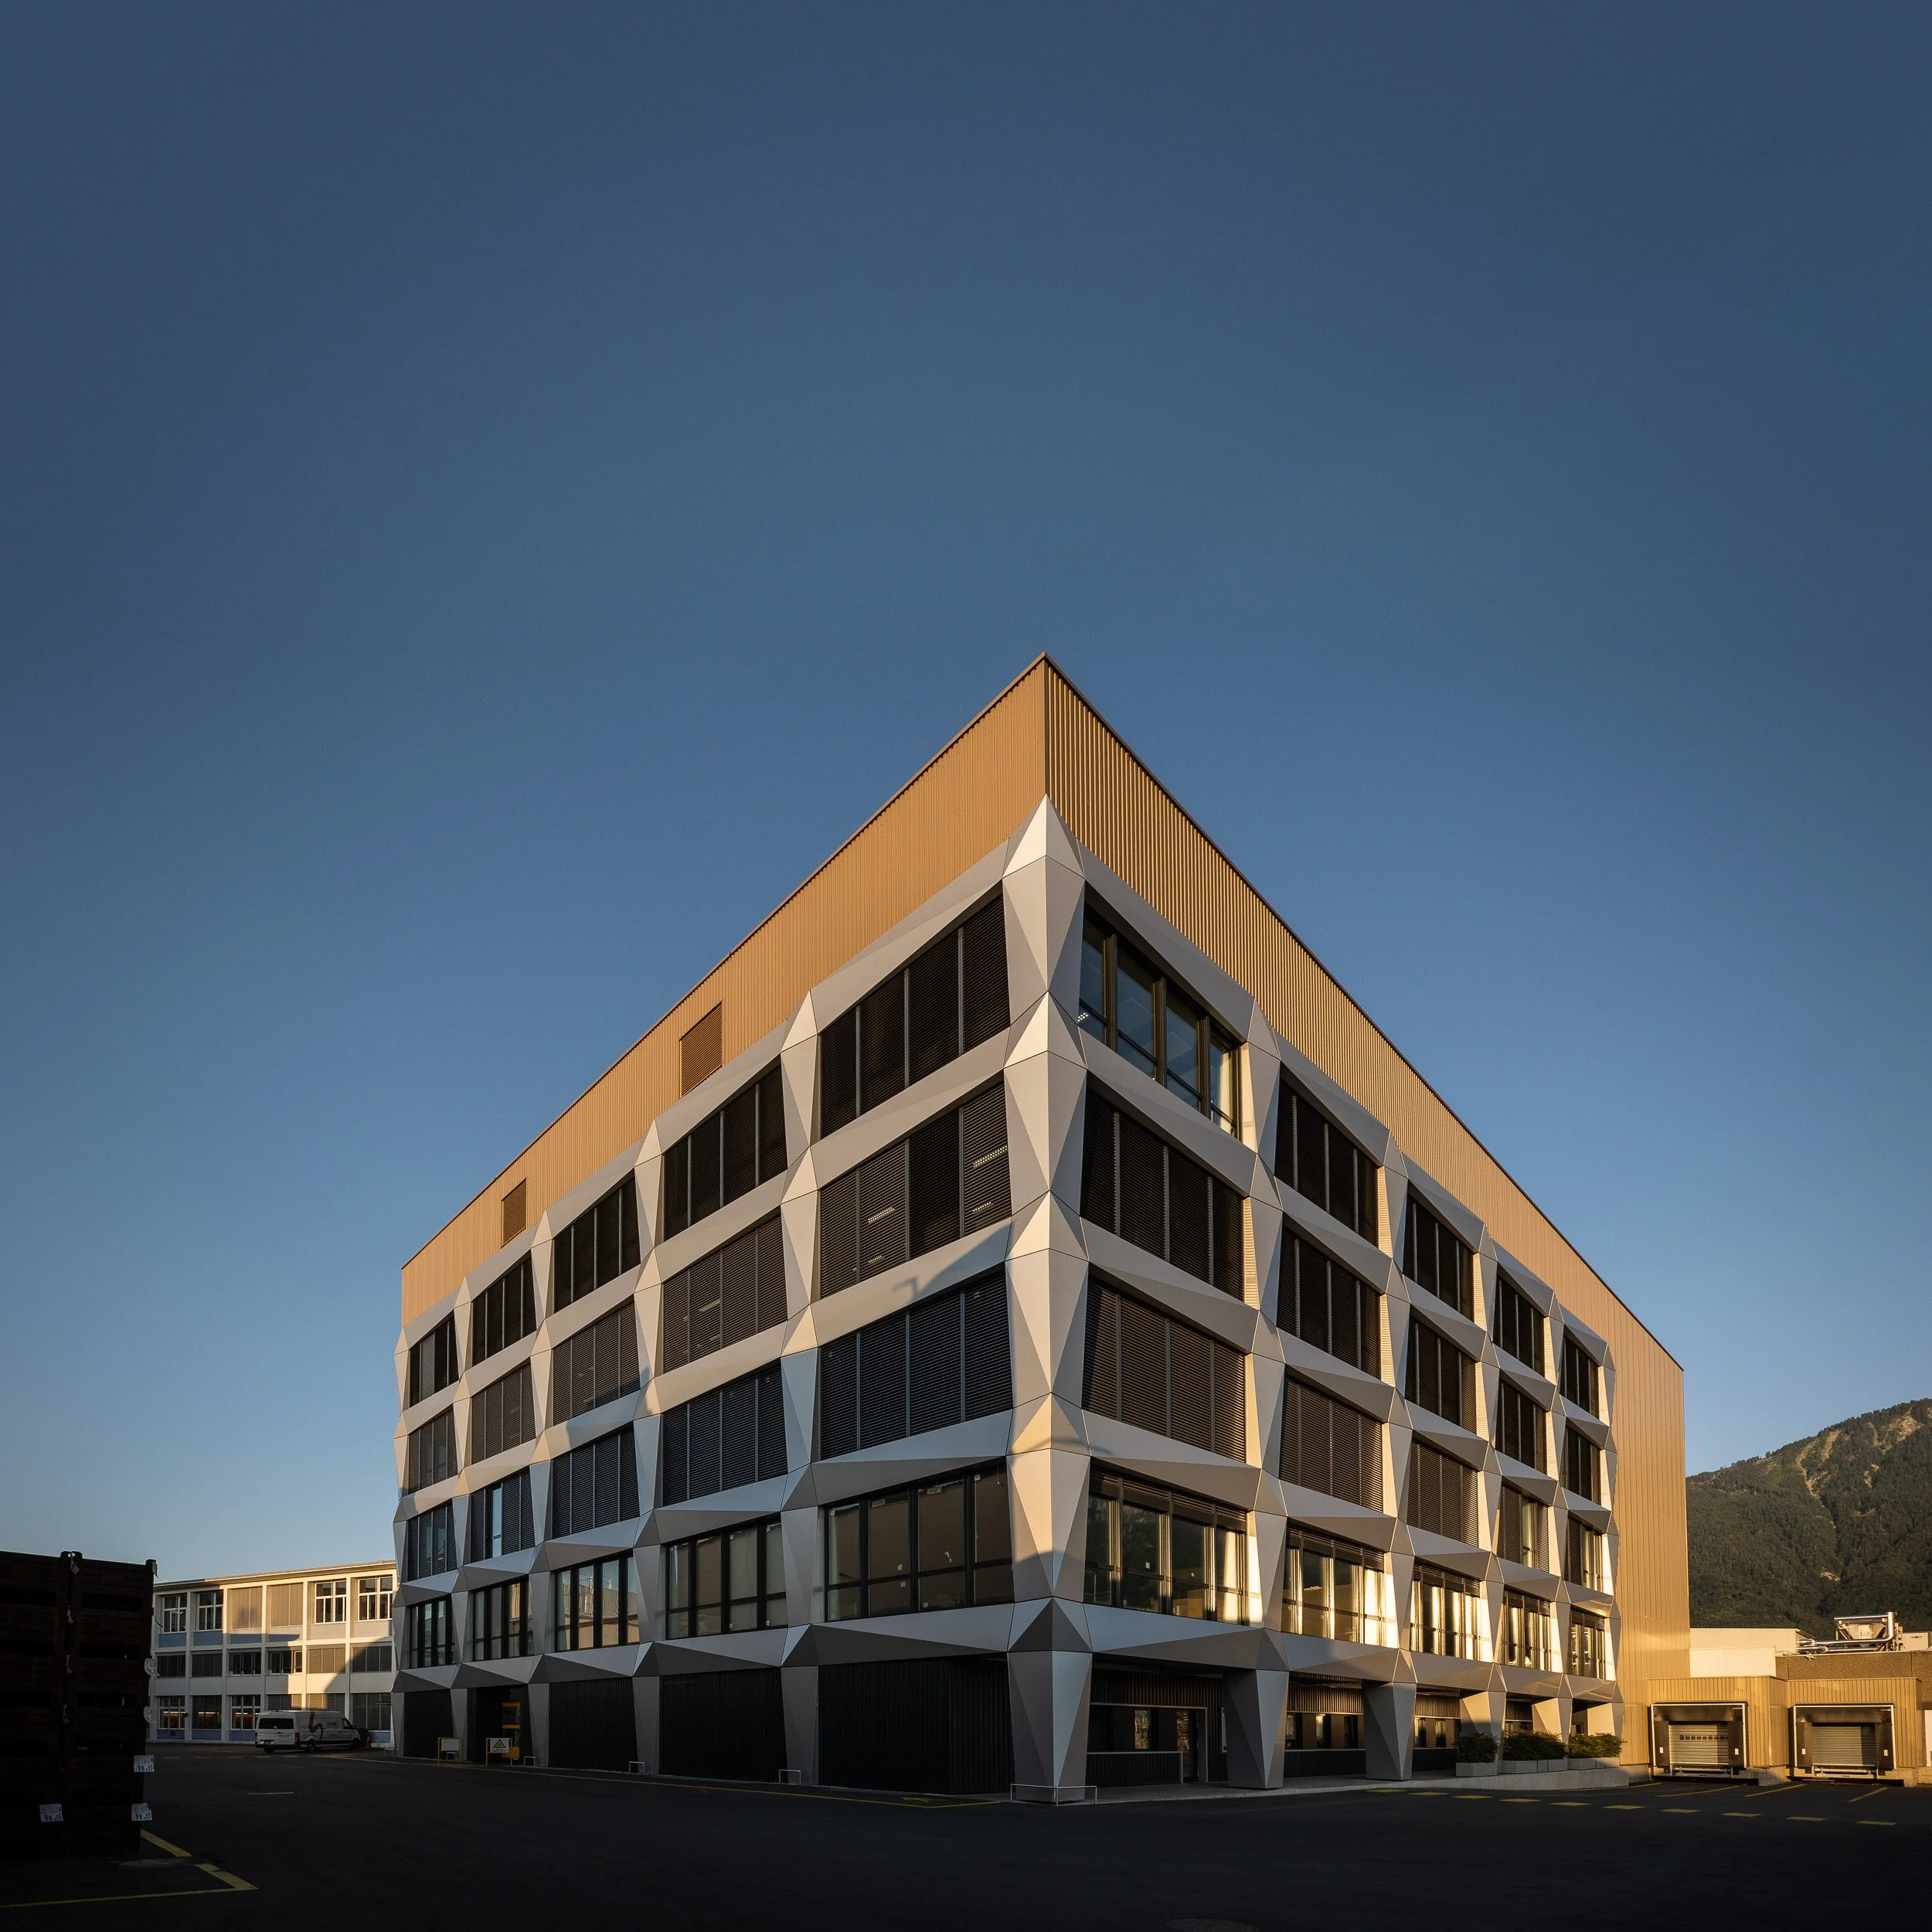
Large-format, voluminous, three-dimensional elements made of ALUCOBOND, combined with limited space around the construction site
To ensure smooth logistics: Delivery of the elements in a flat state; unfolding only on site; bonding with prefabricated crossbars and riveting
Facade material: 3D composite material
Nidfeld Development, Kriens
Custom design for suspended ceilings with a wide span
High Efficiency Through Close Collaboration
Material of the soffits: plaster base with soundproofing panels
Labitzke, Zurich
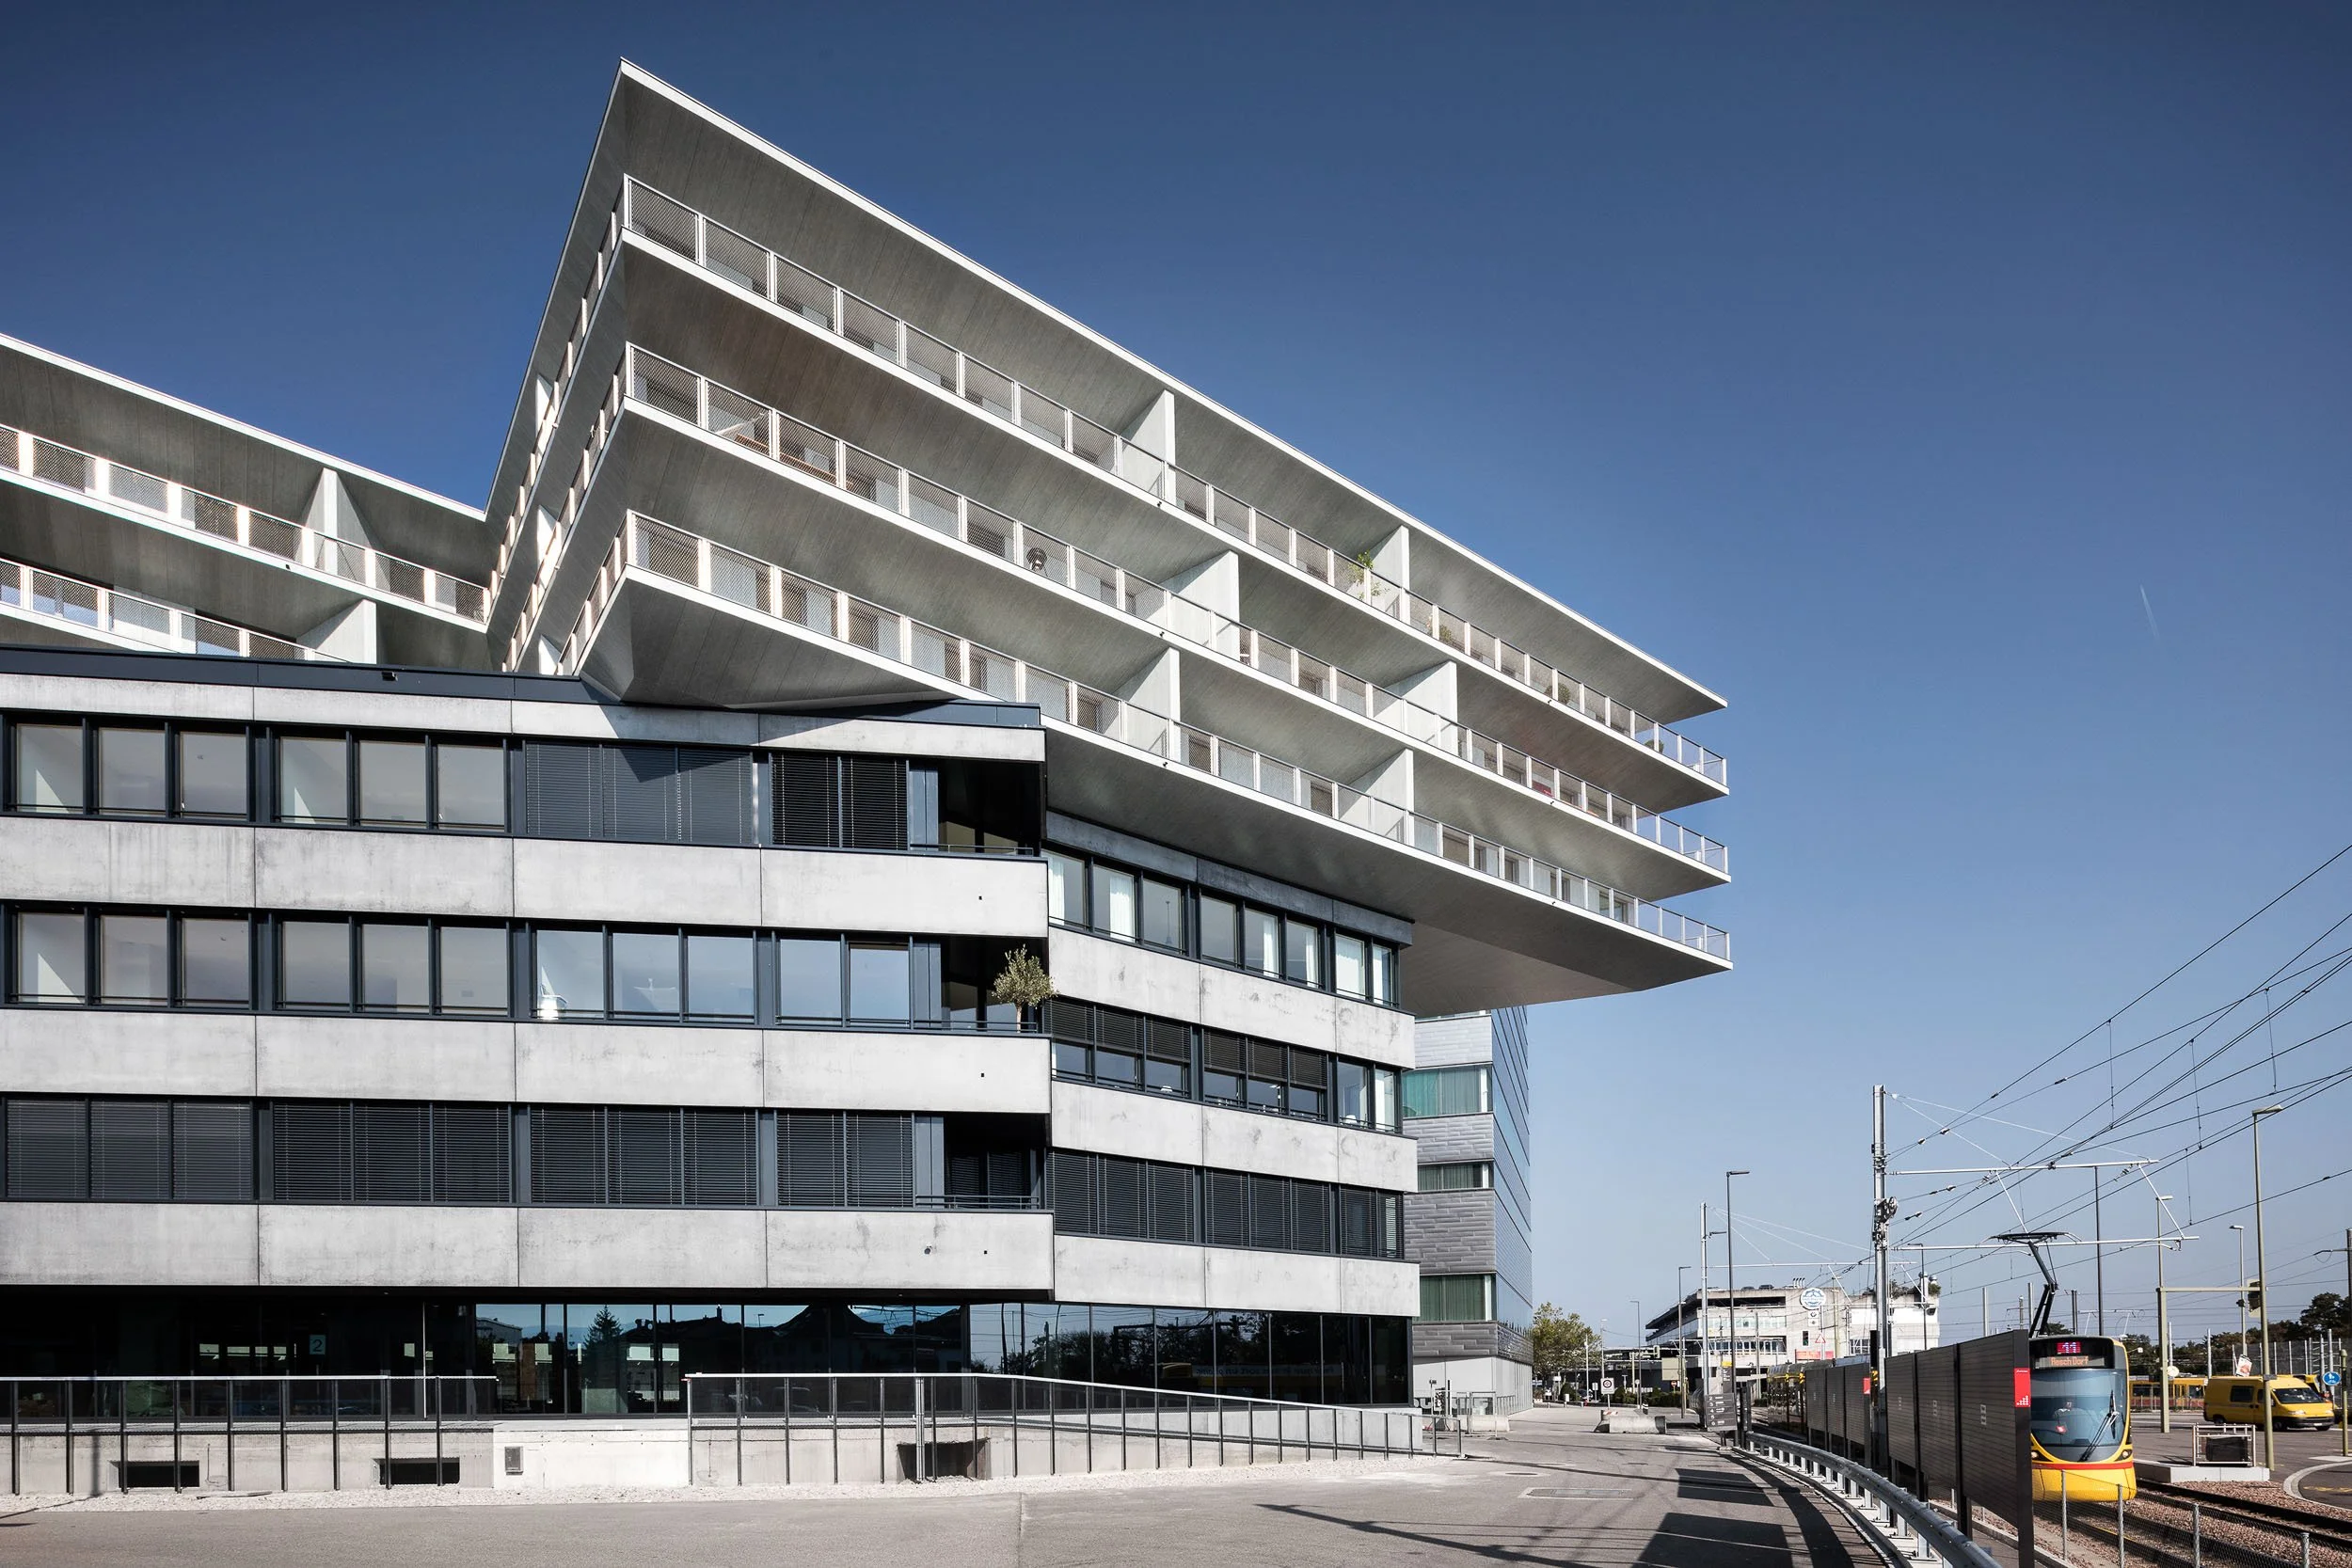
Heavy facade elements and varying building depths
Development of an efficient solution in which the primary substructure consists, as far as possible, of a single level
Facade material: Fiber-reinforced concrete
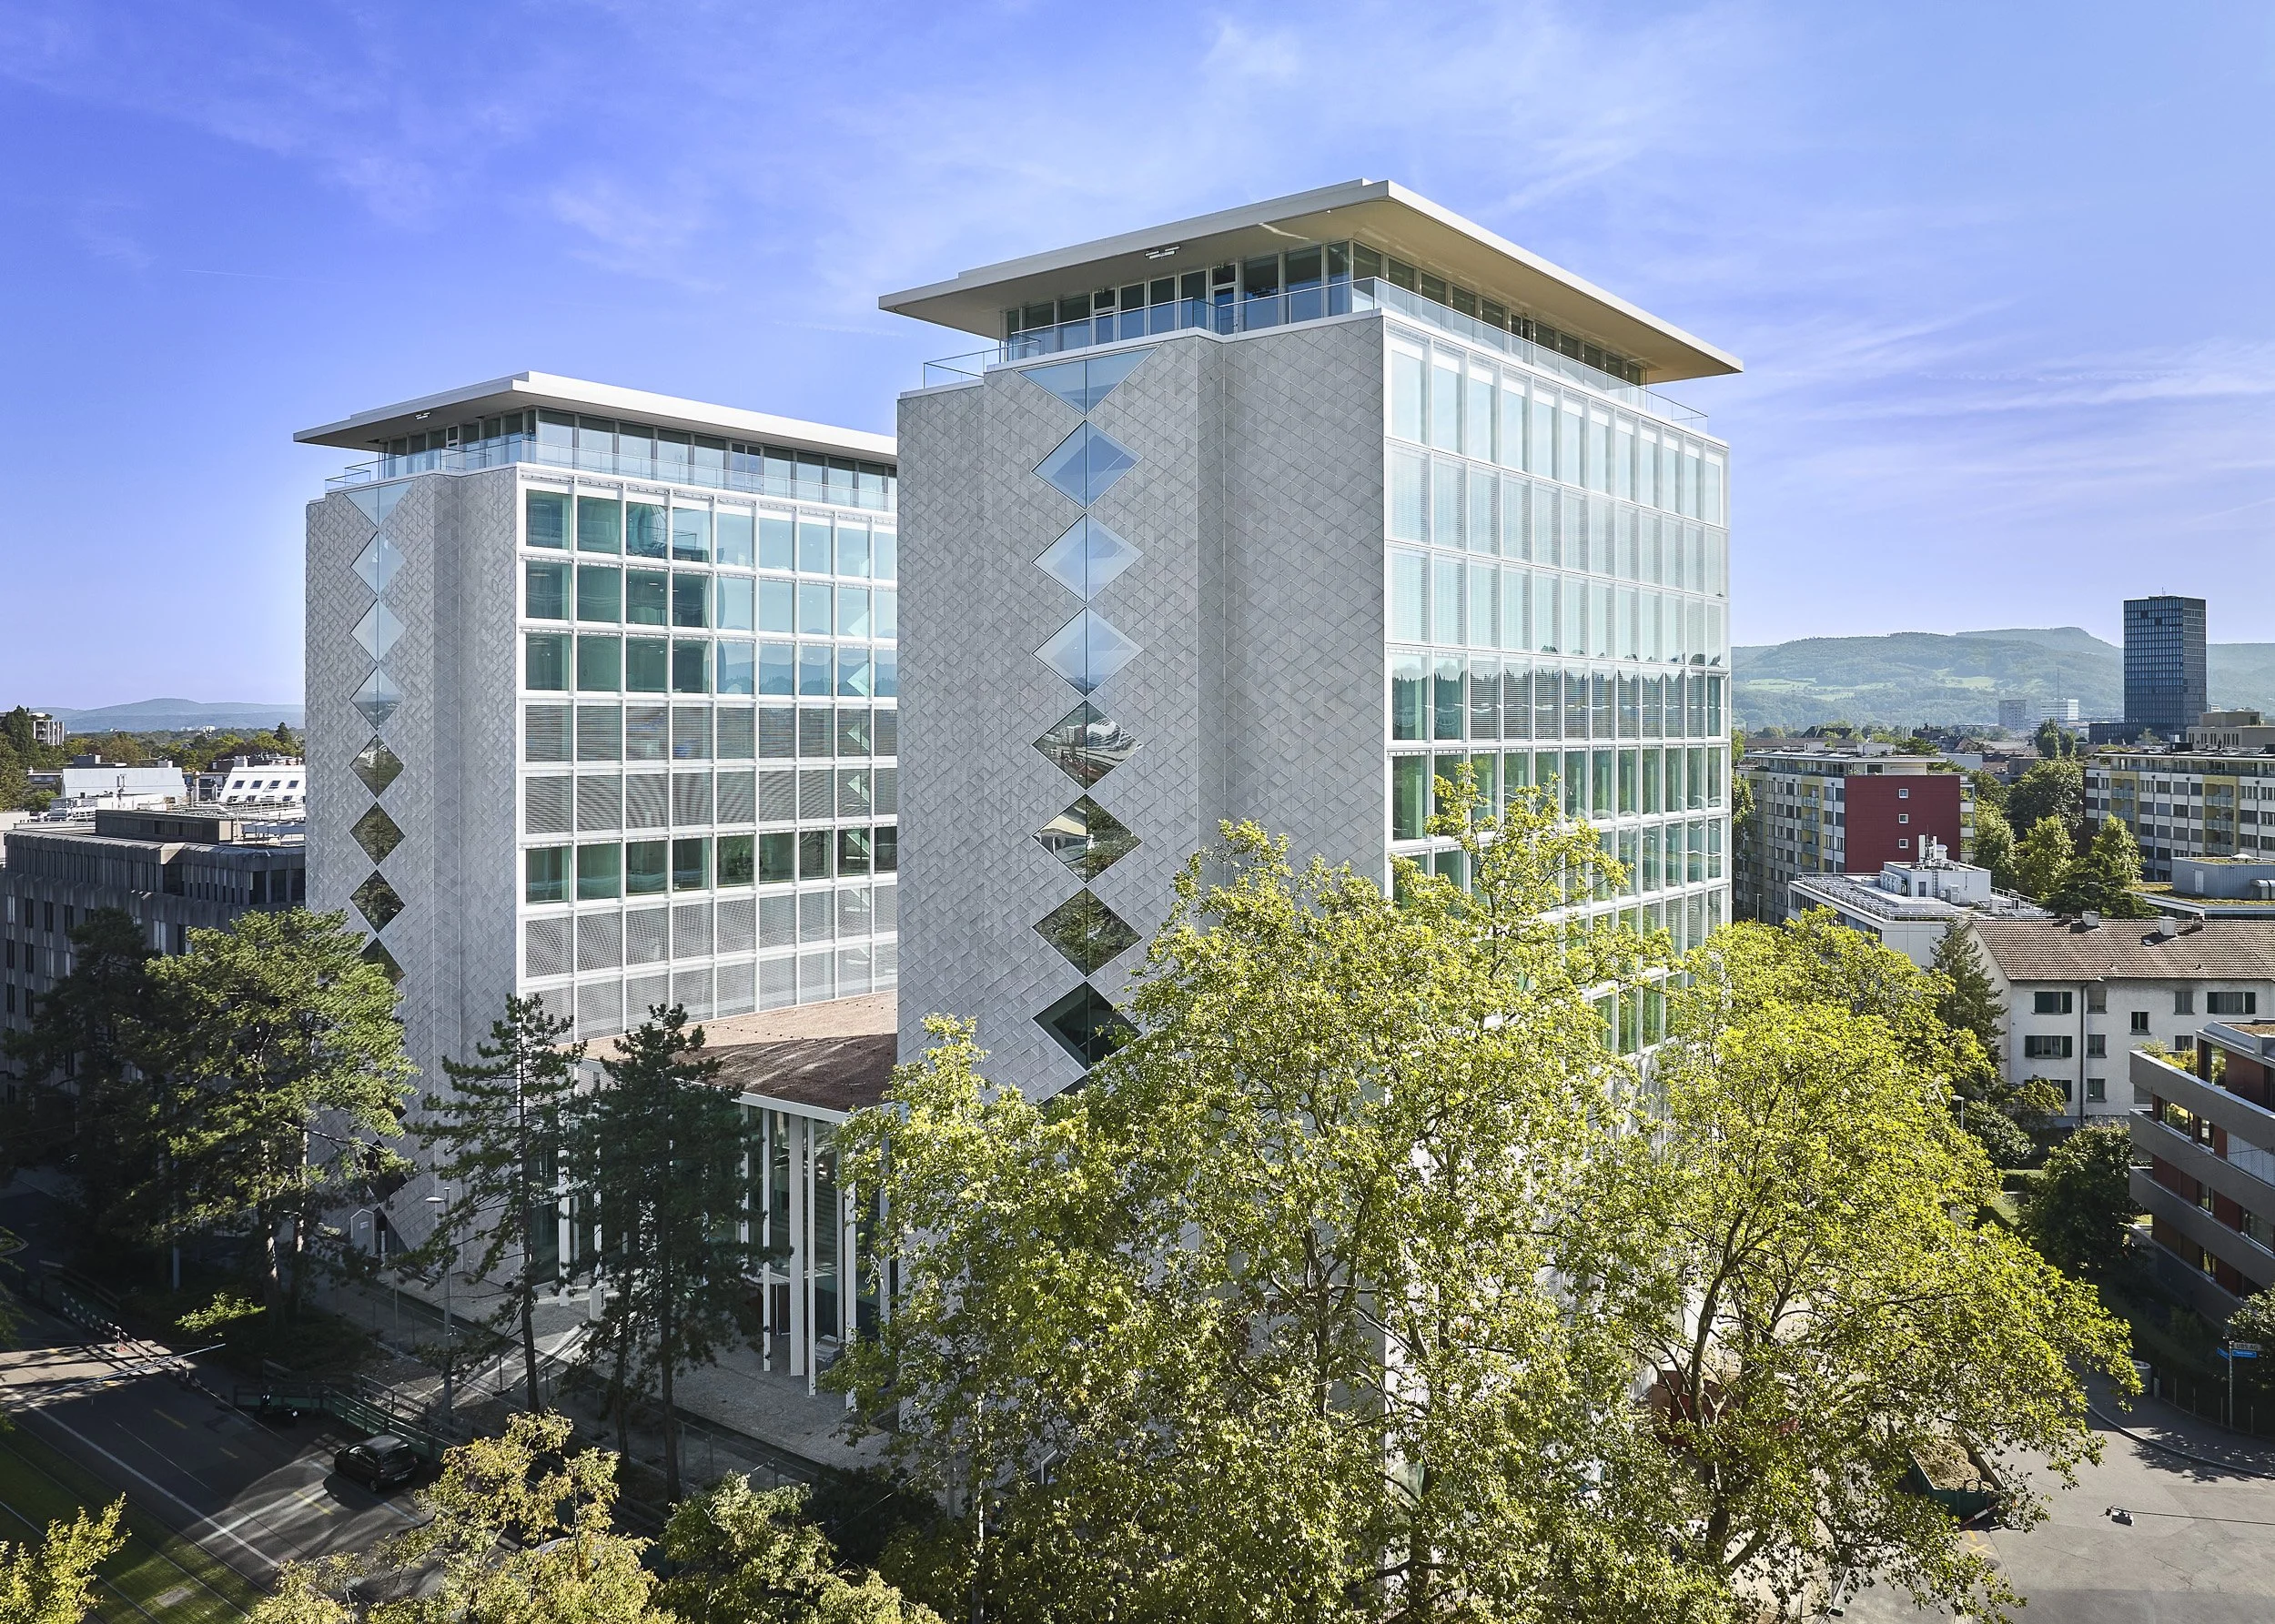
Helvetia Campus, Basel
Challenges posed by a high dead load of 100 kg/m², high wind and seismic loads, and a large suspension distance
Facade material: glass tiles
Kobiboden Industrial Building, Einsiedeln
Cost-effective and systematic installation of a facade featuring 730 photovoltaic modules
Material- and labor-efficient implementation
Facade material: Glass and PV modules
Bella Vista, Neuchâtel
High demands on structural integrity, connection details, and dimensionally accurate installation
Development of a new solution for narrower parapet elements based on the UB system
Facade materials: natural stone slabs, fiber-reinforced concrete
Ziegelhof, Horn
Challenge posed by the heavy weight of the facade elements, which are positioned more than 300 mm in front
This places special emphasis on the " brackets" anchoring system and seismic safety
Facade material: fiber-reinforced concrete and plaster base panels
Unimail, Neuchâtel
Installation of solar panels on the existing main building facade using a custom version of our GH Solar mounting system
Facade material: PV modules
Transitlager Dreispitz, Muenchenstein
Adjustment and optimization of the force distribution of the pultruded profiles to accommodate wind loads on the company's in-house test wall
Development of special sliding supports for the unrestricted mounting of ceiling panels
customized system
Facade material: Plastic profiles
Thyssenkrupp Presta AG, Eschen (FL)
Limited options for attaching the substructure to the very large 3D elements
Substructure made of special, partially welded " brackets " and optimization of the visual design and drainage of the cladding on the mockup
Facade material: 3D composite material
Schuppis, Zurich
Development of a new support profile to significantly reduce installation effort
Reduction in the number of clips required thanks to optimized plate geometry
Facade material: Fiber-reinforced concrete