
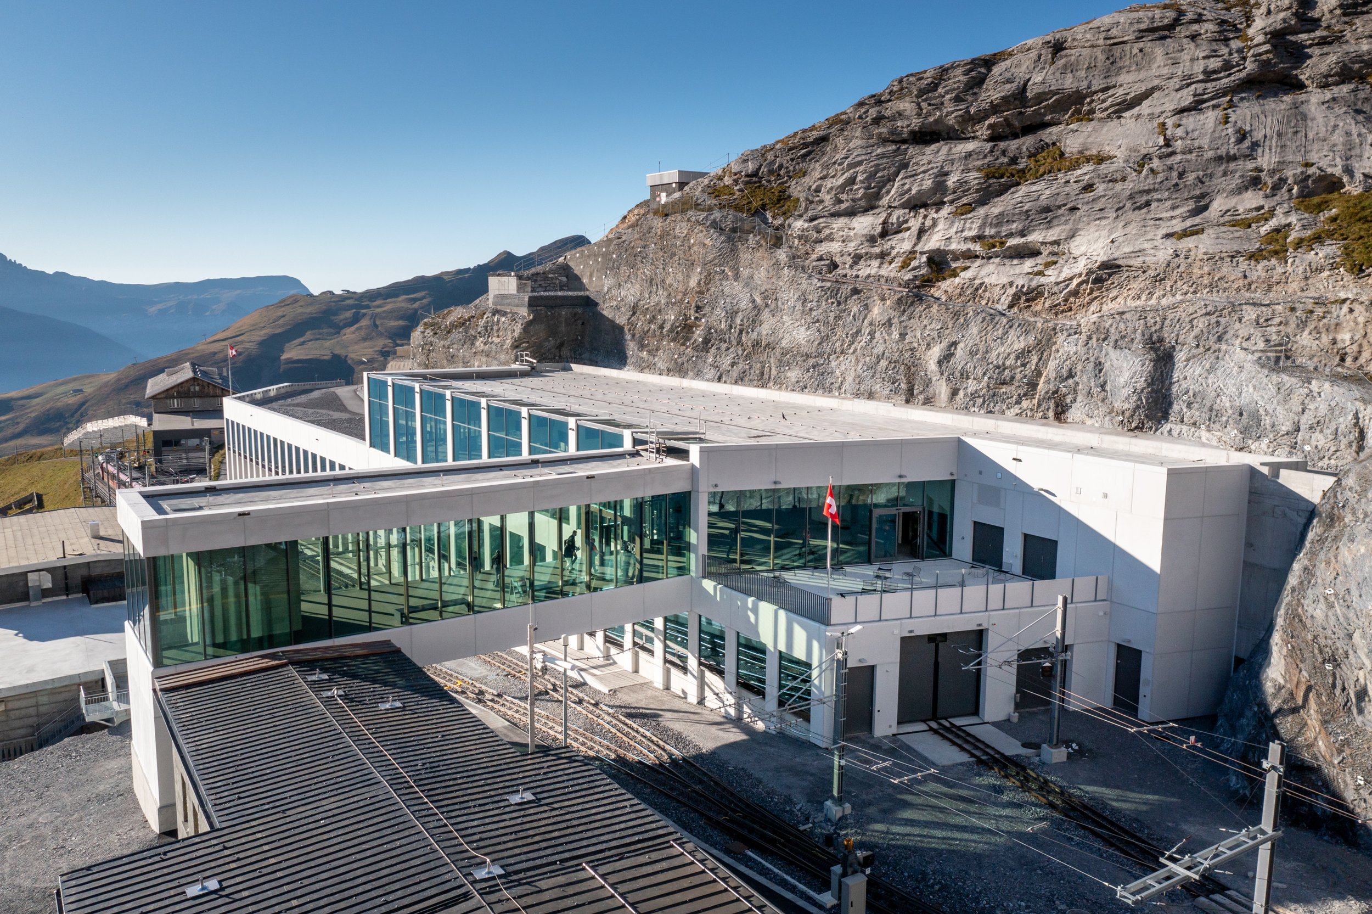
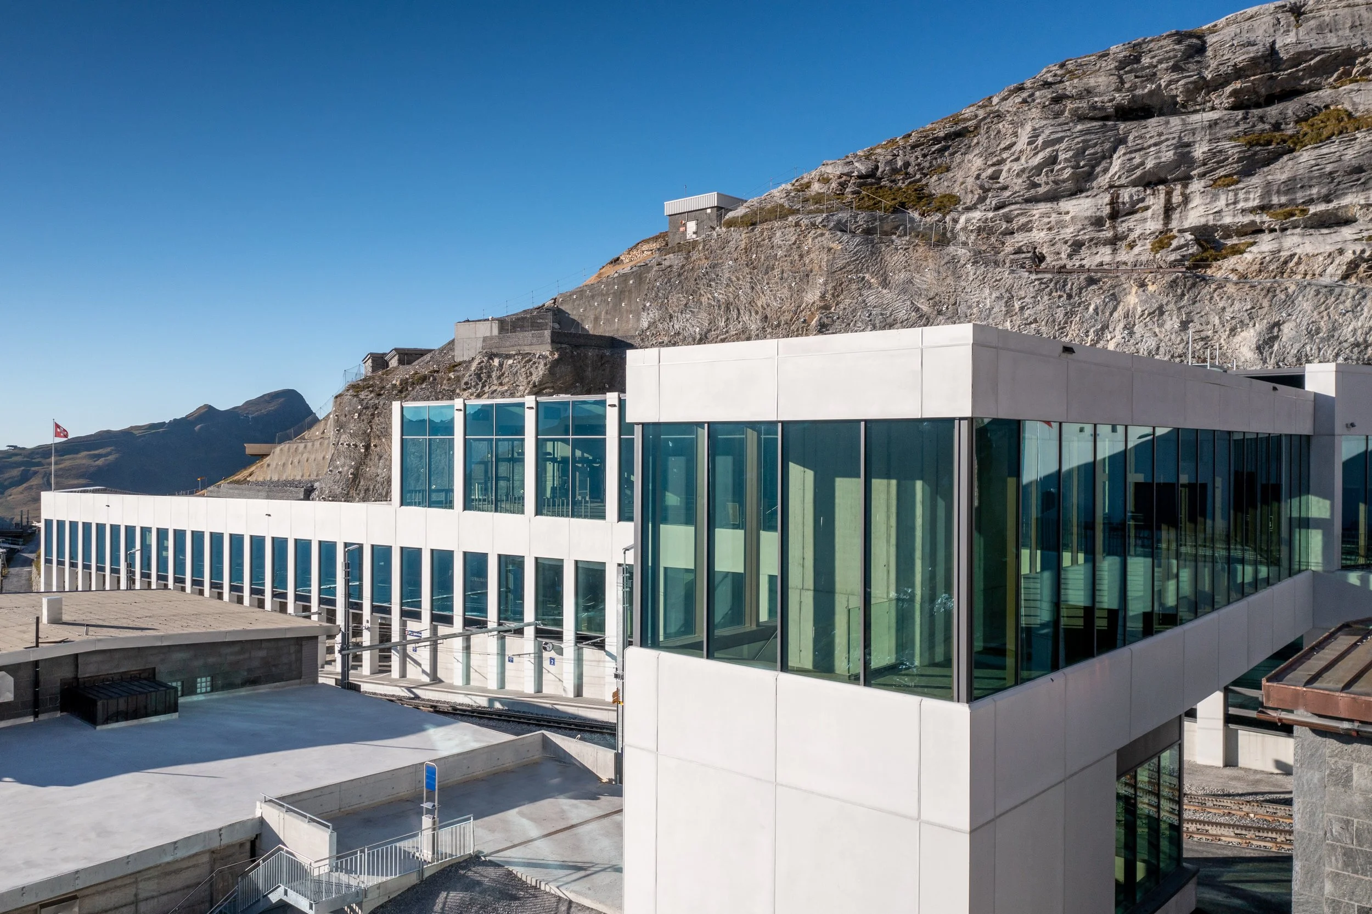
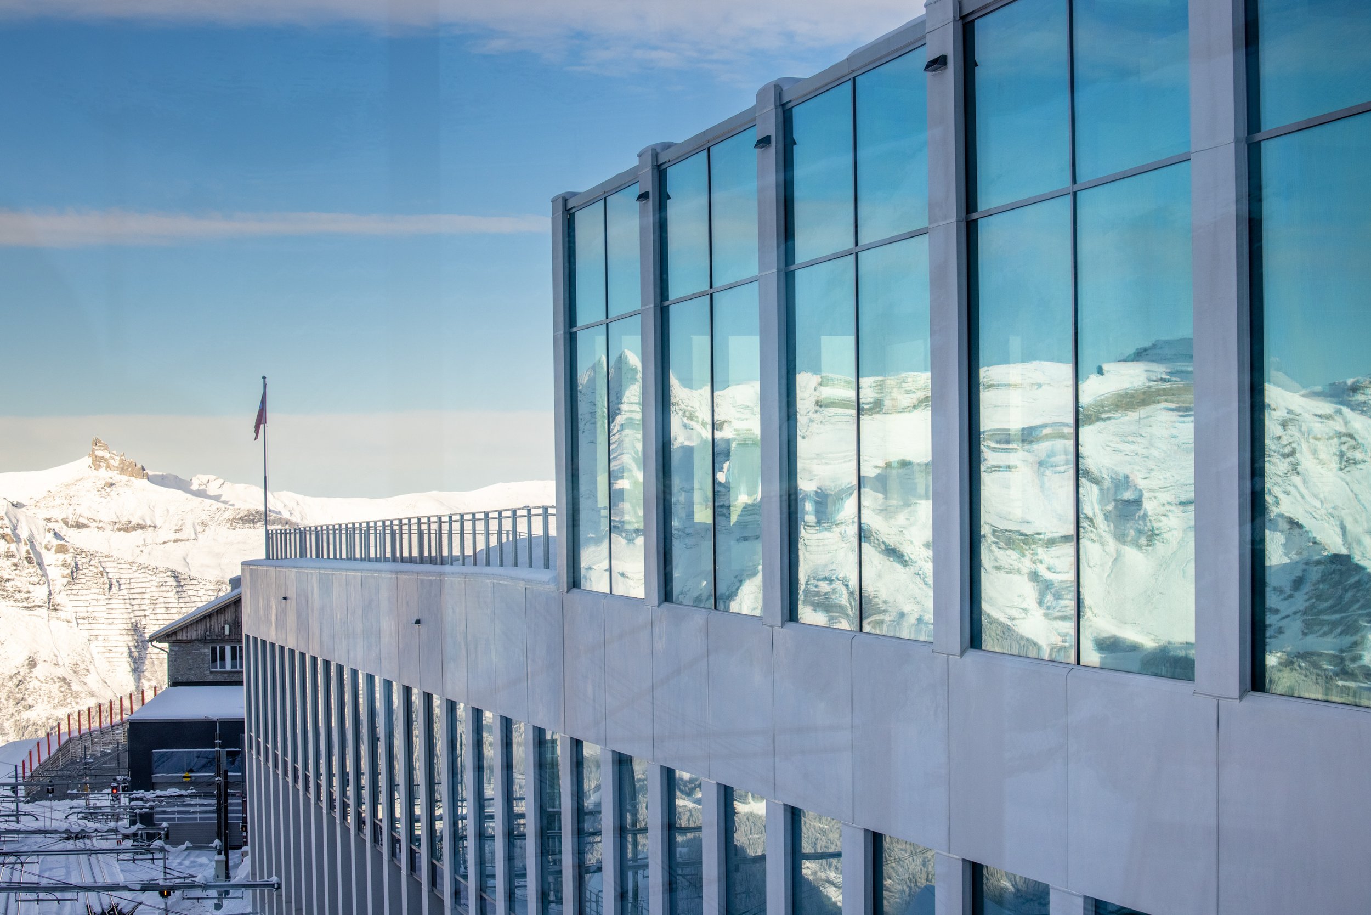
Eiger Glacier Mountain Station
, a glass-fiber-reinforced concrete used as a facade material
Challenge
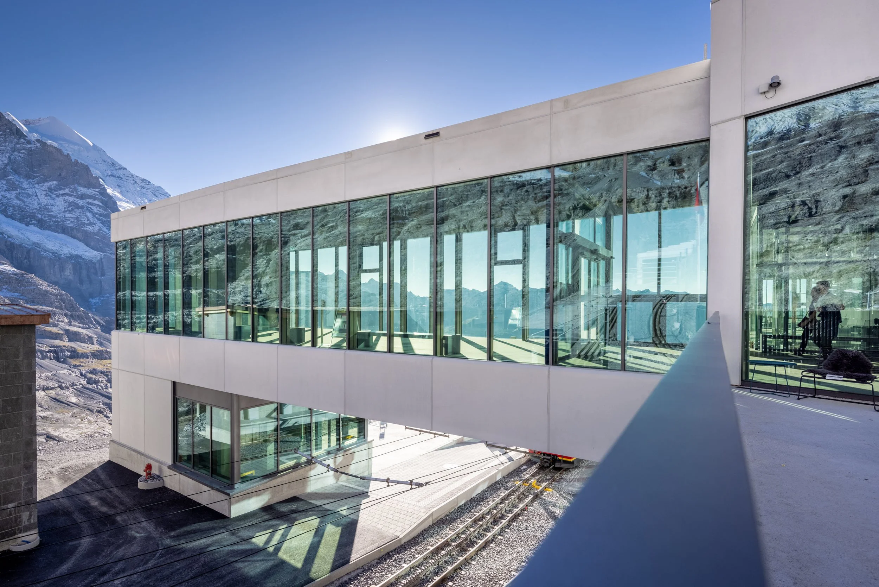
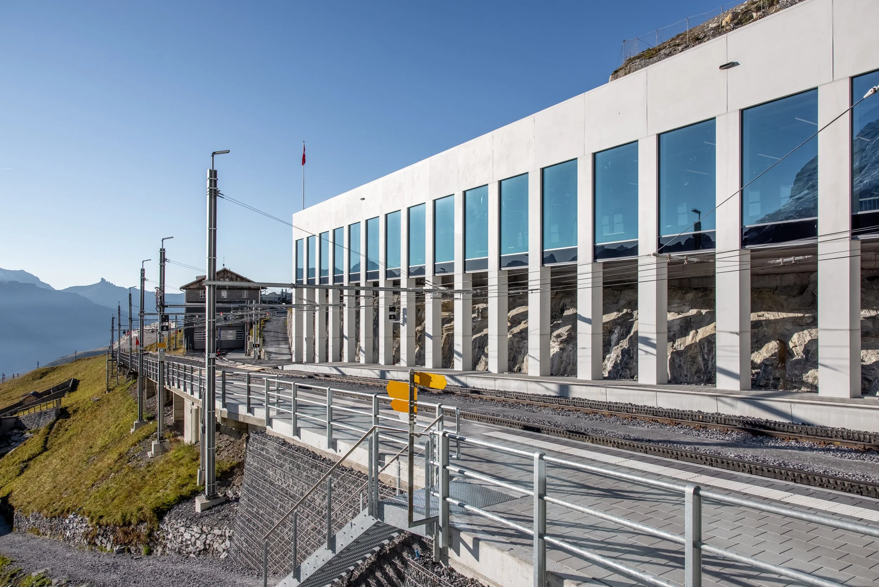
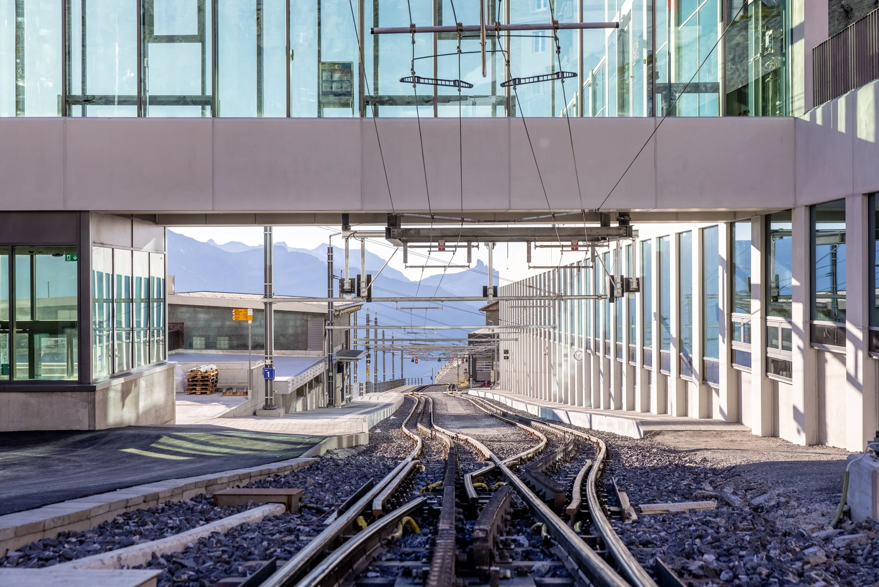
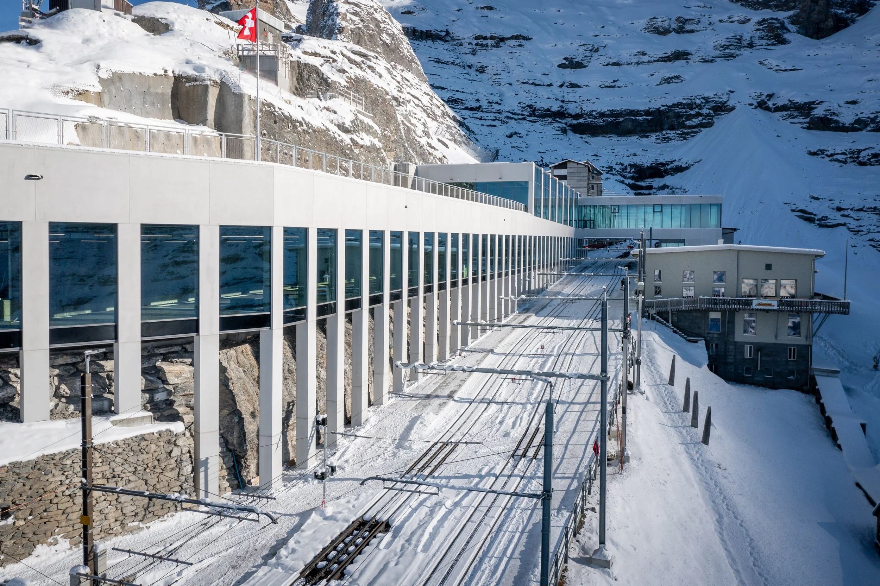
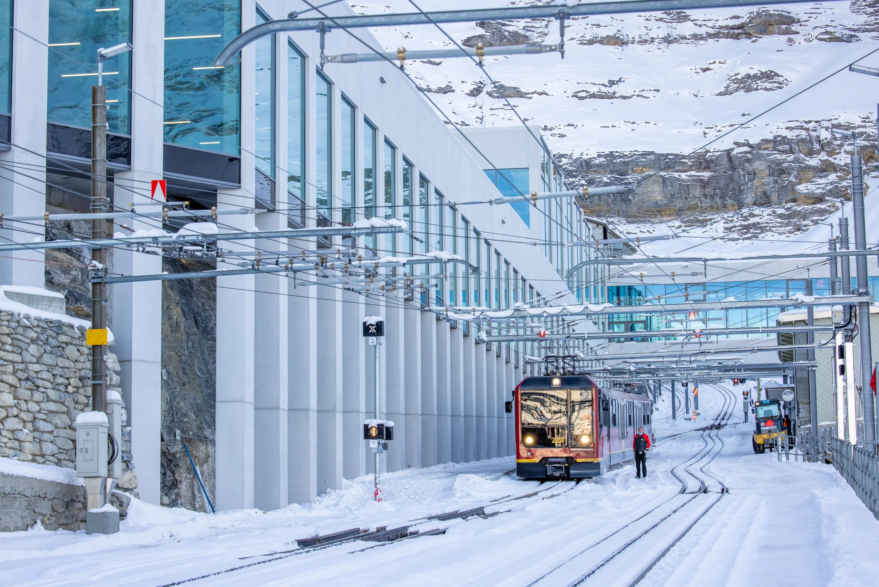
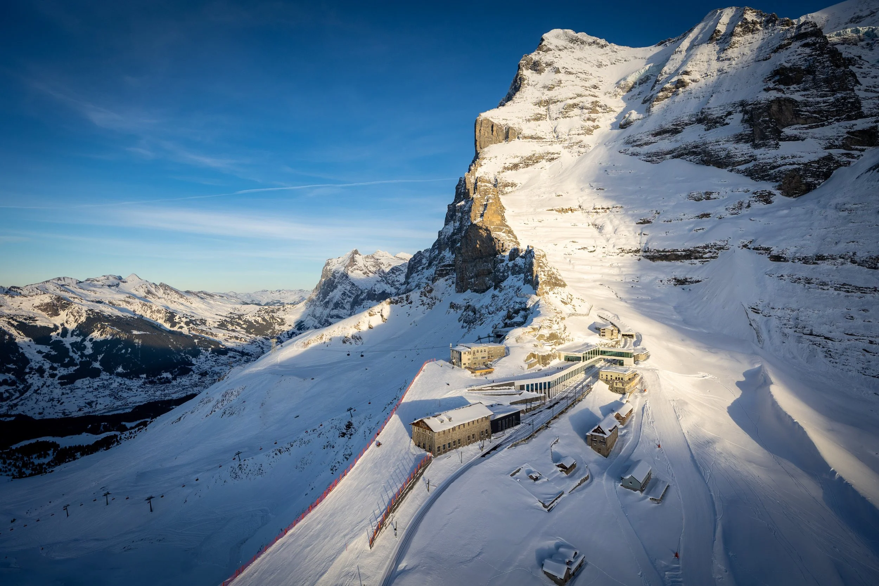
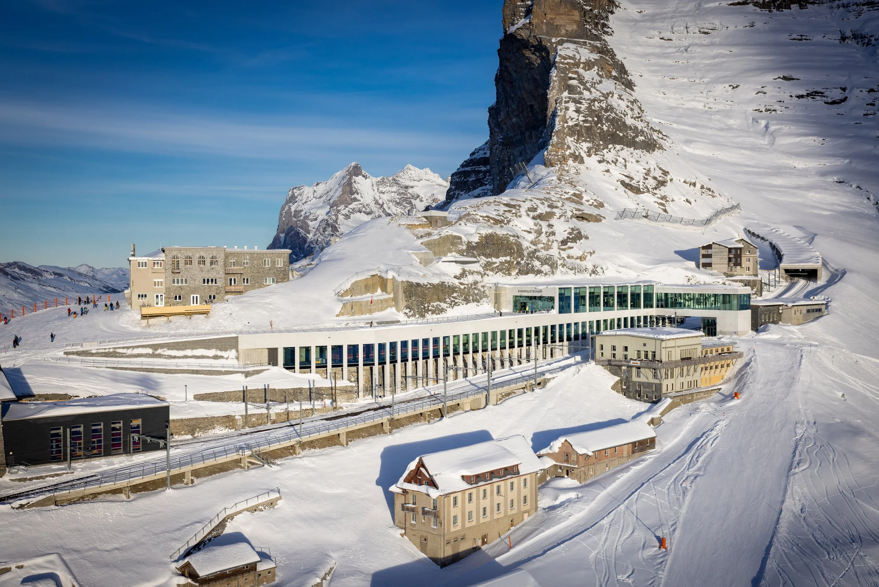
At 2,320 meters above sea level, the installation of the GFB facade at the Eigergletscher train station poses a major challenge not only logistically but also in terms of material stress. The structural and thermal calculations for the substructure in this high-alpine region fall outside the usual limits.
Solution
The increased wind and snow loads led to the extensive use of clips. For the slender column cladding, special brackets were installed in the lower section that can withstand not only the usual loads but also increased contact pressure from potential snow avalanches. The substructure was designed to allow for rapid and efficient installation in order to take full advantage of the relatively narrow, seasonal installation window.
Ecolite Systems in Use
Thermo V-brackets s in various versions and designs, Thermo H-brackets s for seismic reinforcement, special brackets, T-profiles with increased wall thickness, single and double support profiles UB 25 including corresponding profile connectors (wall-side), as well as double, 2-piece, and single support clamps of type V2 (element-side). Omega profiles were also used in the roof edge area as a special substructure.
Photos: David Birri
