
Baths Quarter, Baden
Facade material:
Fiberglass-reinforced concrete:
Natural stone slabs
Challenge
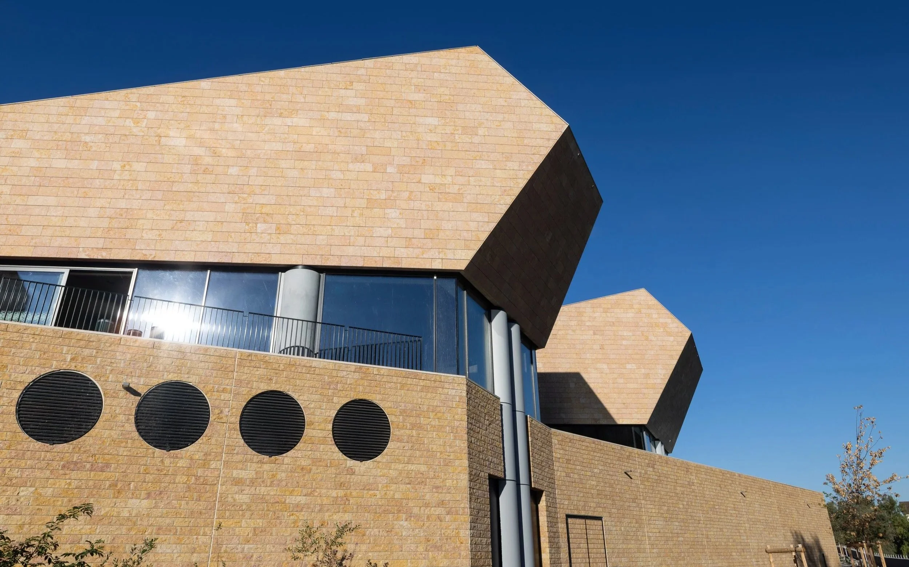
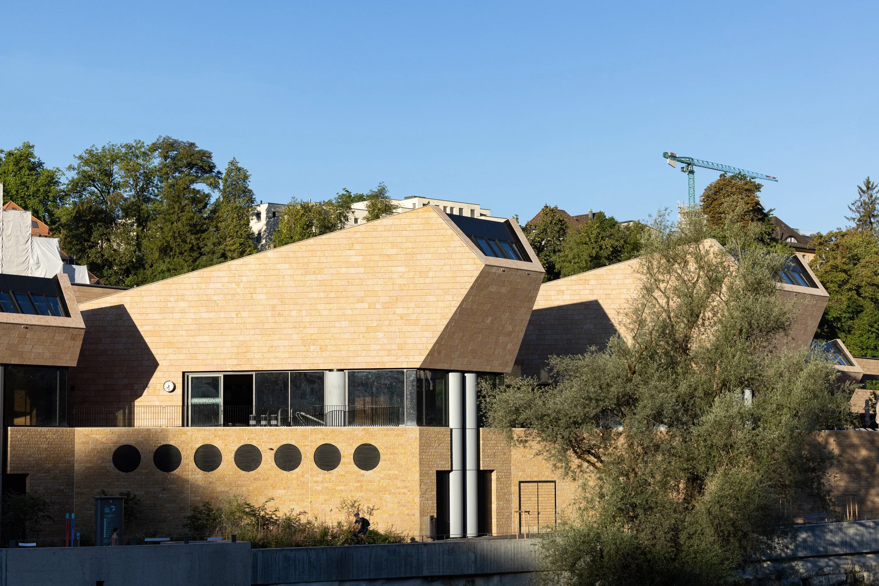
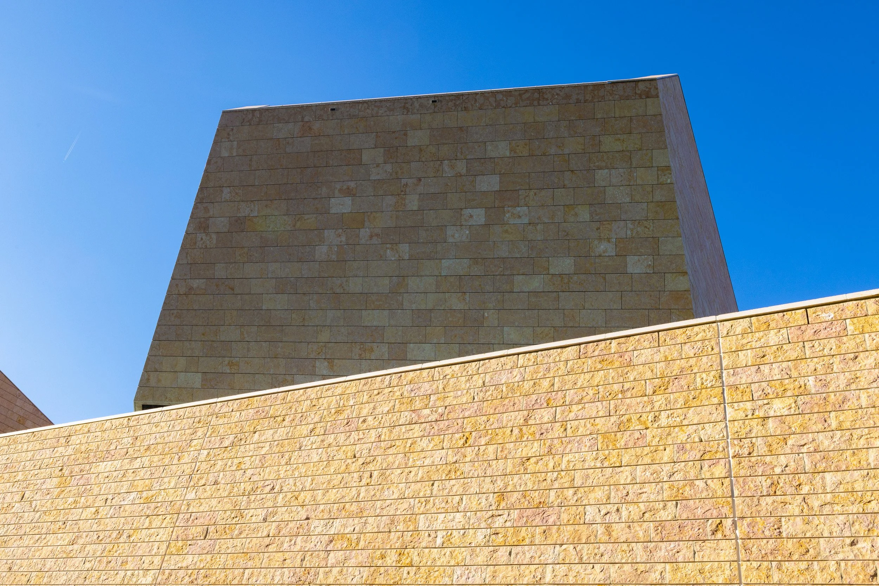
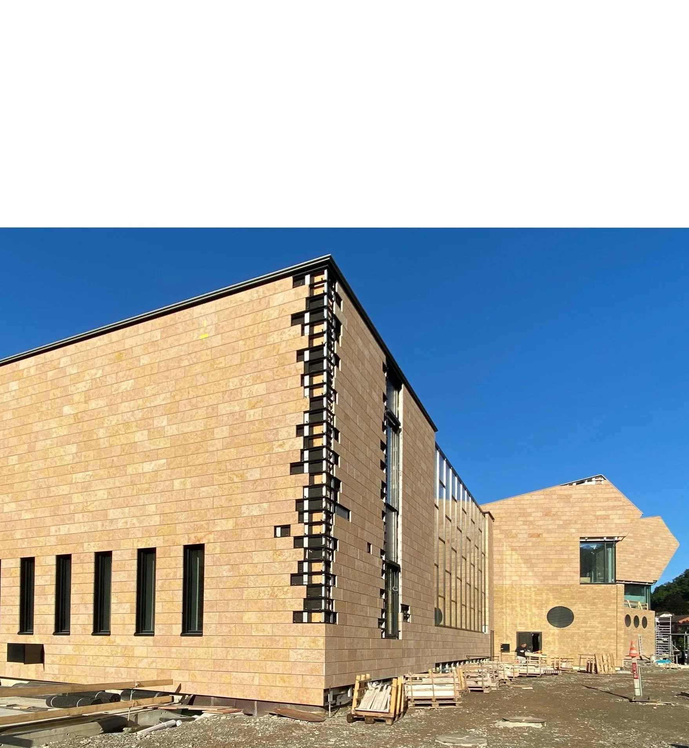
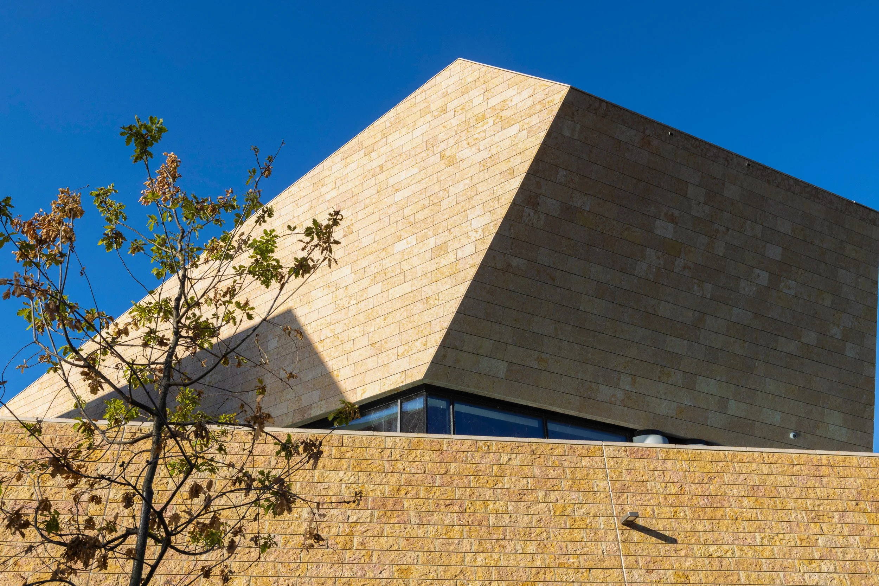
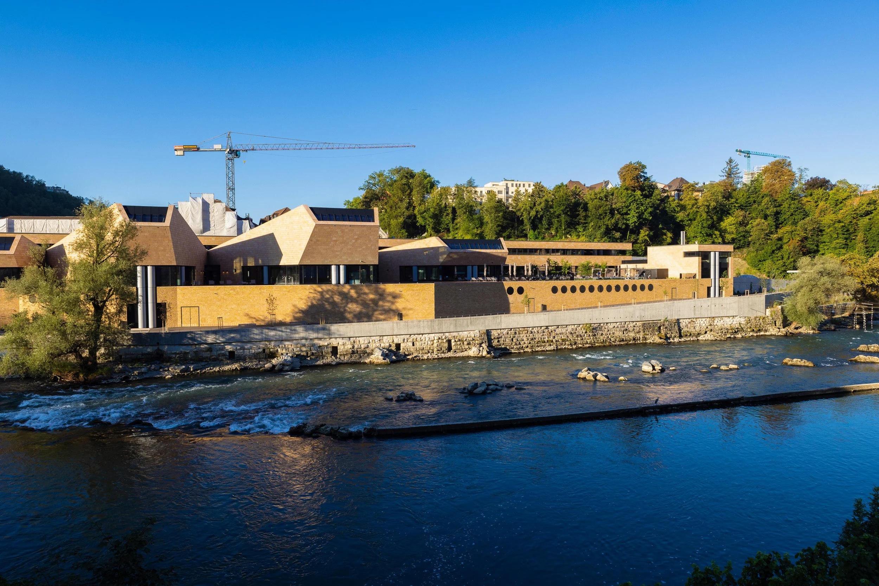
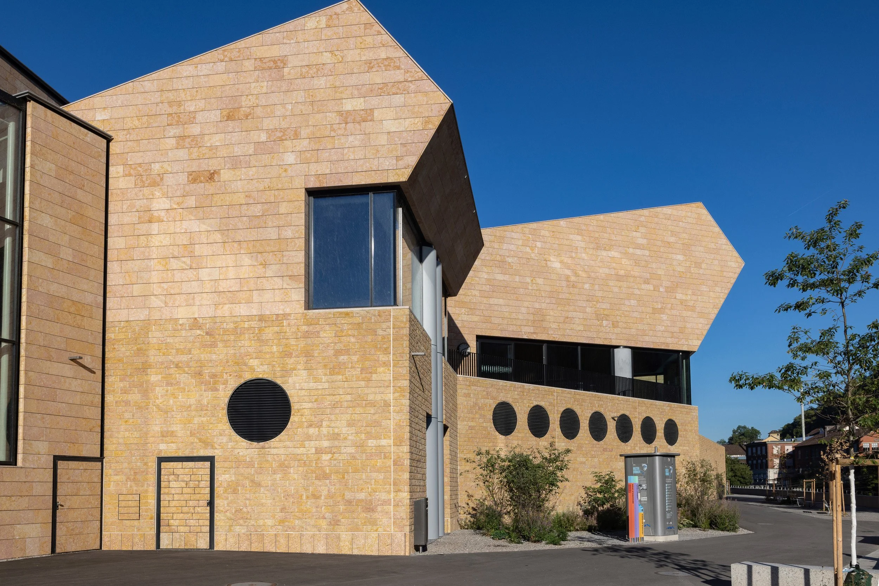
The facade consists of approximately 3,600 m² of rear-ventilated natural stone cladding. The horizontal stone slabs, installed in full lengths, are to be fastened in bands using invisible fasteners. It must be possible to hang or remove each slab individually. Special attention must be paid to the overhanging walls in the area of the wings, as well as to the inspection hatches at the roof edge. In one section of the facade, 10-cm-thick stones are laid on a stainless steel base and stabilized with special anchors. As an additional design element, column cladding made of GFB elements in both the interior and exterior areas complements the overall design.
Solution
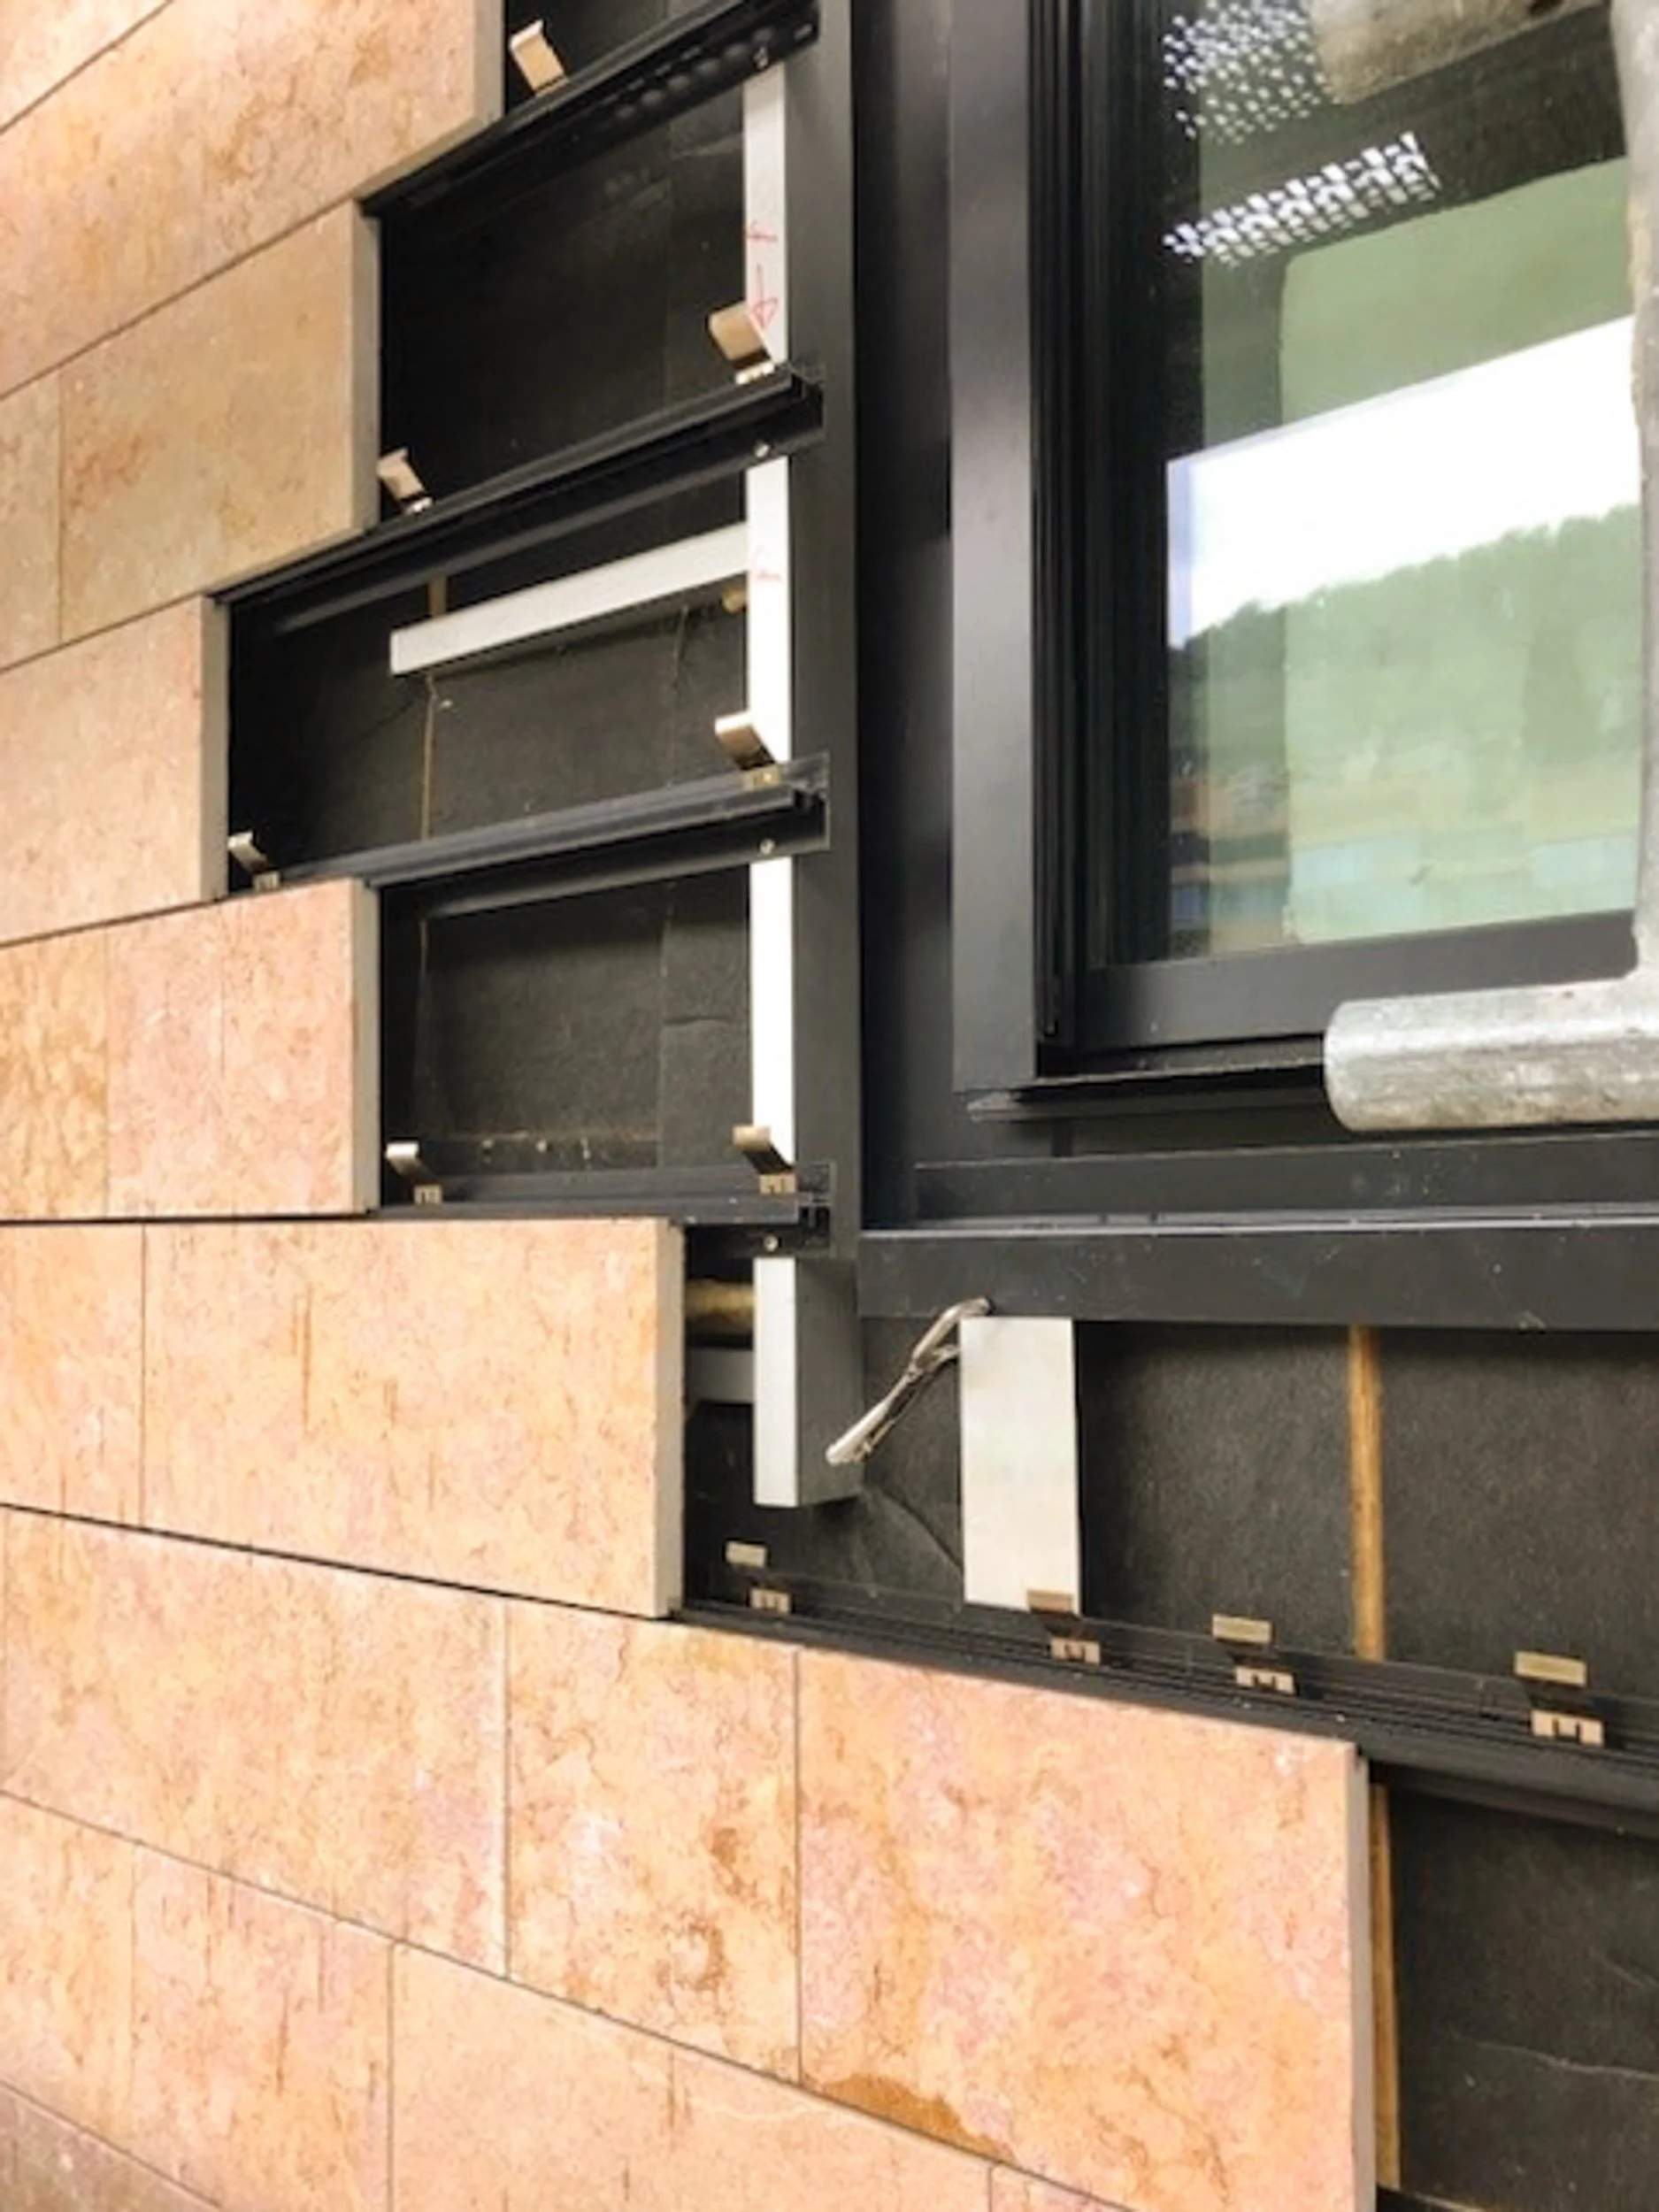
After extensive component tests on the Ecolite test wall, it is decided that the ProdEx system will be used and that the stone slab thickness can be reduced from 40 mm to 30 mm. The invisible fastening, simple and quick installation of the stone slabs in the black anodized horizontal profiles and the subsequent exchangeability of the stone slabs are guaranteed for this project. At various points, the primary substructure made of Thermo V-brackets, earthquake restraints and vertical T-profiles is supplemented with stainless steel special brackets according to the conditions.
Ecolite Systems in Use
All aluminum parts and profiles are anodized in accordance with the requirements.
Primary substructure
, Thermo V-brackets, seismic bracing, T-profiles.
' ProdEx secondary substructure system, various stainless steel brackets, the UB system, and prefabricated trusses for the GFB column cladding.
Photos: Dani Zehnder, Ecolite AG
