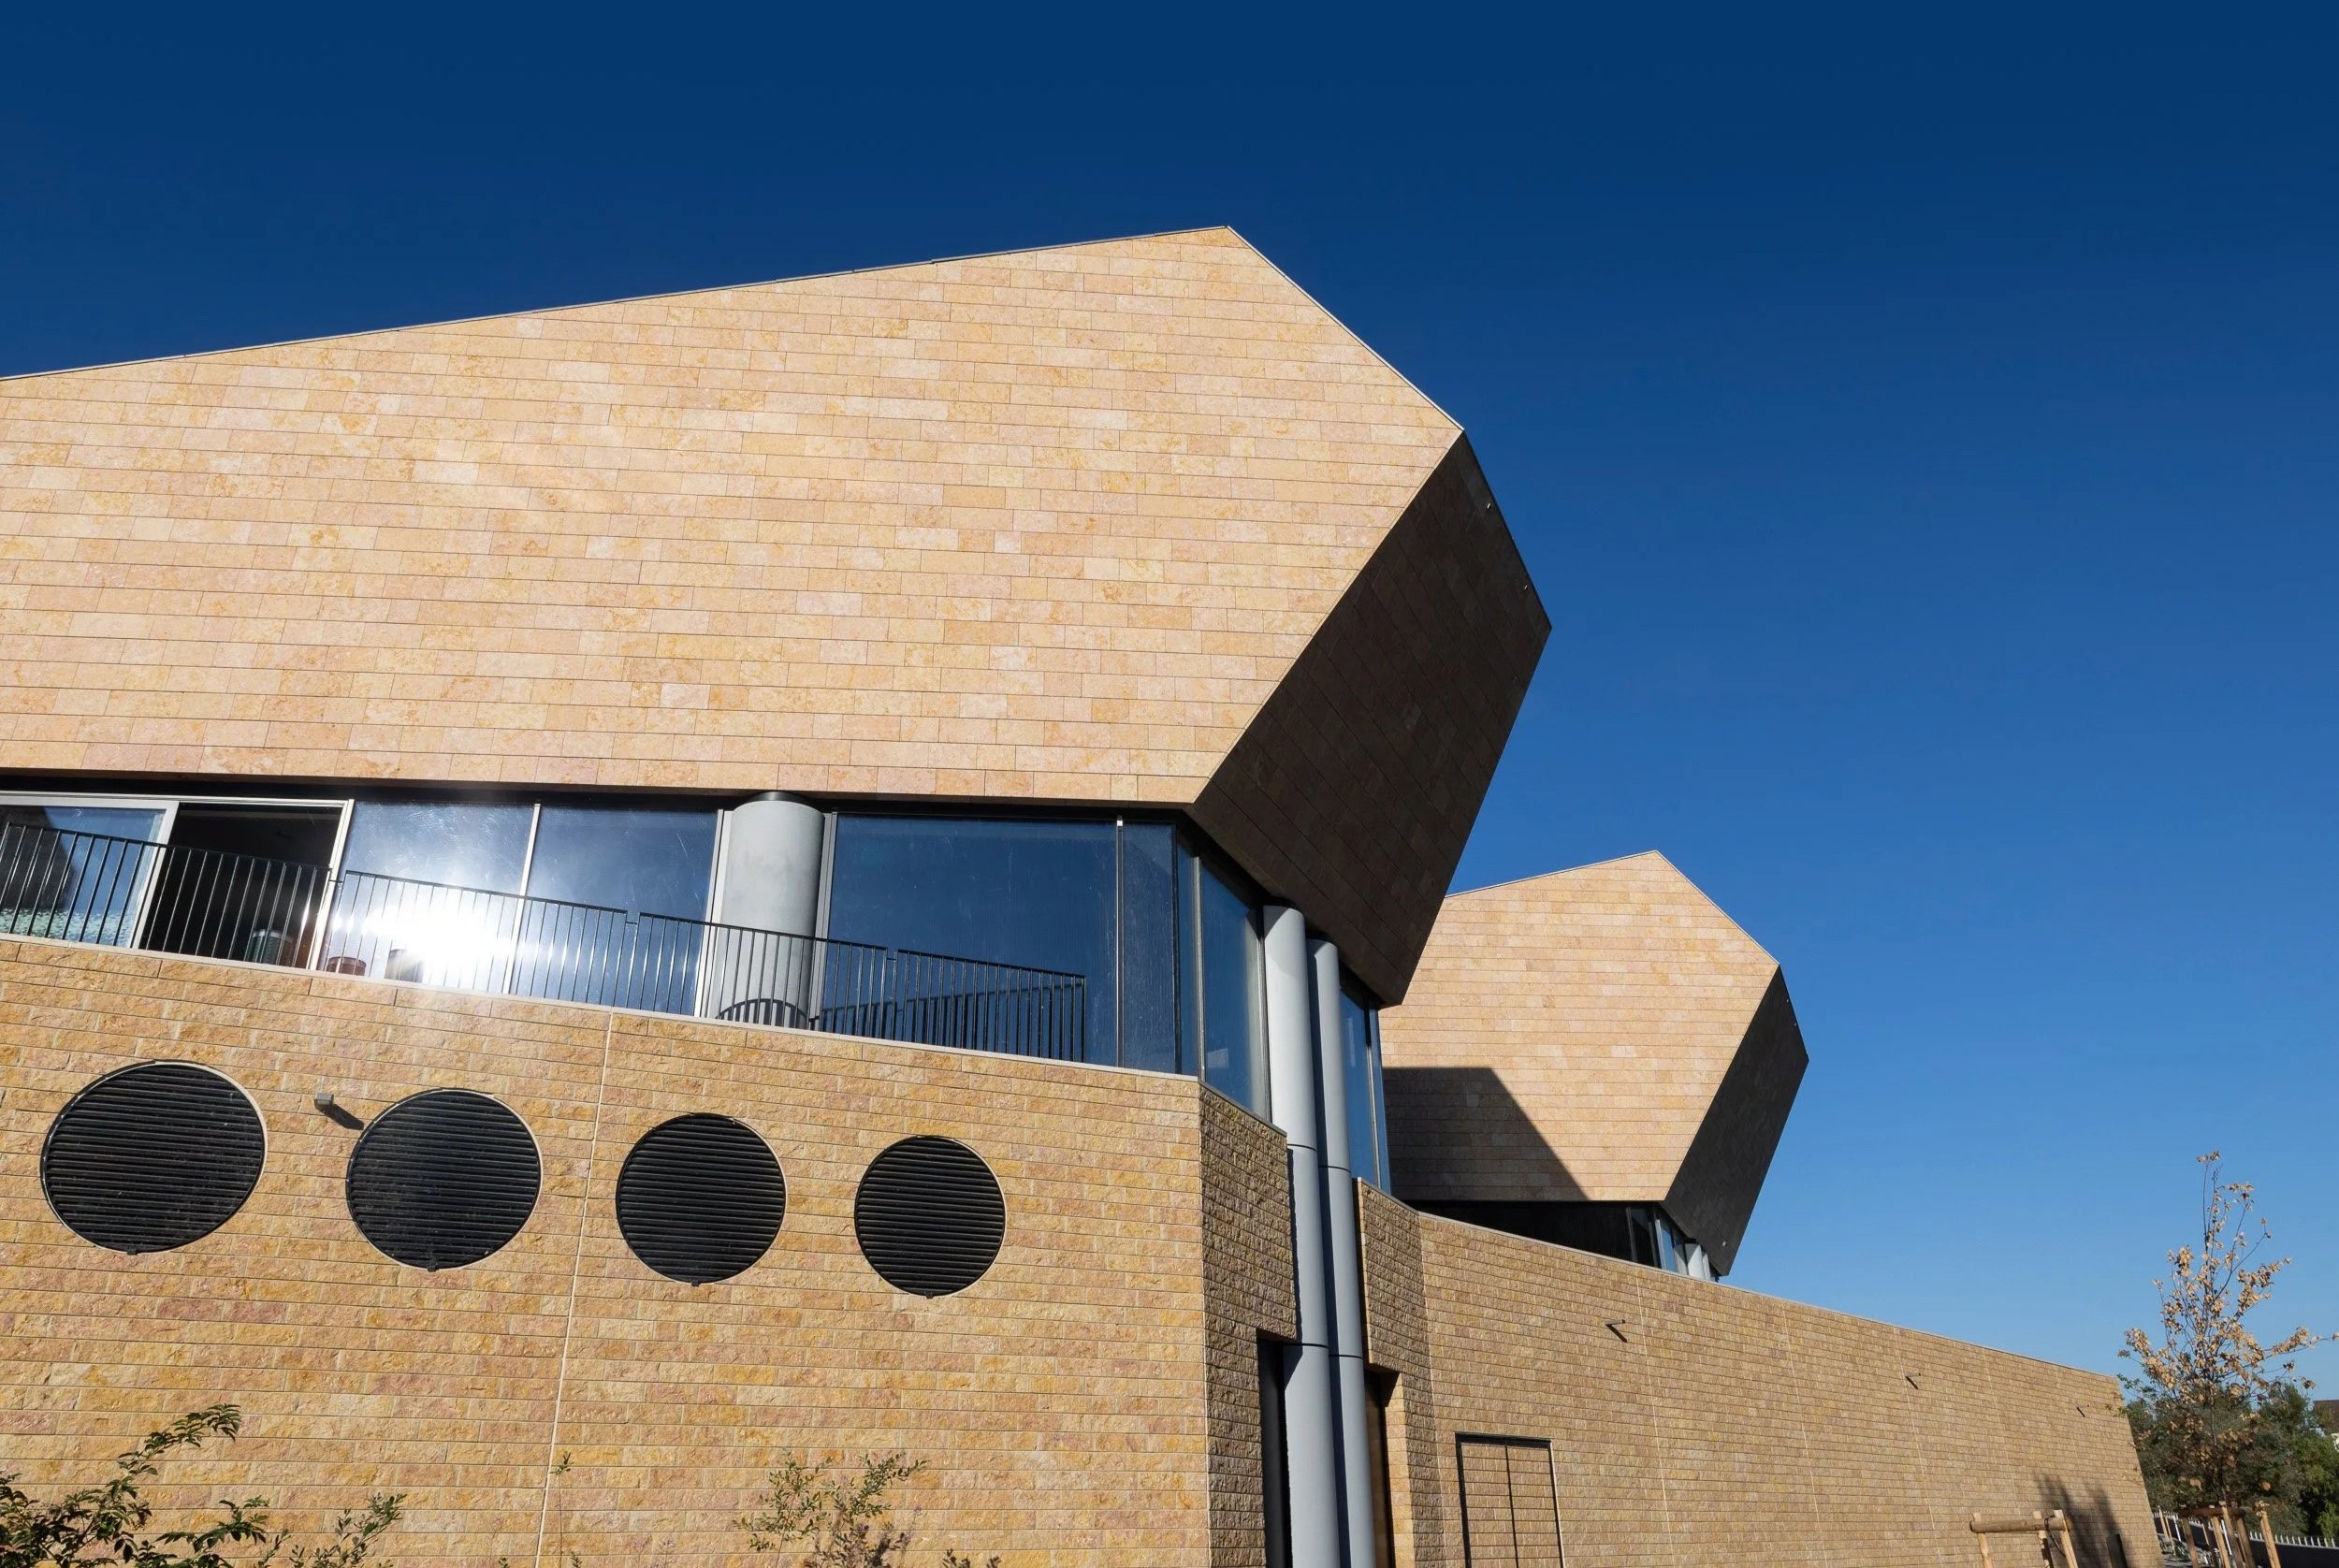
ProdEx System
Invisible. Linear. Cross-material.
In the ProdEx system, panels up to a certain average height and in custom lengths are slotted on the end face and hung into the valley profiles; the panel is inserted at an angle via the longer upper leg and positioned at the bottom by folding it into the shorter leg. This ensures that the panel’s own weight and wind loads are always transferred linearly to the support profiles. At most, the black-anodized surfaces of the support profiles remain partially visible in the joint. To prevent any rattling noises and accommodate expansion, stainless steel springs can be snapped into the support profile in advance.
There is a suitable profile available for every section of the facade: start, lintel, center, and end profiles neatly define the base, window lintel, full surface, and top edge without requiring custom solutions on the job site. The same profile system accommodates a variety of cladding options, ranging from aluminum composite to ceramic and natural stone. This allows for the integration of various facade materials using a single system concept. However, certain conditions must be taken into account, which is why we are happy to provide expert advice.
Materials
Porcelain Stoneware Slabs
Natural Stone Slabs
Composite Materials
Selected Projects Using the ProdEx System