
From a System to a Customized Solution
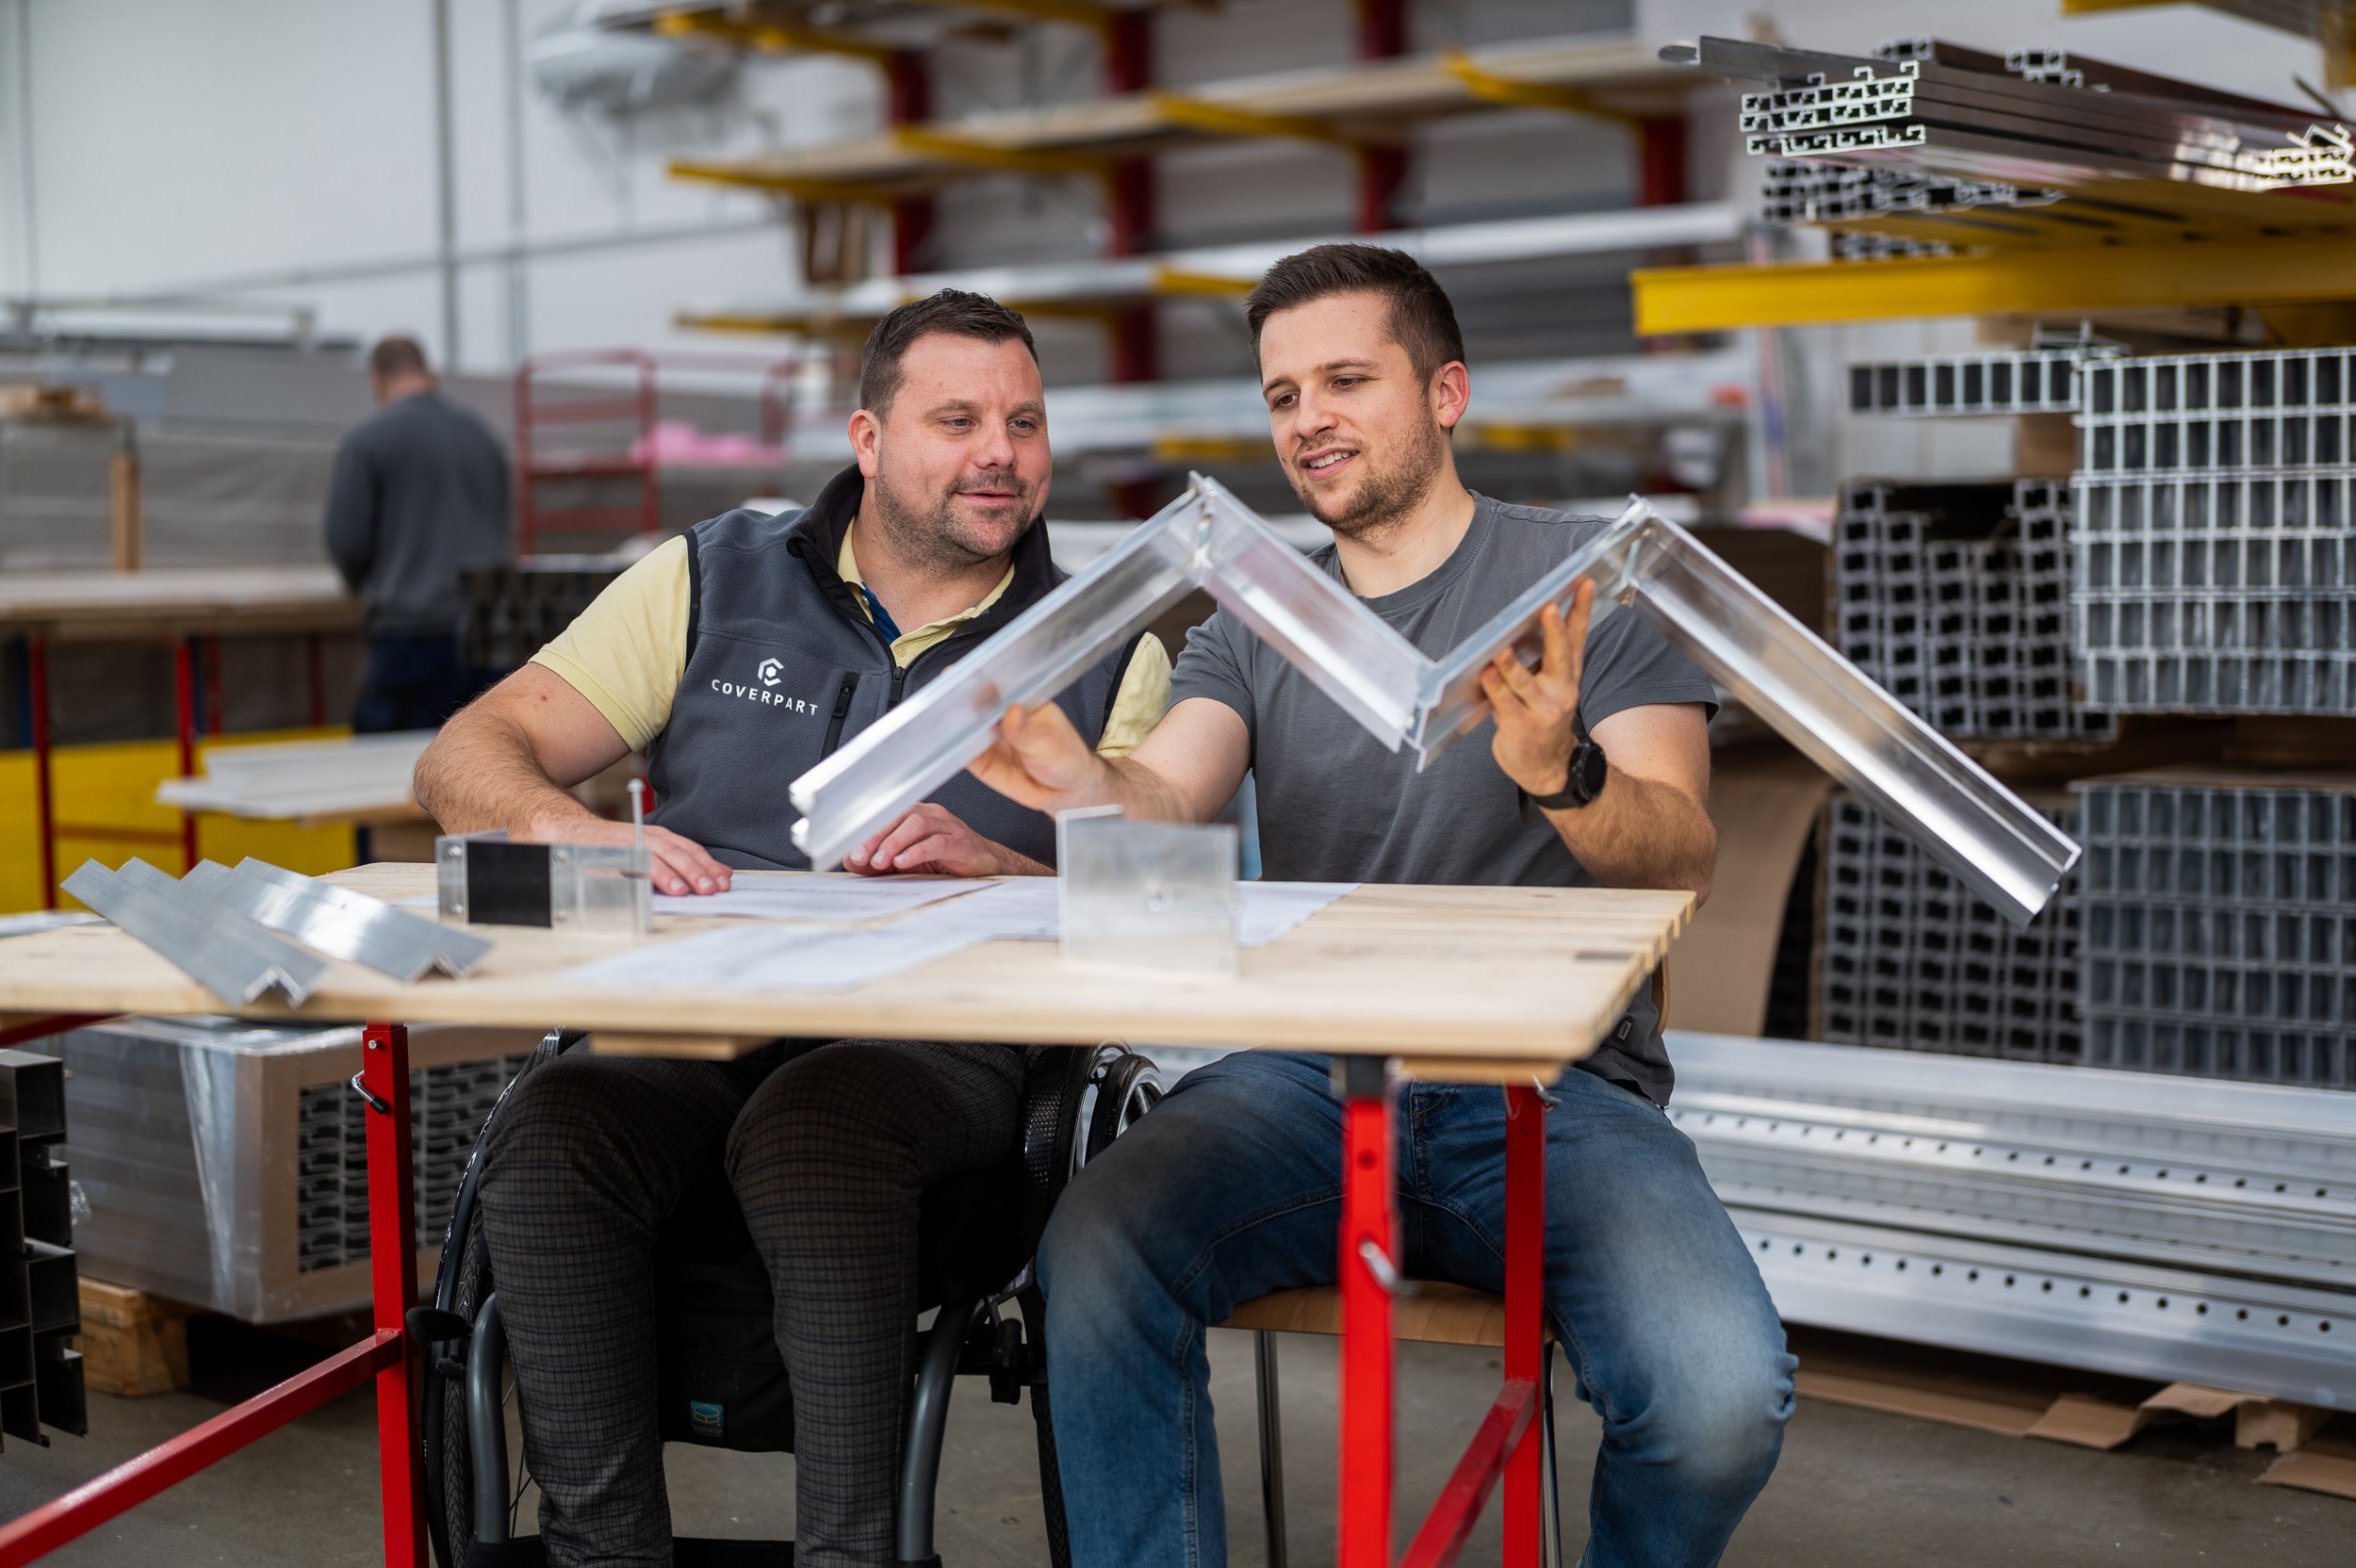
Ecolite approaches every project with a deep understanding of the overall structure. Primary and secondary systems are not merely installed; they are conceived as modular components, optimized in their combination, and tailored to each specific project. Standard solutions serve as a starting point, not an endpoint: Through targeted adjustments to bracket geometry, profile thicknesses, and fastening options, we create solutions that are both structurally sound and cost-effective.
Three Requirements, One Solution
The ideal compromise for every project lies at the intersection of economic, technical, and practical installation requirements. Ecolite methodically determines this intersection, subjects the solutions to structural calculations, and, if necessary, tests them on prototypes in its own workshop.
Early Analysis, Clear Direction
Ecolite evaluates key factors—such as wind loads, lateral loads, dead weight, curtain depth, and the bearing capacity of the subgrade—as early as the initial planning phase. This allows the company to establish a structurally sound and economically viable approach even before the focus shifts to design details.
Designed for load capacity, built with a lean approach
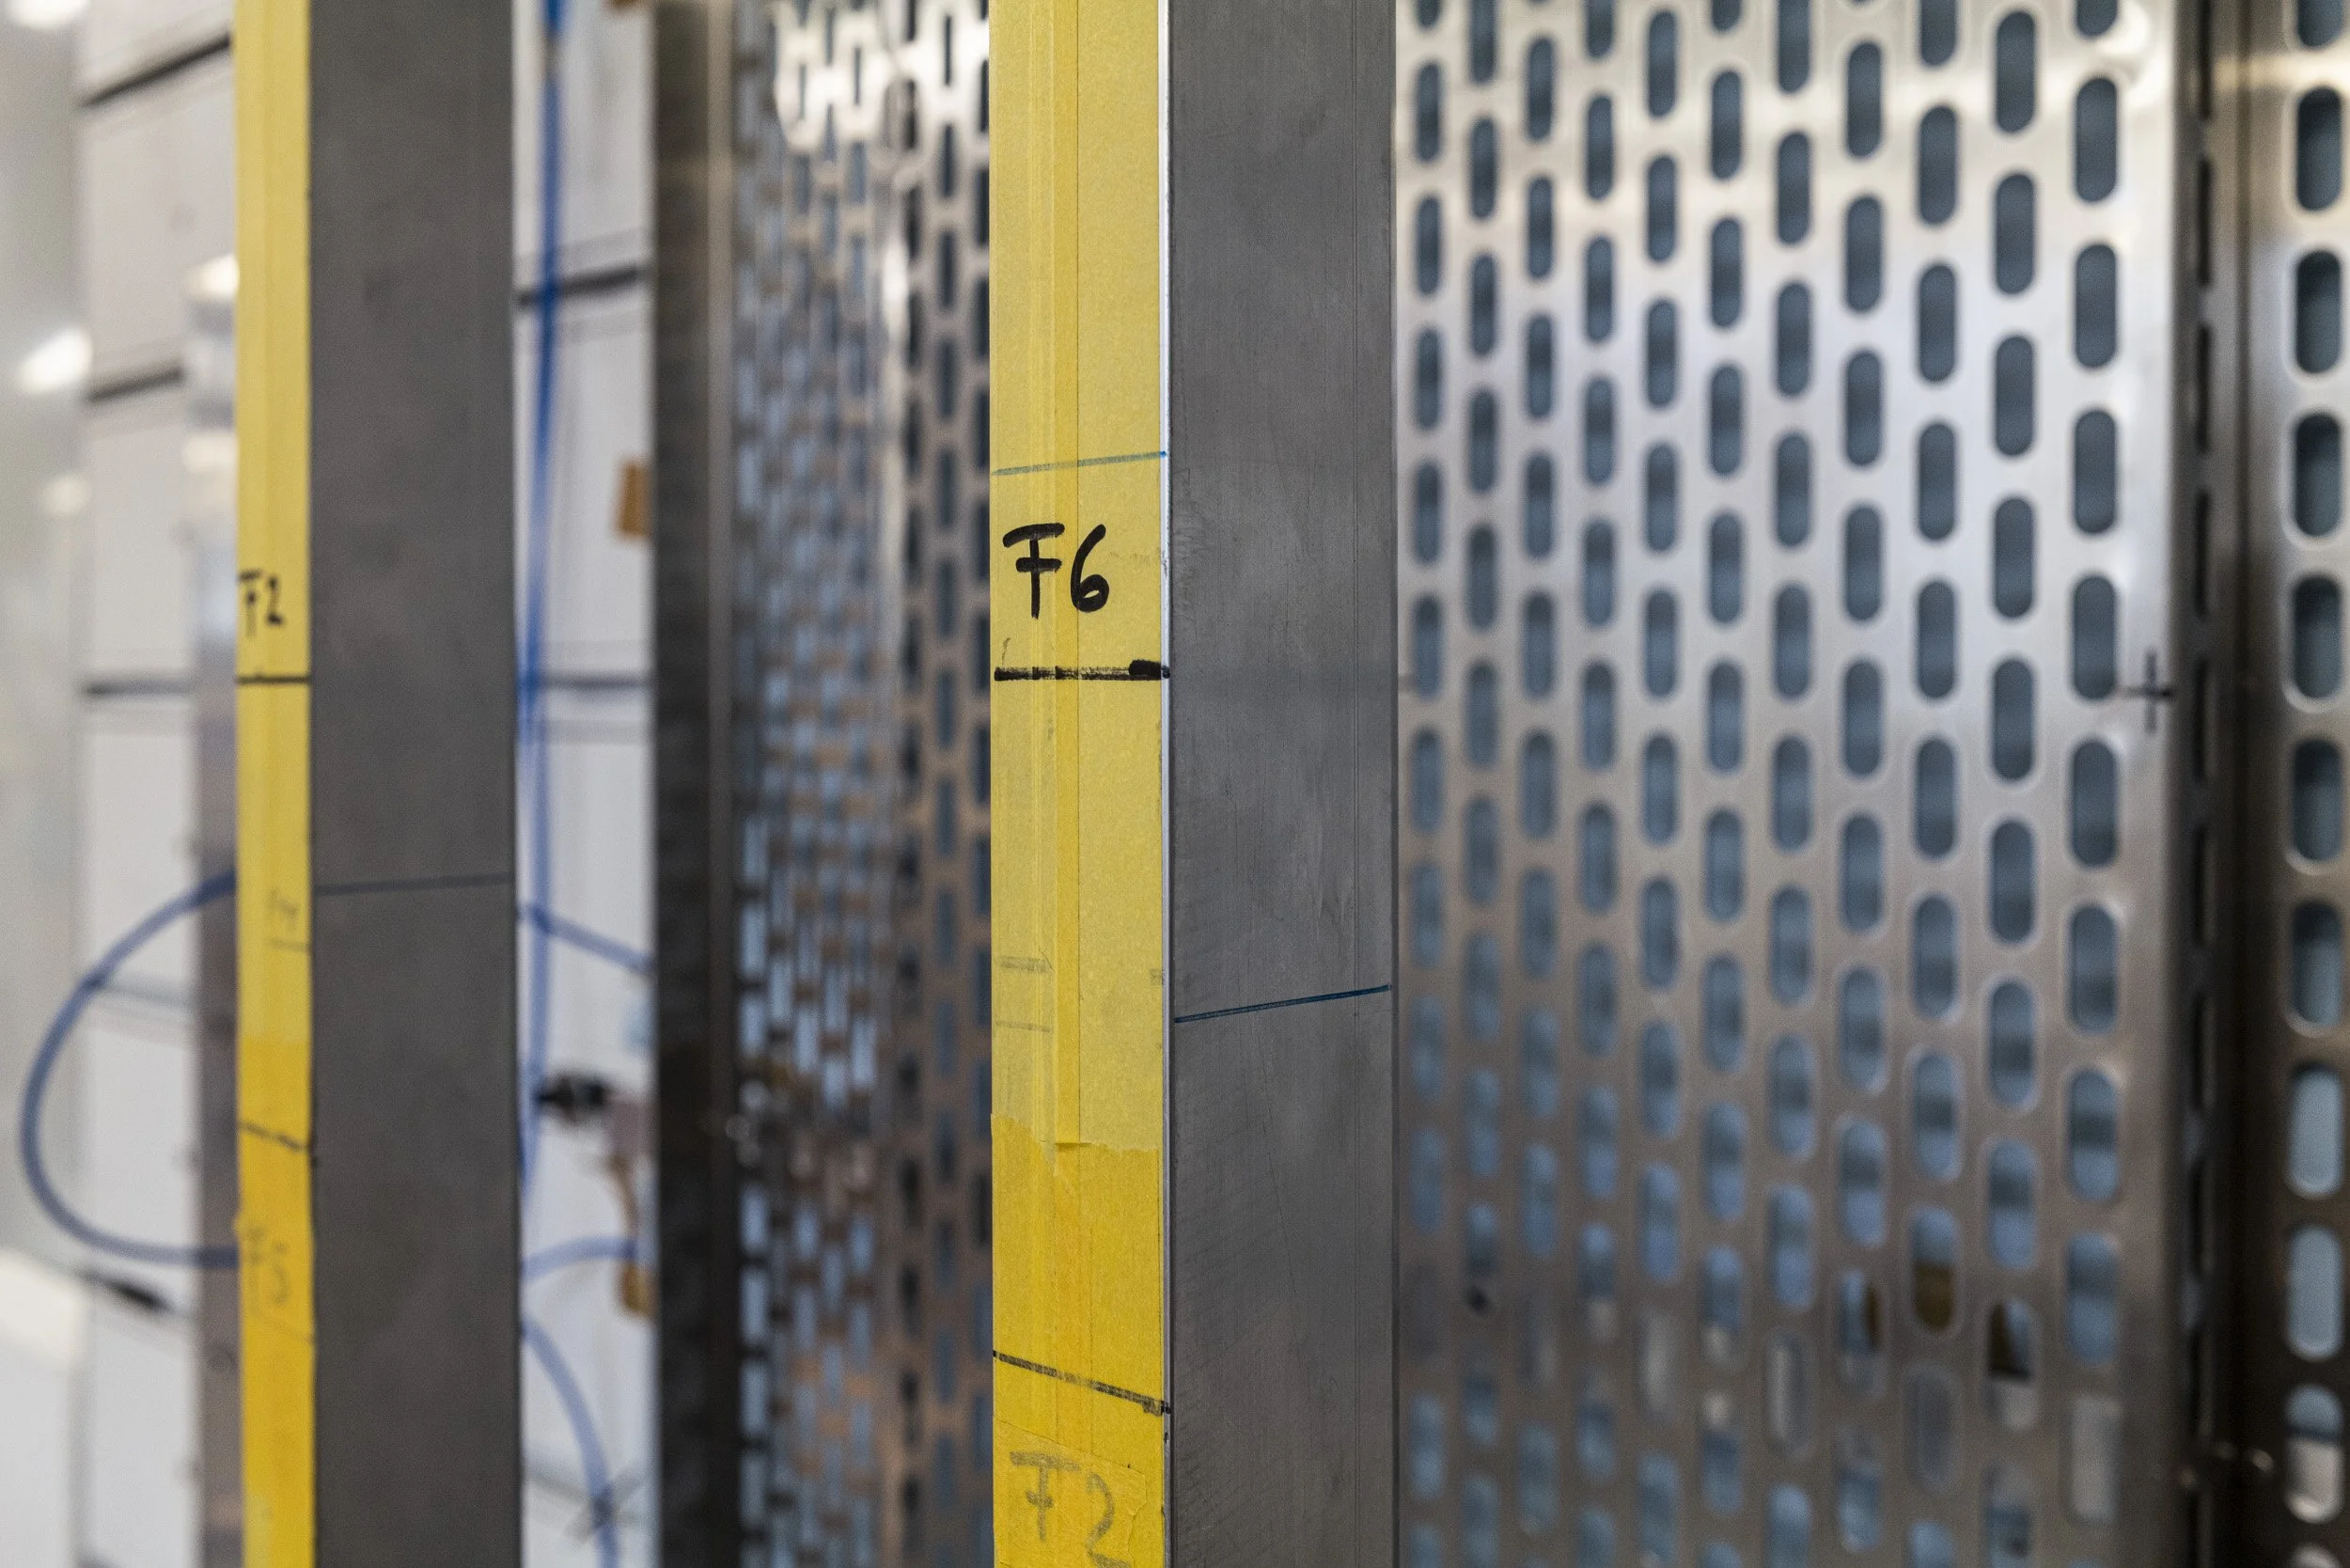
Ecolite adjusts the formwork grid so that the load is always applied where the subgrade can best absorb it. The result: a clean joint pattern, slimmer cross-sections, and reliable structural analysis with reduced material usage.
From the drawing board straight to production
Whatever is planned in Wolfhausen can be produced right there in Wolfhausen. Shorter brackets, different hole patterns, custom dimensions: Ecolite implements project-specific modifications in no time at all, without any detours and independent of standardized catalogs and global manufacturers.
Dialogue Toward a System-Ready Solution
Ecolite develops customized solutions through direct consultation. One example is the H-bracket , which features a wood cladding. It originated from a request by a facade contractor and is now produced in series in several variants. At Ecolite, consulting, project planning, manufacturing, and system expansion are all closely integrated. The systems are continuously optimized based on real-world experience and adapted to meet new requirements.
Over 90 system variants
With Ecolite, all architectural requirements can be met efficiently and precisely. The table shows all possible combinations of facade materials and systems.
(Click on the image to enlarge it)