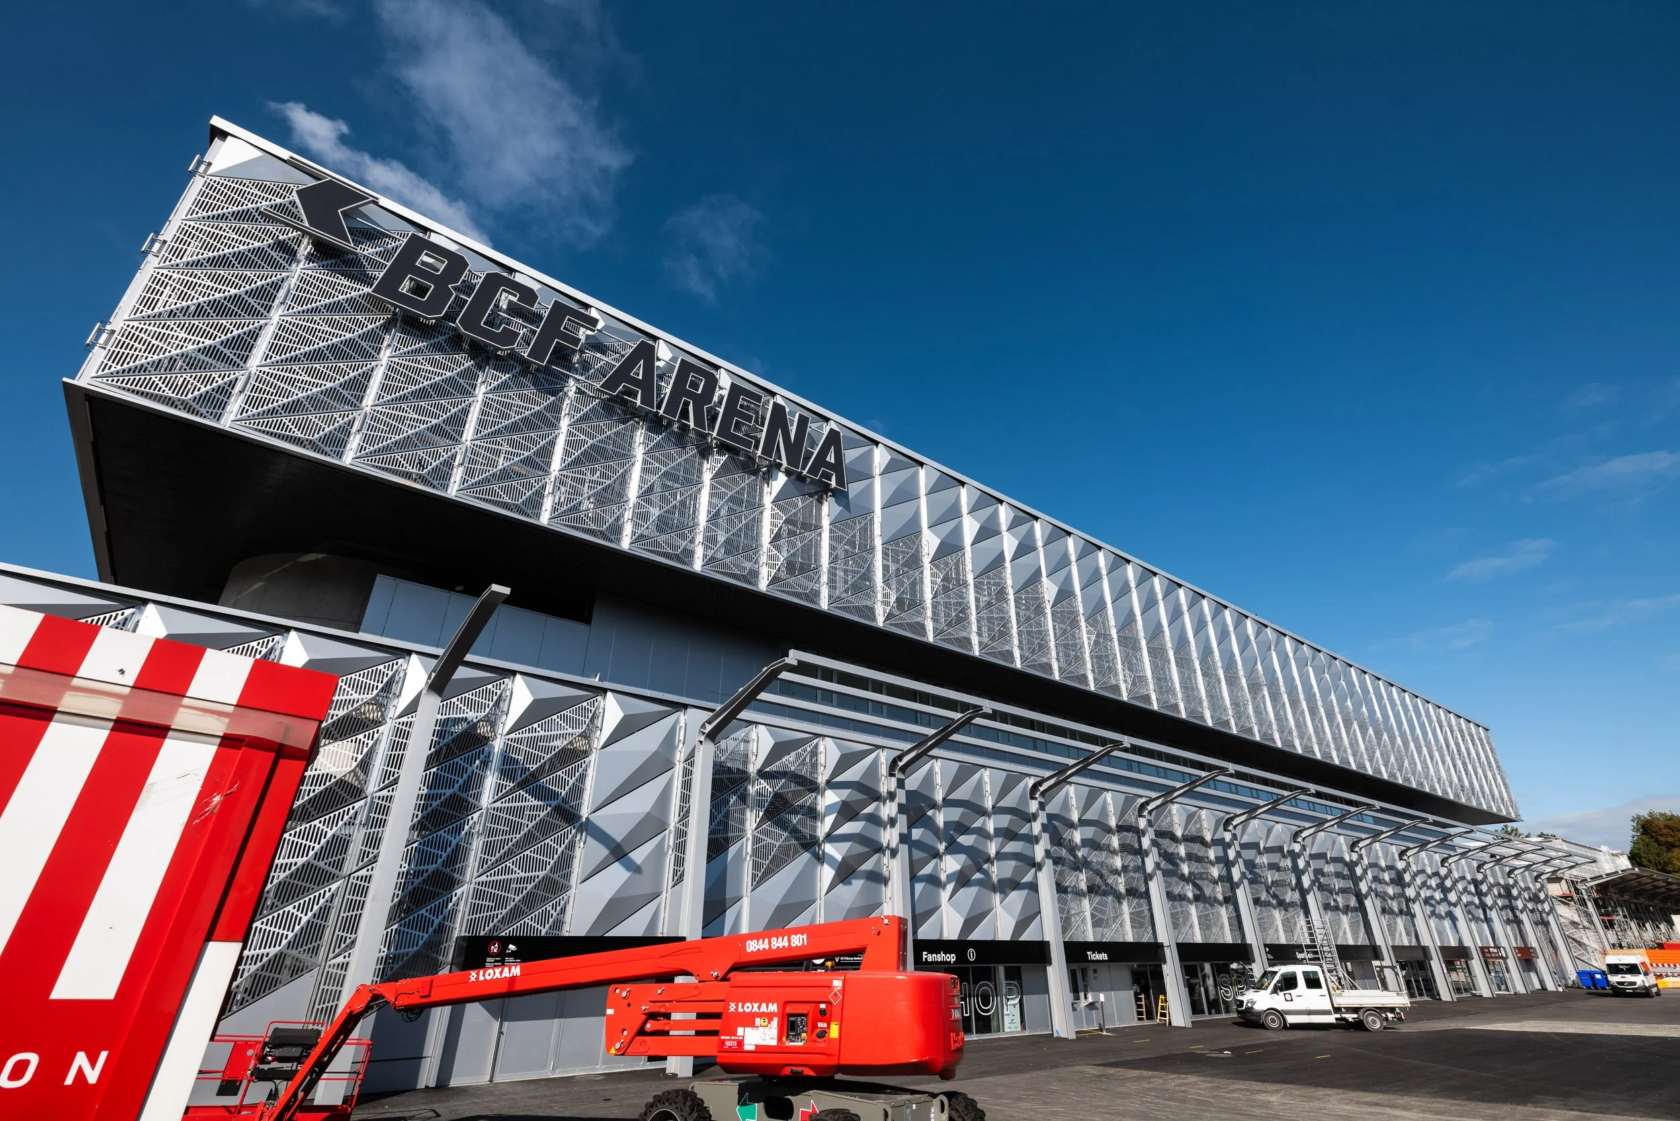
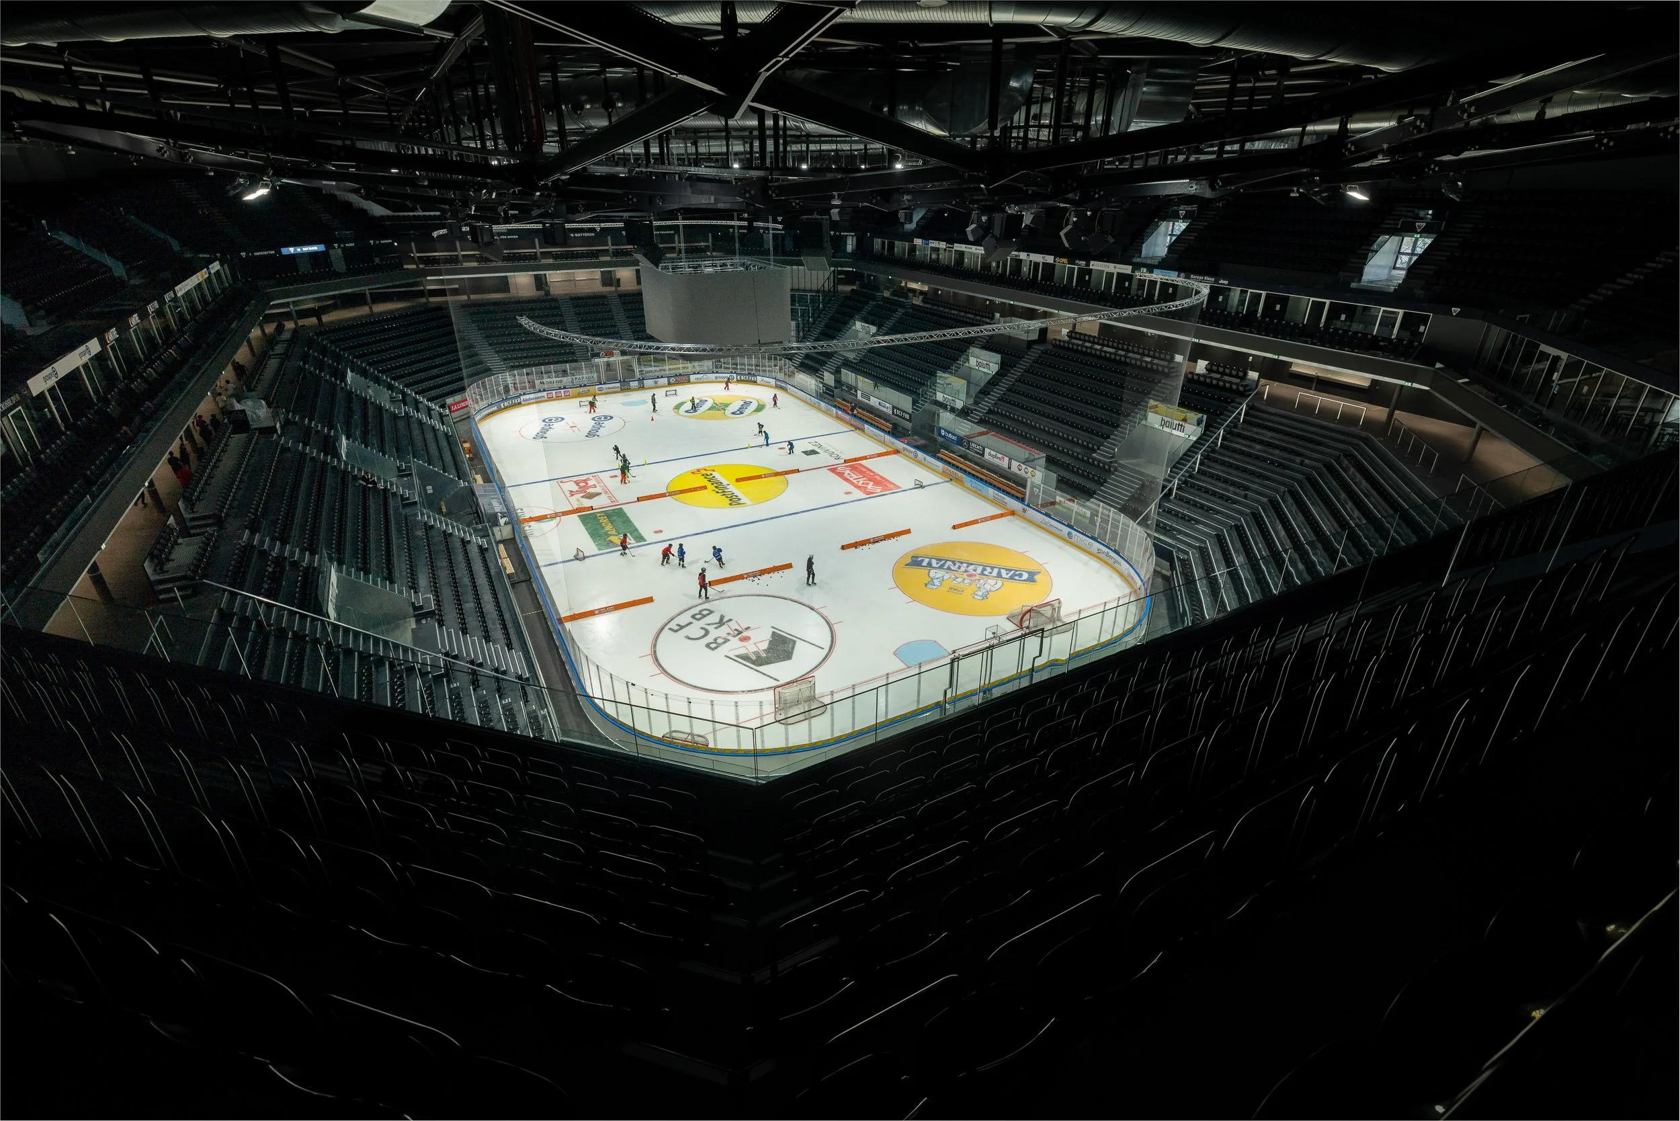
BCF Arena, Fribourg
3D Composite Materials for Facades
Challenge
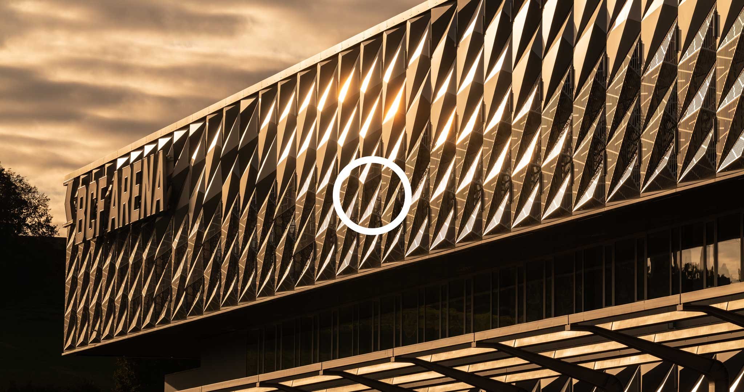
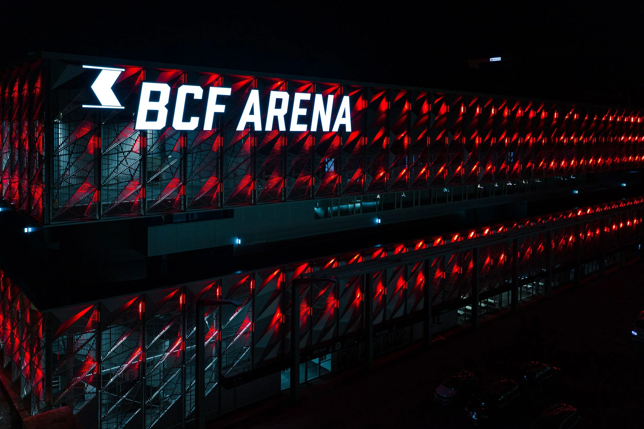
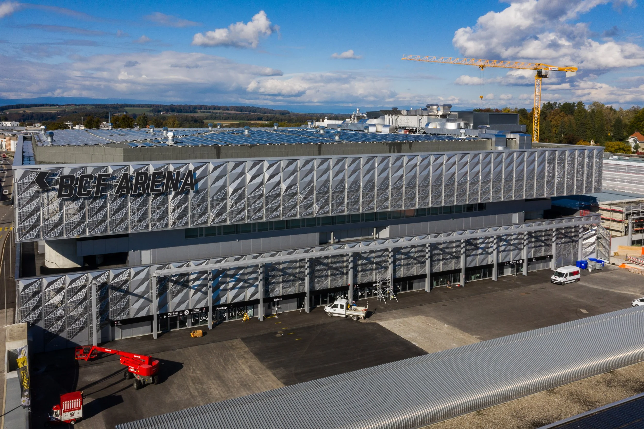
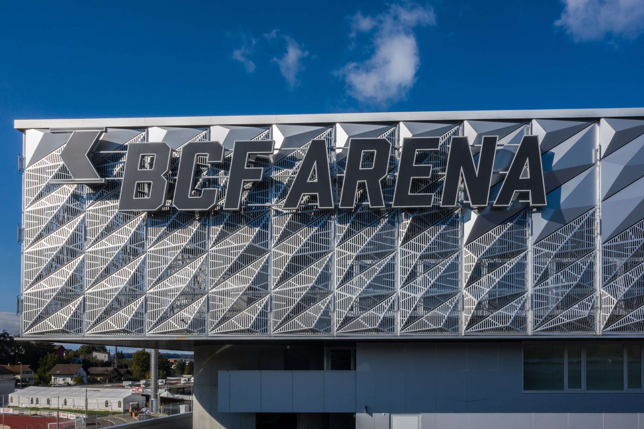
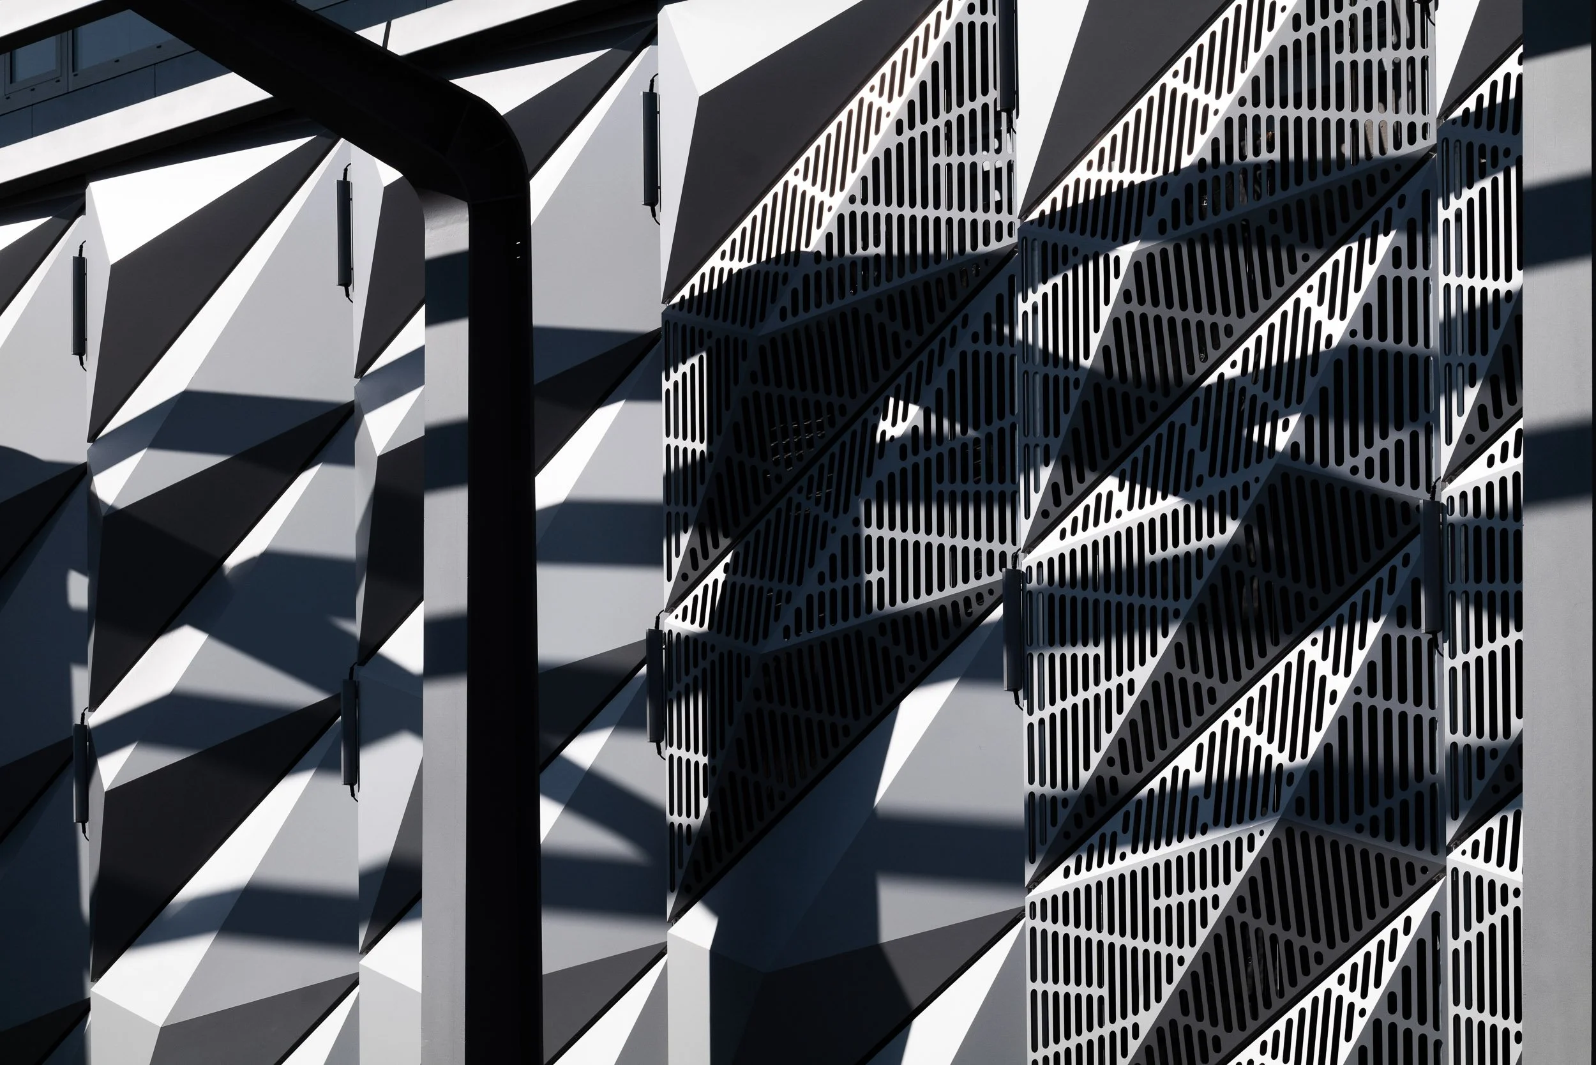
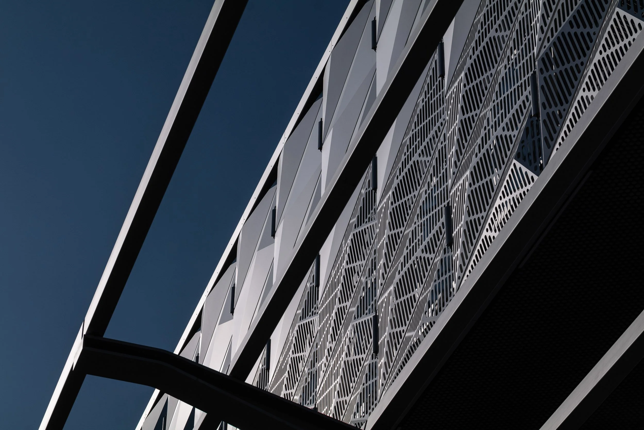
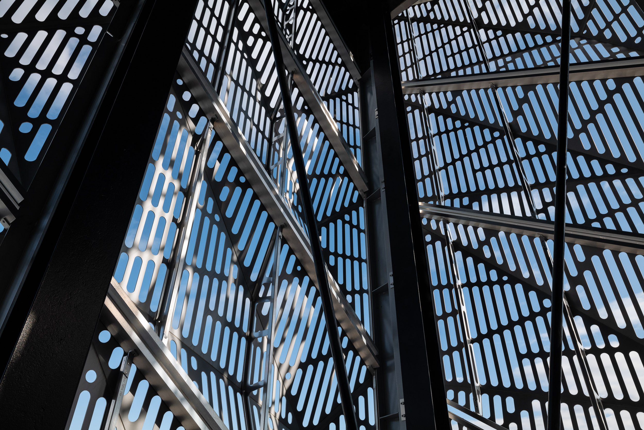
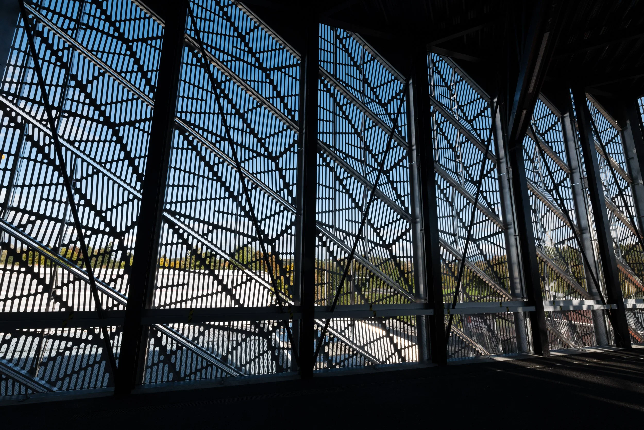
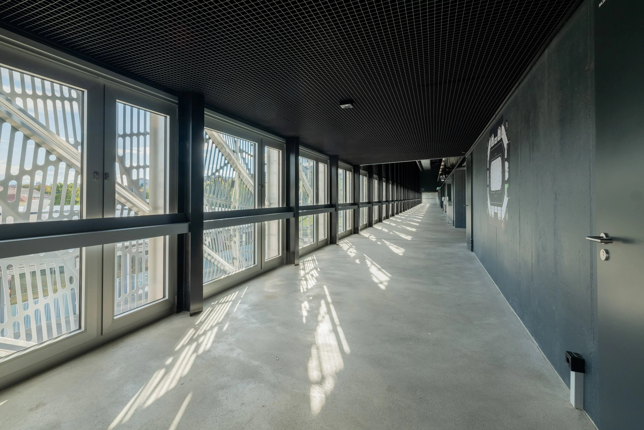
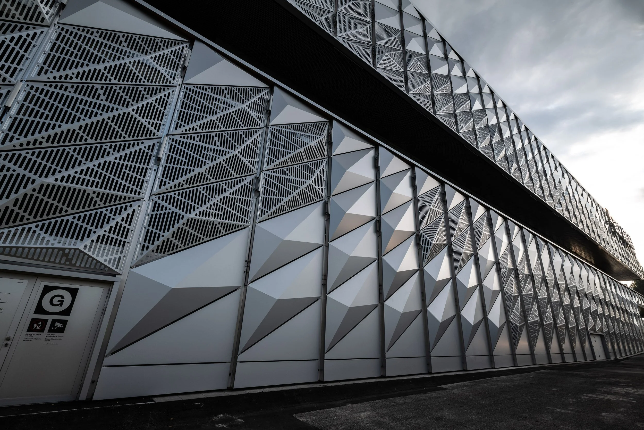
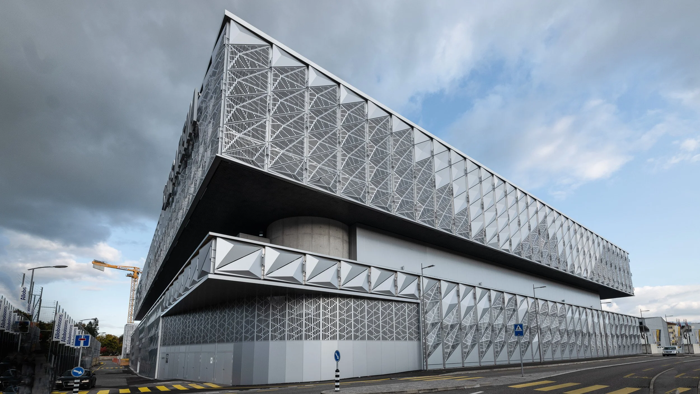
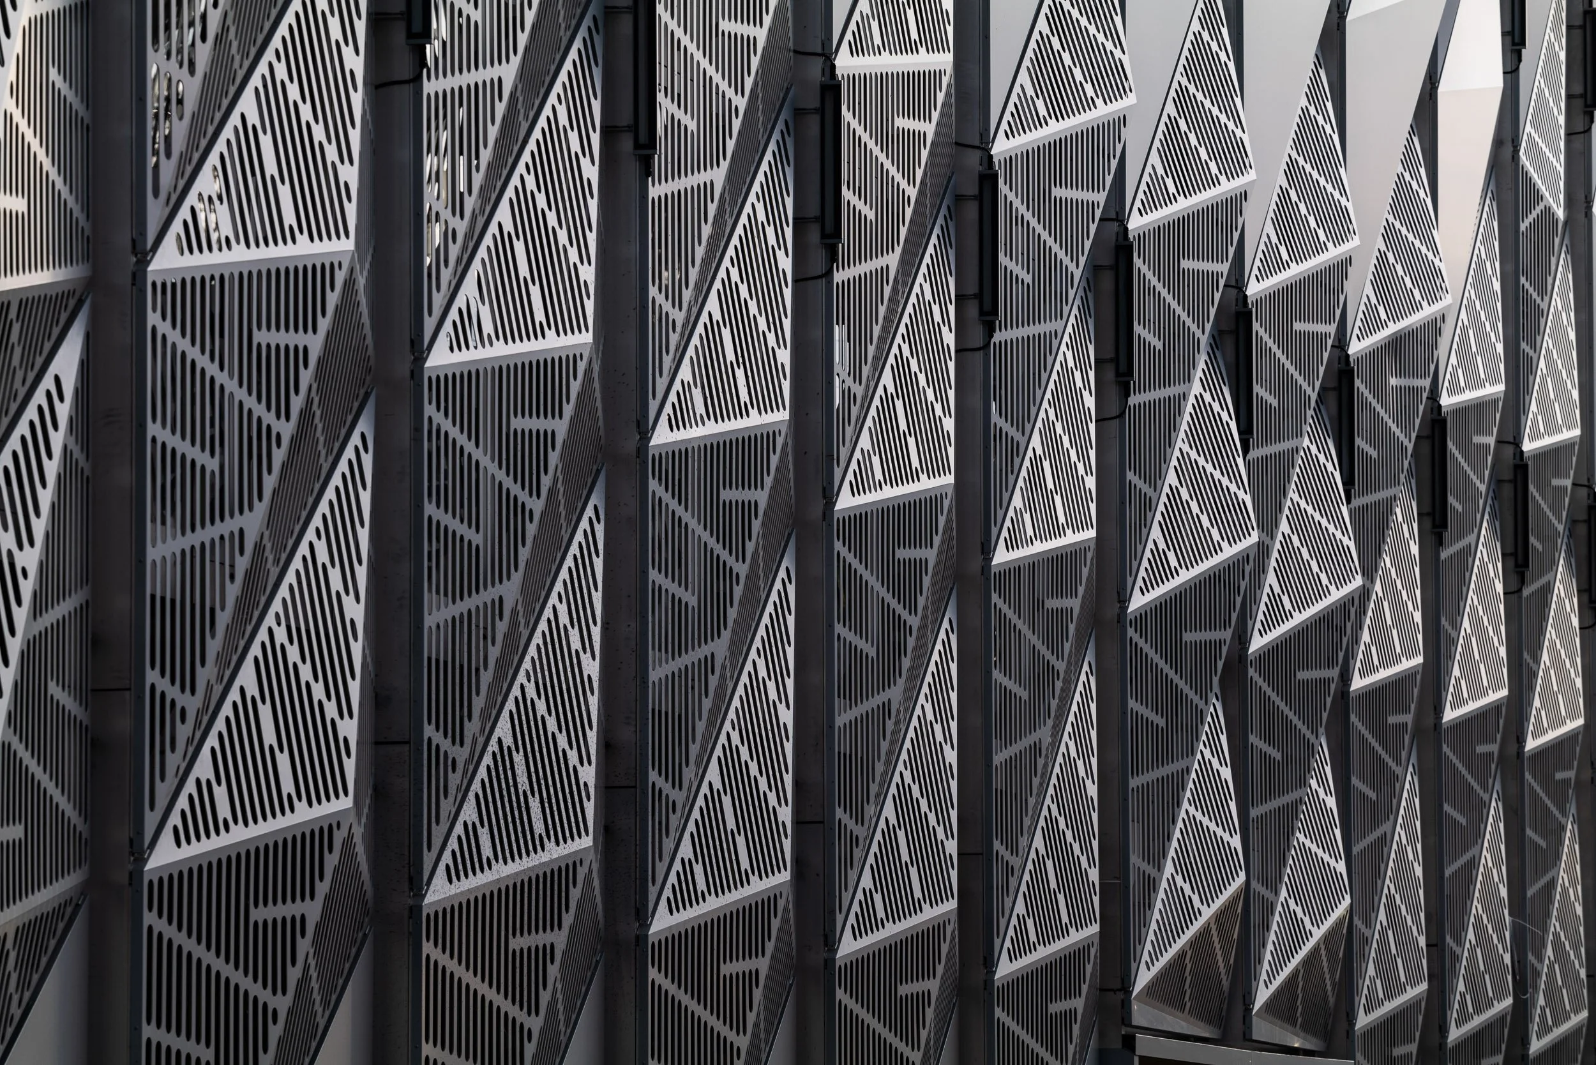
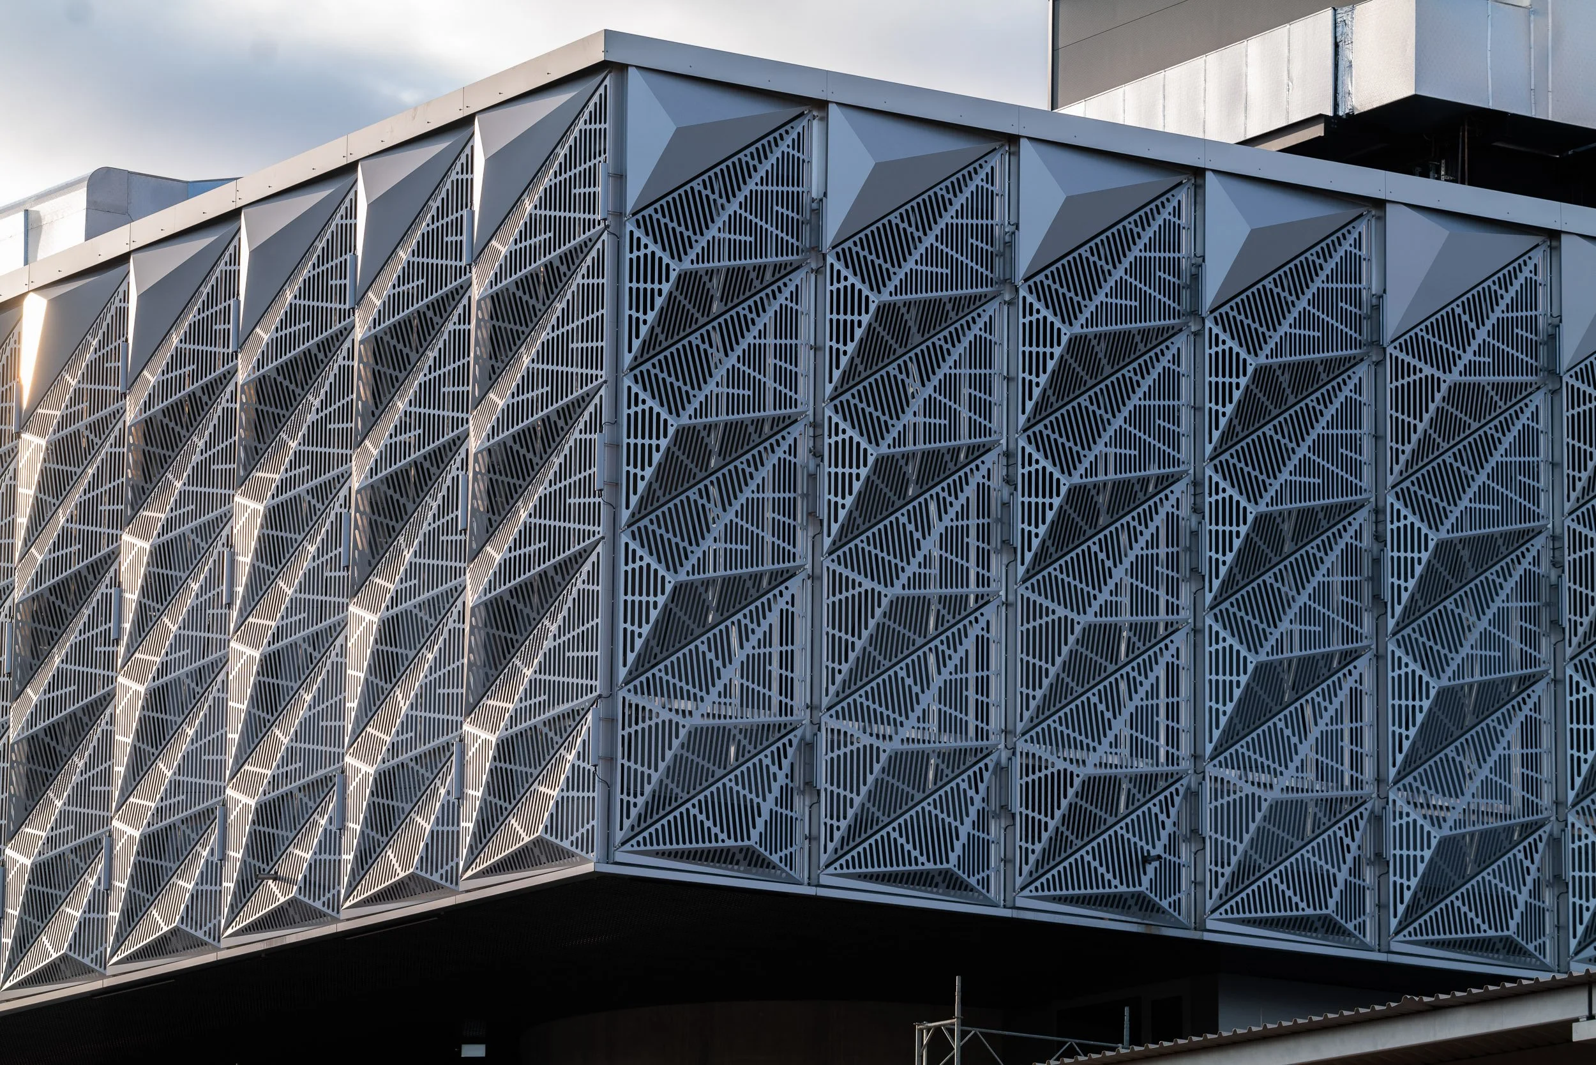
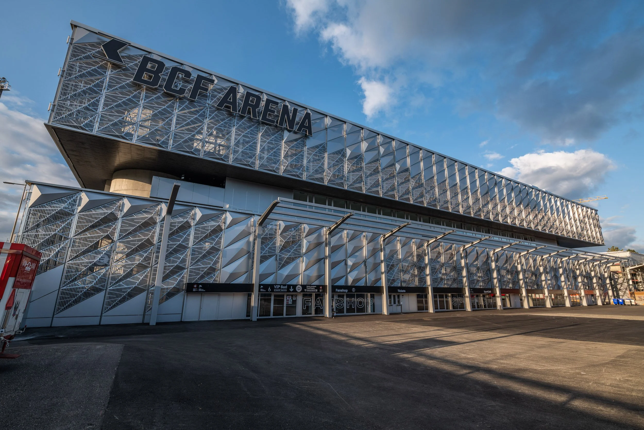
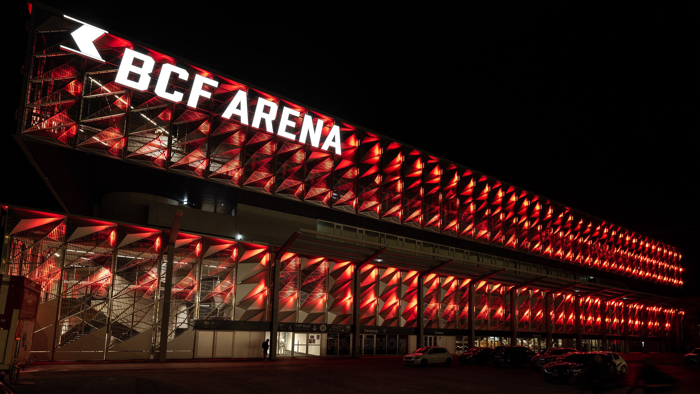
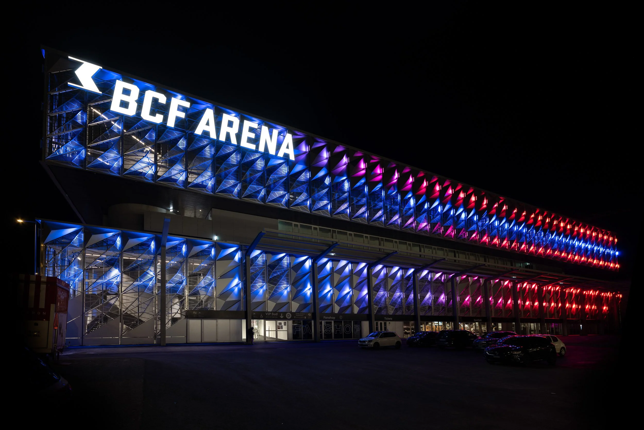
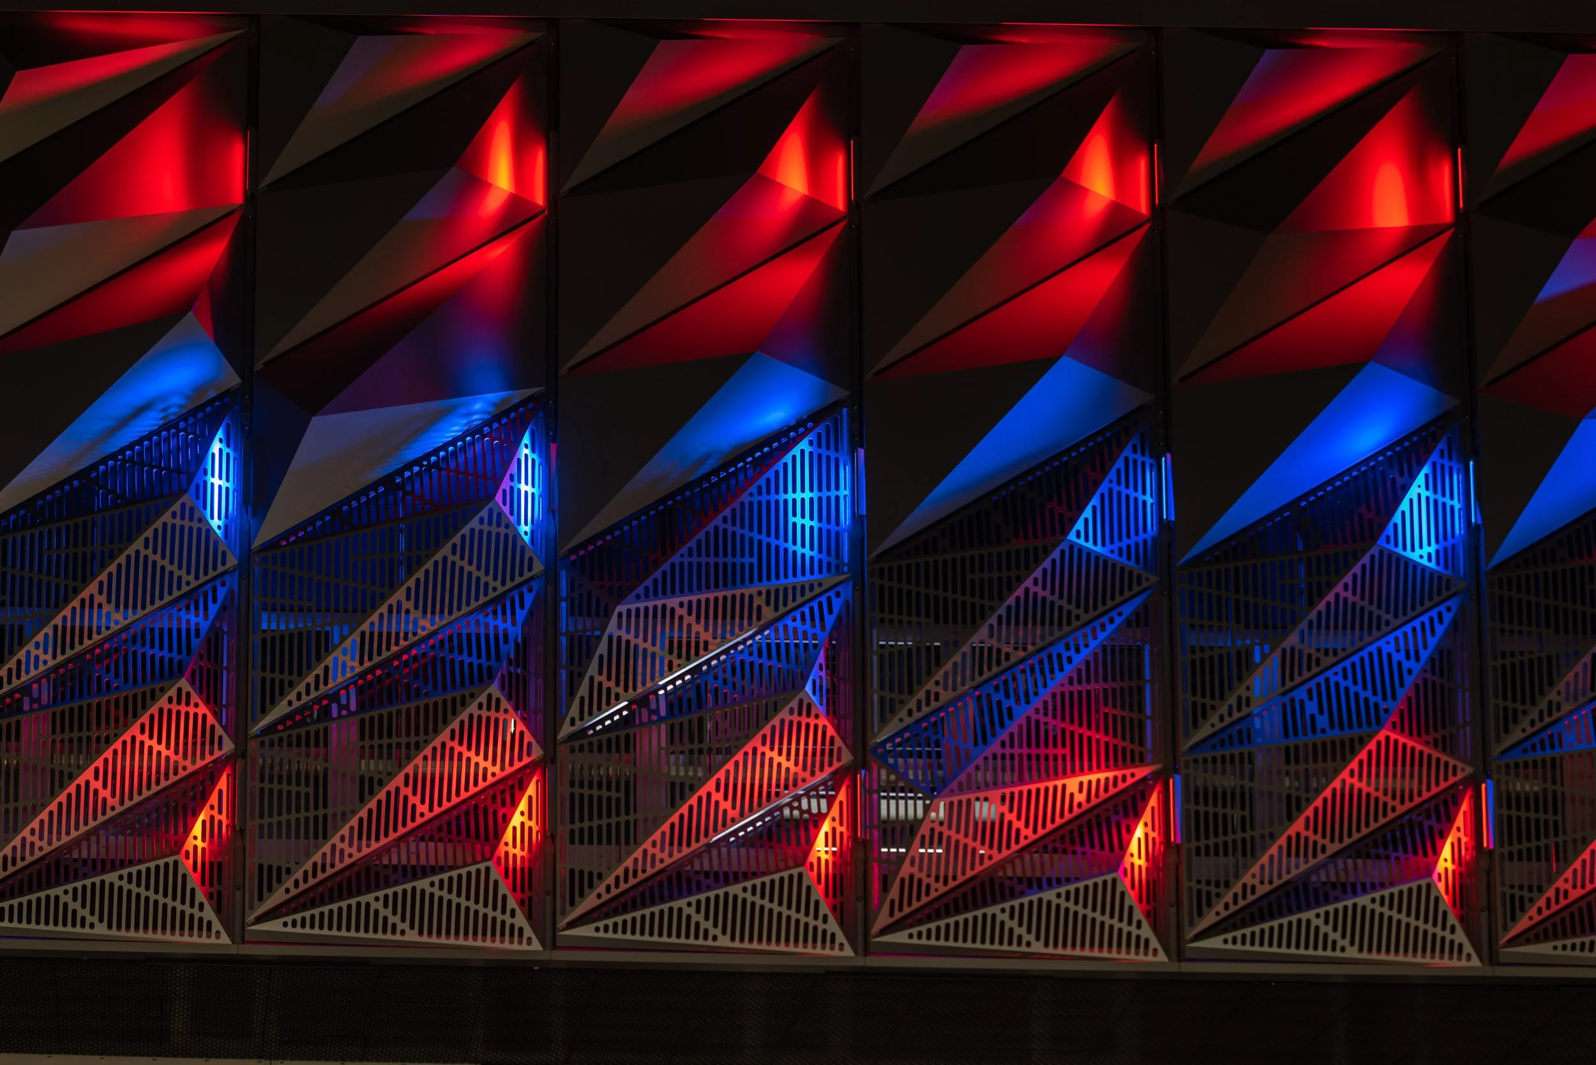
The building envelope is intended, on the one hand, to have an organic appearance, like the skin of a dragon, and, on the other hand, to fulfill various functions, such as protection from the elements, the transmission of light and smoke, and nighttime illumination. A 50% perforation rate in some of the composite elements and large spans between the load-bearing points placed high demands on the structure.
Solution
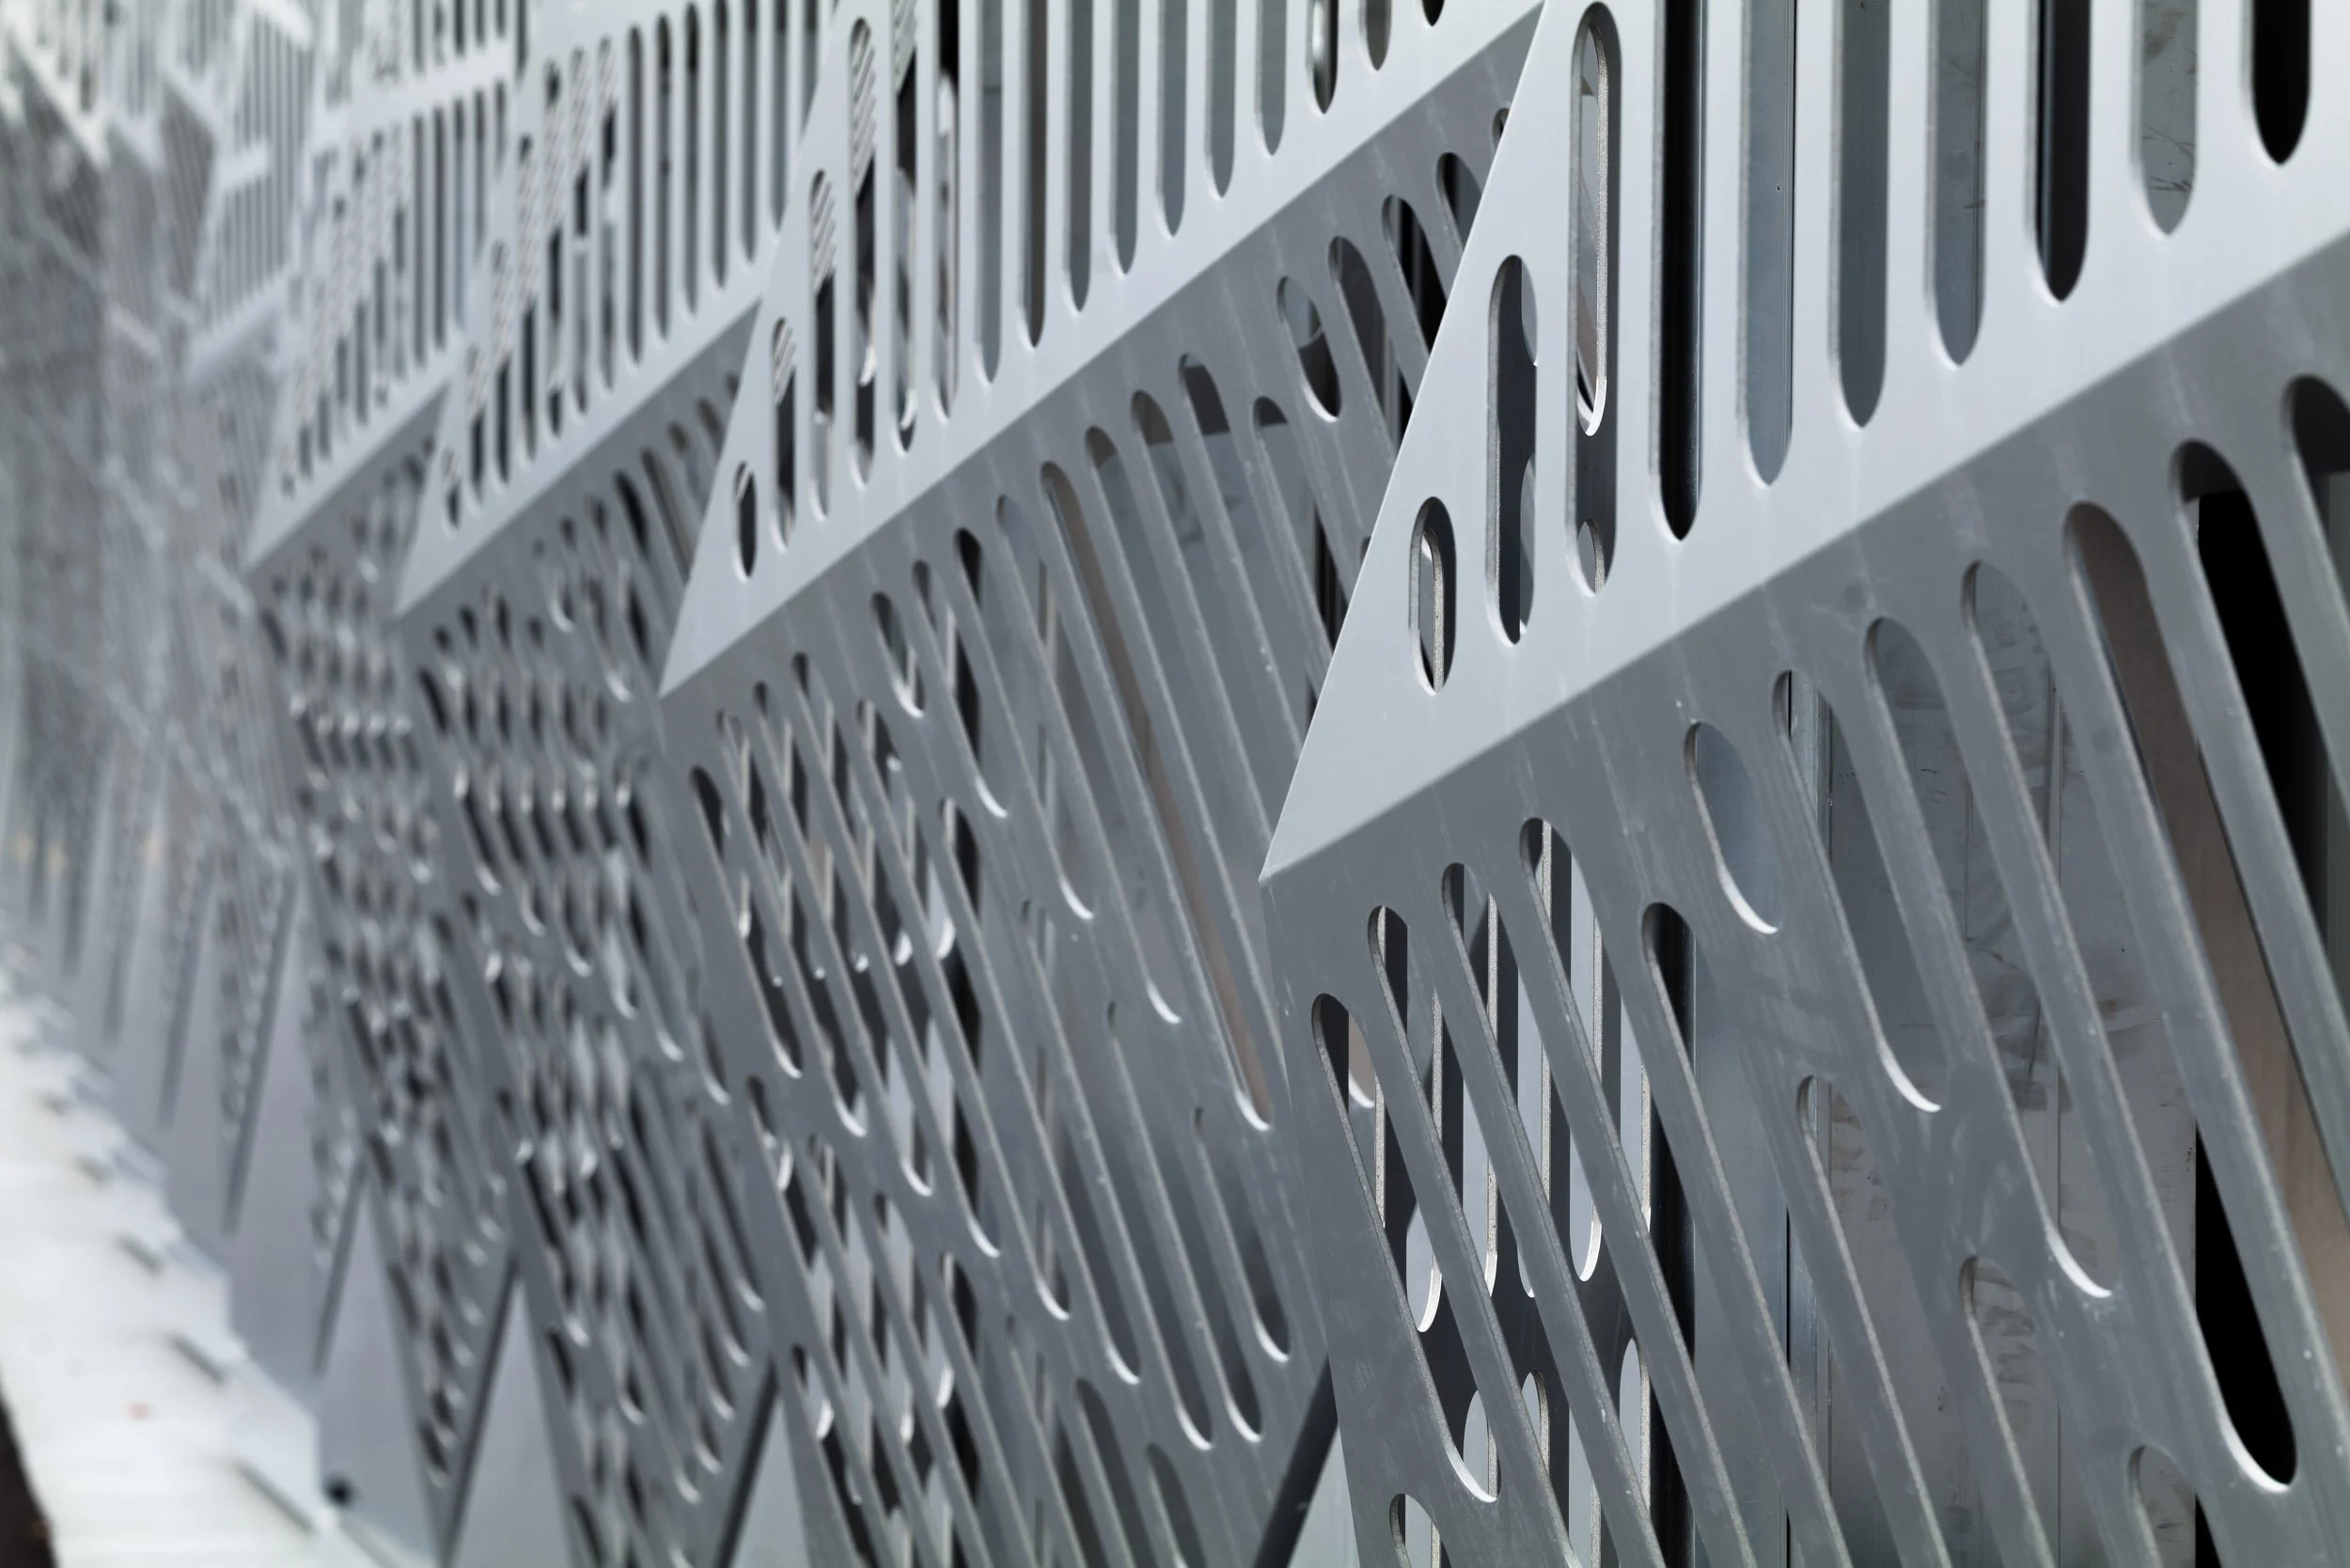
In collaboration with the architect, ALUCOBOND elements with milled-out sections were designed so that structural integrity is maintained through “hidden” stiffening profiles that transfer loads to the longitudinal profiles. Each element is secured to the vertical support profiles with just four self-tapping screws, allowing for unrestricted expansion. Both the screw connections and the entire elements have been tested in advance in our laboratory for wind pressure and wind suction and verified using FEM analyses.
To ensure safe and cost-effective transportation, the load-bearing aluminum substructure profiles and the 3D elements were fabricated in a facility near the construction site and delivered to the facade contractor “on demand.”
Ecolite Systems in Use
The large vertical center-to-center distances were bridged using a special aluminum profile with a weight of 12 kg per running meter. The profiles and the brackets for the 3D elements were developed specifically for this project. The ALUCOBOND panels were milled by Werkstätte Liechtblick and delivered flat. In the leaching tunnels with flat panels, Thermo V-brackets , and T-profiles were also used.
Documentary film about the construction of the BCF Arena facade
Photos: 720.ch