
Cosmos, Dübendorf
Facade material
, and Profile Frames
Challenge
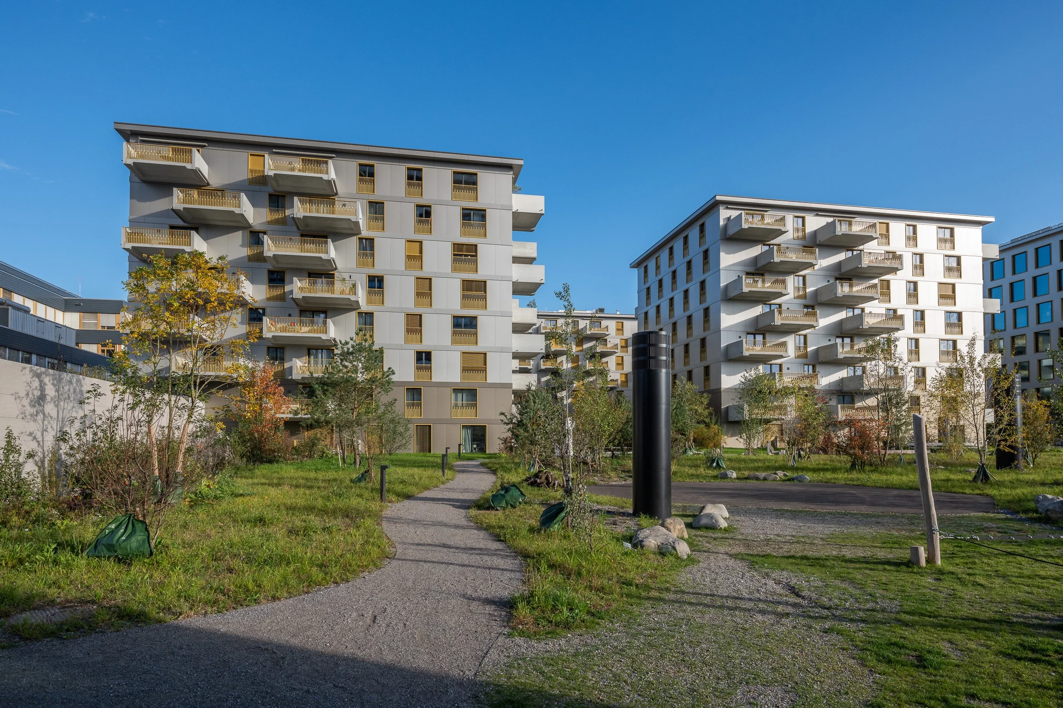
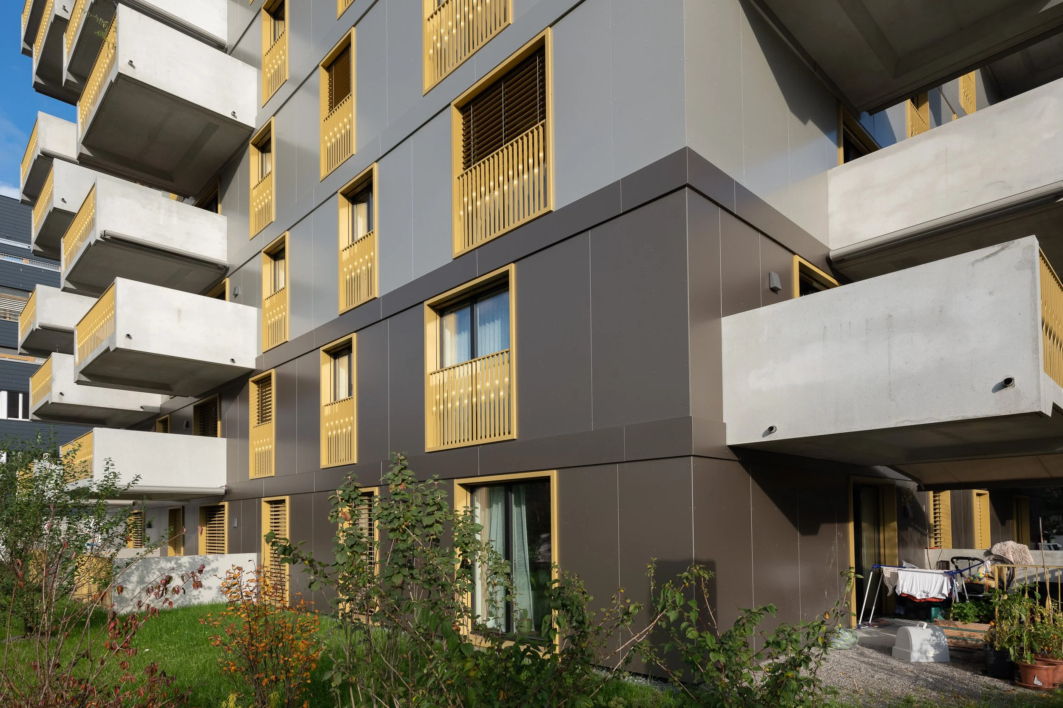
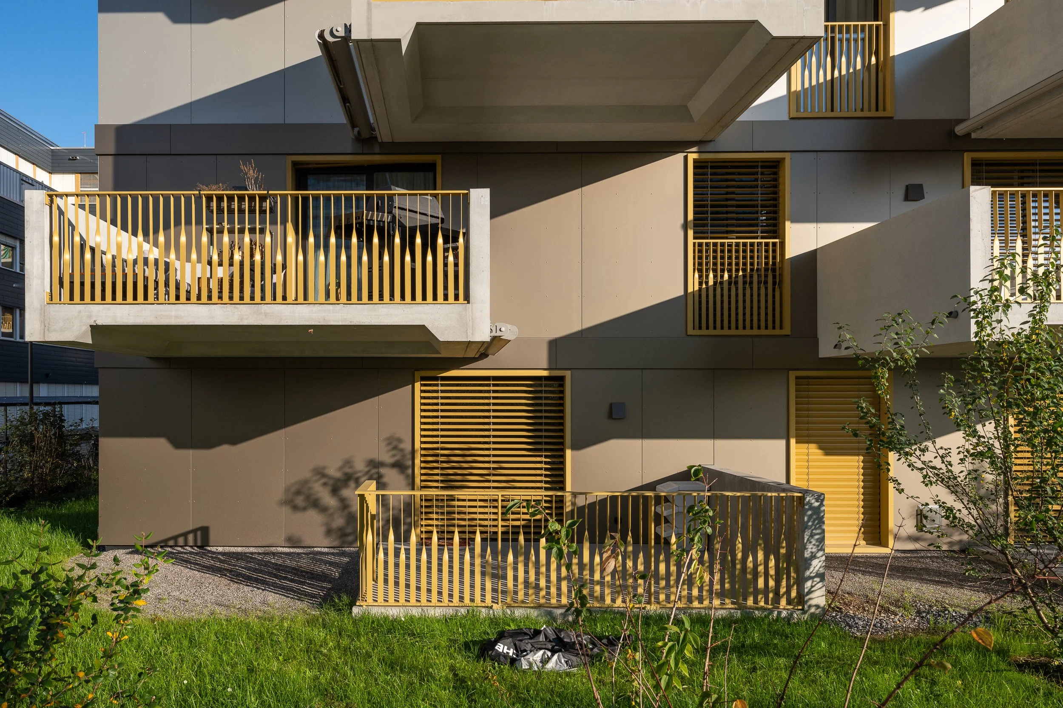
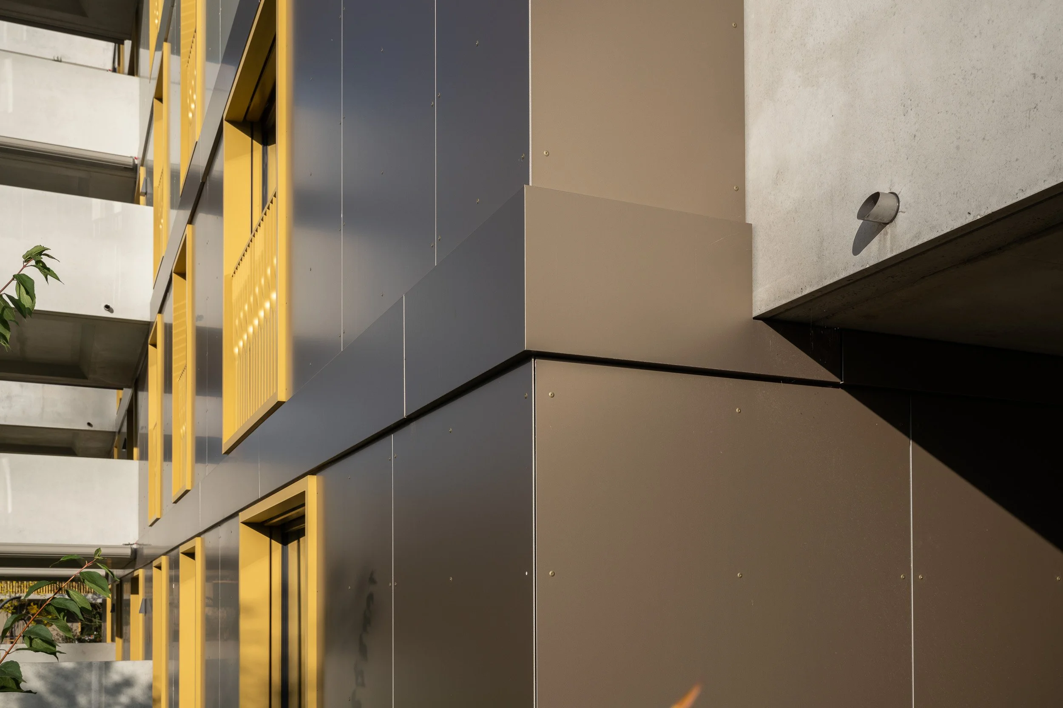
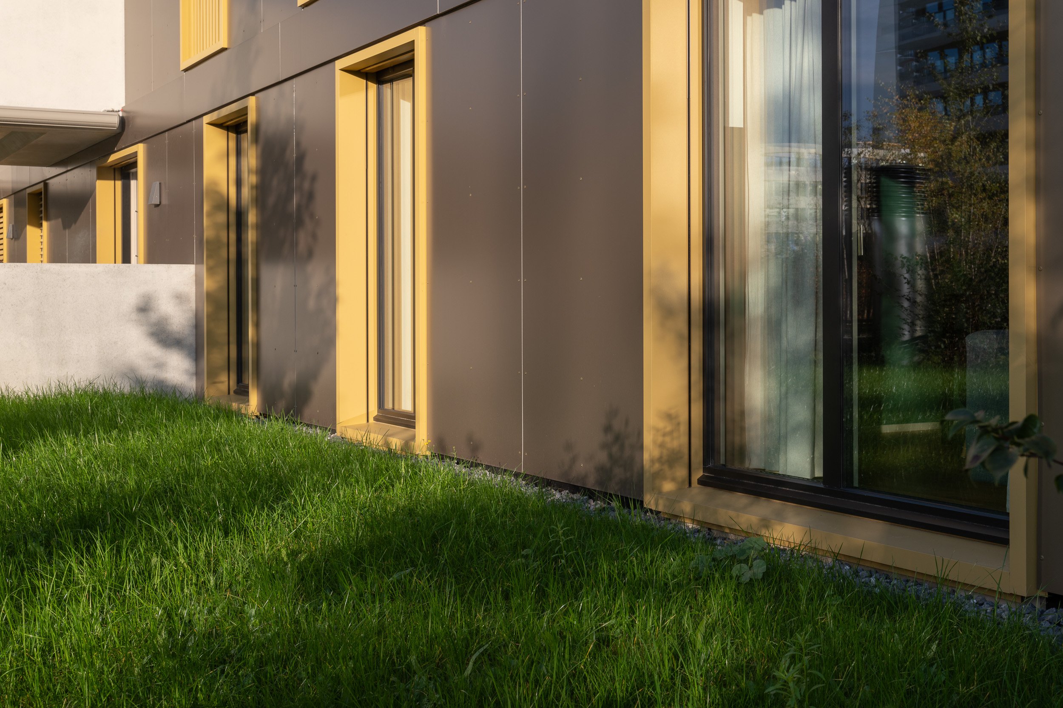
The Cosmos facade combines ALUCOBOND® with staggered parapets and integrated picket railings. The challenge was to develop a solution that seamlessly integrates the substructure, fall protection, and precise geometries.
Solution
For the facade, Ecolite used the OM system in combination with Thermo H-brackets , and developed an integrated aluminum frame with a railing. The Ecolite team bolted the elements together on-site to form ready-to-install frames. The result was a technically flawless and cost-effective overall solution that adds distinctive accents to the new Dübendorf neighborhood.
Ecolite Systems in Use
OM System for the Substructure
A sturdy substructure system for curtain-wall, rear-ventilated facades. When used in combination with Thermo H-brackets , it ensures precise alignment of the ALUCOBOND® panels and minimizes thermal bridges.Thermo H-brackets
Thermally decoupled aluminum brackets that efficiently transfer loads into the building structure. They offer high load-bearing capacity, are easy to install, and meet all energy efficiency requirements.Integrated aluminum frames with picket railings
Project-specific profiles that combine the window frame and railing into a single structural unit. They ensure fall protection, precise geometry, and a consistent line of the facade openings.Pre-assembly in the assembly tent at
. The delivered components were assembled directly on-site by Ecolite into ready-to-install frames and then installed with precision—efficiently, cleanly, and with minimal logistics.
Photos: 720.ch
