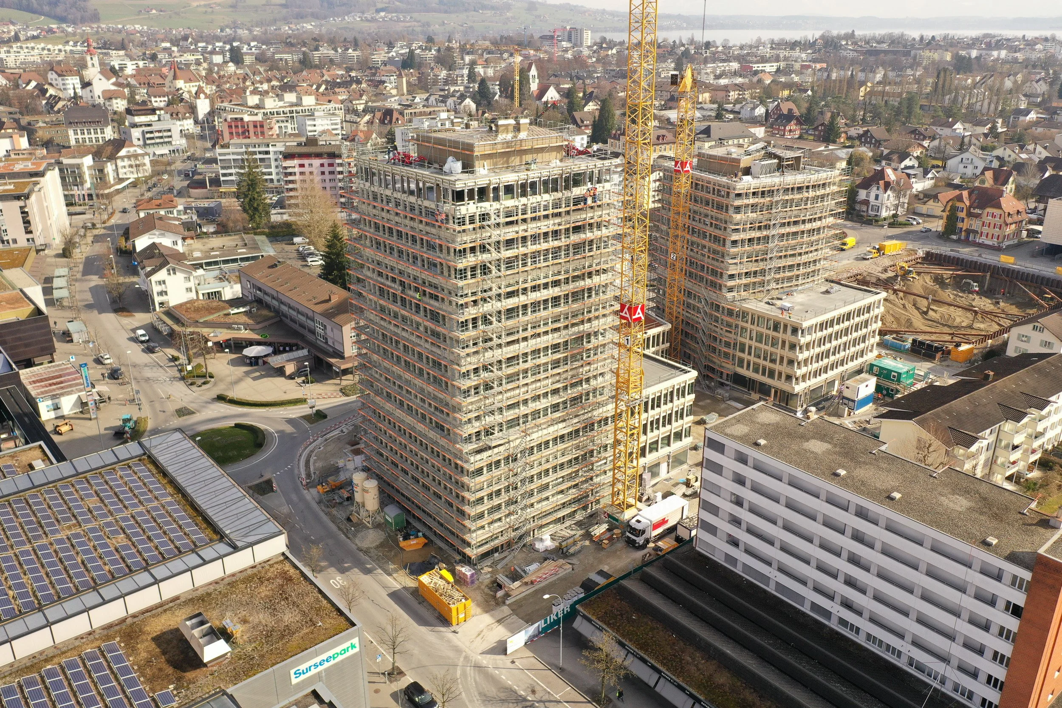
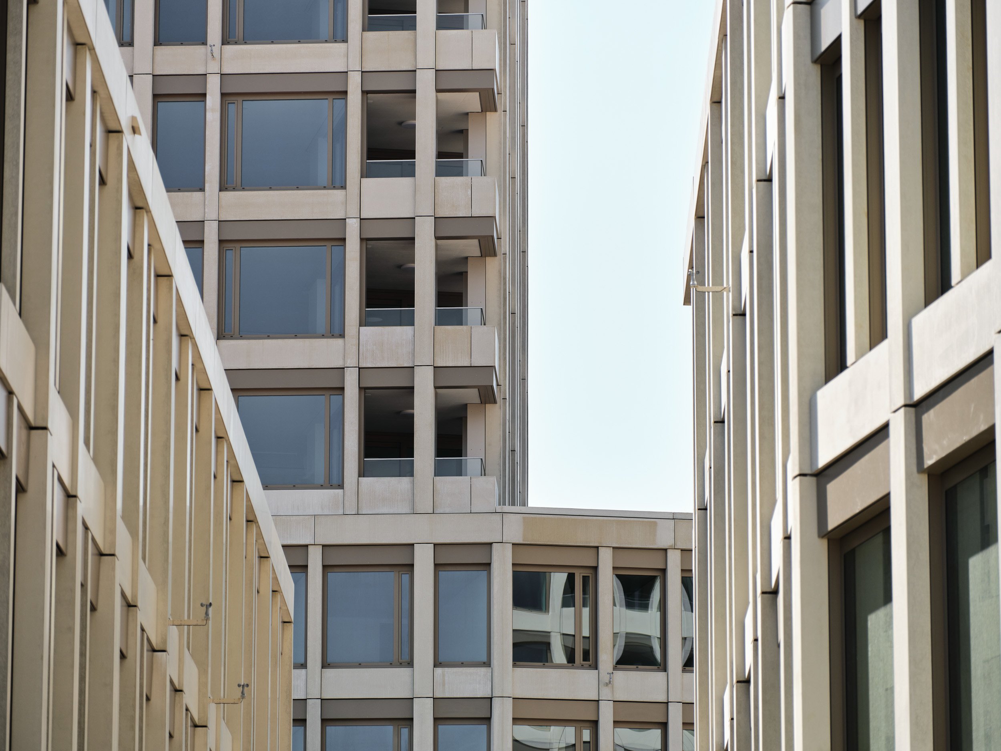
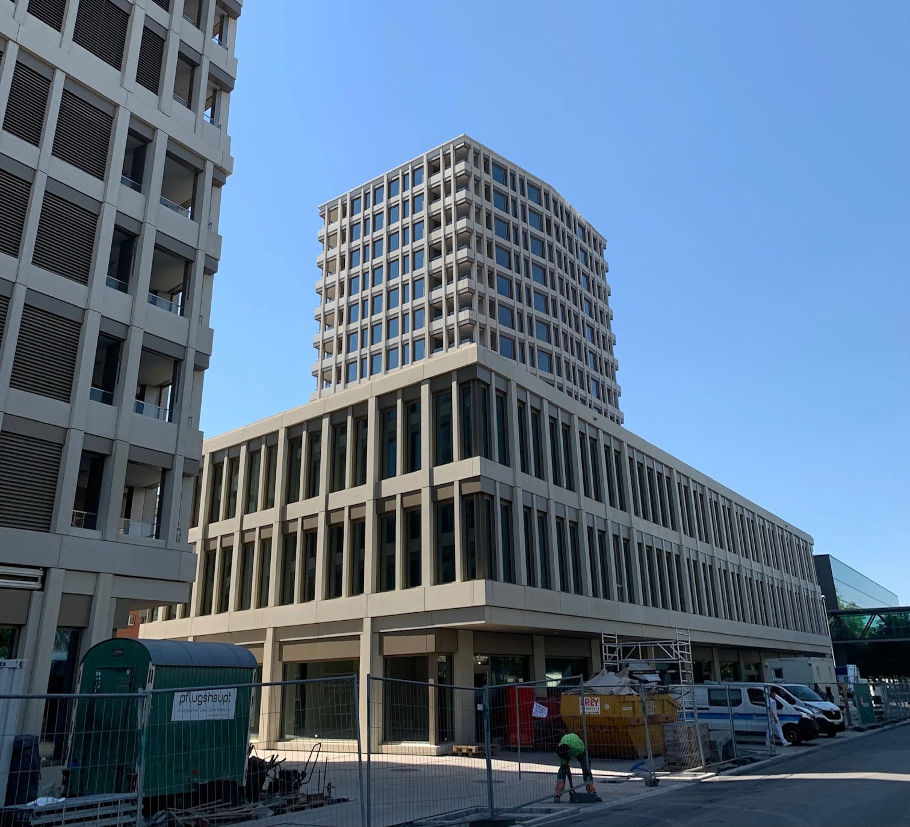
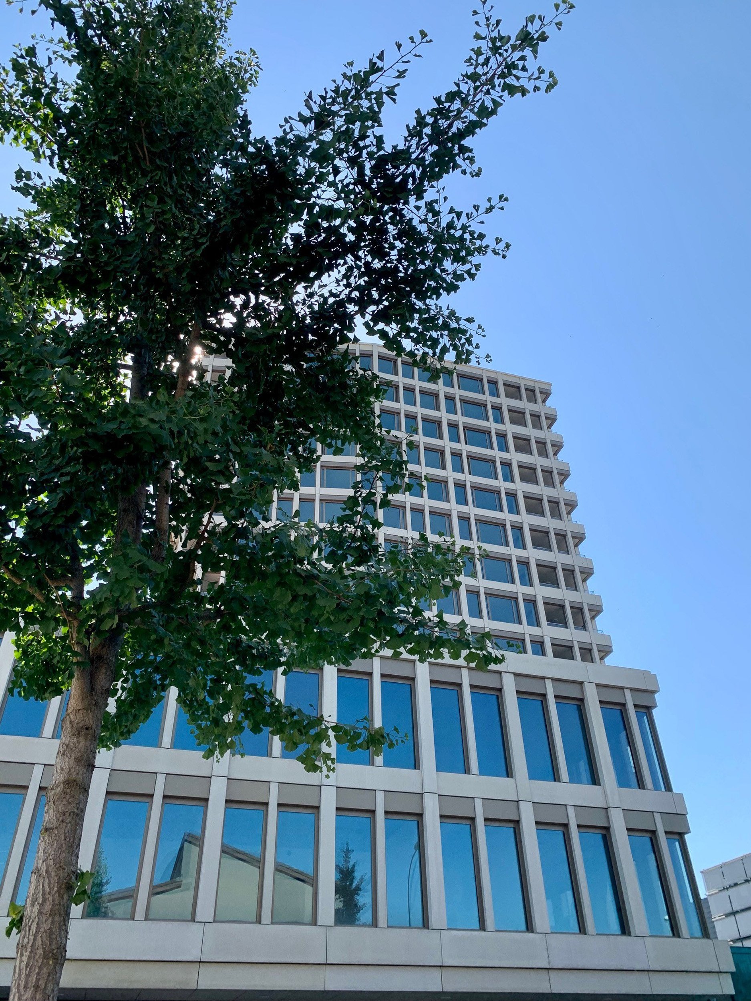
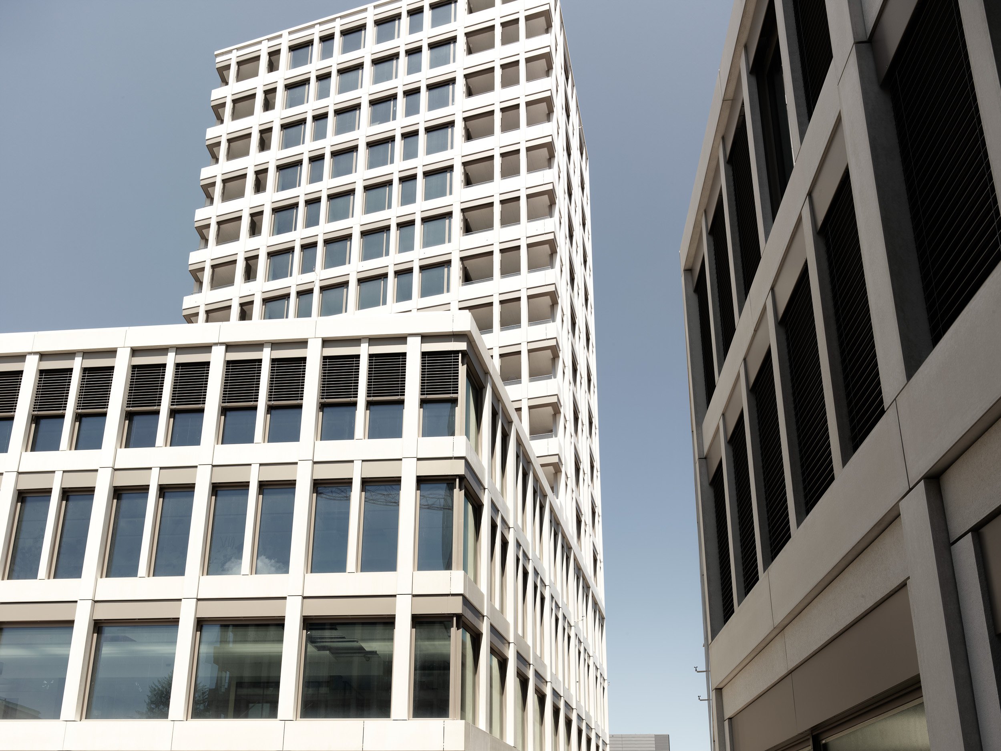
Triad, Sursee
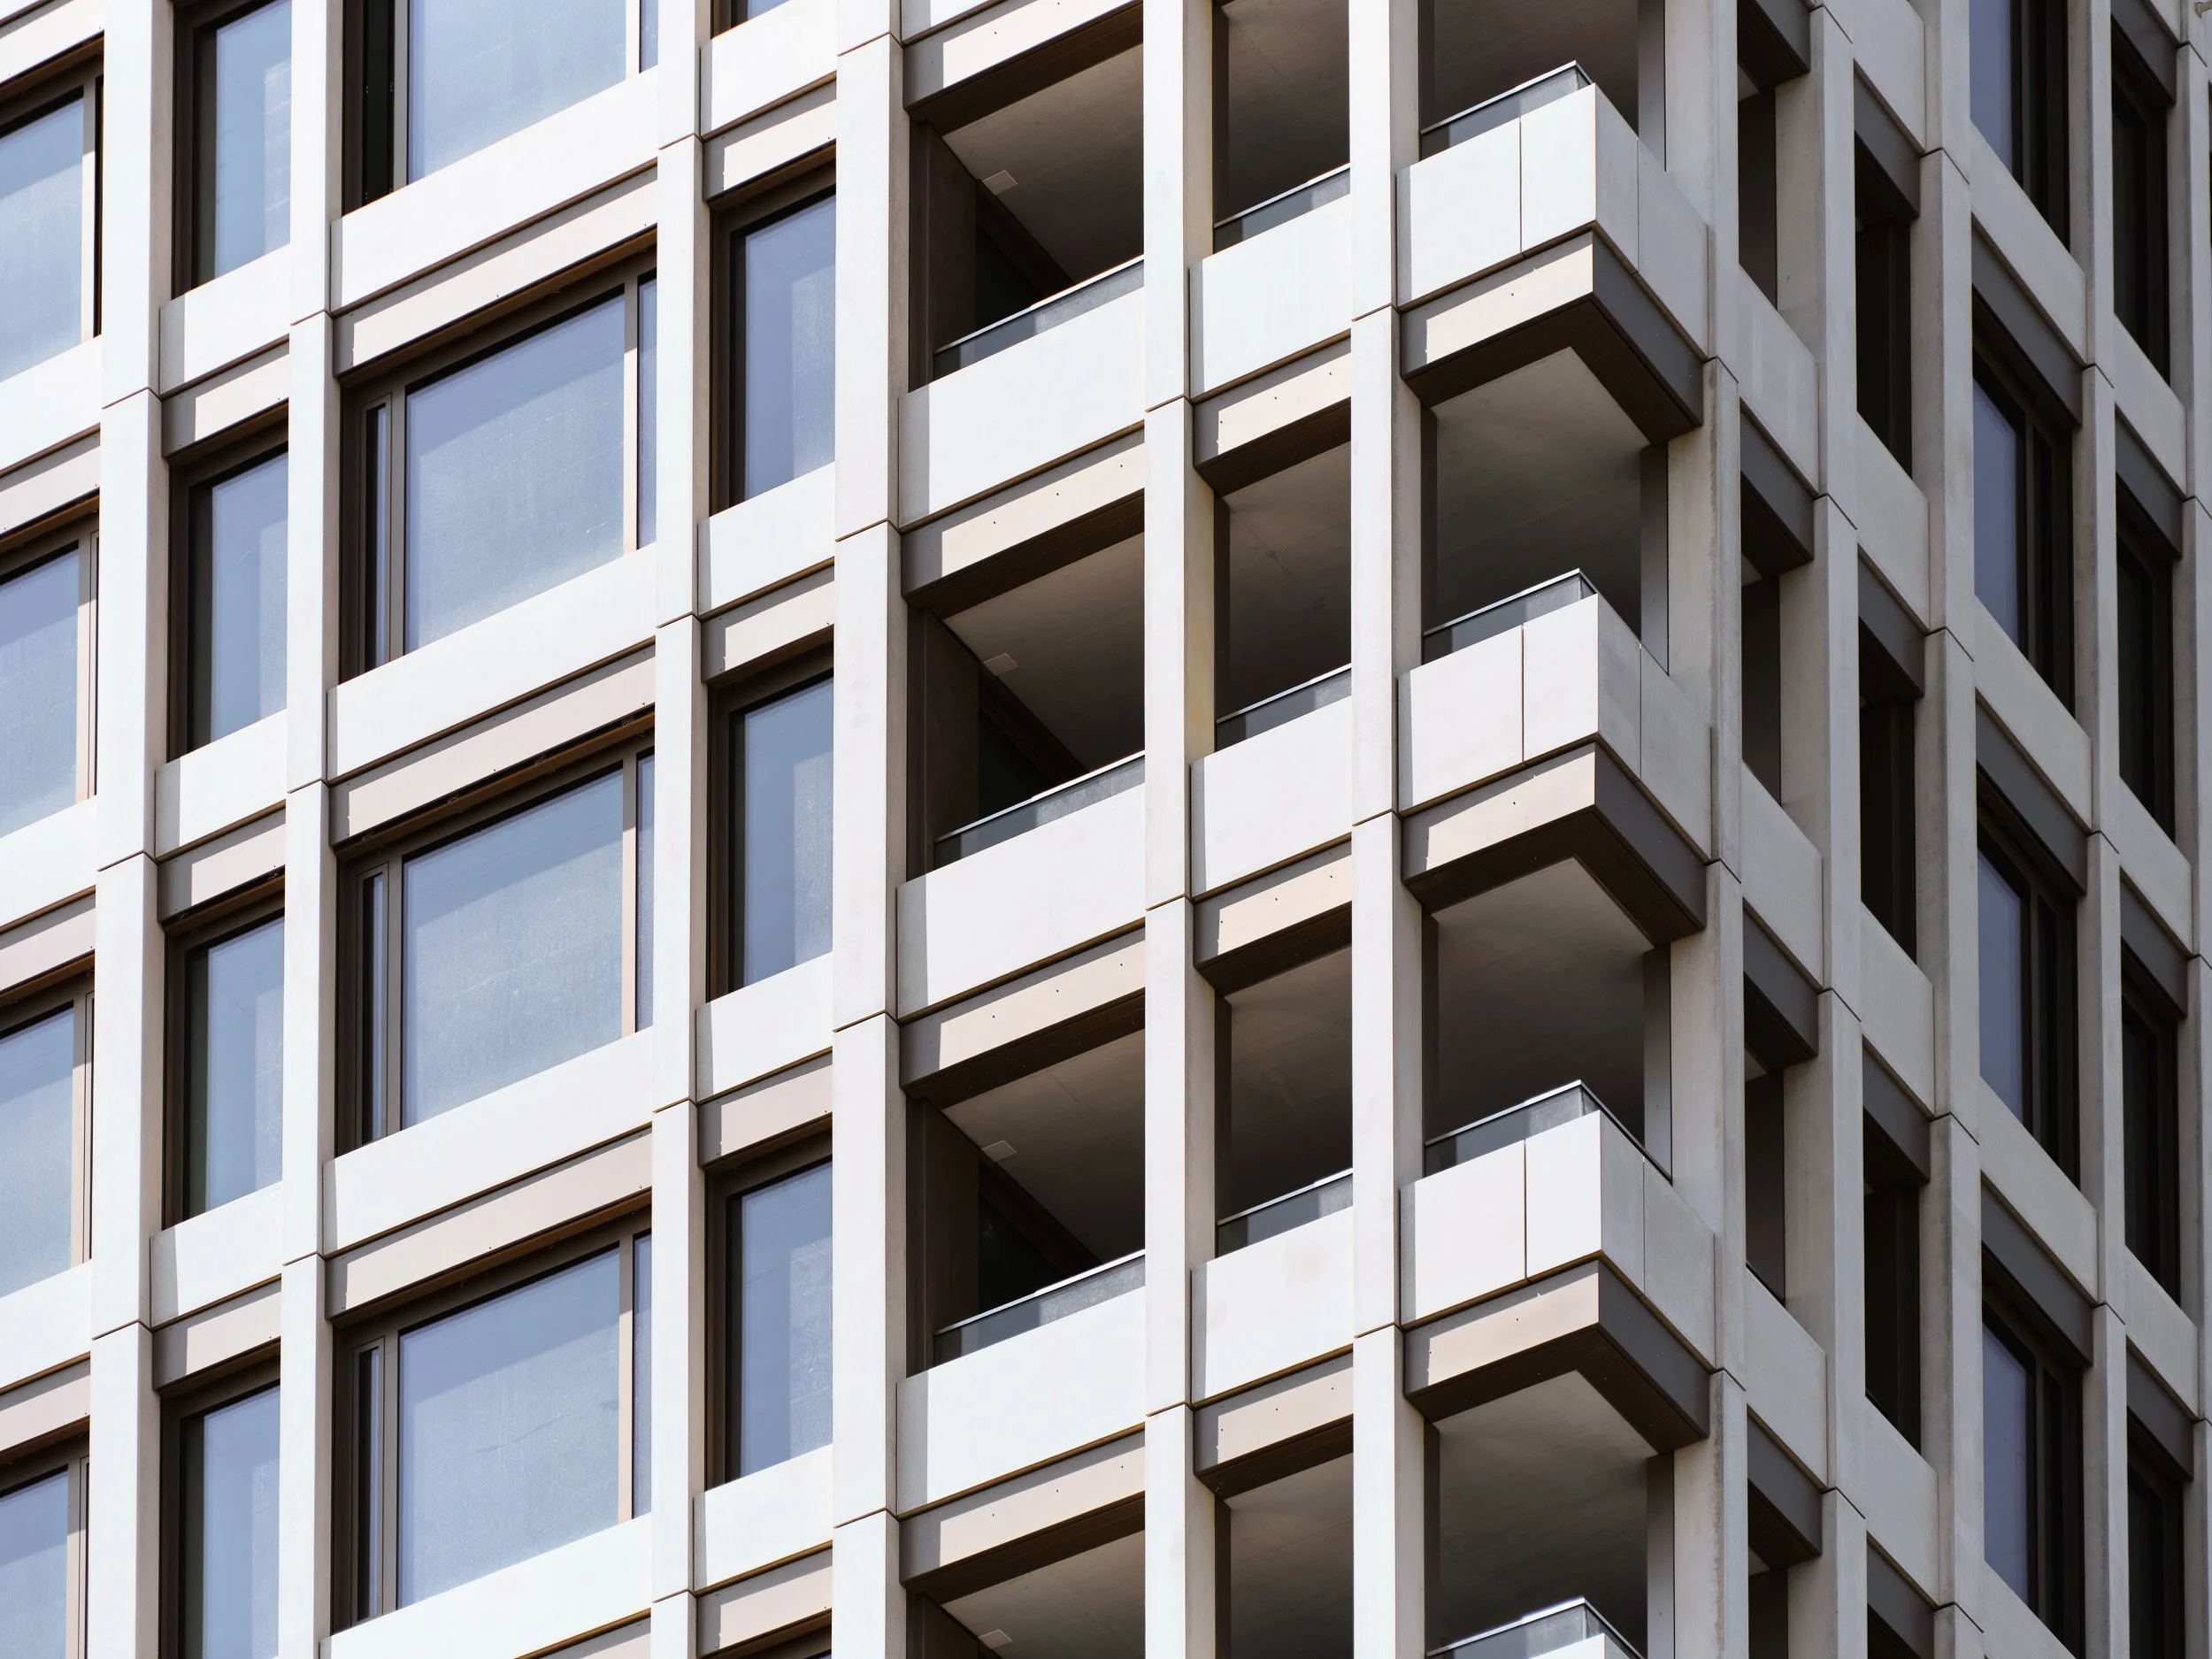
, a glass-fiber-reinforced concrete used as a facade material
Challenge
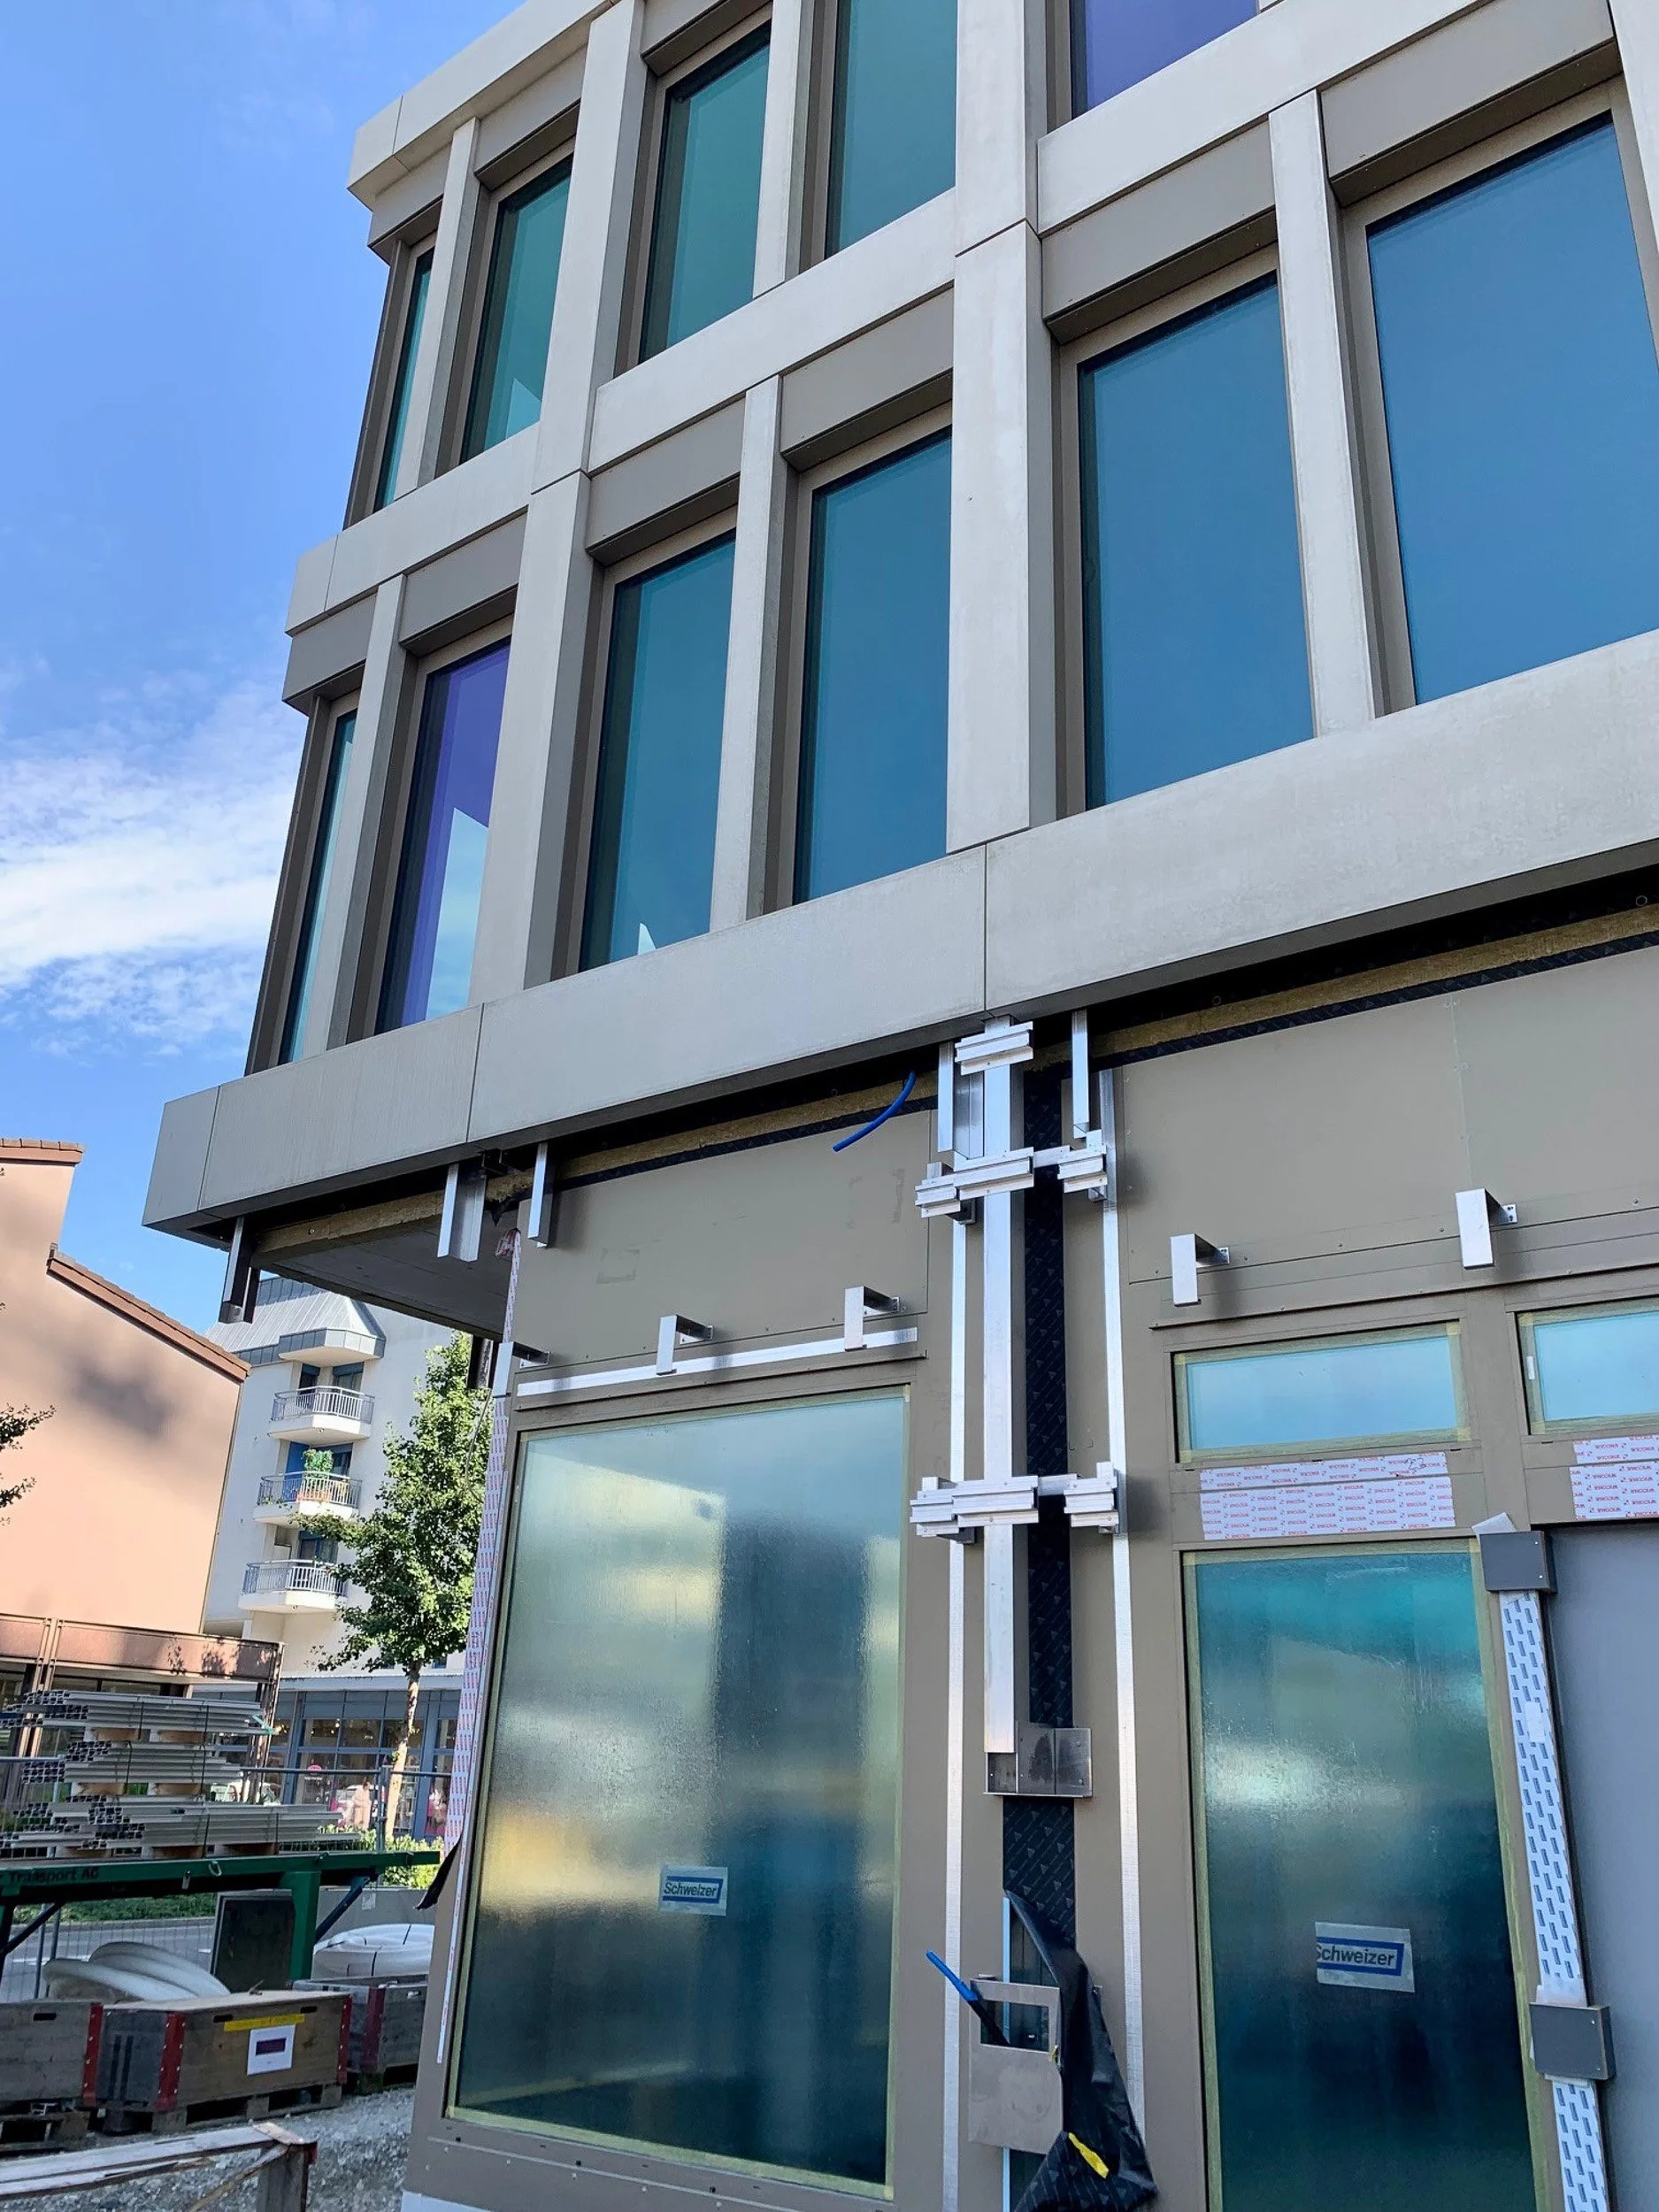
The three buildings are clad with elements made of glass fiber reinforced concrete (GFB), with high wind and possible earthquake loads. There are only a few options for transferring the resulting loads to the building, which is why these had to be evaluated and optimized in advance with all parties involved. There are 4 meter high, narrow columns that have to be clad without the GFB elements twisting or shifting. In the loggias (ALUCOBOND® cladding), the span must be bridged from the parapet to below the ceiling
Solution
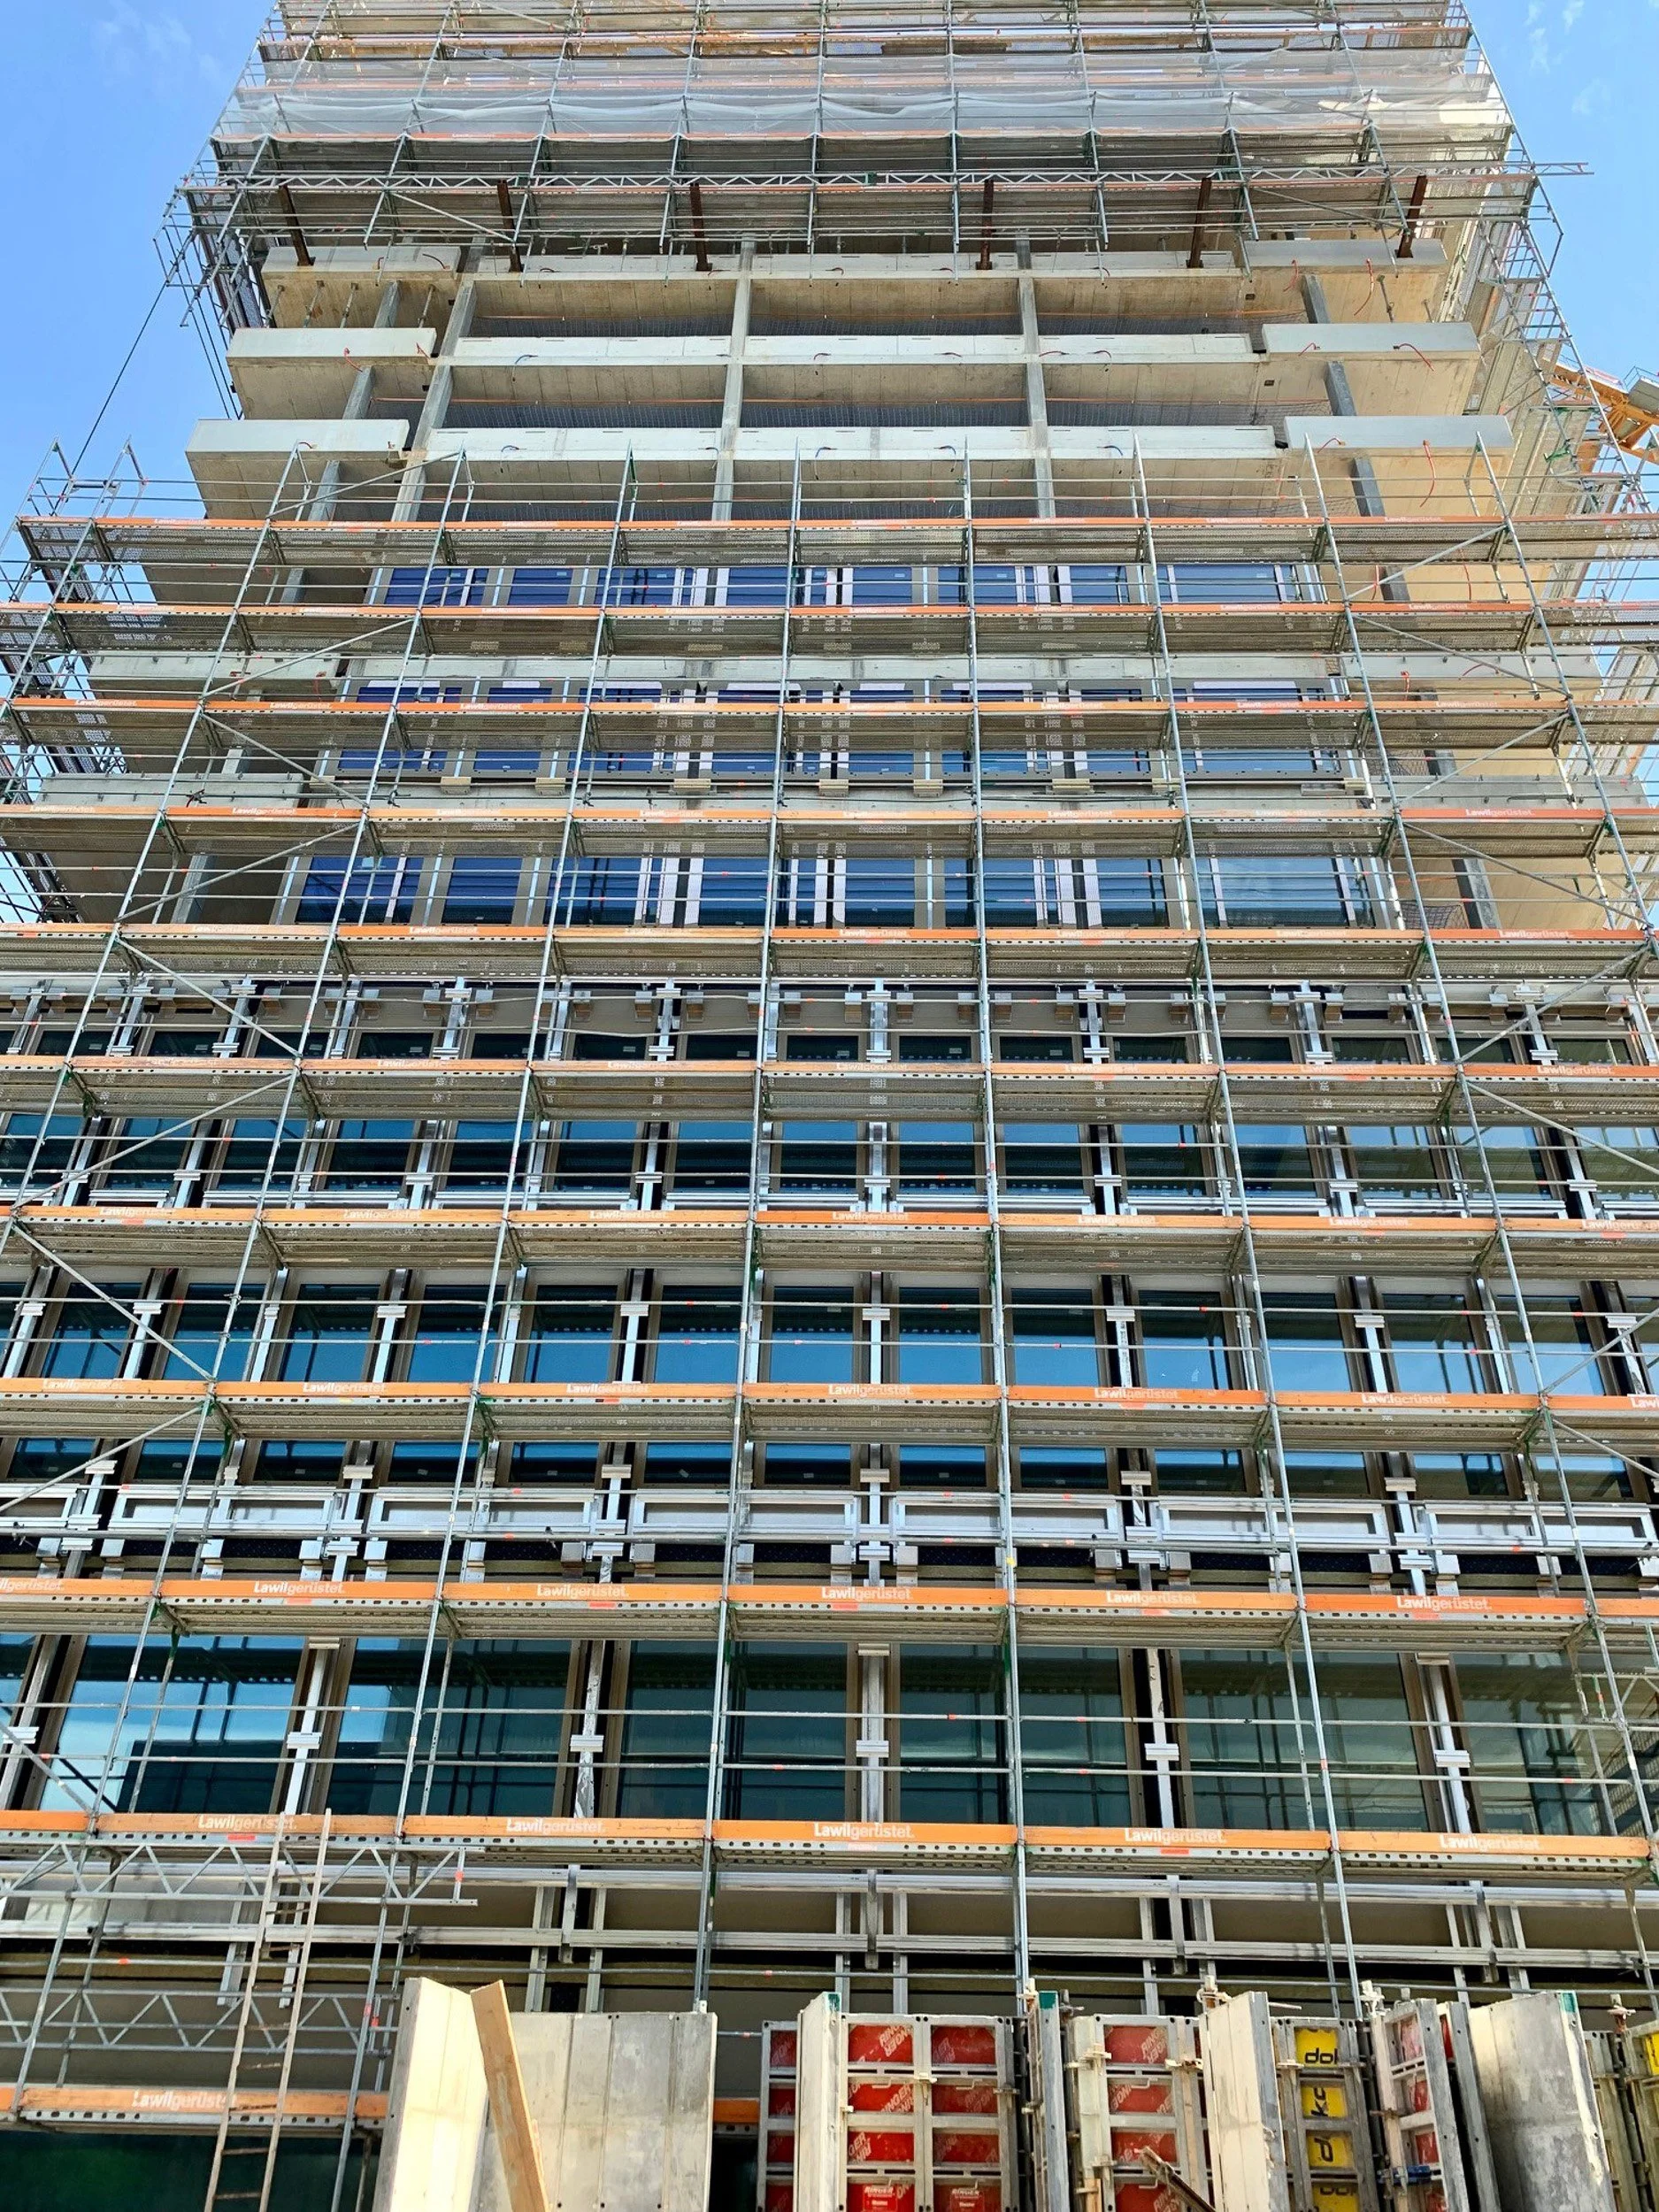
The optimum design of the fasteners in the GFB is determined in advance on the basis of component tests. For column fastening with limited space conditions, Z-swords on adjustable special brackets are used. On top of this, double support profiles with a depth of 45 mm are used for fastening the agraffes. Square aluminum tubes are installed as load-bearing elements in the loggia area between the upper end of the parapet and the slab, taking into account dilatations and small structural movements.
Ecolite Systems in Use
Primary Substructure
The primary substructure consists of U-brackets s with a reinforced bracket base and Z-blades.
Secondary Substructure The UB 45 system is used as the secondary substructure, featuring double-support profiles with spans of up to 2.2 m and clips. In the loggia area, aluminum square tubes with spans of up to 3.9 m are used.