
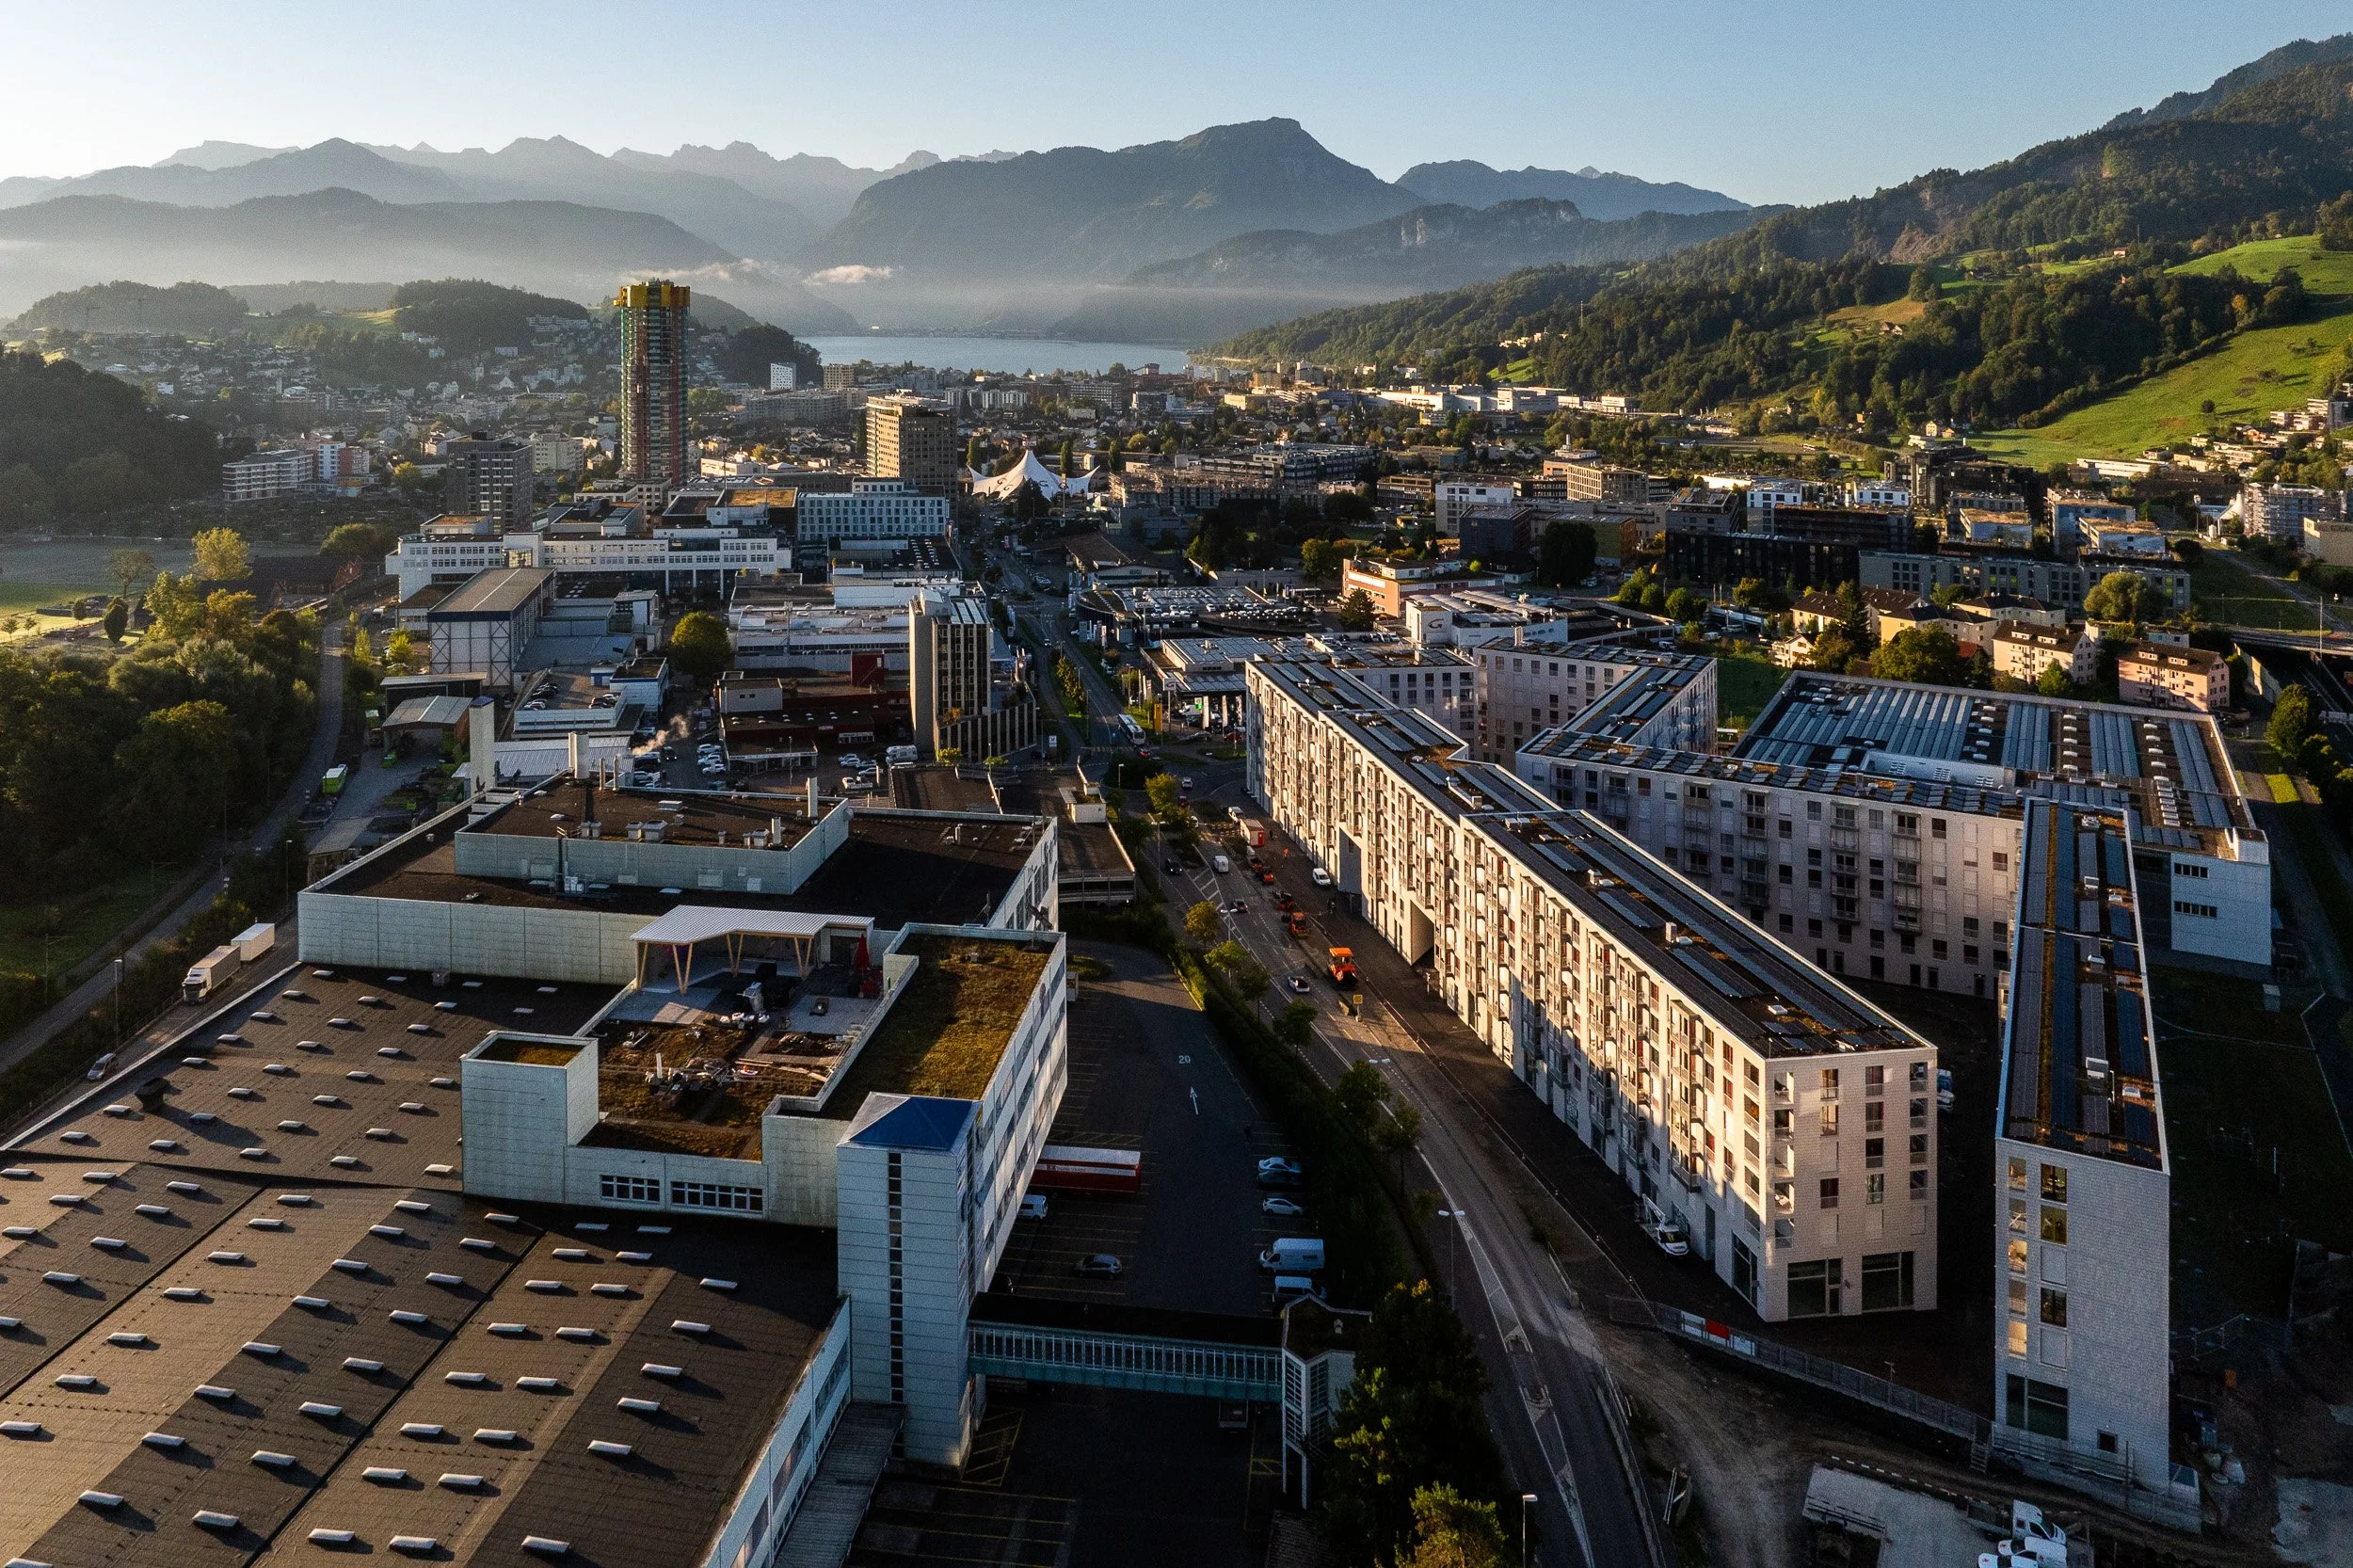
Nidfeld Development, Kriens
Material of the soffits
Tile and Plaster Backerboards
Challenge
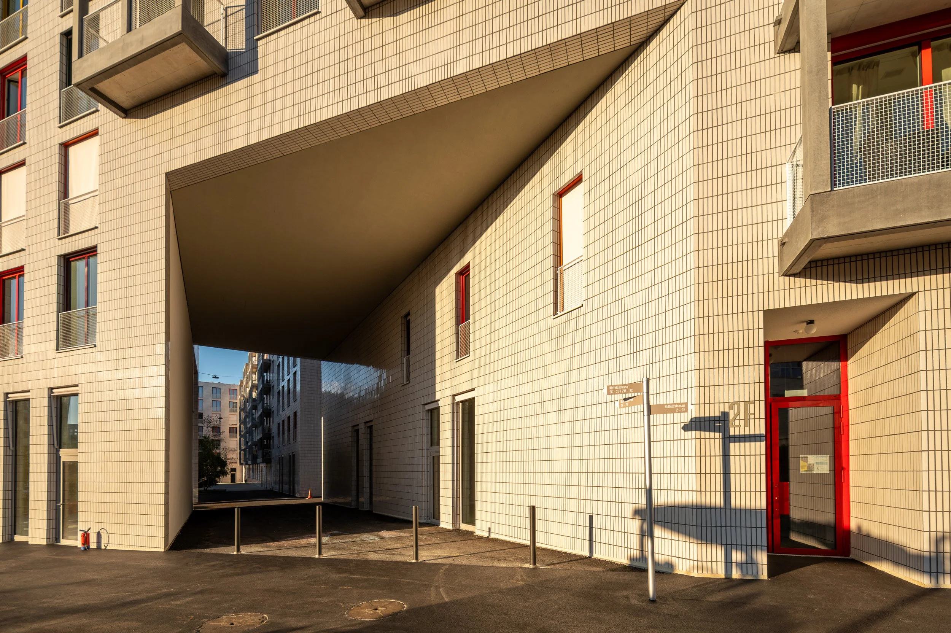
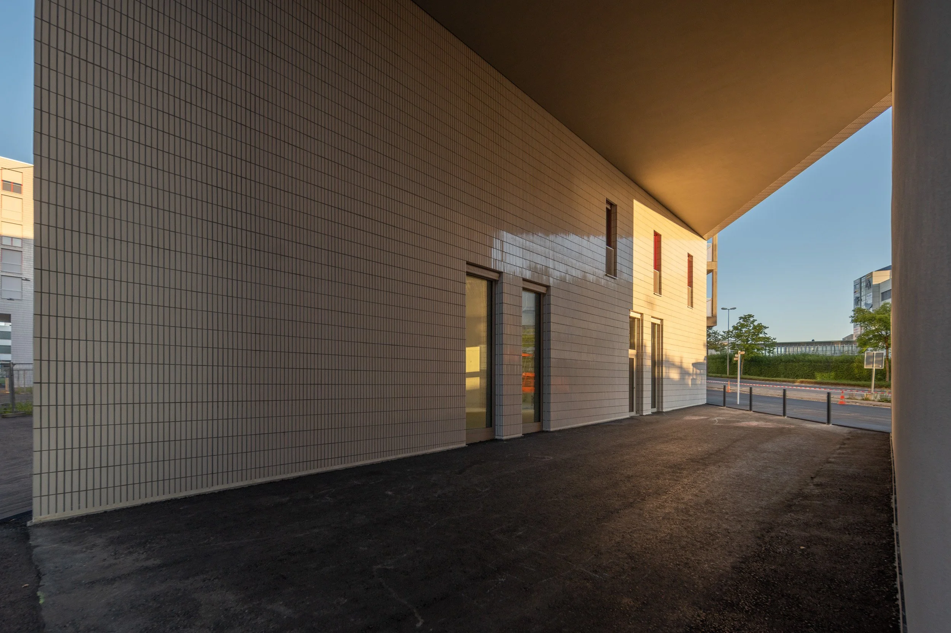
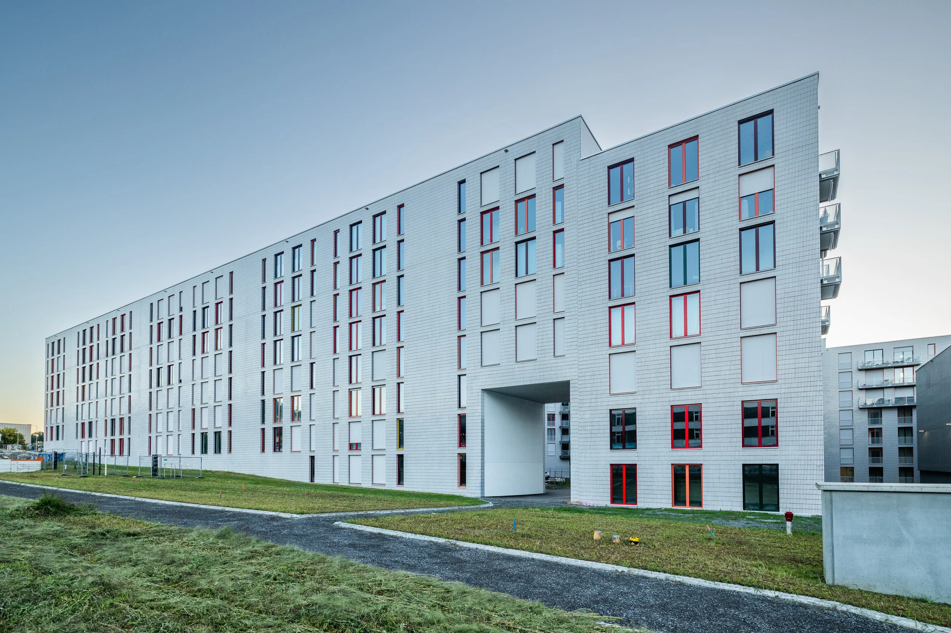
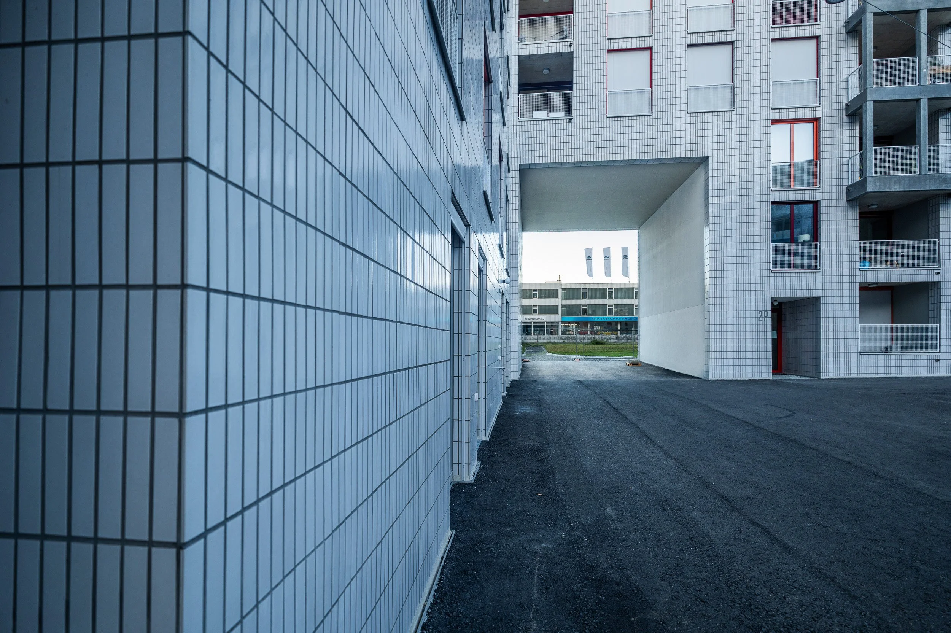
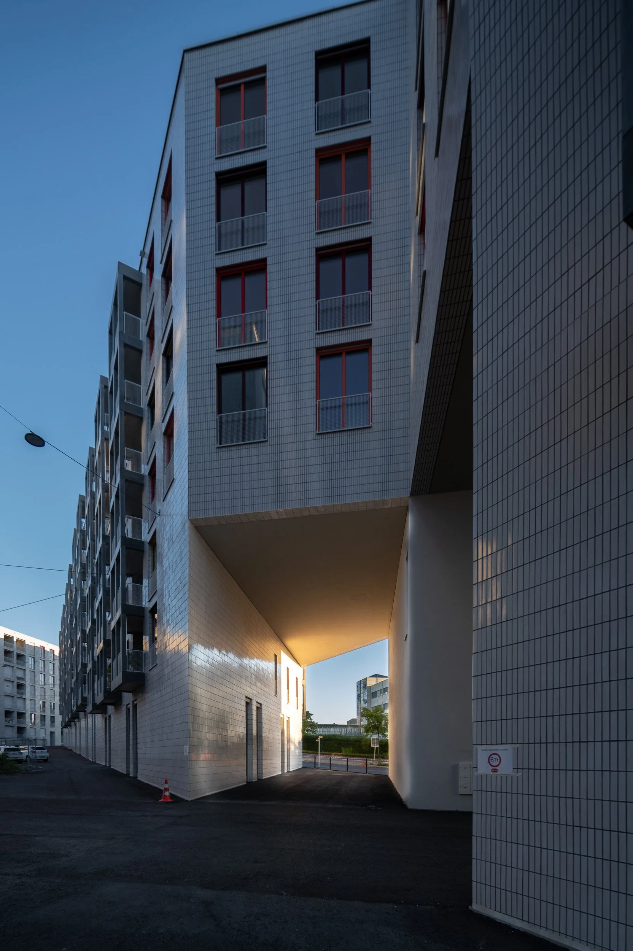
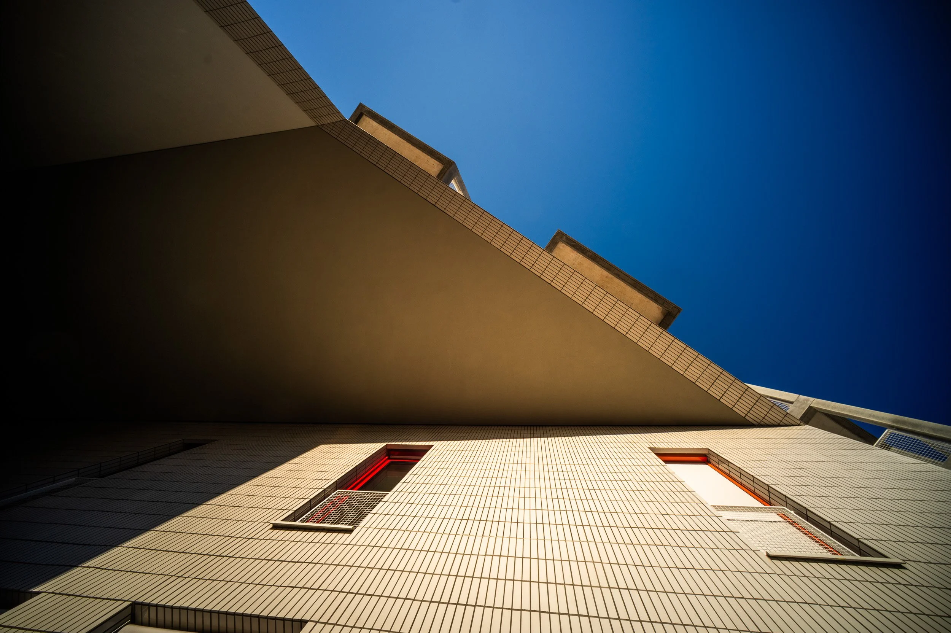
The soffits at the building passageways in the Nidfeld development posed significant challenges in terms of structural engineering, delivery time, and installation precision. A solution was needed that would safely and efficiently accommodate large drop heights, long spans, and limited anchorage depths.
Solution
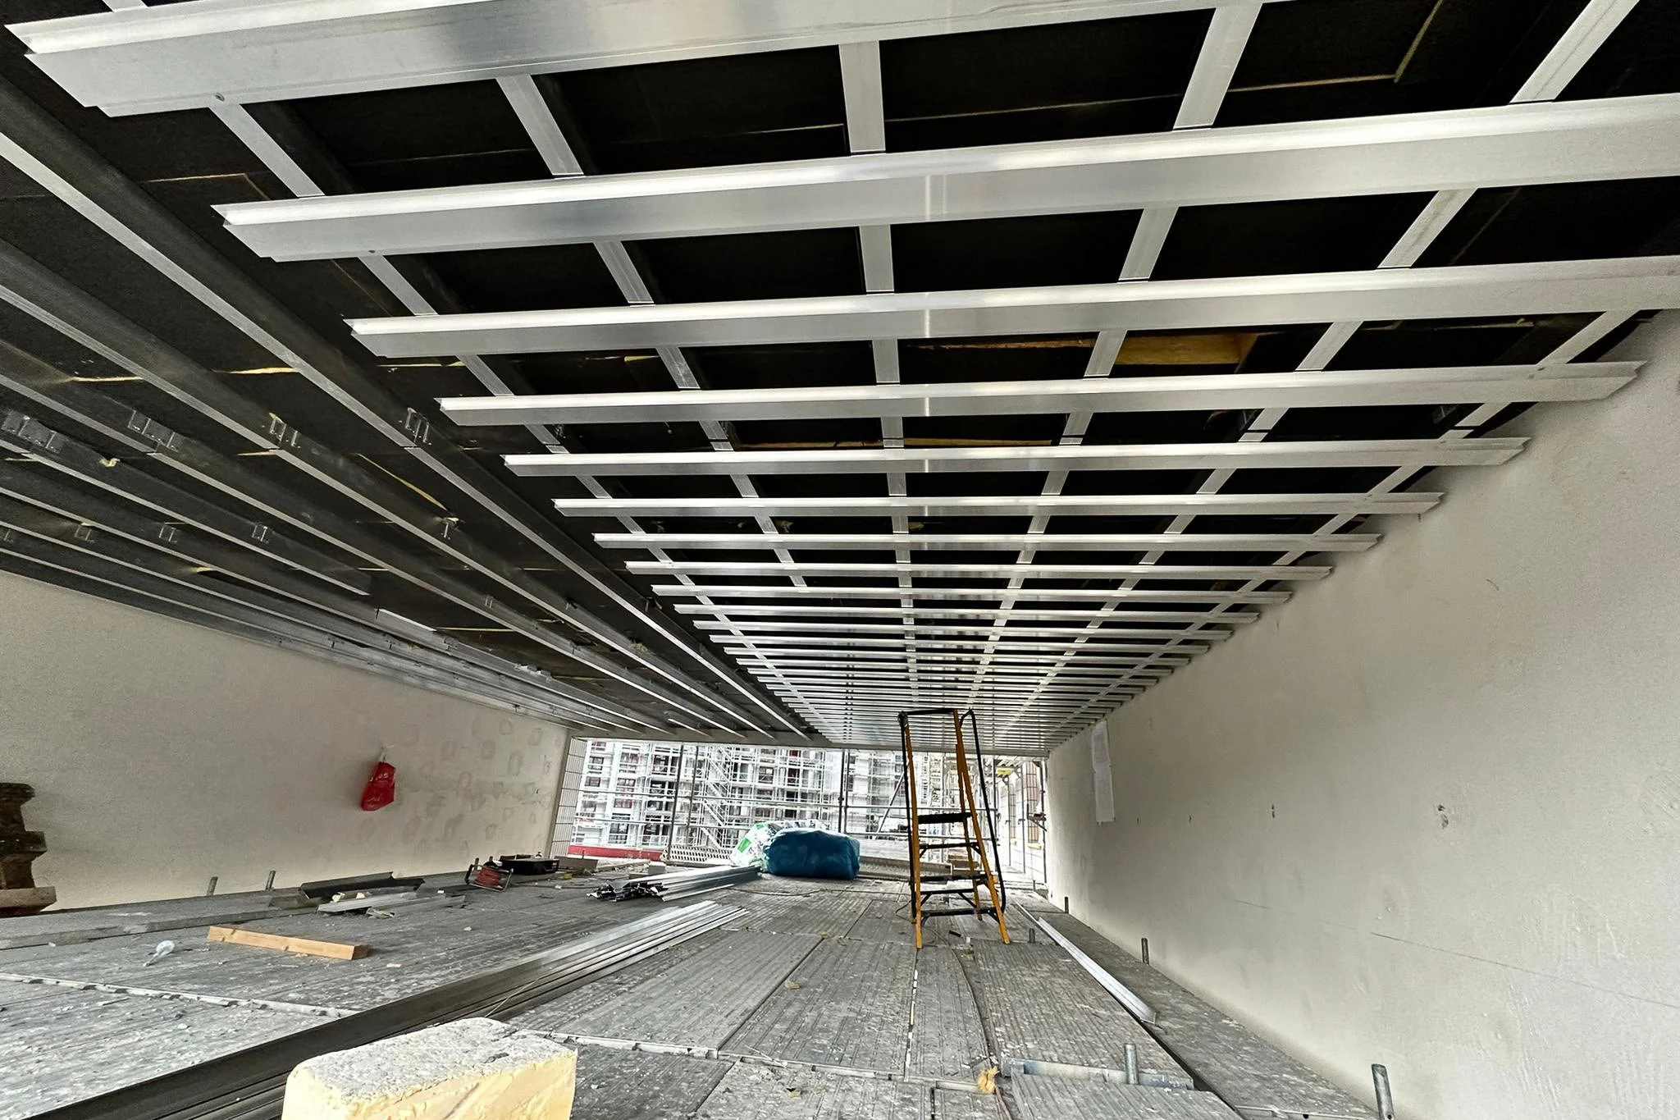
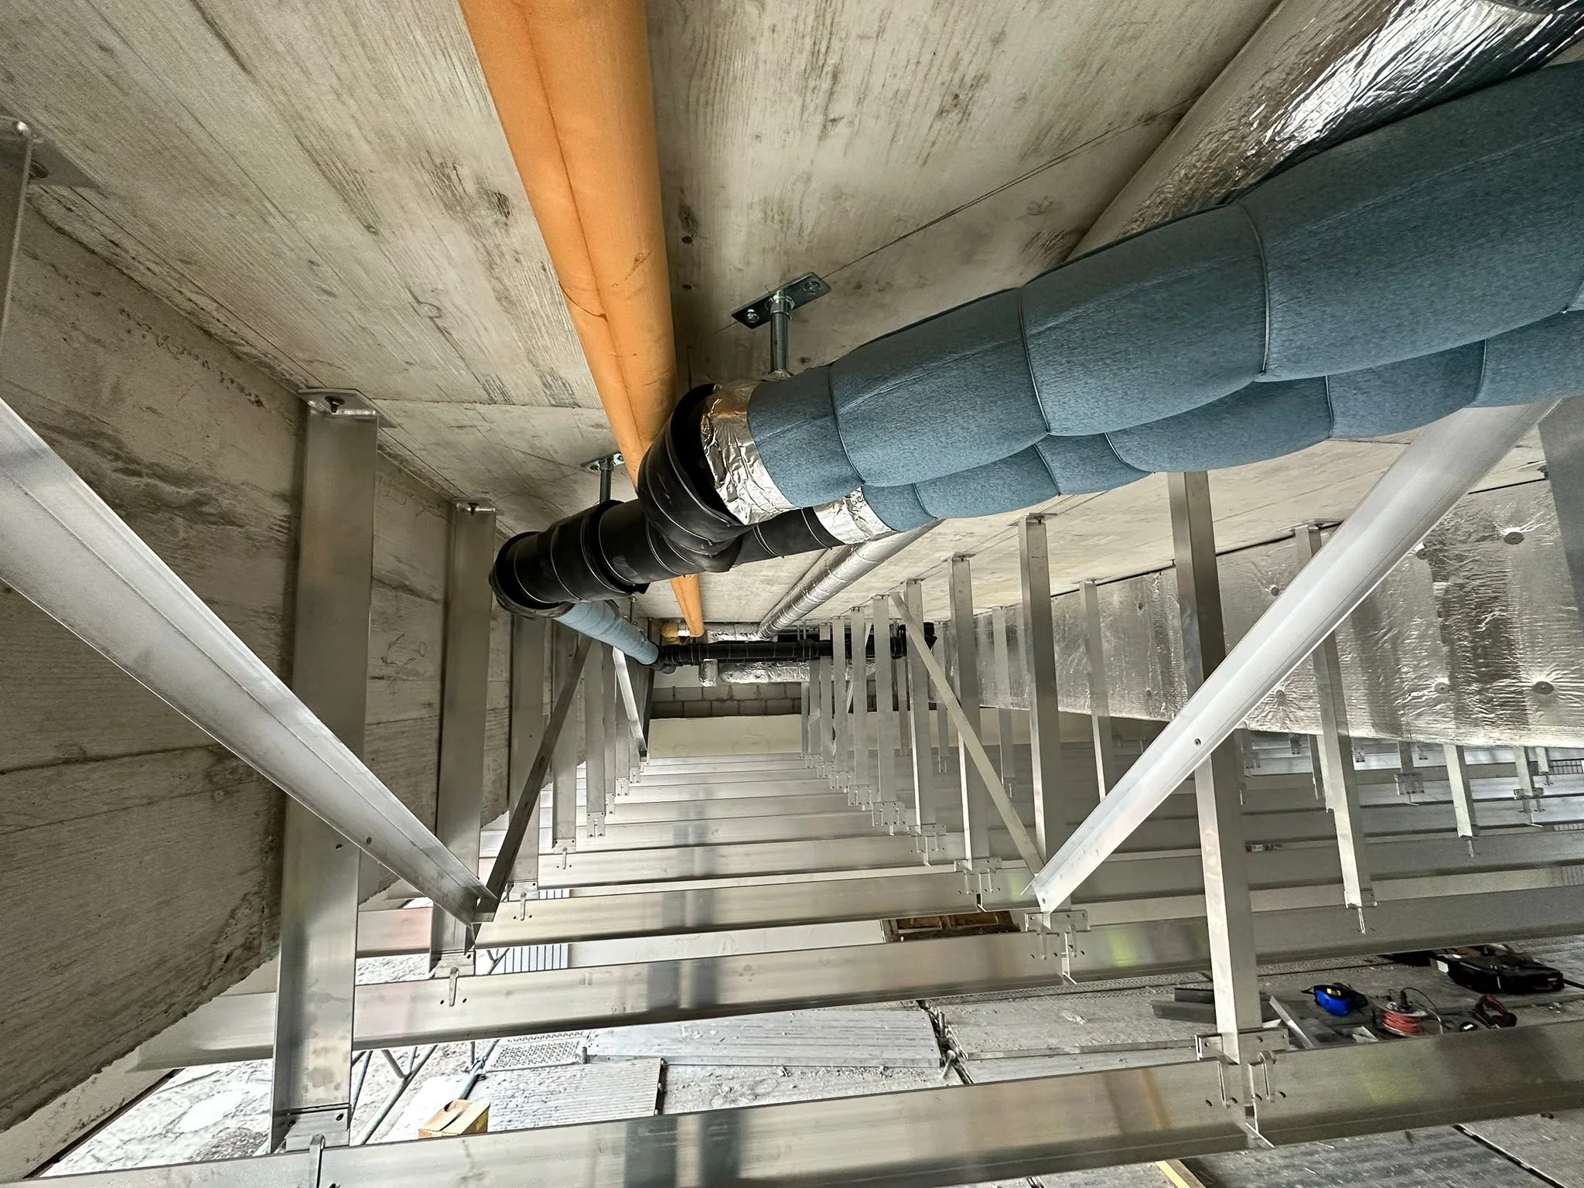
Ecolite developed, manufactured, and delivered a project-specific primary substructure in a very short time. It consisted of custom-welded aluminum brackets and rigid T-profiles, which were additionally reinforced with wind bracing. Omega profiles from the OM system were used as the secondary substructure, to which the plaster base panels could be attached.
Ecolite Systems in Use
System OM for plaster base panels
A subframe system consisting of omega and Z-profiles of various depths for flat panels made of different materials, including plaster base panels.Custom-manufactured brackets for a specific project:
Long aluminum brackets with cantilevers extending over 1.5 m, welded and structurally reinforced in the Ecolite production facility. Thanks to the customized base plate, the bracket could be secured with two anchors, which allowed for centralized load transfer and, consequently, an efficient bracket grid.Special bracket heads
allow the profiles to be butted and expanded on the bracket head, which in turn has made it possible to achieve large spans with the profiles. This design also prevented localized weakening of the profiles caused by the expansion joint.T-profiles with a large depth
Enable large spans for the profile while withstanding high loads, thereby allowing for an efficient bracket grid.
Building photos: 720.ch
