
Labitzke, Zurich
Facade material
Fiber-reinforced concrete
Challenge
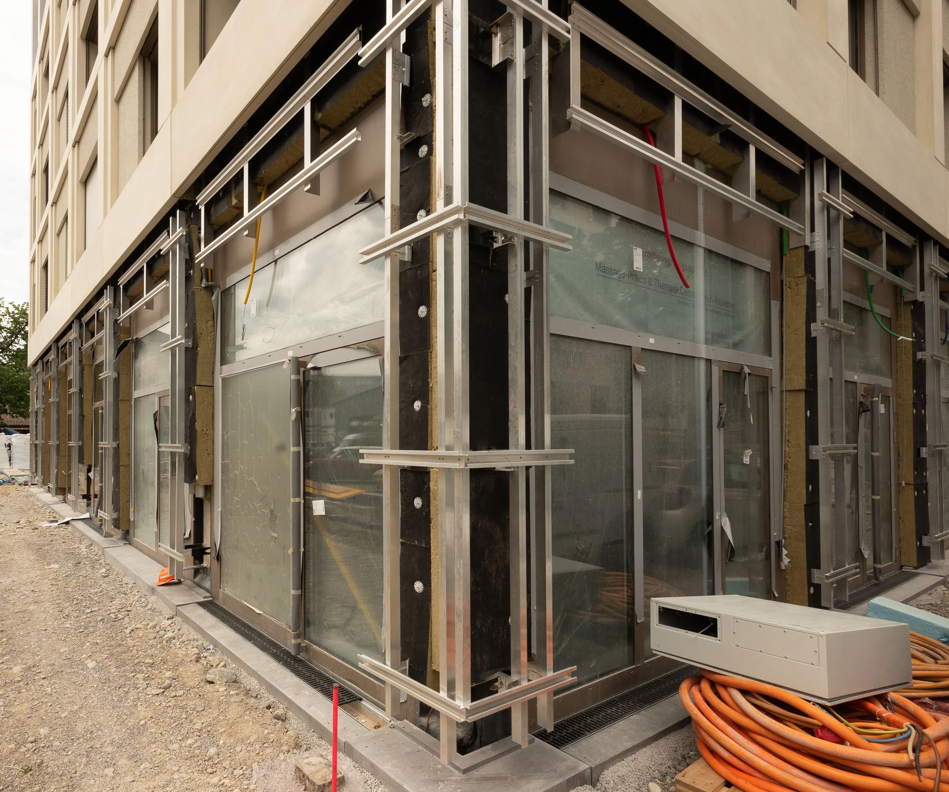
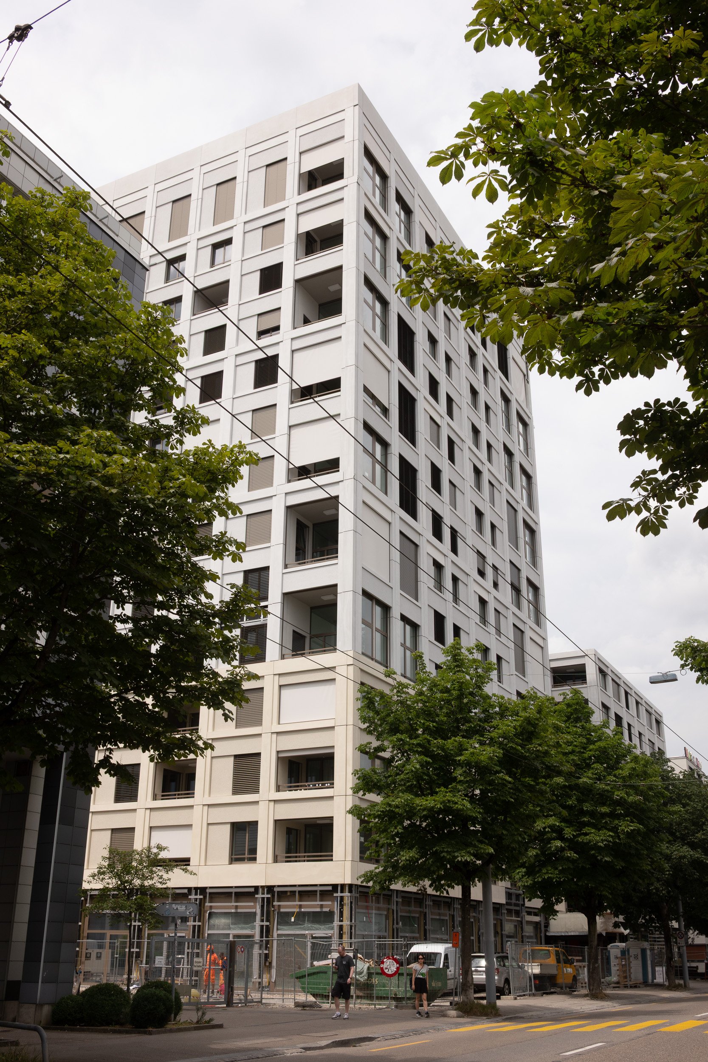
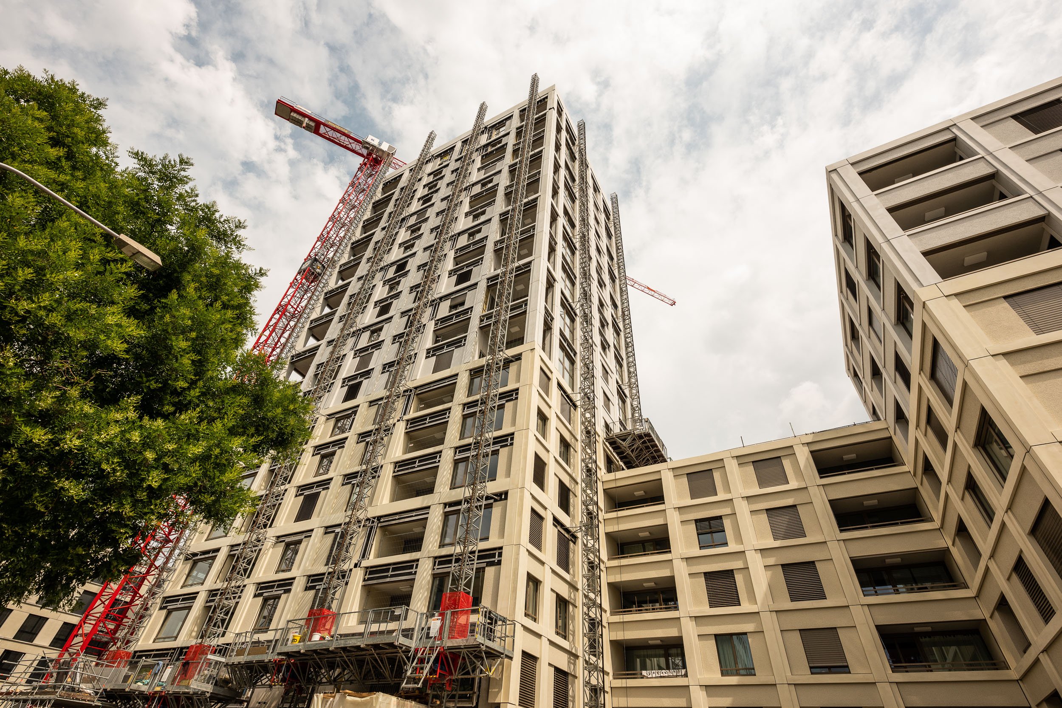
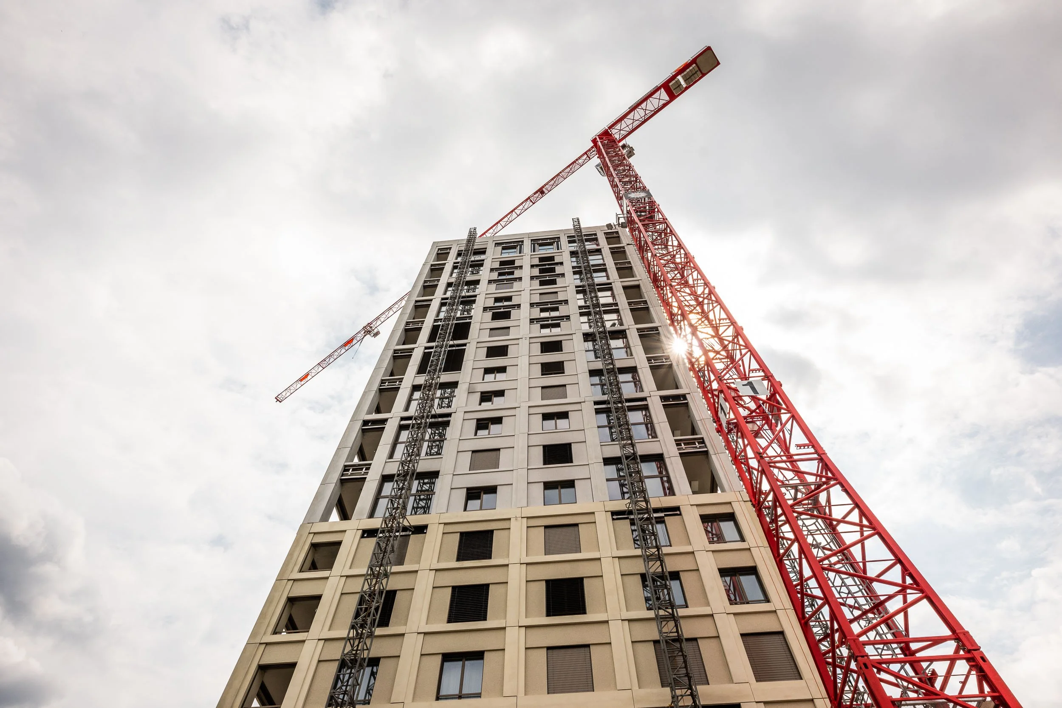
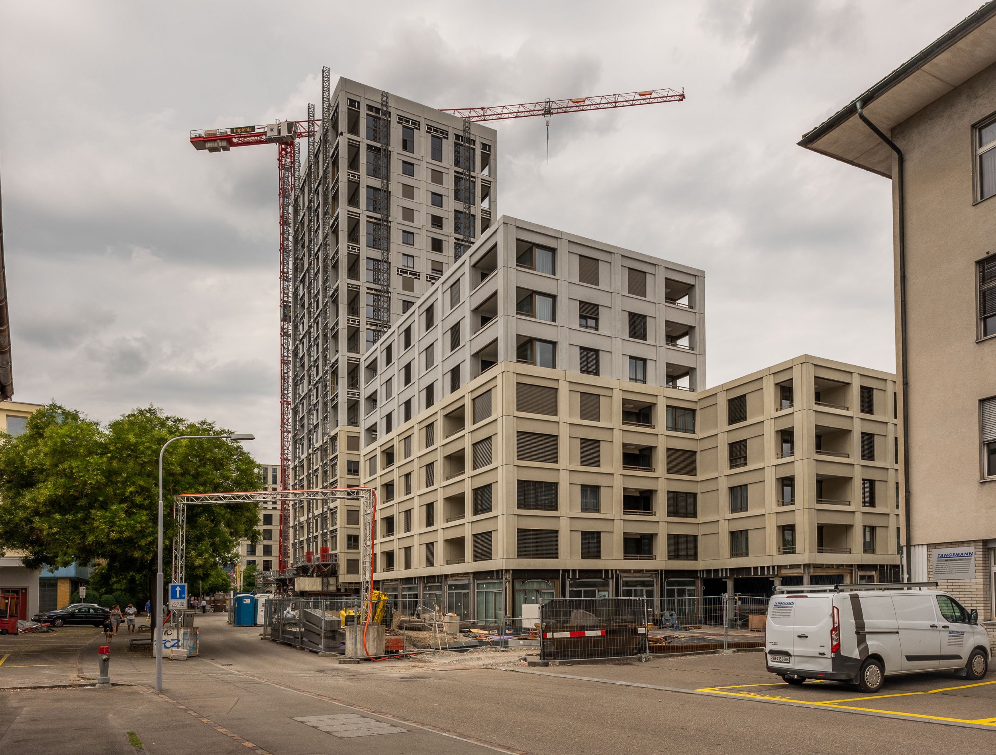
At the Labitzke site, there are two high-rise buildings that are to be clad with GFB panels from Stahlton and prefabricated elements made of plaster base panels from Sto AG. The facade elements are relatively heavy and vary in depth. There are also heightened requirements for drainage.
Solution
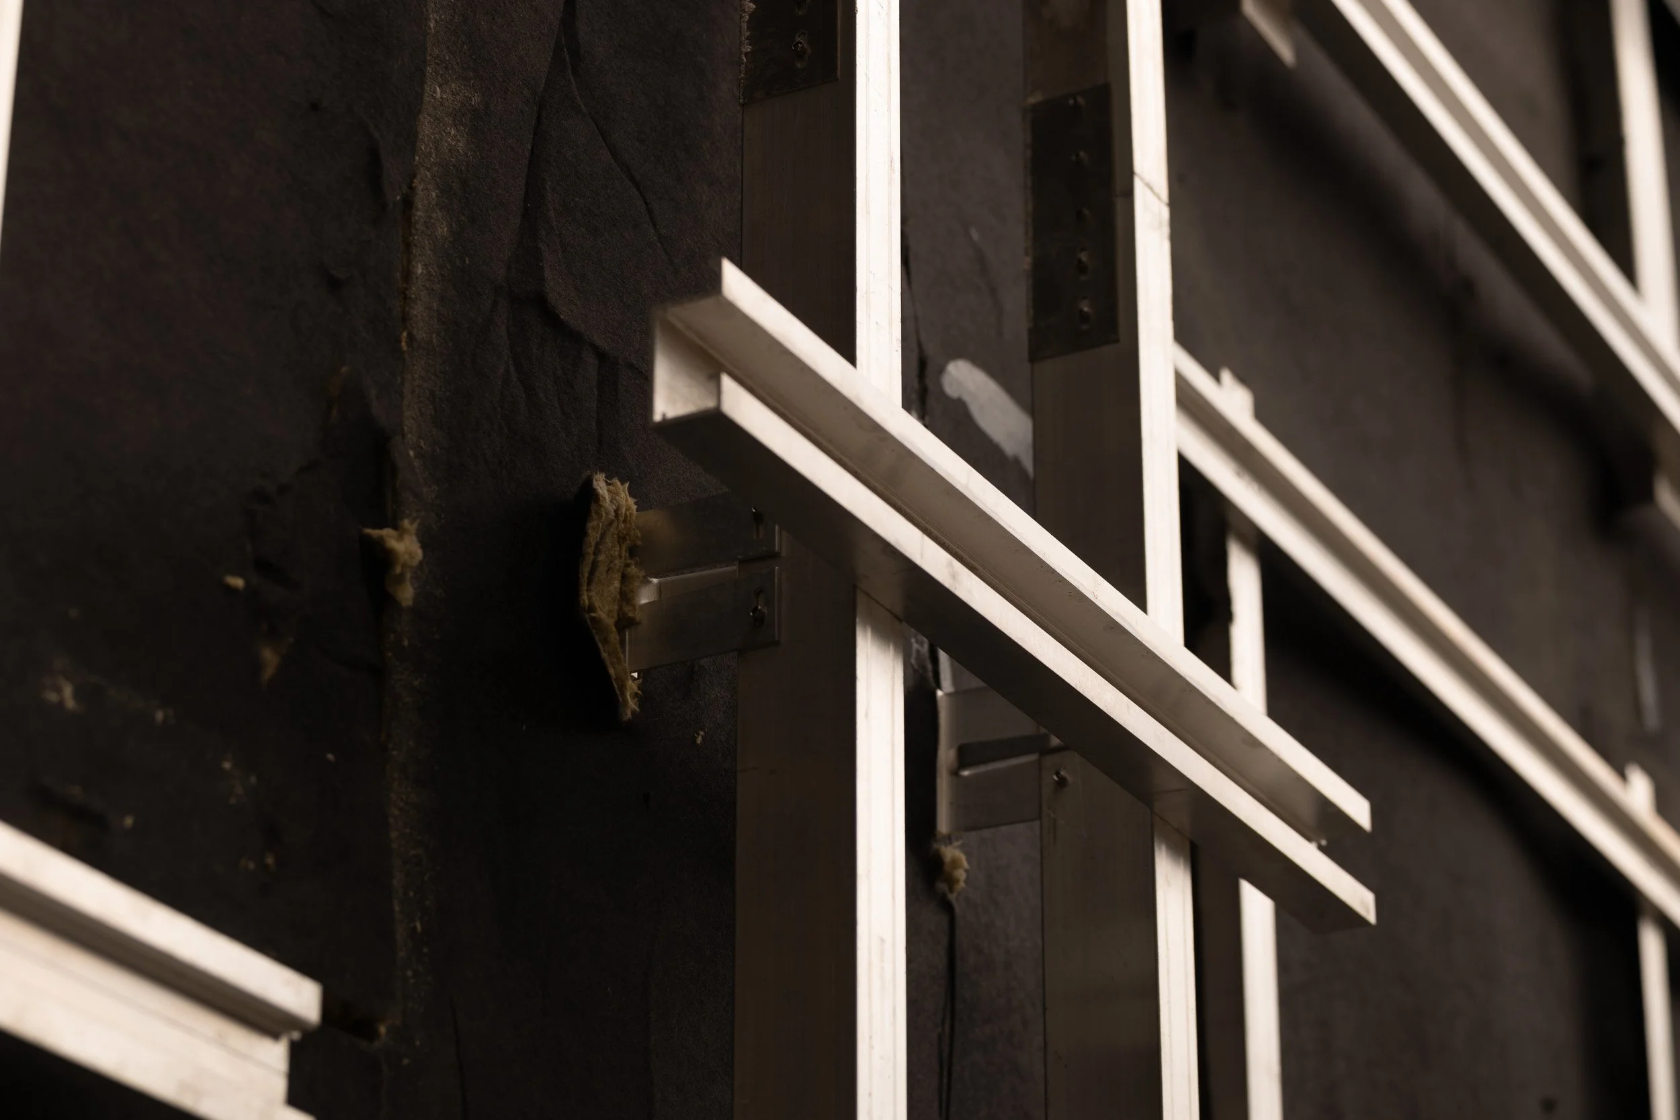
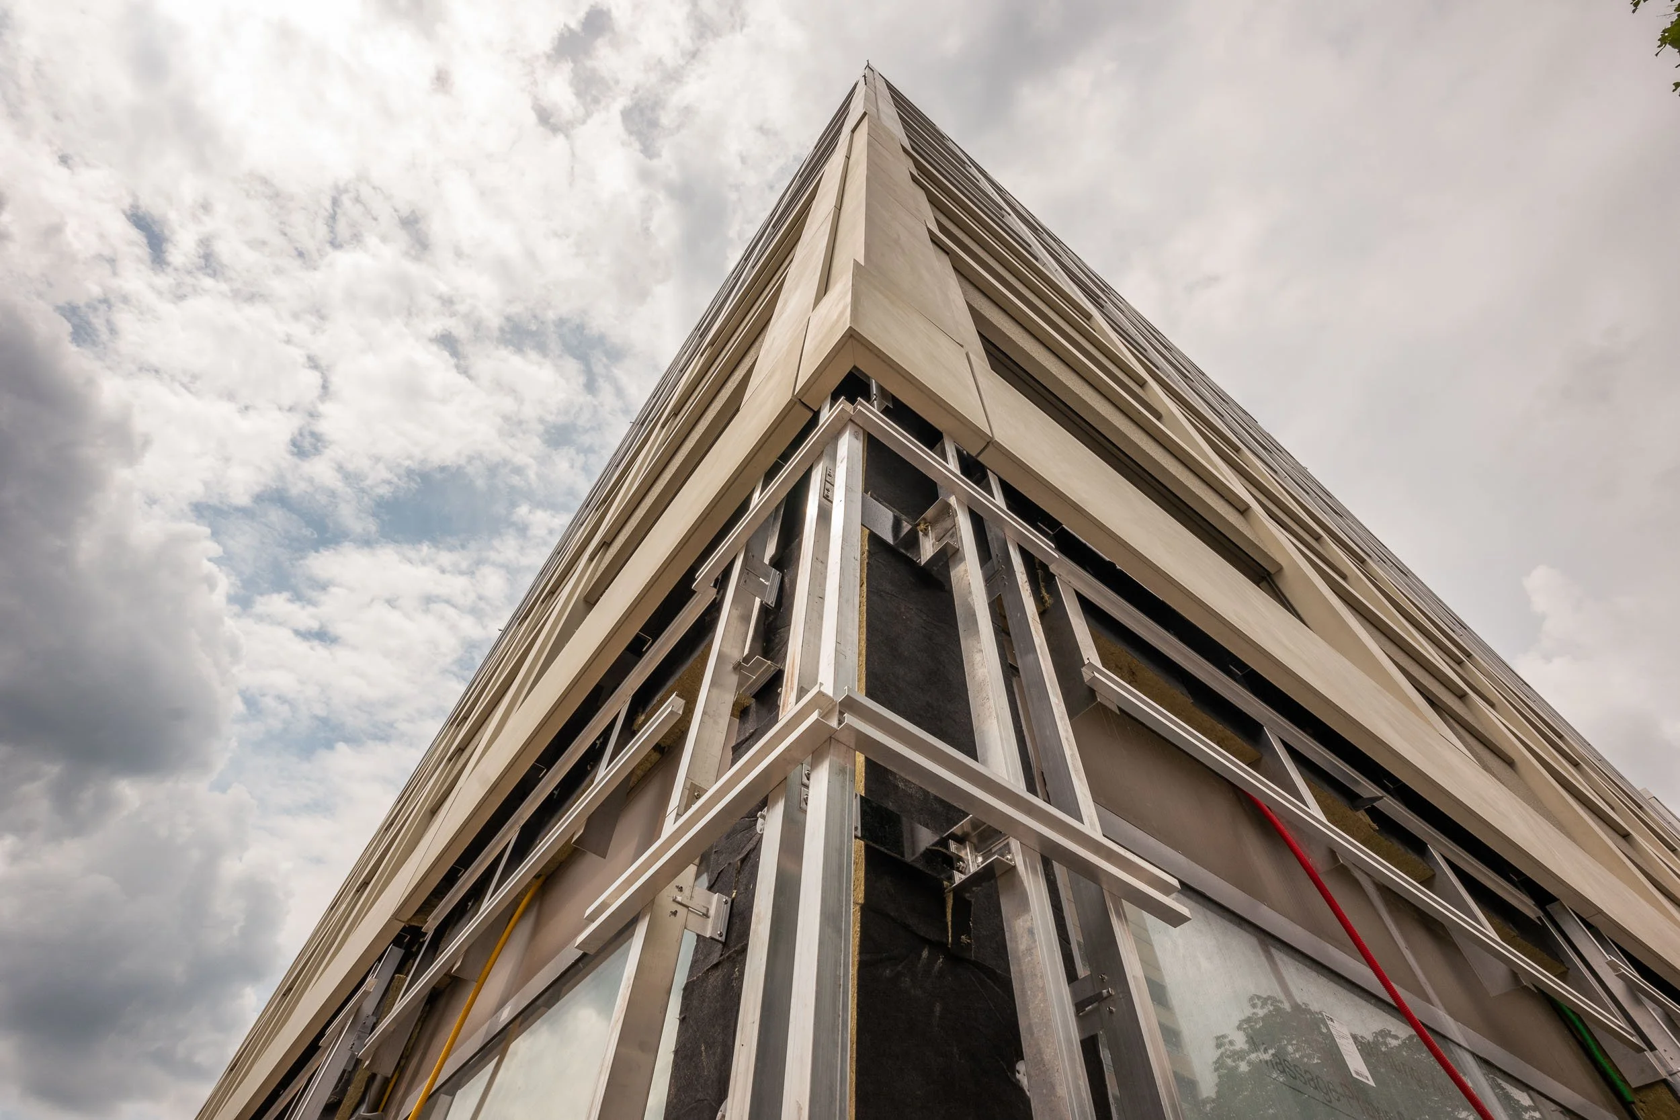
Ecolite AG was looking for a solution in which the primary substructure—to simplify installation and planning—would consist of a single level whenever possible. The three-dimensional effect of the facade surface is created only by hanging the elements at different depths. This required the development and implementation of new profiles and a solution to ensure seismic safety. A new drainage system was also developed. Water is drained away using special profiles with bonded deflector plates.
Ecolite Systems in Use
The UB system was installed, along with additional new profiles and Thermo V-brackets s designed for heavy loads. Prefabricated support grids were constructed for the plaster base panels.
Photos: 720.ch
