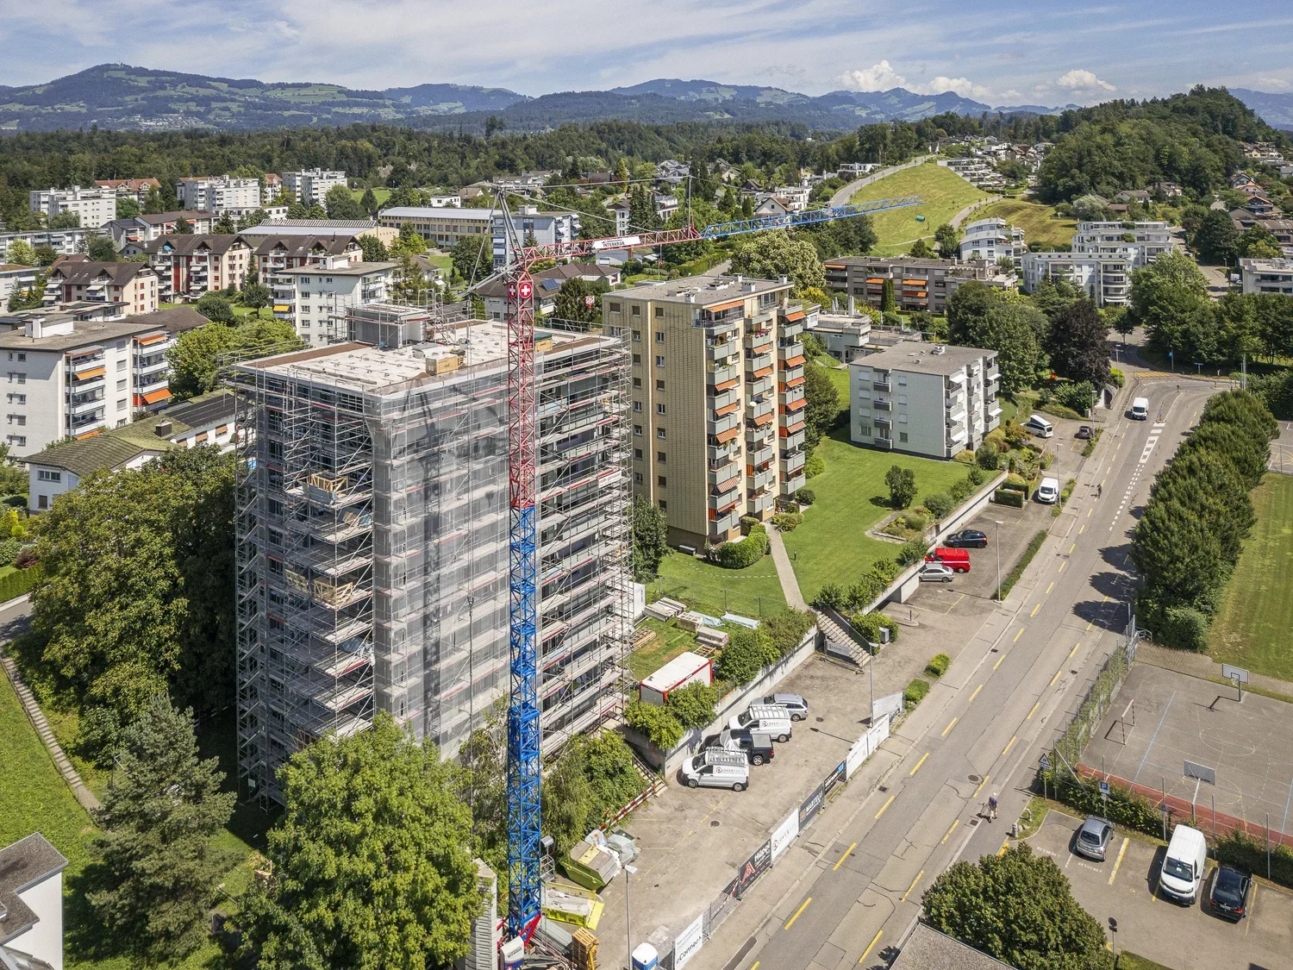
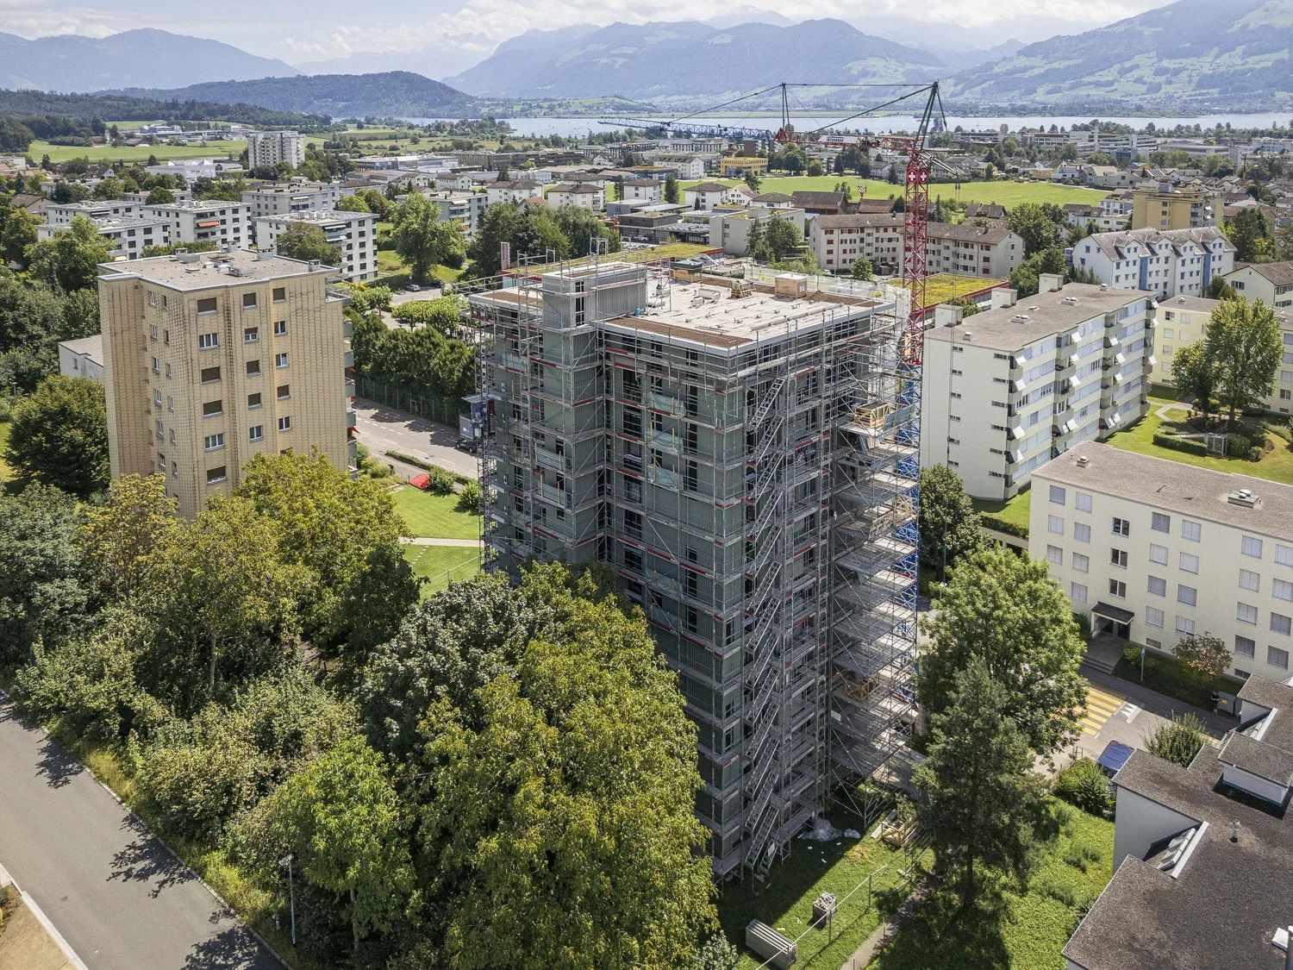
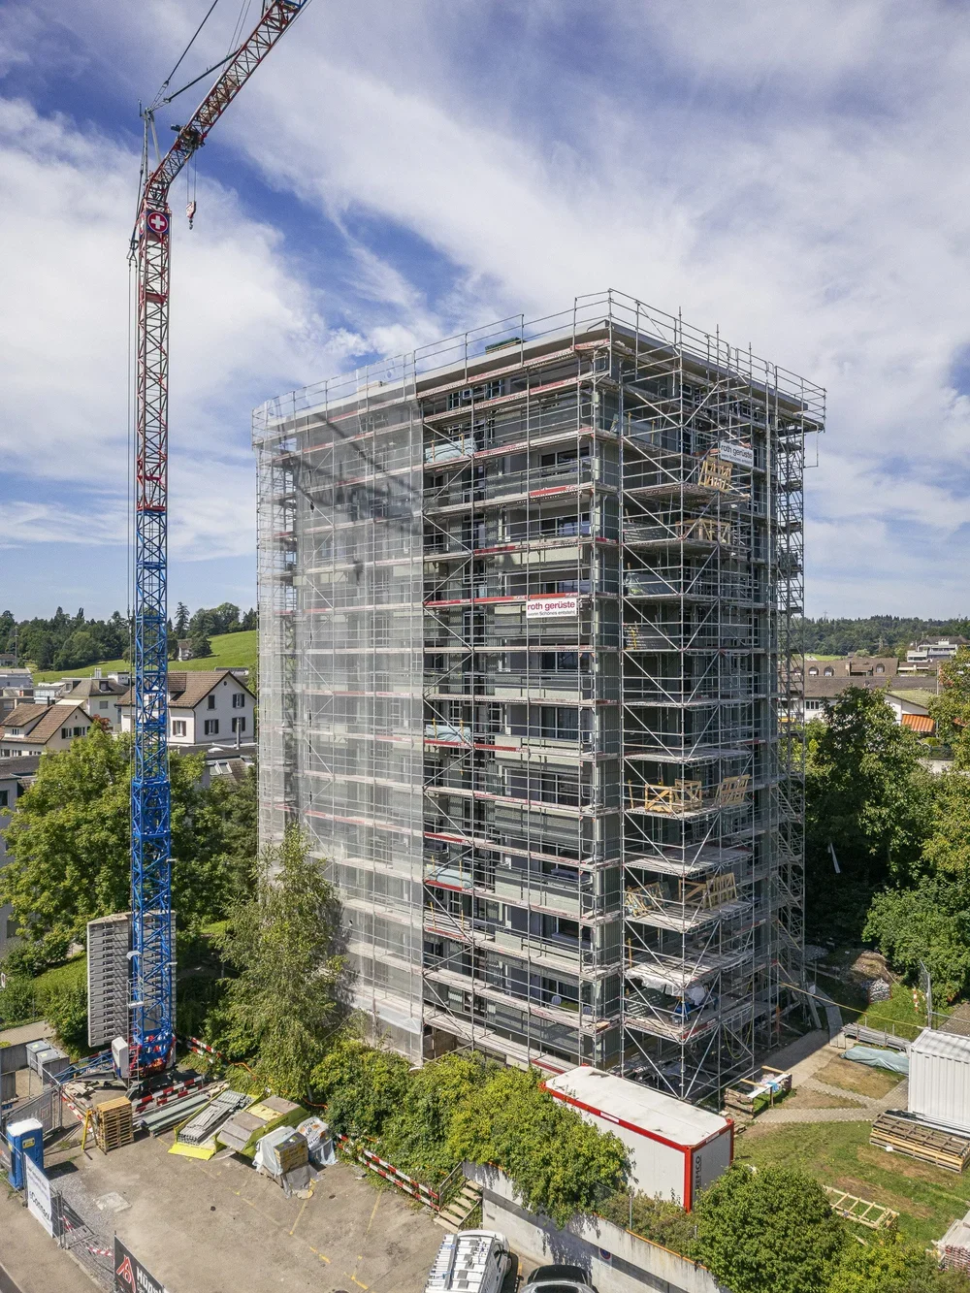
High House, Rapperswil-Jona
, a manufacturer of fiber-cement and PV modules for building facades
Challenge
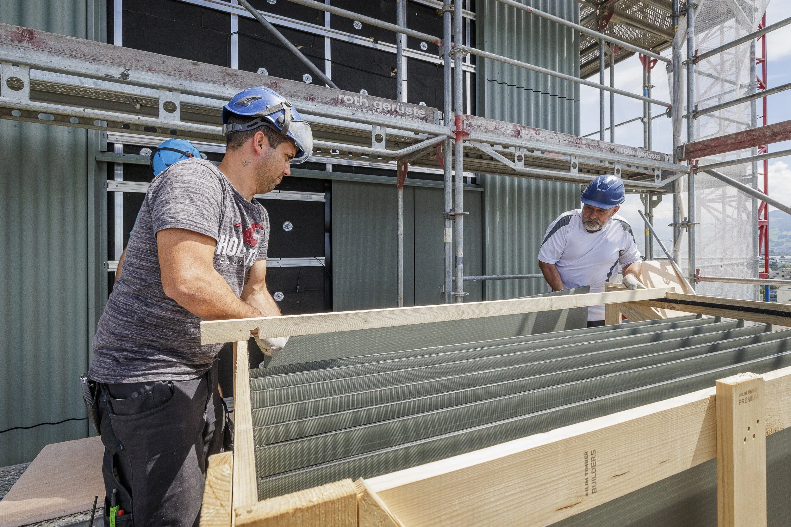
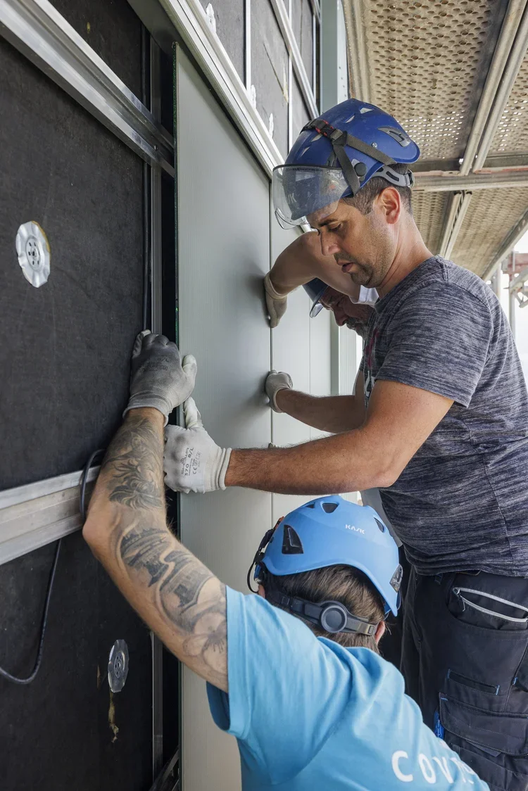
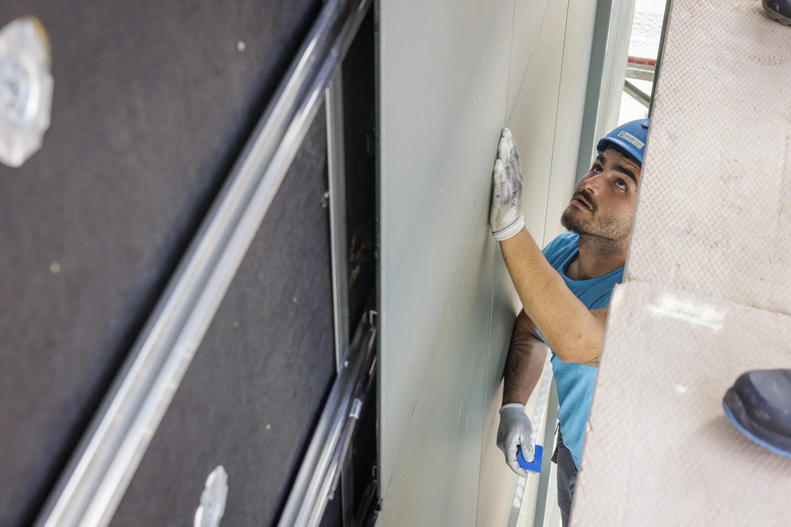
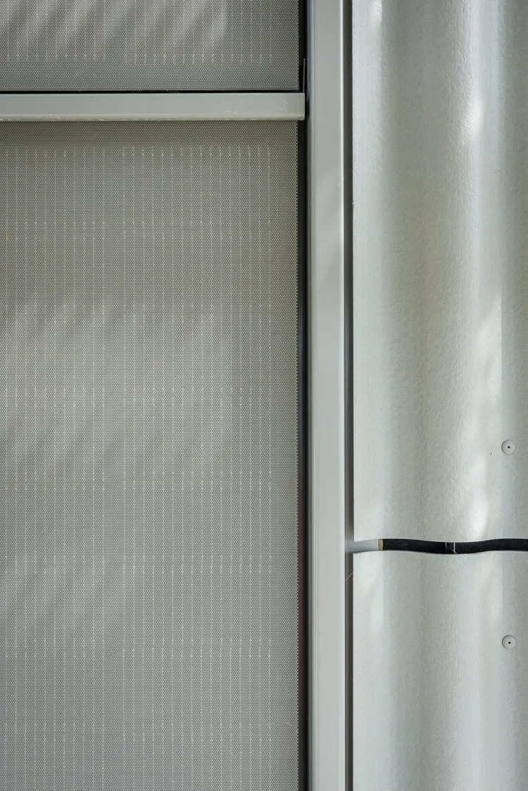
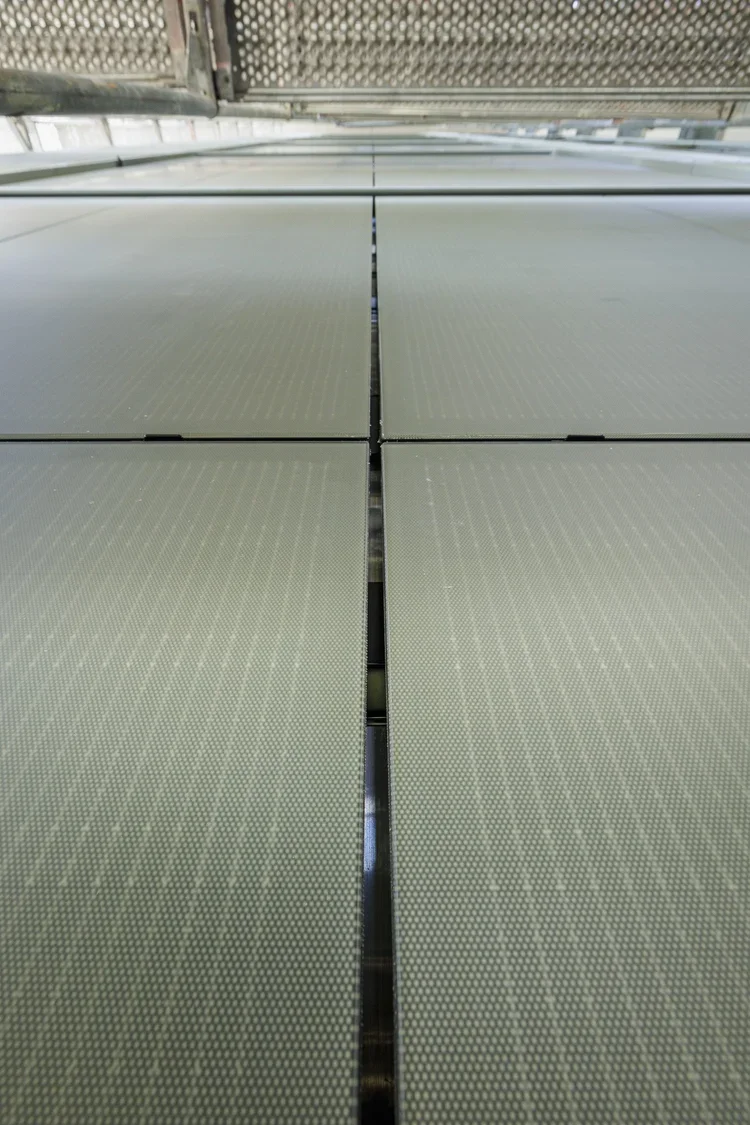
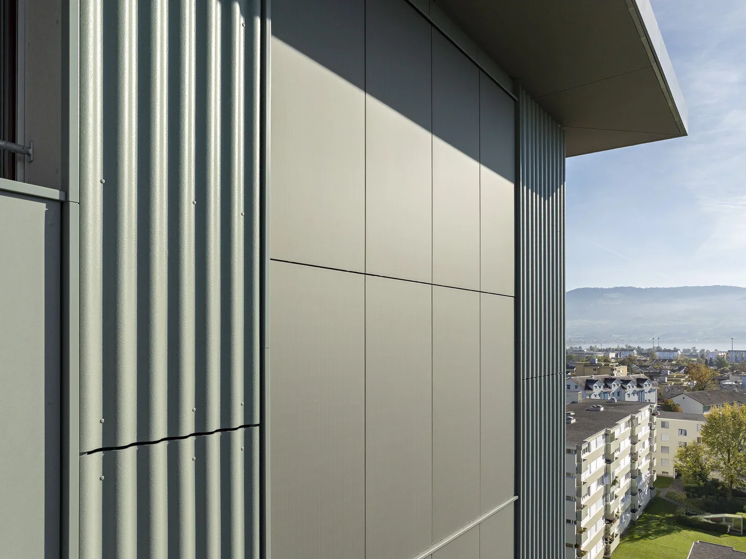
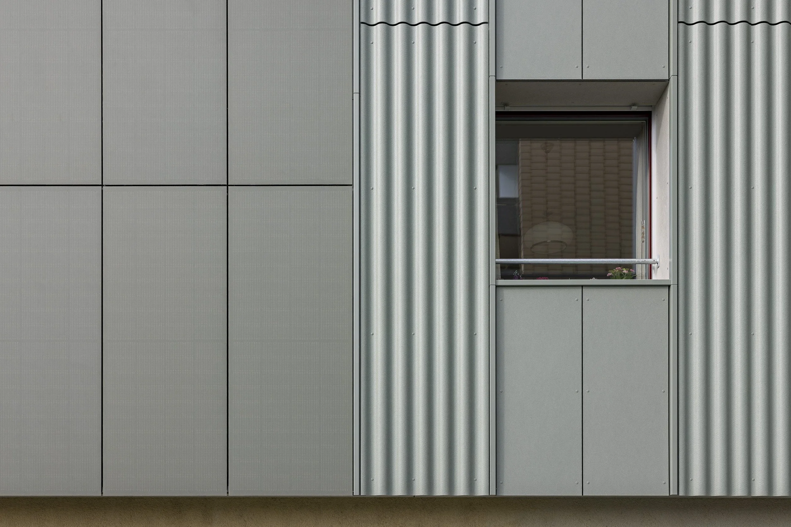
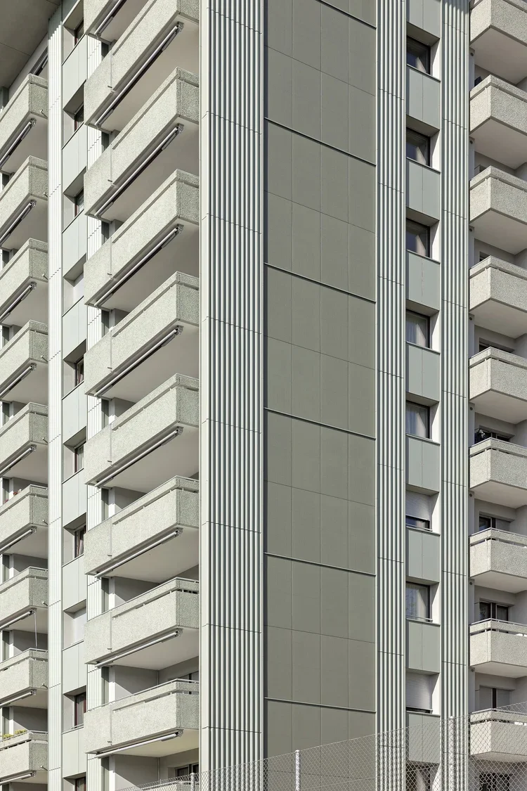
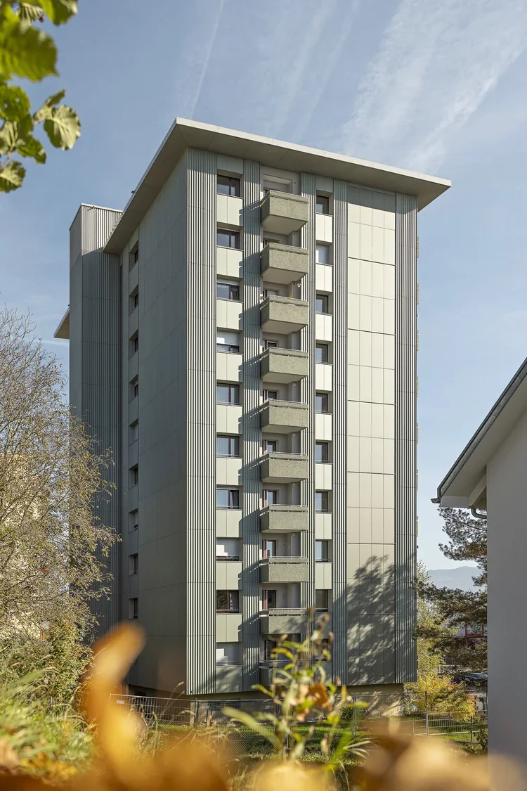
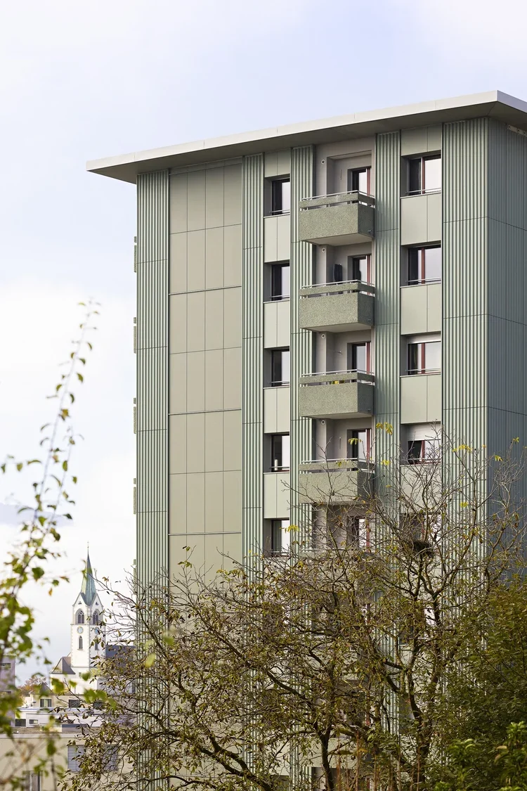
The tall building in Rapperswil-Jona is to be fitted with various façade claddings from Swisspearl as part of a comprehensive renovation project. Building-high vertical strips of Sunskin Flat PV modules will be integrated into the fiber cement façade, dividing the otherwise large-area Ondapress cladding. Flat Largo fiber cement parapet panels are used under the windows. Three different, independent substructures support the respective façade elements, while the solar modules arrive at the construction site ready for assembly and are intended to enable efficient installation.
Solution
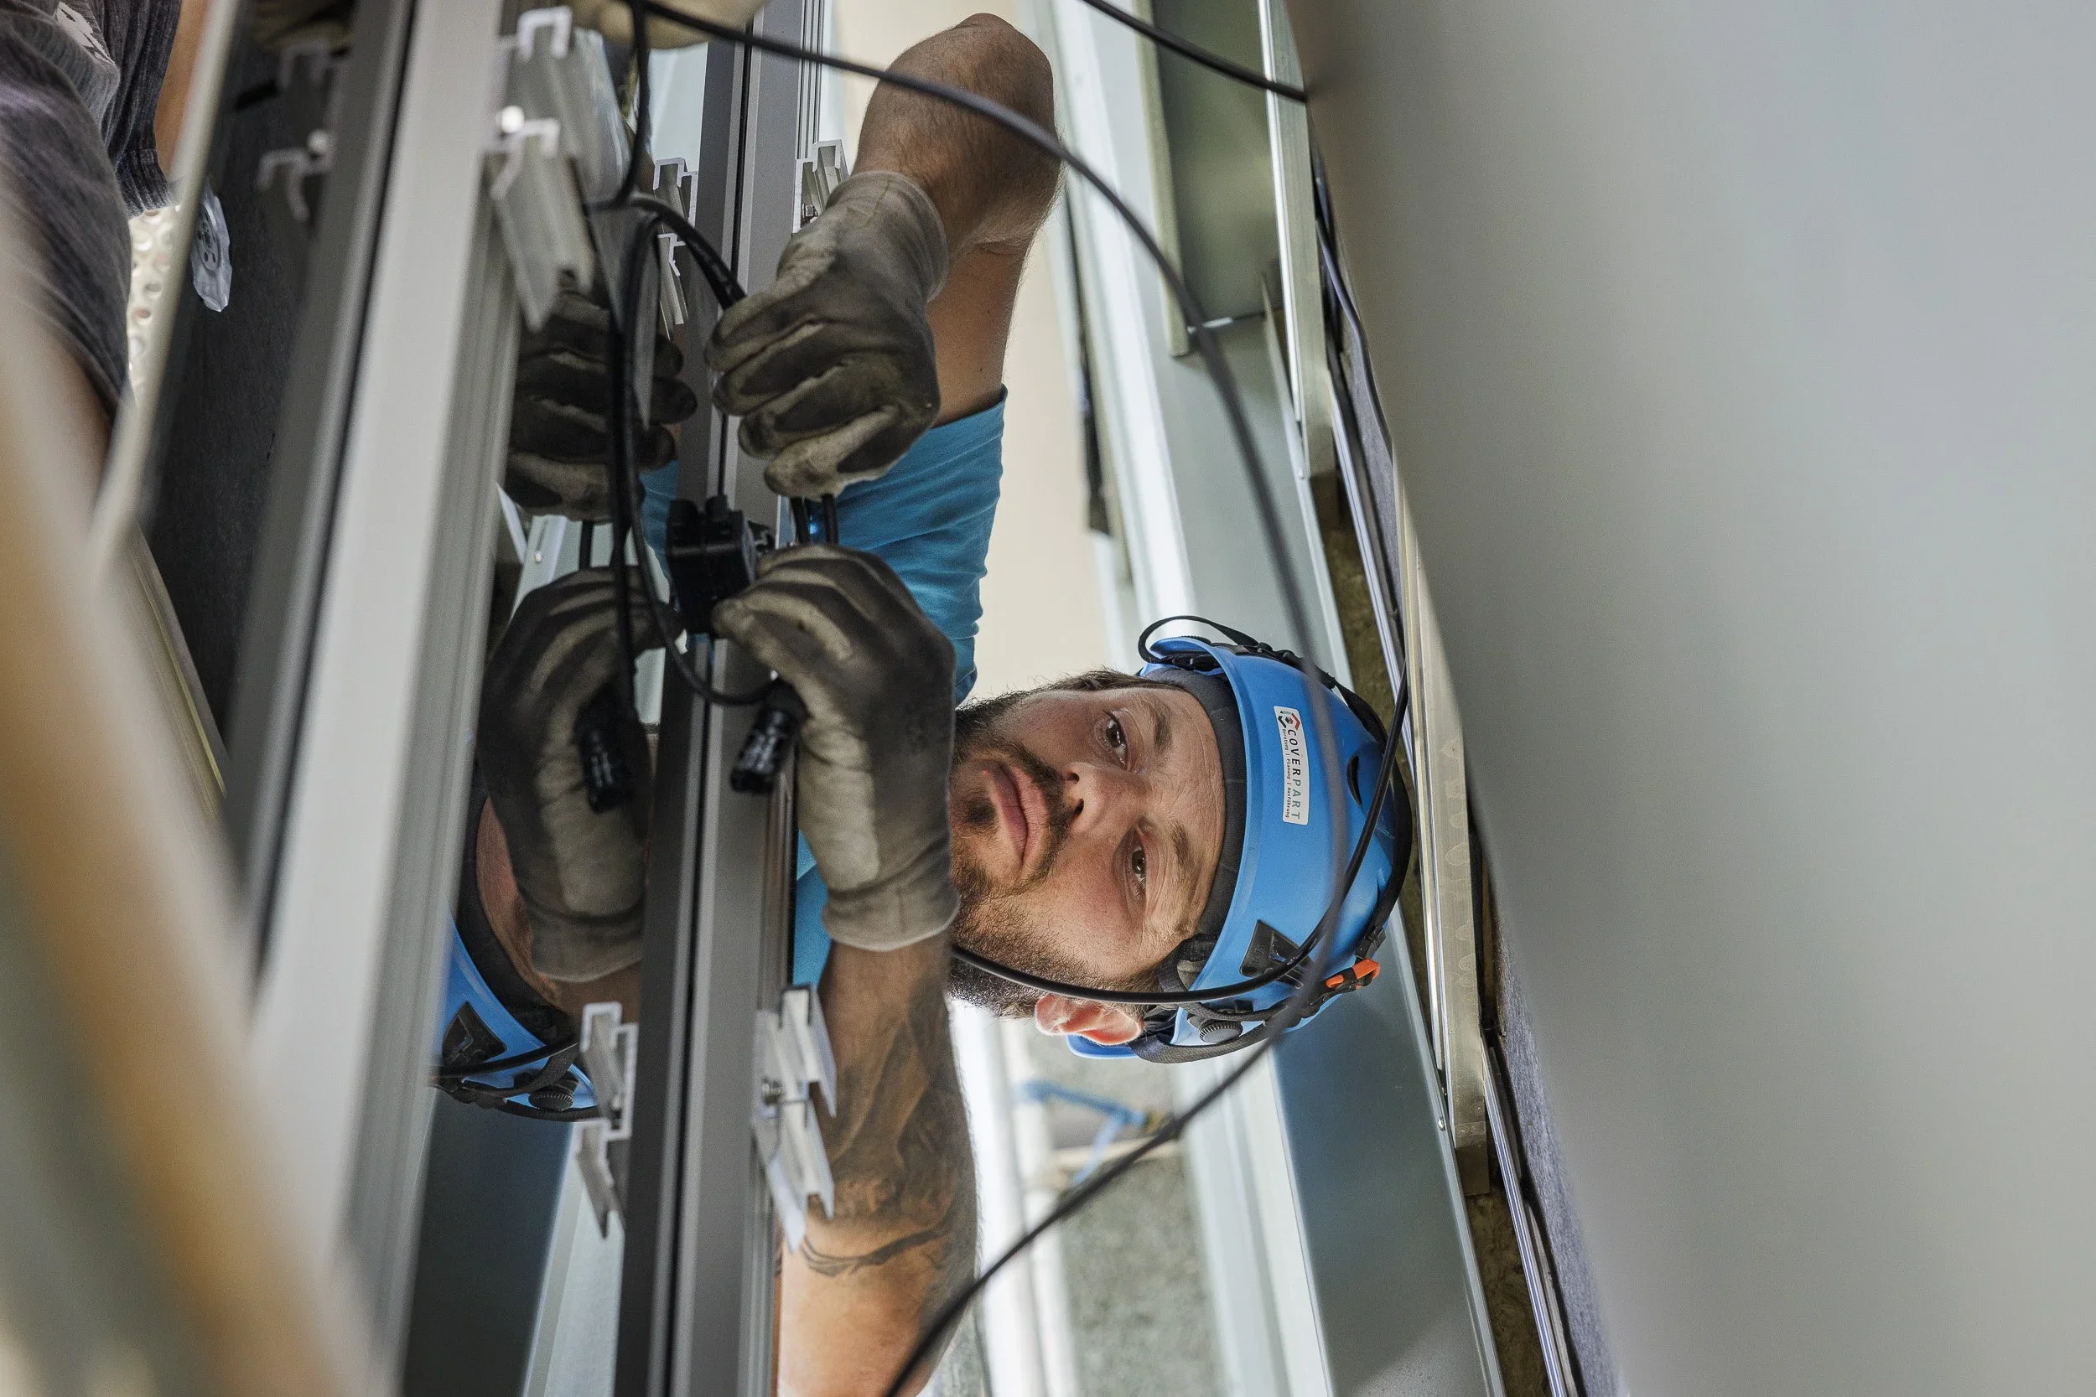
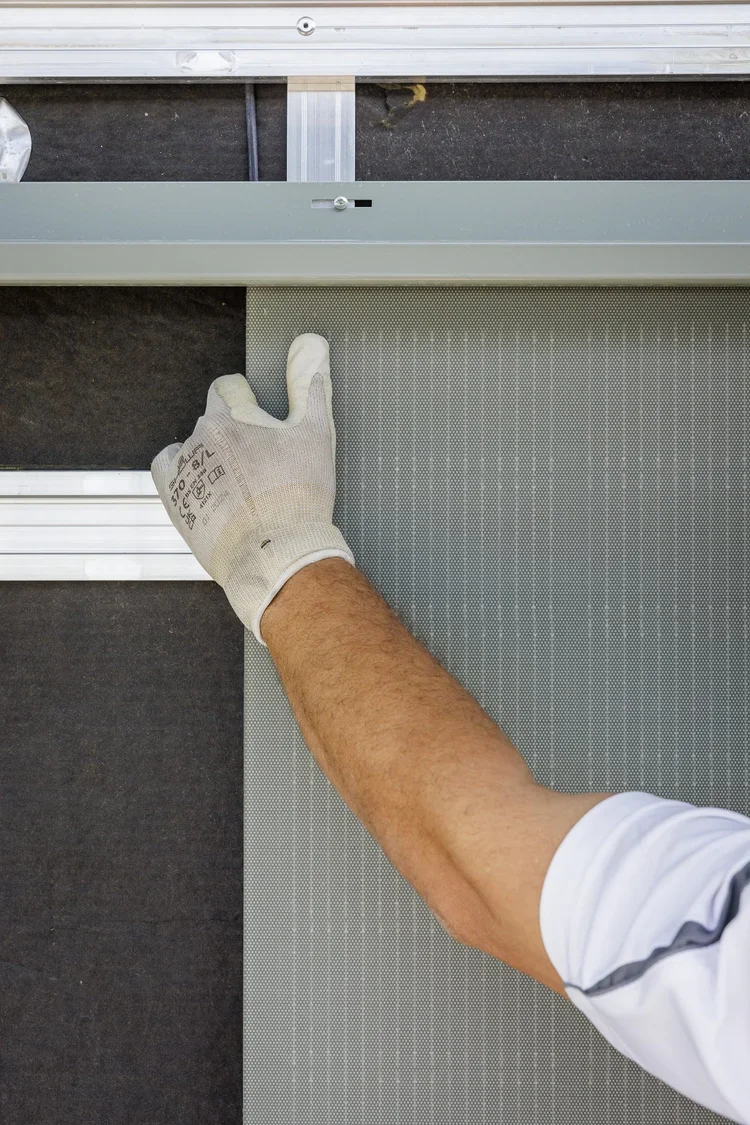
Due to the increased wind loads, the substructure was equipped with profiles with increased rigidity. This made it possible to keep the use of brackets to a minimum. In addition, the brackets were designed and used in such a way that the permissible load values of the existing brick did not have to be exceeded despite the larger bracket grid. Project-specific UB system brackets adapted to the backrails of the PV modules were pre-assembled in the Ecolite production facility before the ready-to-install solar modules were repackaged and prepared for transportation to the construction site.
Ecolite Systems in Use
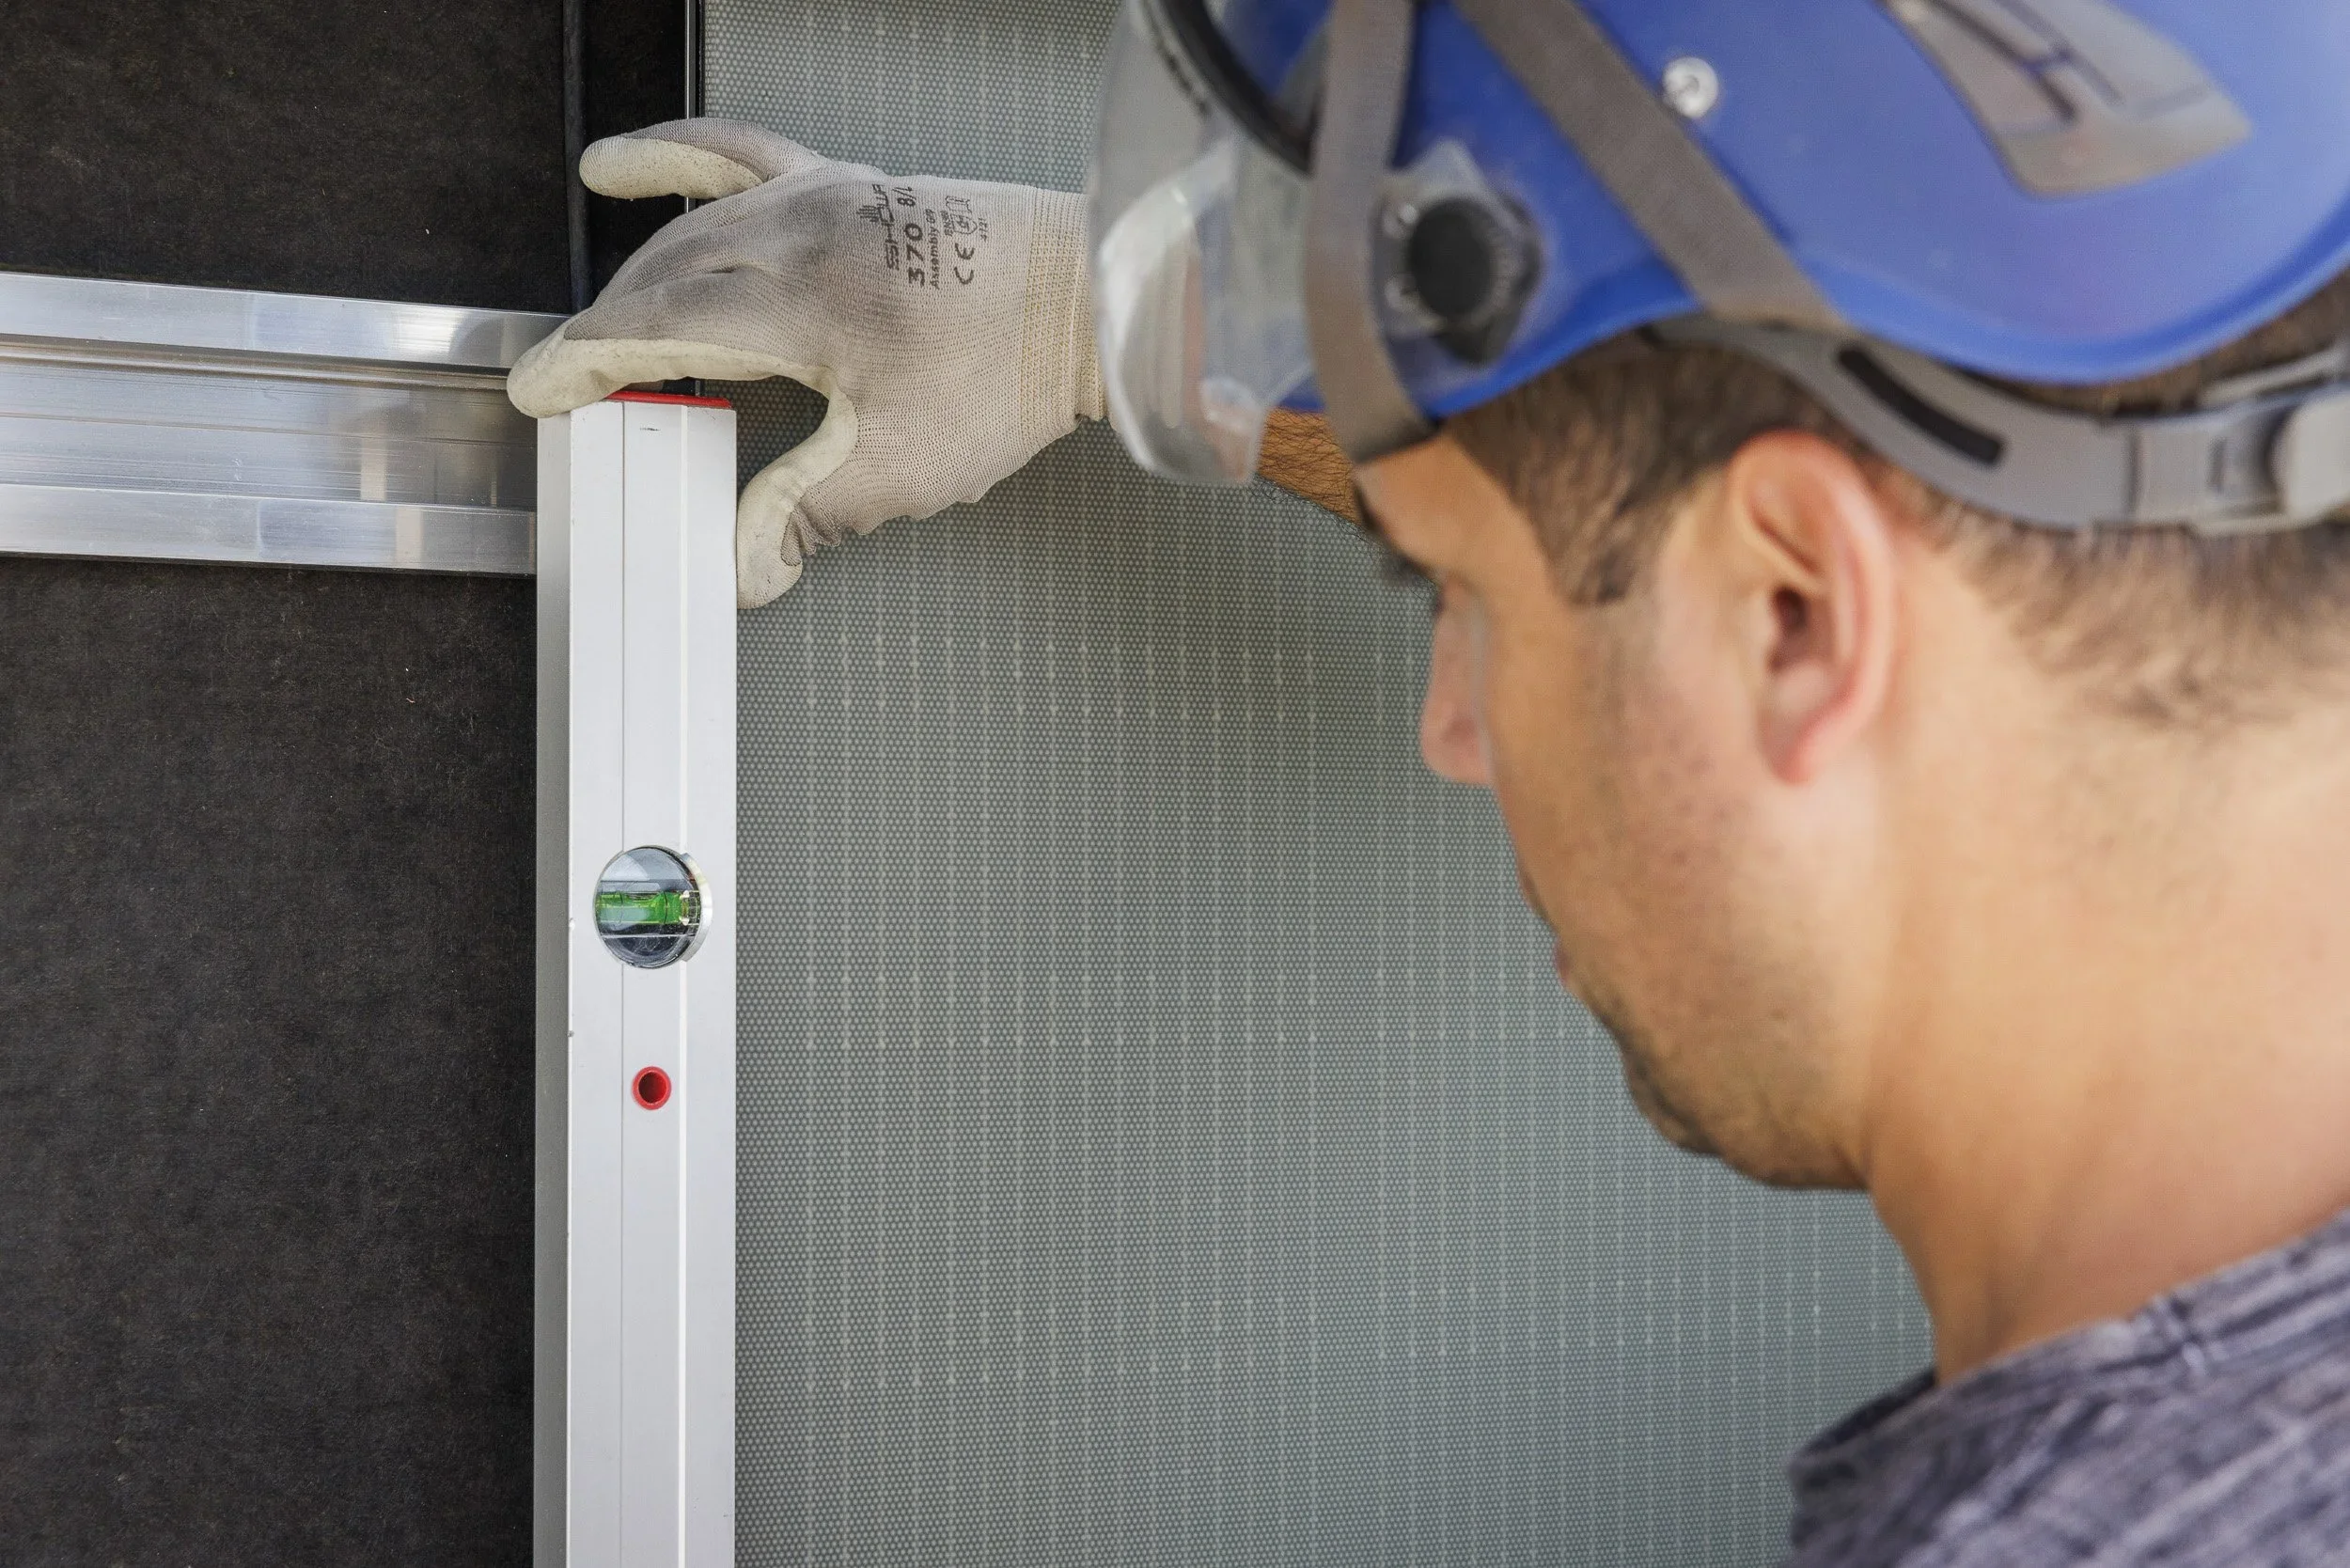
The Ondapress facade features a vertical structure, so Thermo V-brackets , featuring a sturdy T-profile, were used for this area as well as for the solar facade. Horizontal Z-profiles were mounted onto this primary substructure for the Ondapress facade, while the UB system—customized for this specific project—was used for the solar facade. The substructure for the flat fiber-cement panels consists of Thermo H-brackets, while the secondary substructure was constructed using the OM system.