
Grünmatt, Emmen
Facade material
Wood-Based Materials
Composite Materials
Challenge
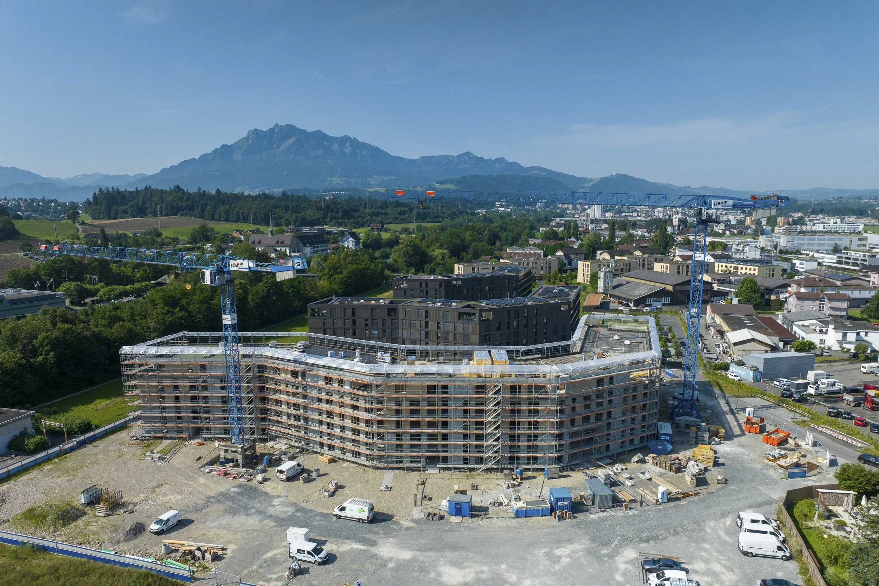
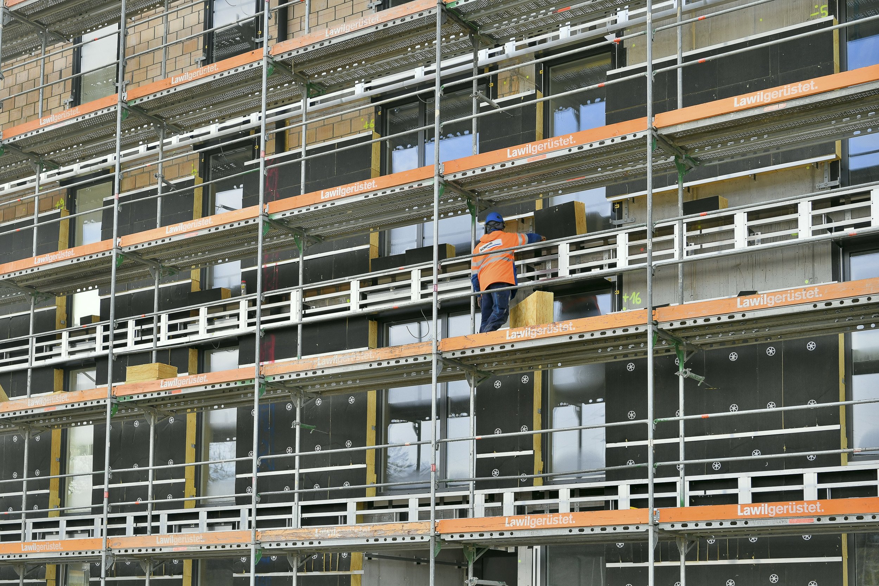
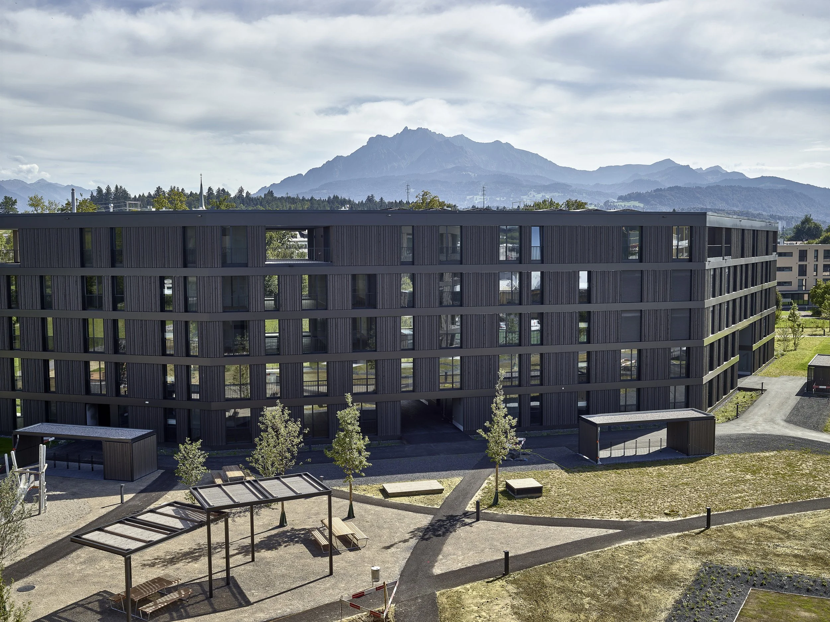
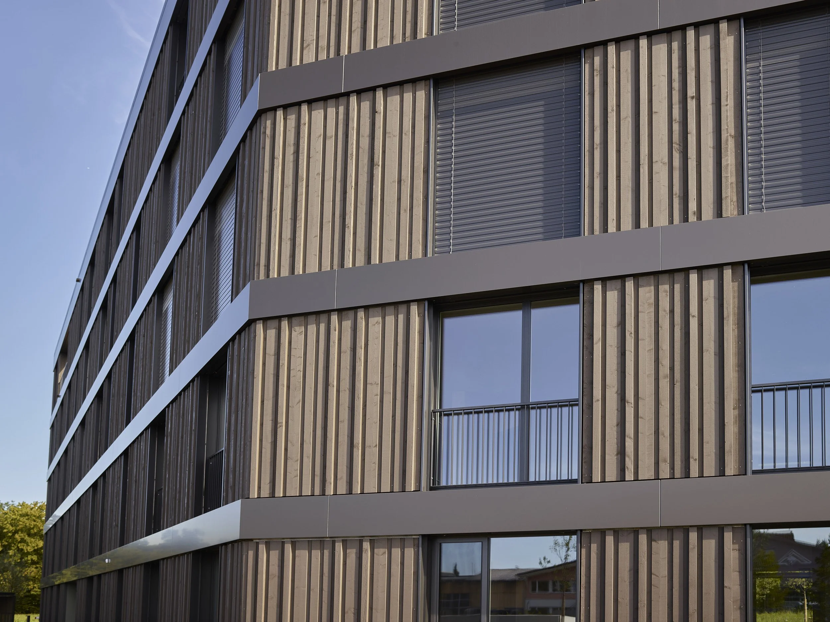
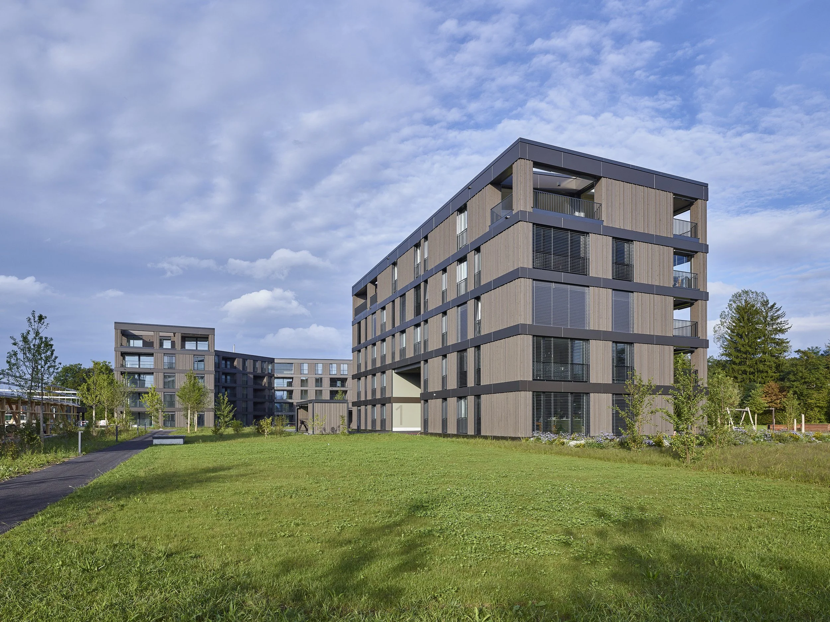
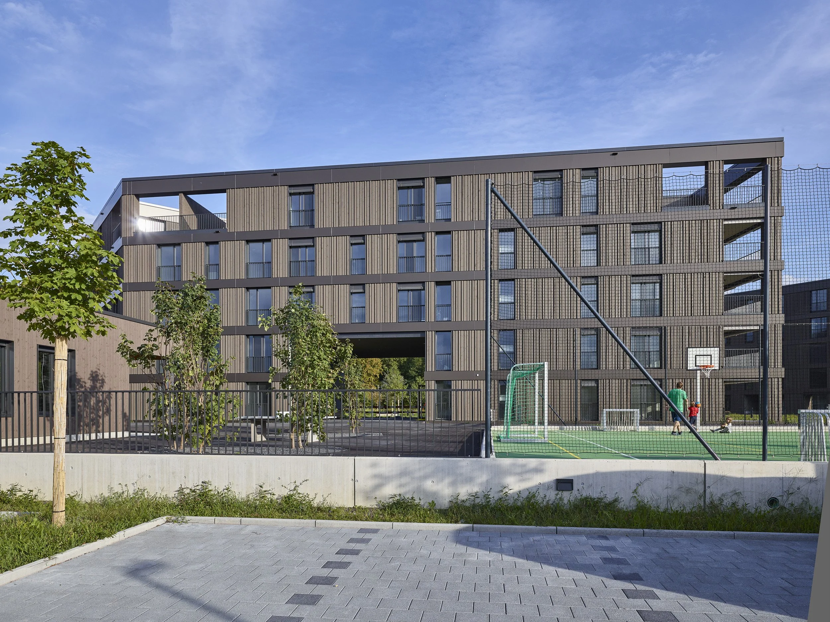
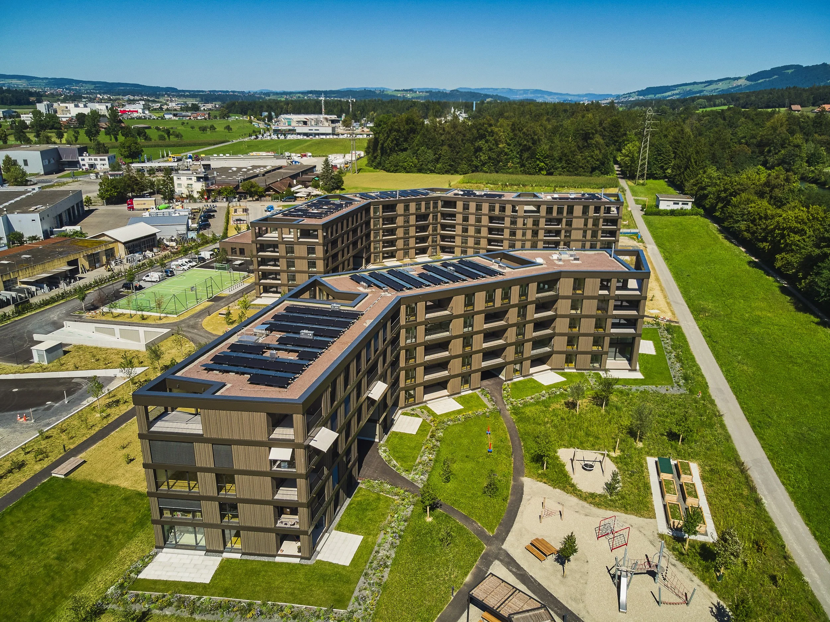
The façade of the Grünmatt development combines wood formwork, ALUCOBOND® panels, and striking columns with varying depths. The challenge was to develop a solution that would reliably and precisely integrate different substrates, complex details, and a phased construction process spanning multiple construction phases.
Solution
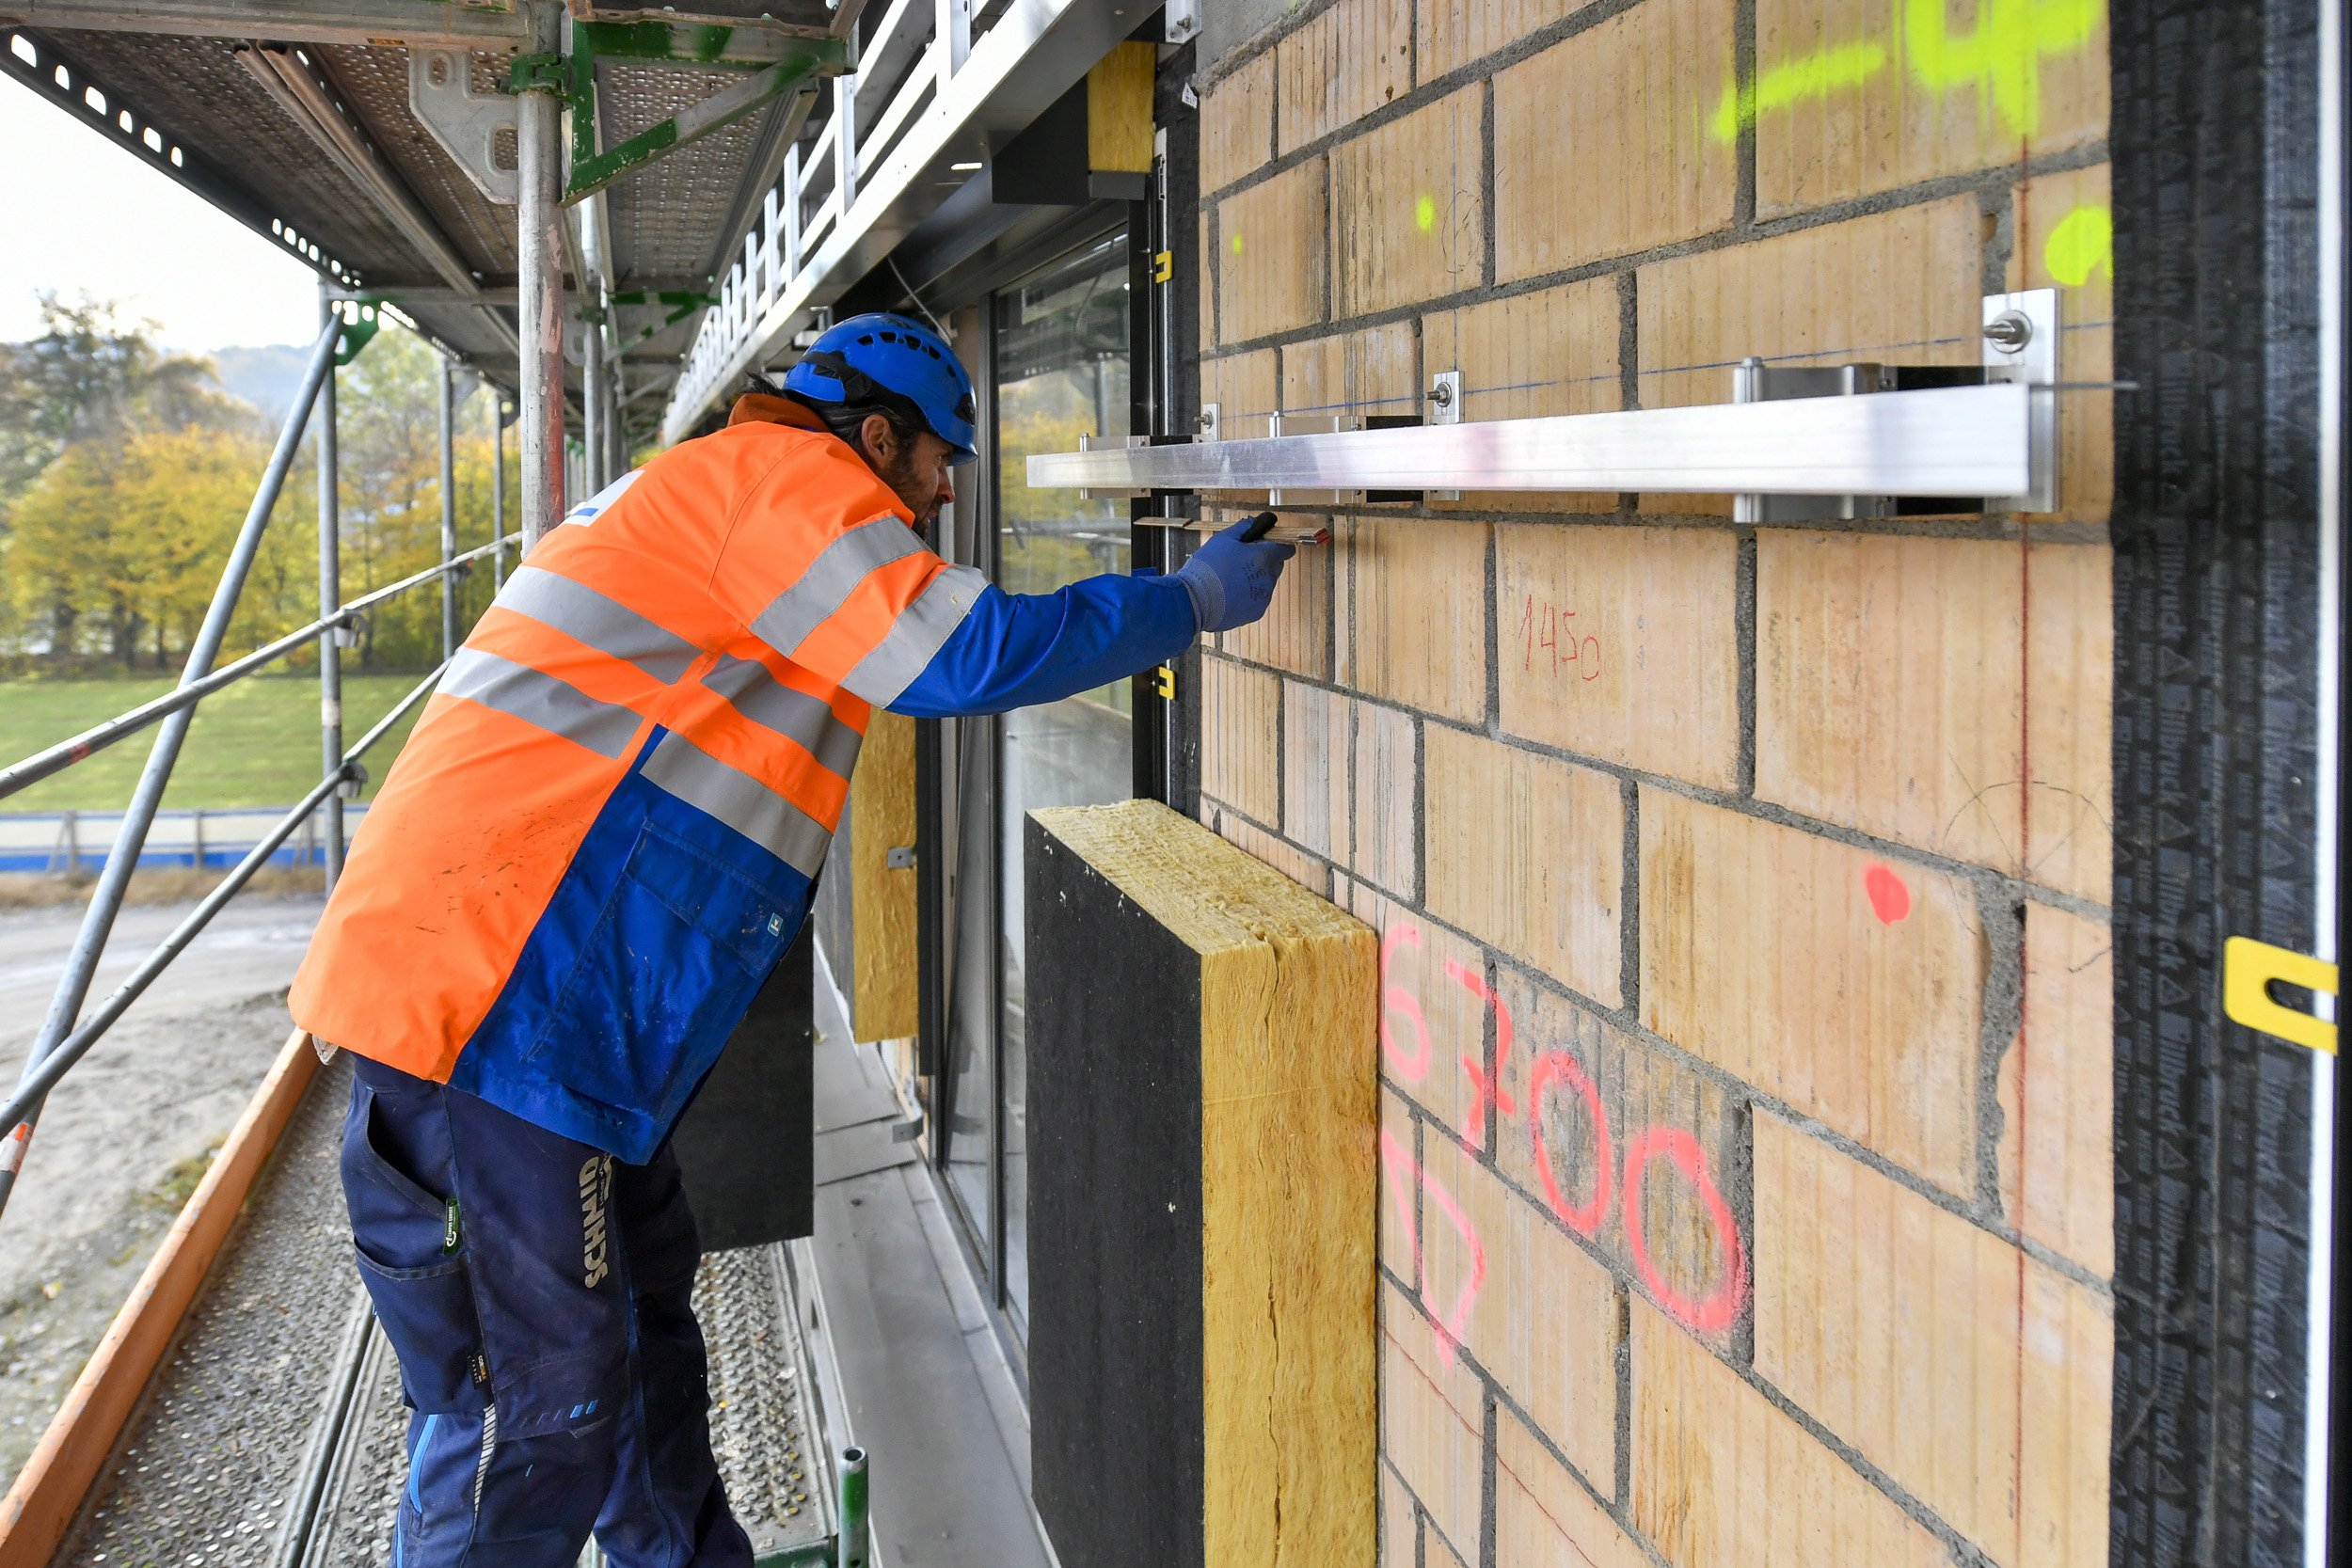
Ecolite combined the Thermo H system, the OM system, and several custom brackets for bases, parapets, and columns. In addition, Ecolite handled all logistics for the fire-resistant panels to ensure smooth execution. The result is a robust, thermally sound, and cost-effective comprehensive solution that reliably supports the architectural expression of the development.
Ecolite Systems in Use
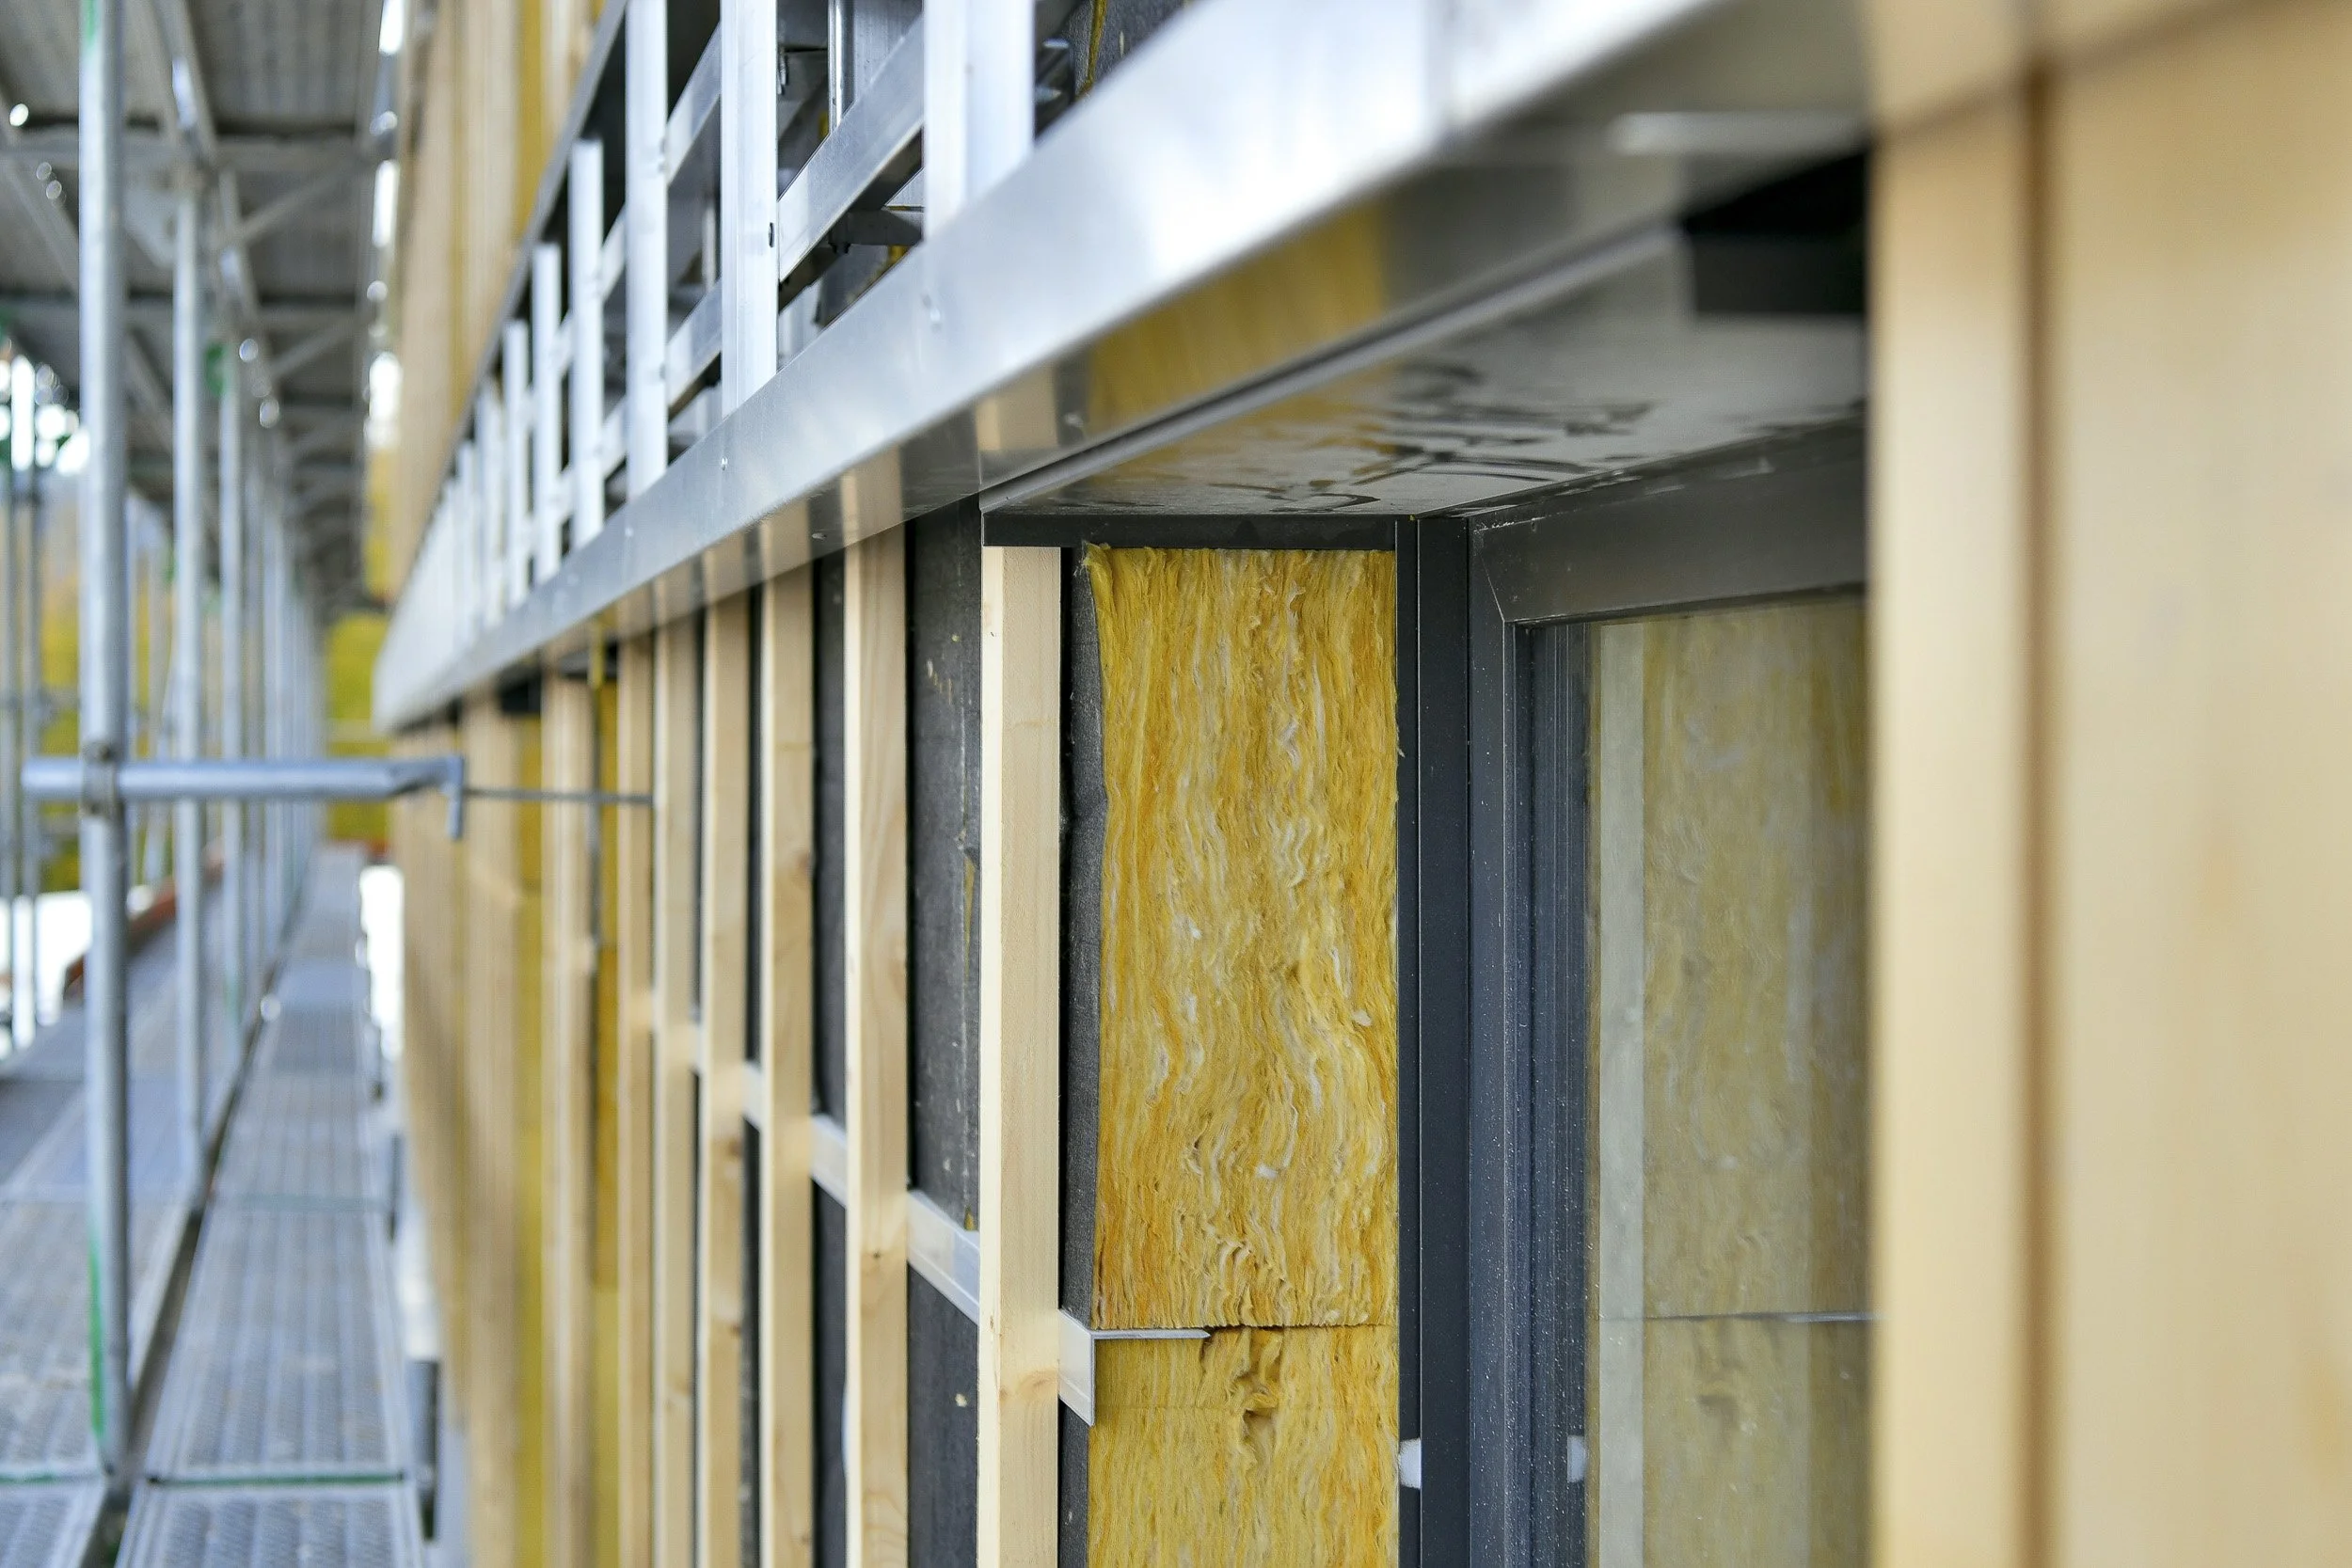
Thermo H-brackets , available in various depths
Thermally broken brackets for the wood-cladding sections of the facade. They allow for wide spacing, reduce thermal bridges, and provide a stable foundation for the secondary wood substructure.OM System for Parapet Areas
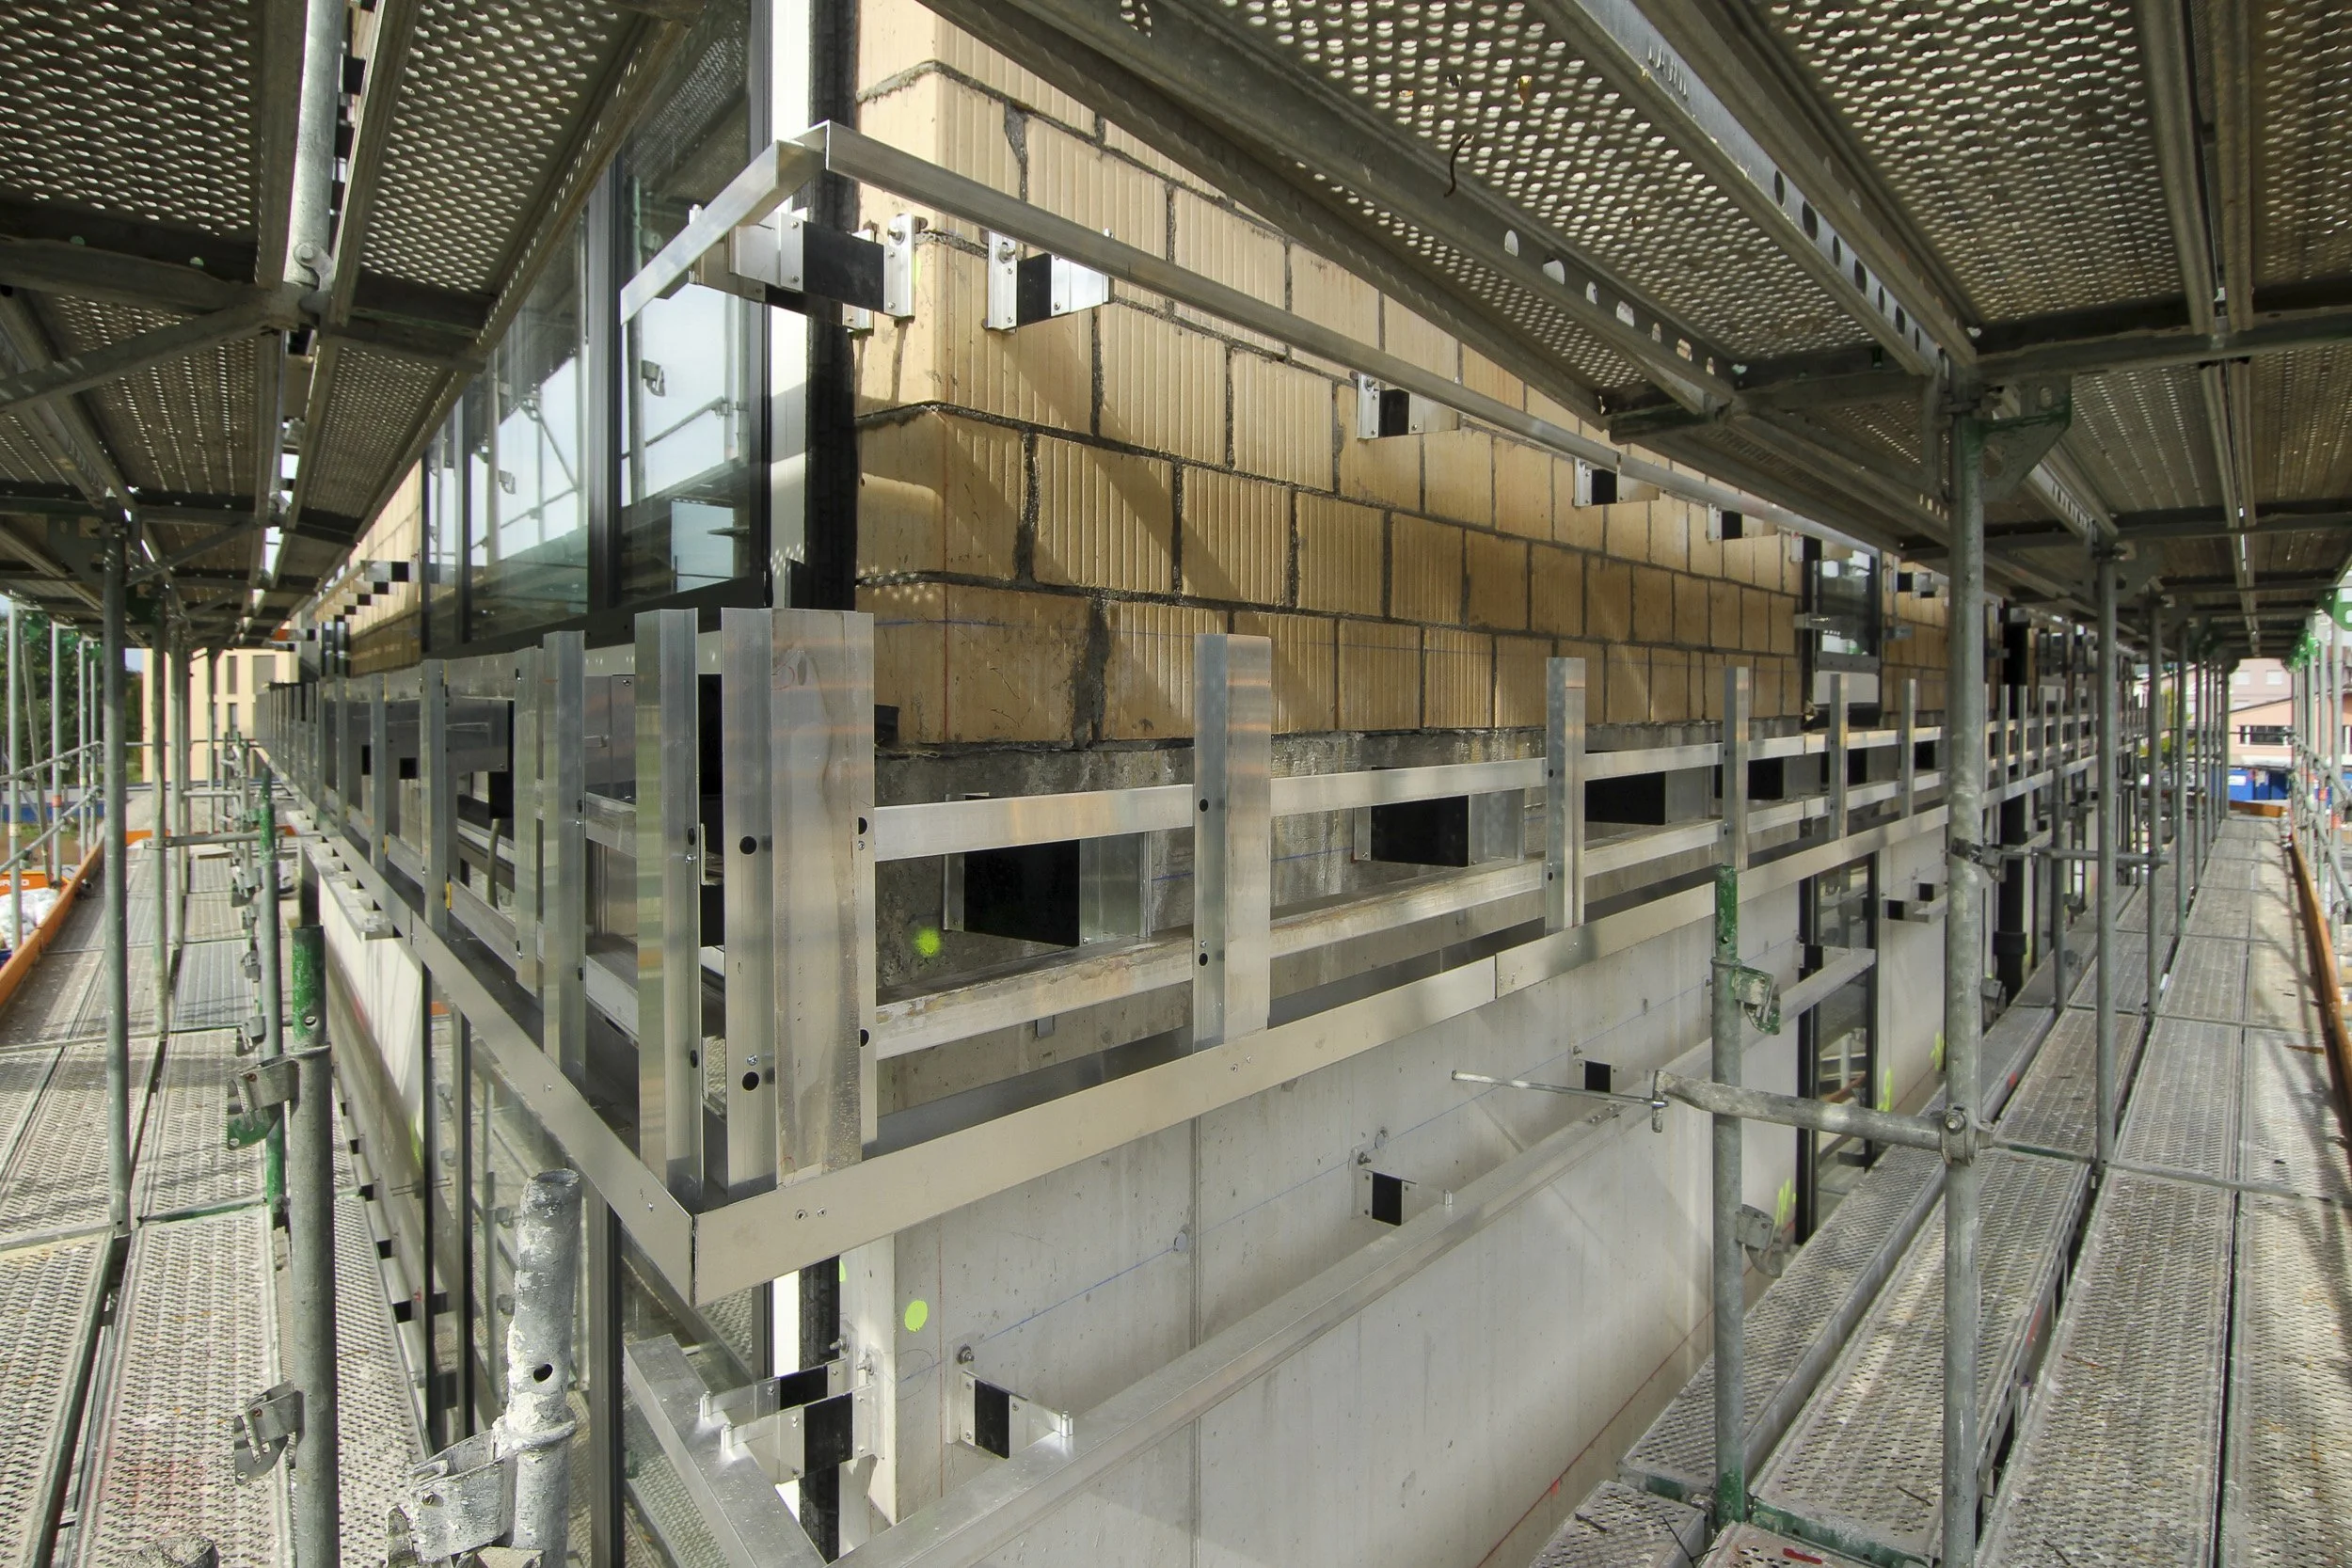
A robust substructure system for the precise alignment of ALUCOBOND® panels. The matte green version is complemented by a raised bracket with dual slots for two angle profiles, ideal for varying geometries and a clean joint pattern.Welded custom brackets made of omega profiles and aluminum base plates
Custom-made elements for the base area and low-lying facade sections. They offer high rigidity and enable safe load transfer in complex details.Galvanized angle welding brackets for awnings
Special brackets designed to support additional loads on awnings. They reliably transfer forces to the supporting structure and facilitate the installation of shading elements.Logistics for the stainless steel fire-resistant panels
To ensure a smooth construction process, Ecolite coordinated the delivery of the stainless steel fire-resistant panels from order placement through delivery.
Building photos: Pius Amrein
