
Grundhalde, Dietlikon
Facade Material: Plaster Base Panels
Challenge
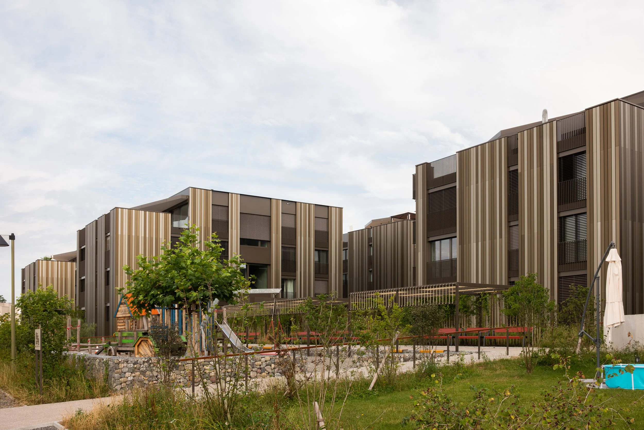
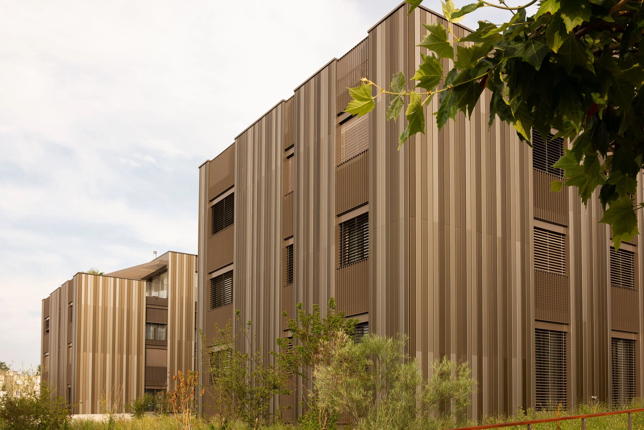
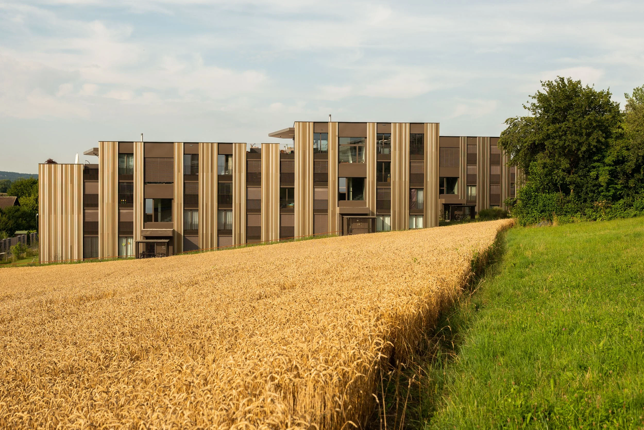
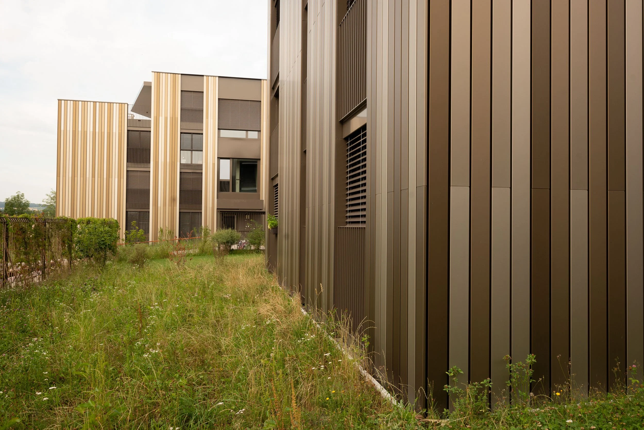
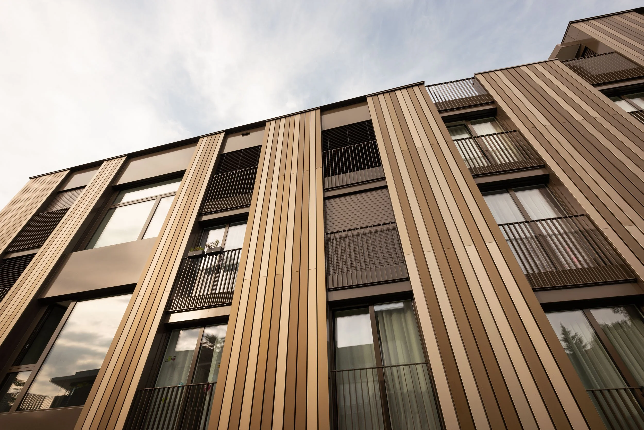
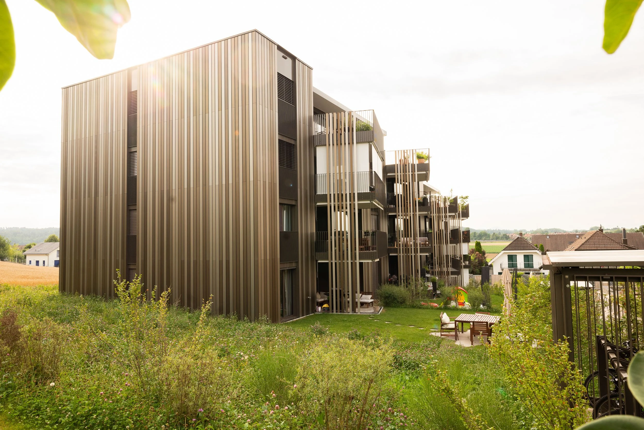
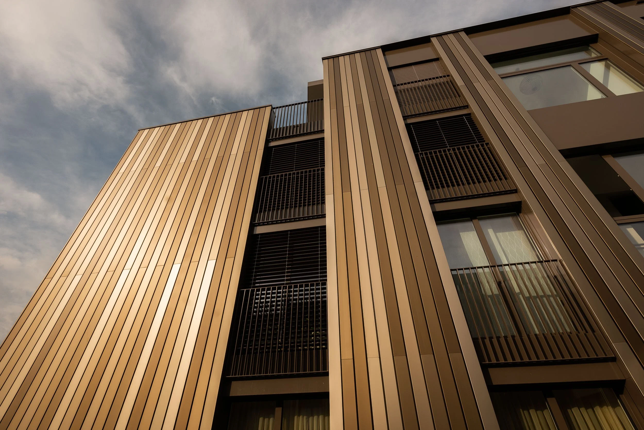
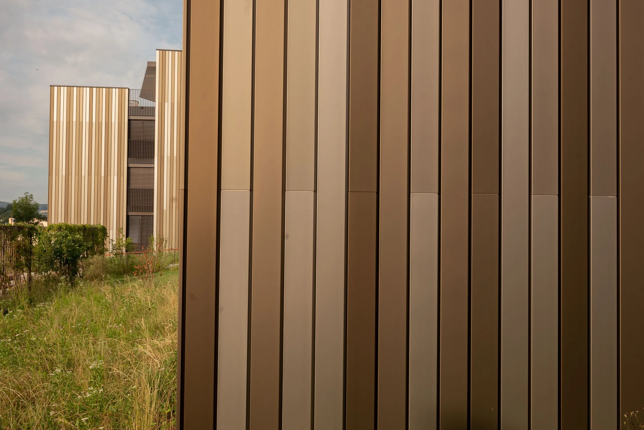
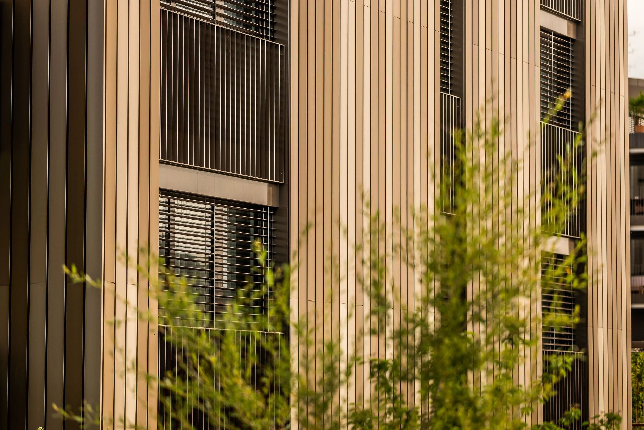
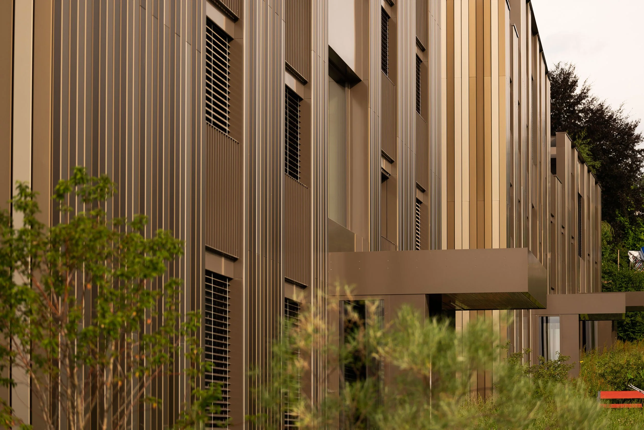
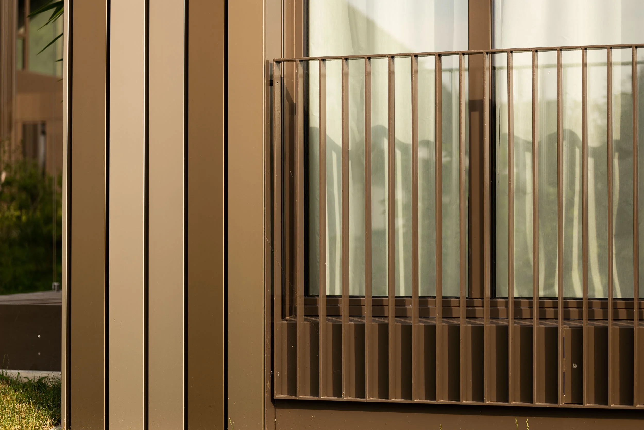
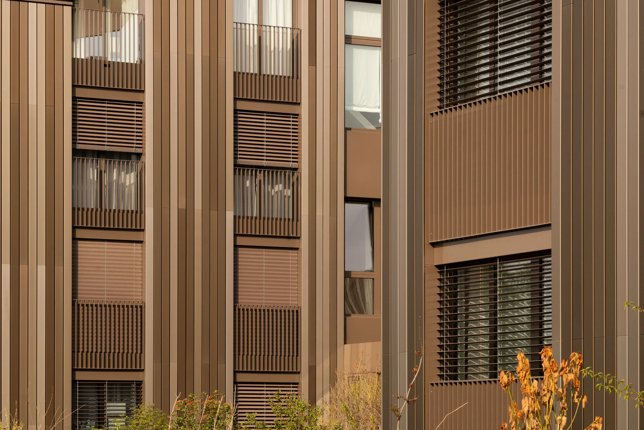
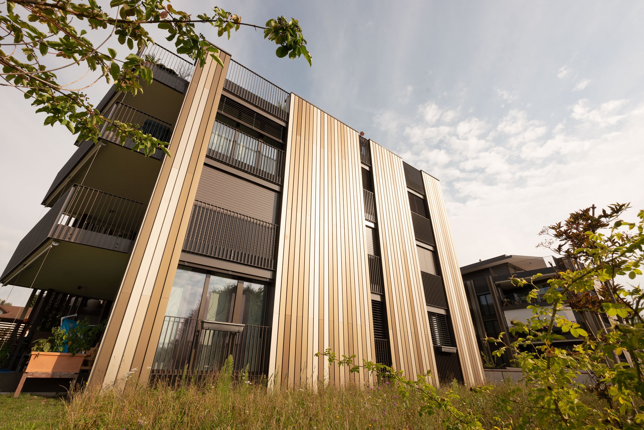
A façade cladding made of eleven different anodised extruded profiles in three colours, seamlessly merging into the reveal profile and combined with up to 11 m long vertical privacy louvres, also anodised - the whole thing mounted without thermal bridges on a brick base, freely dilating and with matching profile connectors, that was the specification.
Solution
All profiles were cut to size and, where necessary, at an angle and delivered ready-made per wall panel. The 6 m long profiles were installed using invisibly mounted self-tapping screws. In order to prevent cracking noises and constraints, slotted holes were punched into the façade profiles on site in the area of the screw connection to the horizontal primary profile. The soffits running through the entire height of the building were able to accommodate the fall protection directly via Tubtara rivets set on site.
Ecolite Systems in Use
Thermo H-brackets s with double slotting, horizontal U-profile, facade and soffit profiles including matching profile connectors, and pneumatic hand punches as auxiliary tools.
Photos: 720.ch
