
Grandslam, Pieterlen
Facade material
's metal sheets and ceramic modules
Challenge
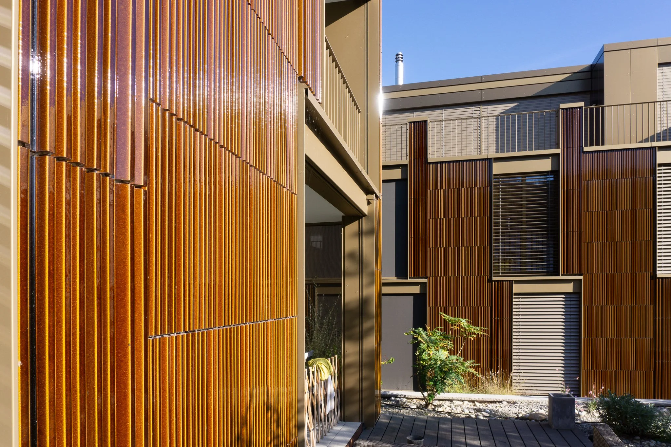
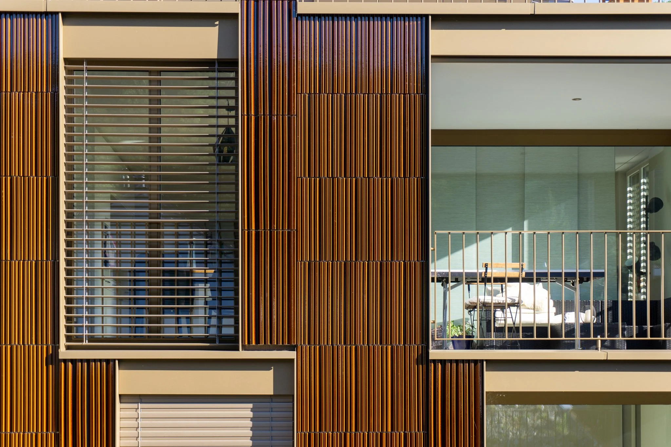
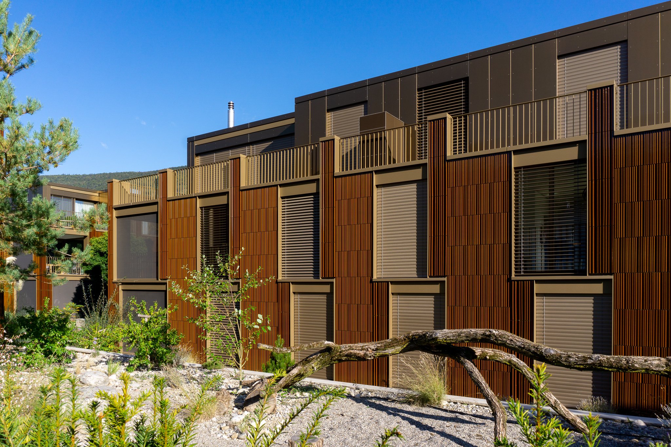
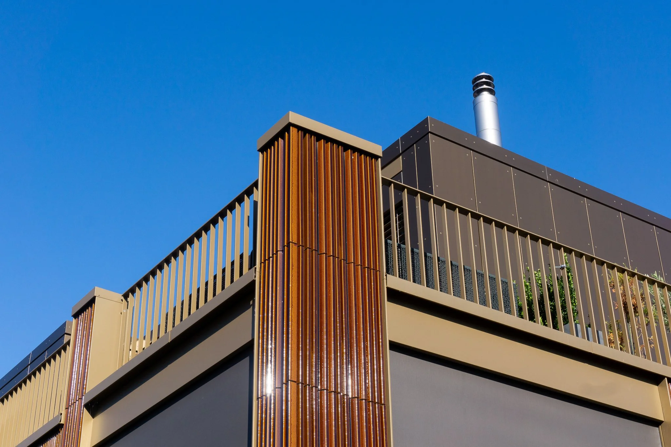
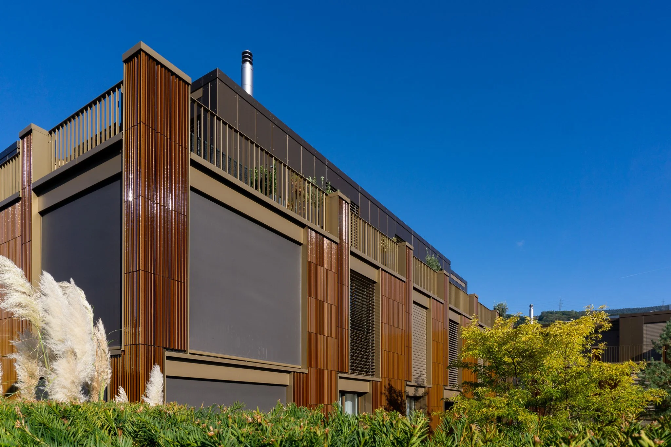
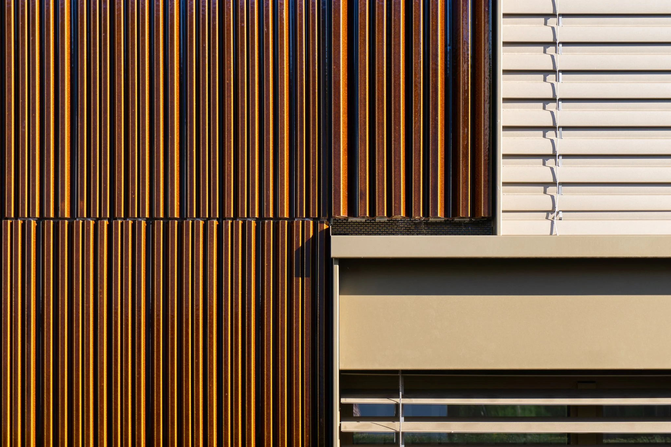
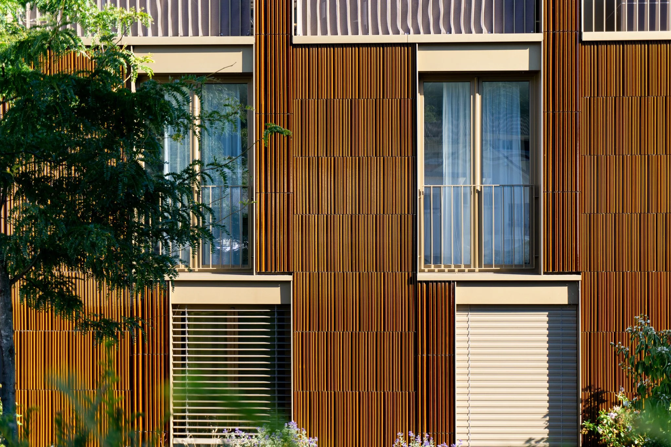
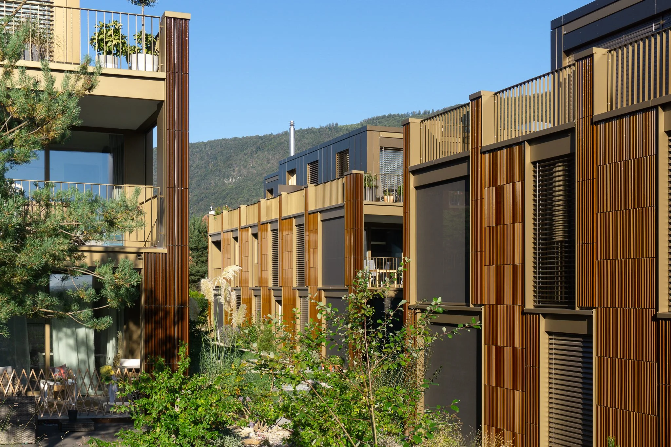
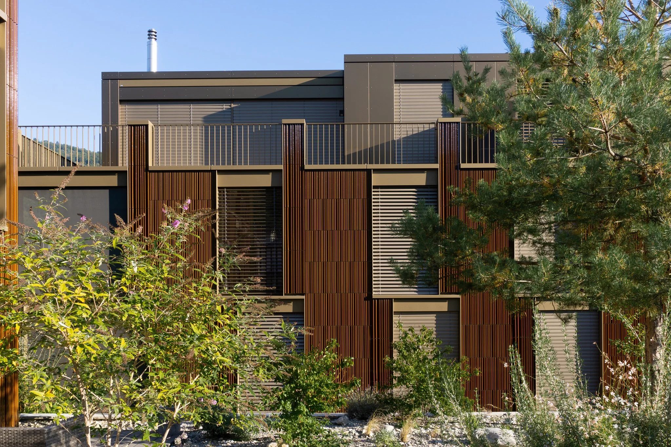
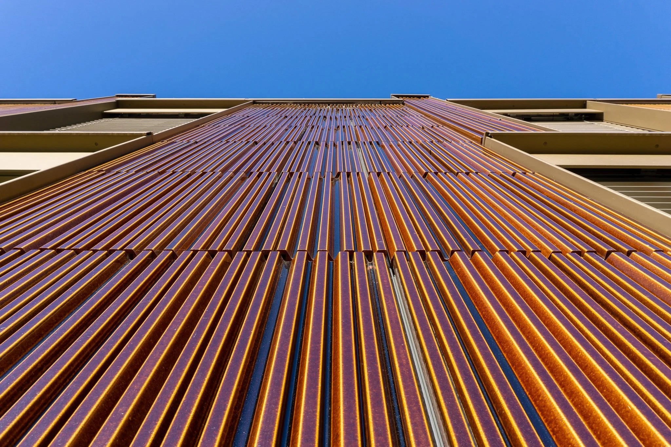
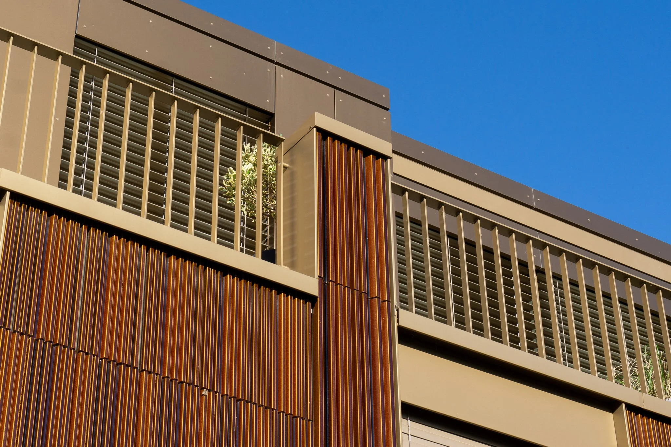
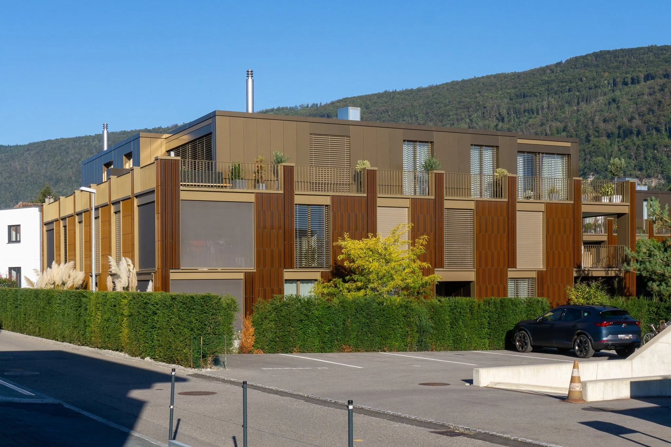
Substructure for the Gandslam residential complex in Pieterlen, consisting of three buildings clad with ceramic (extruded terracotta profiles) and sheet metal modules (parapet). The ceramic facade features three different custom-sized modules, each with distinct geometries. In addition, they have extremely small cavities and are partially laid in a random pattern on the facade.
Solution
Thermo V-brackets e with vertical T-profiles, supported by horizontal ZF support profiles. ZF brackets are installed in the support profiles; these brackets have been mechanically machined or modified with a partial milled-out section to accommodate the specific hole geometries of the ceramic modules. Since the modules are also installed in a mirrored configuration, a total of 26 different bracket types are used, which are indicated on the respective facade plans.
Ecolite Systems in Use
Primary substructure consisting of Thermo V-brackets, and T-profiles. Mounted on top of this is the ZF system for ceramic modules, consisting of: ZF support profiles, ZF end support profiles, and machined ZF brackets.
For the sheet metal facade on the parapet, the OM system consists of: Thermo H-brackets, angle profiles, omega profiles, and Z-profiles.
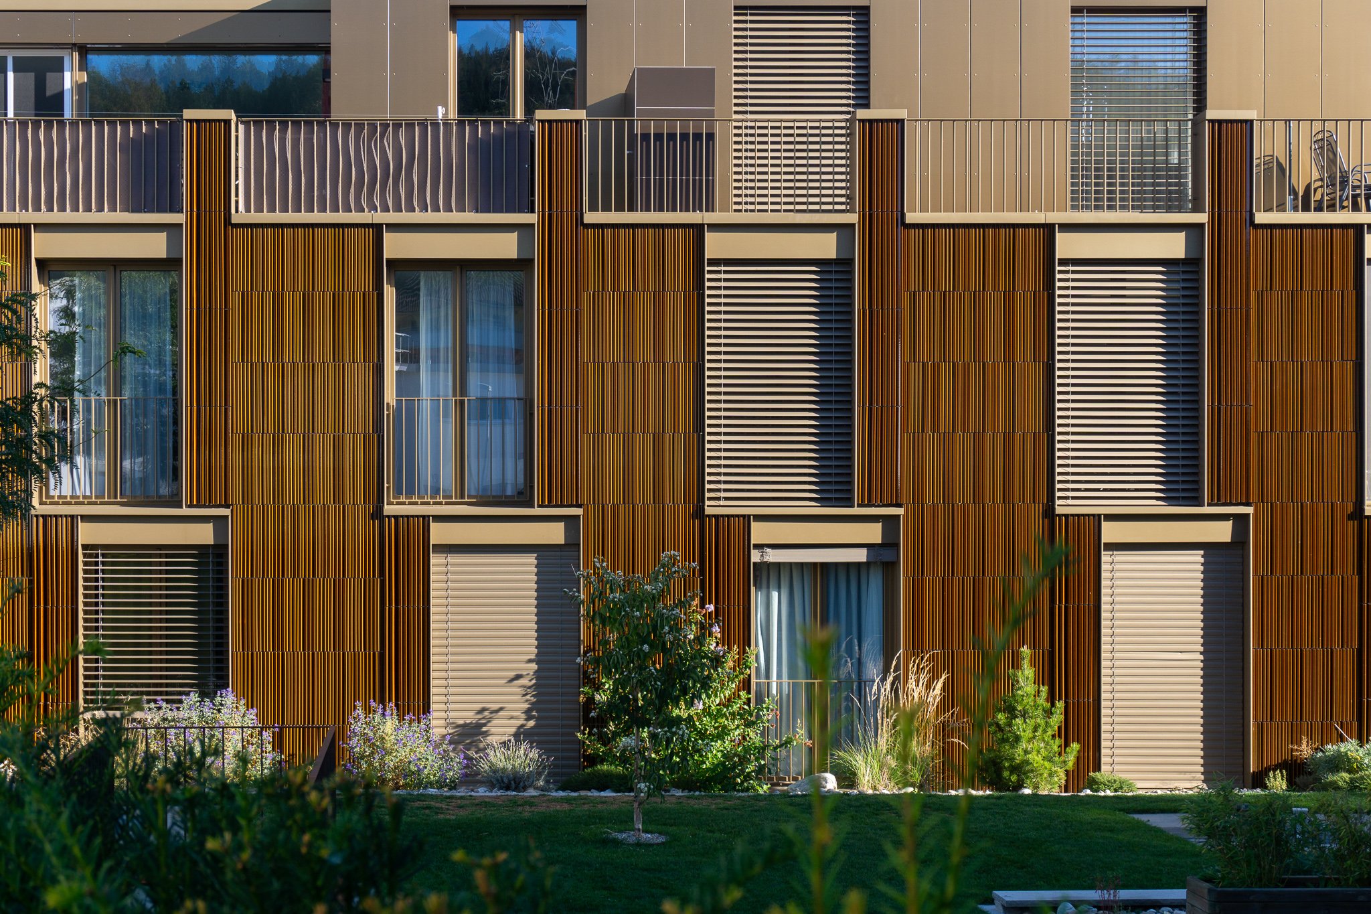
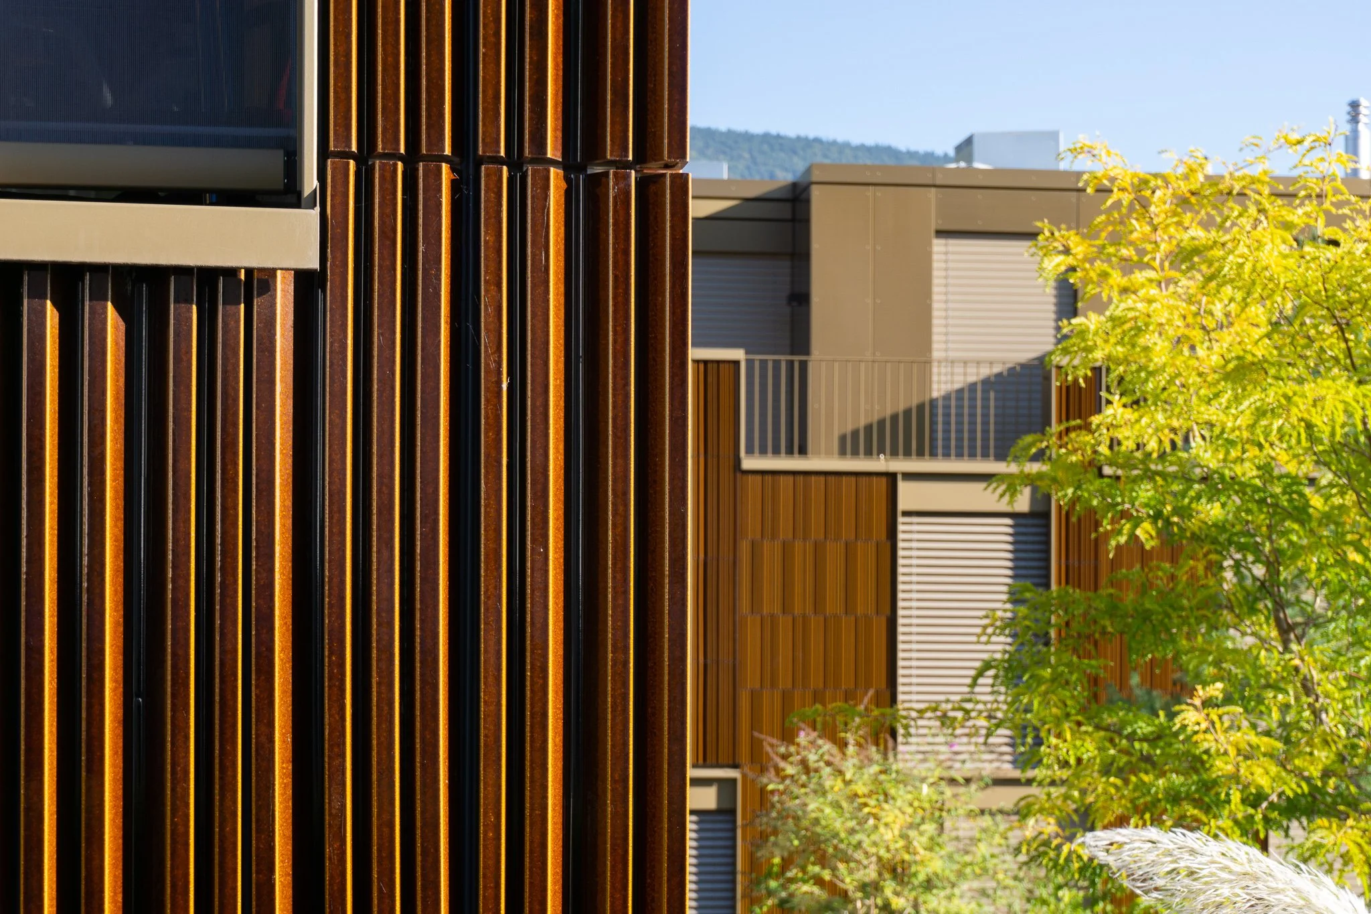
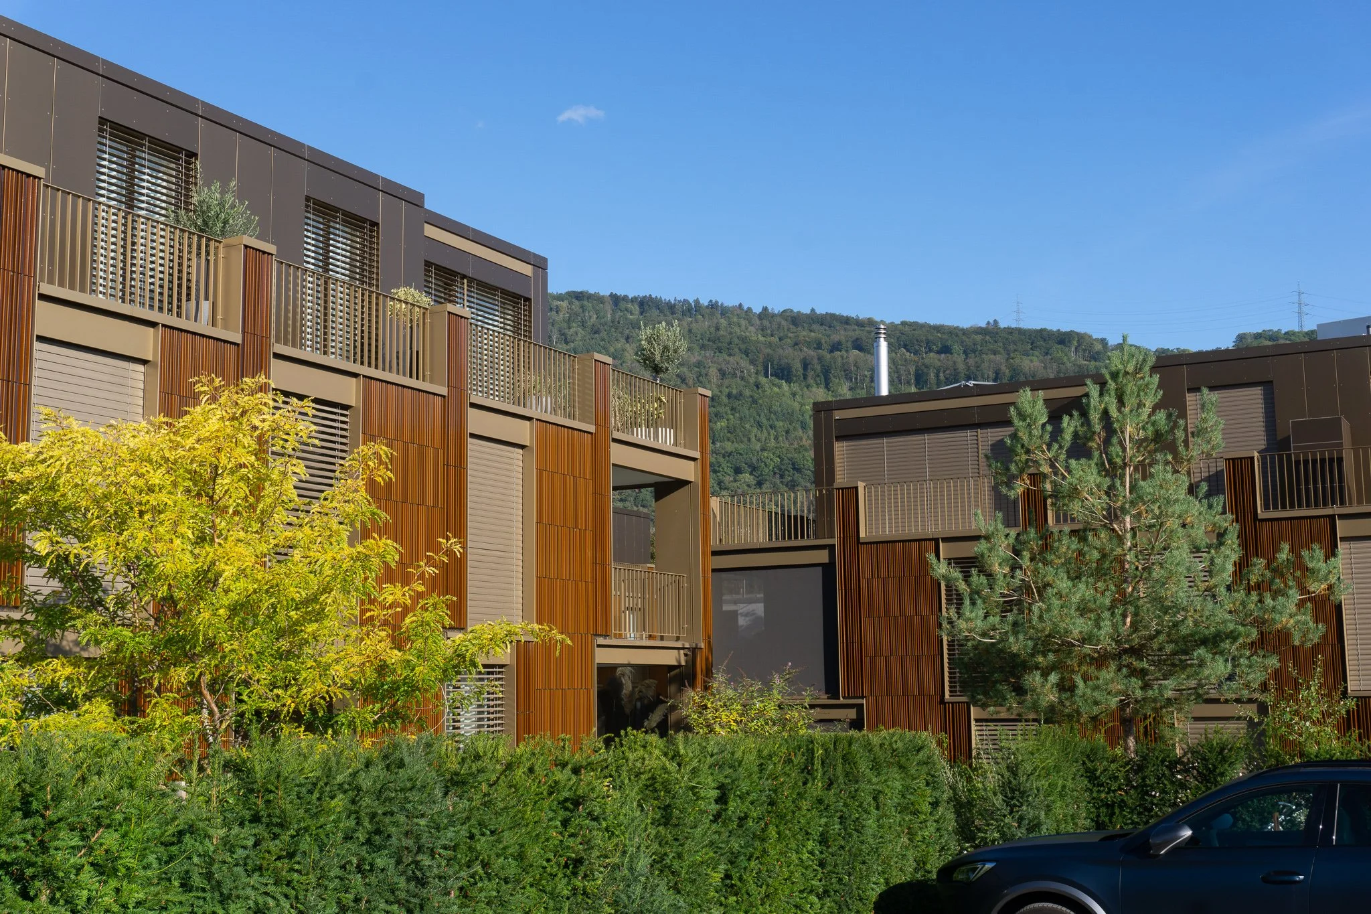
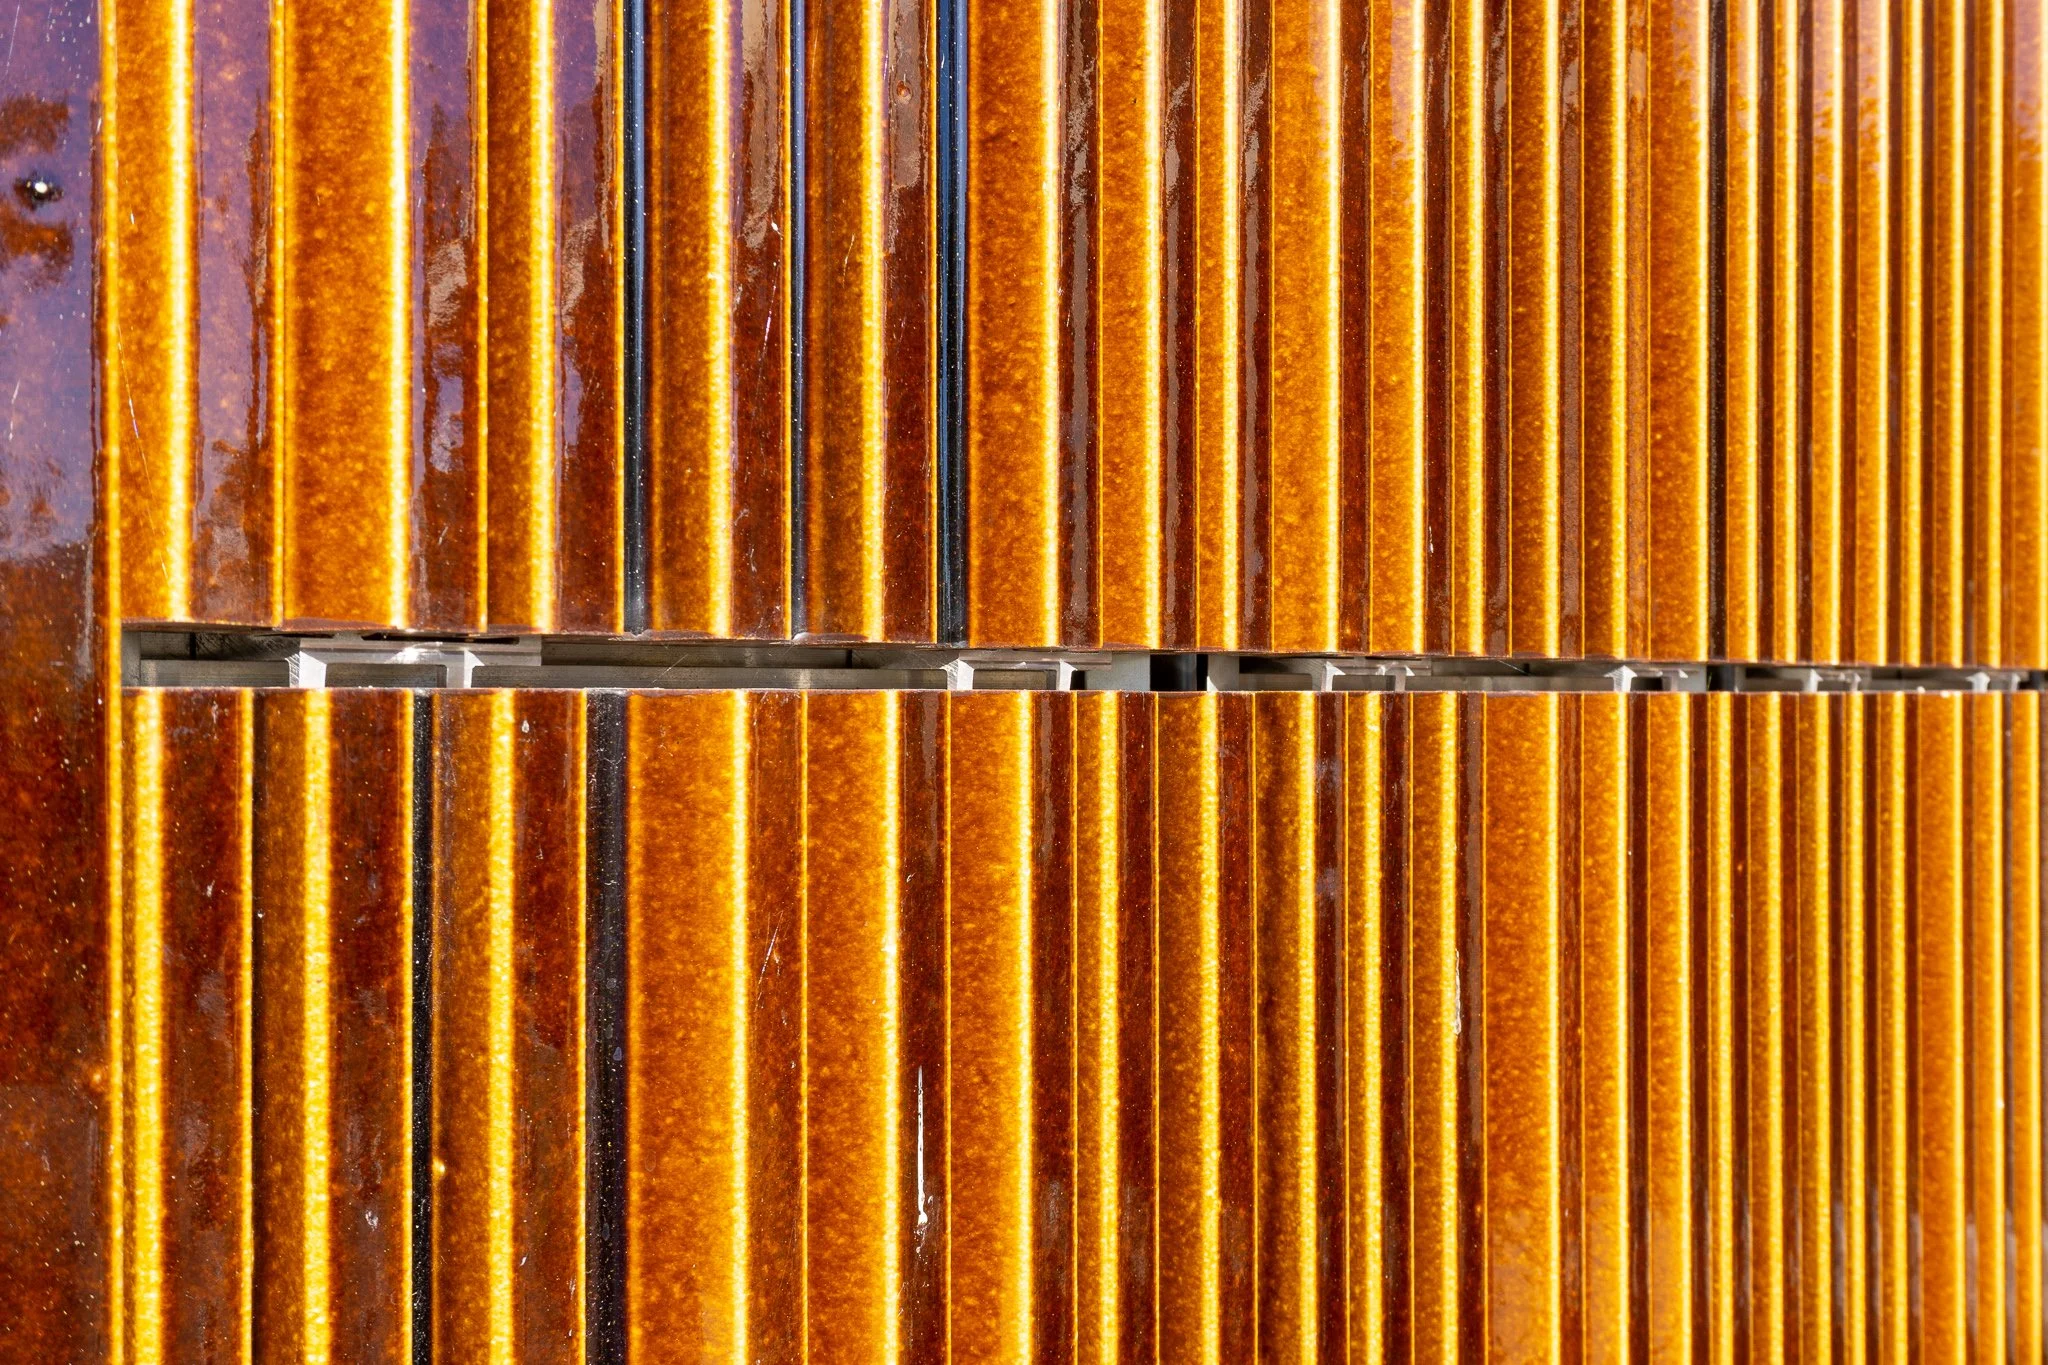
Photos: 720.ch
