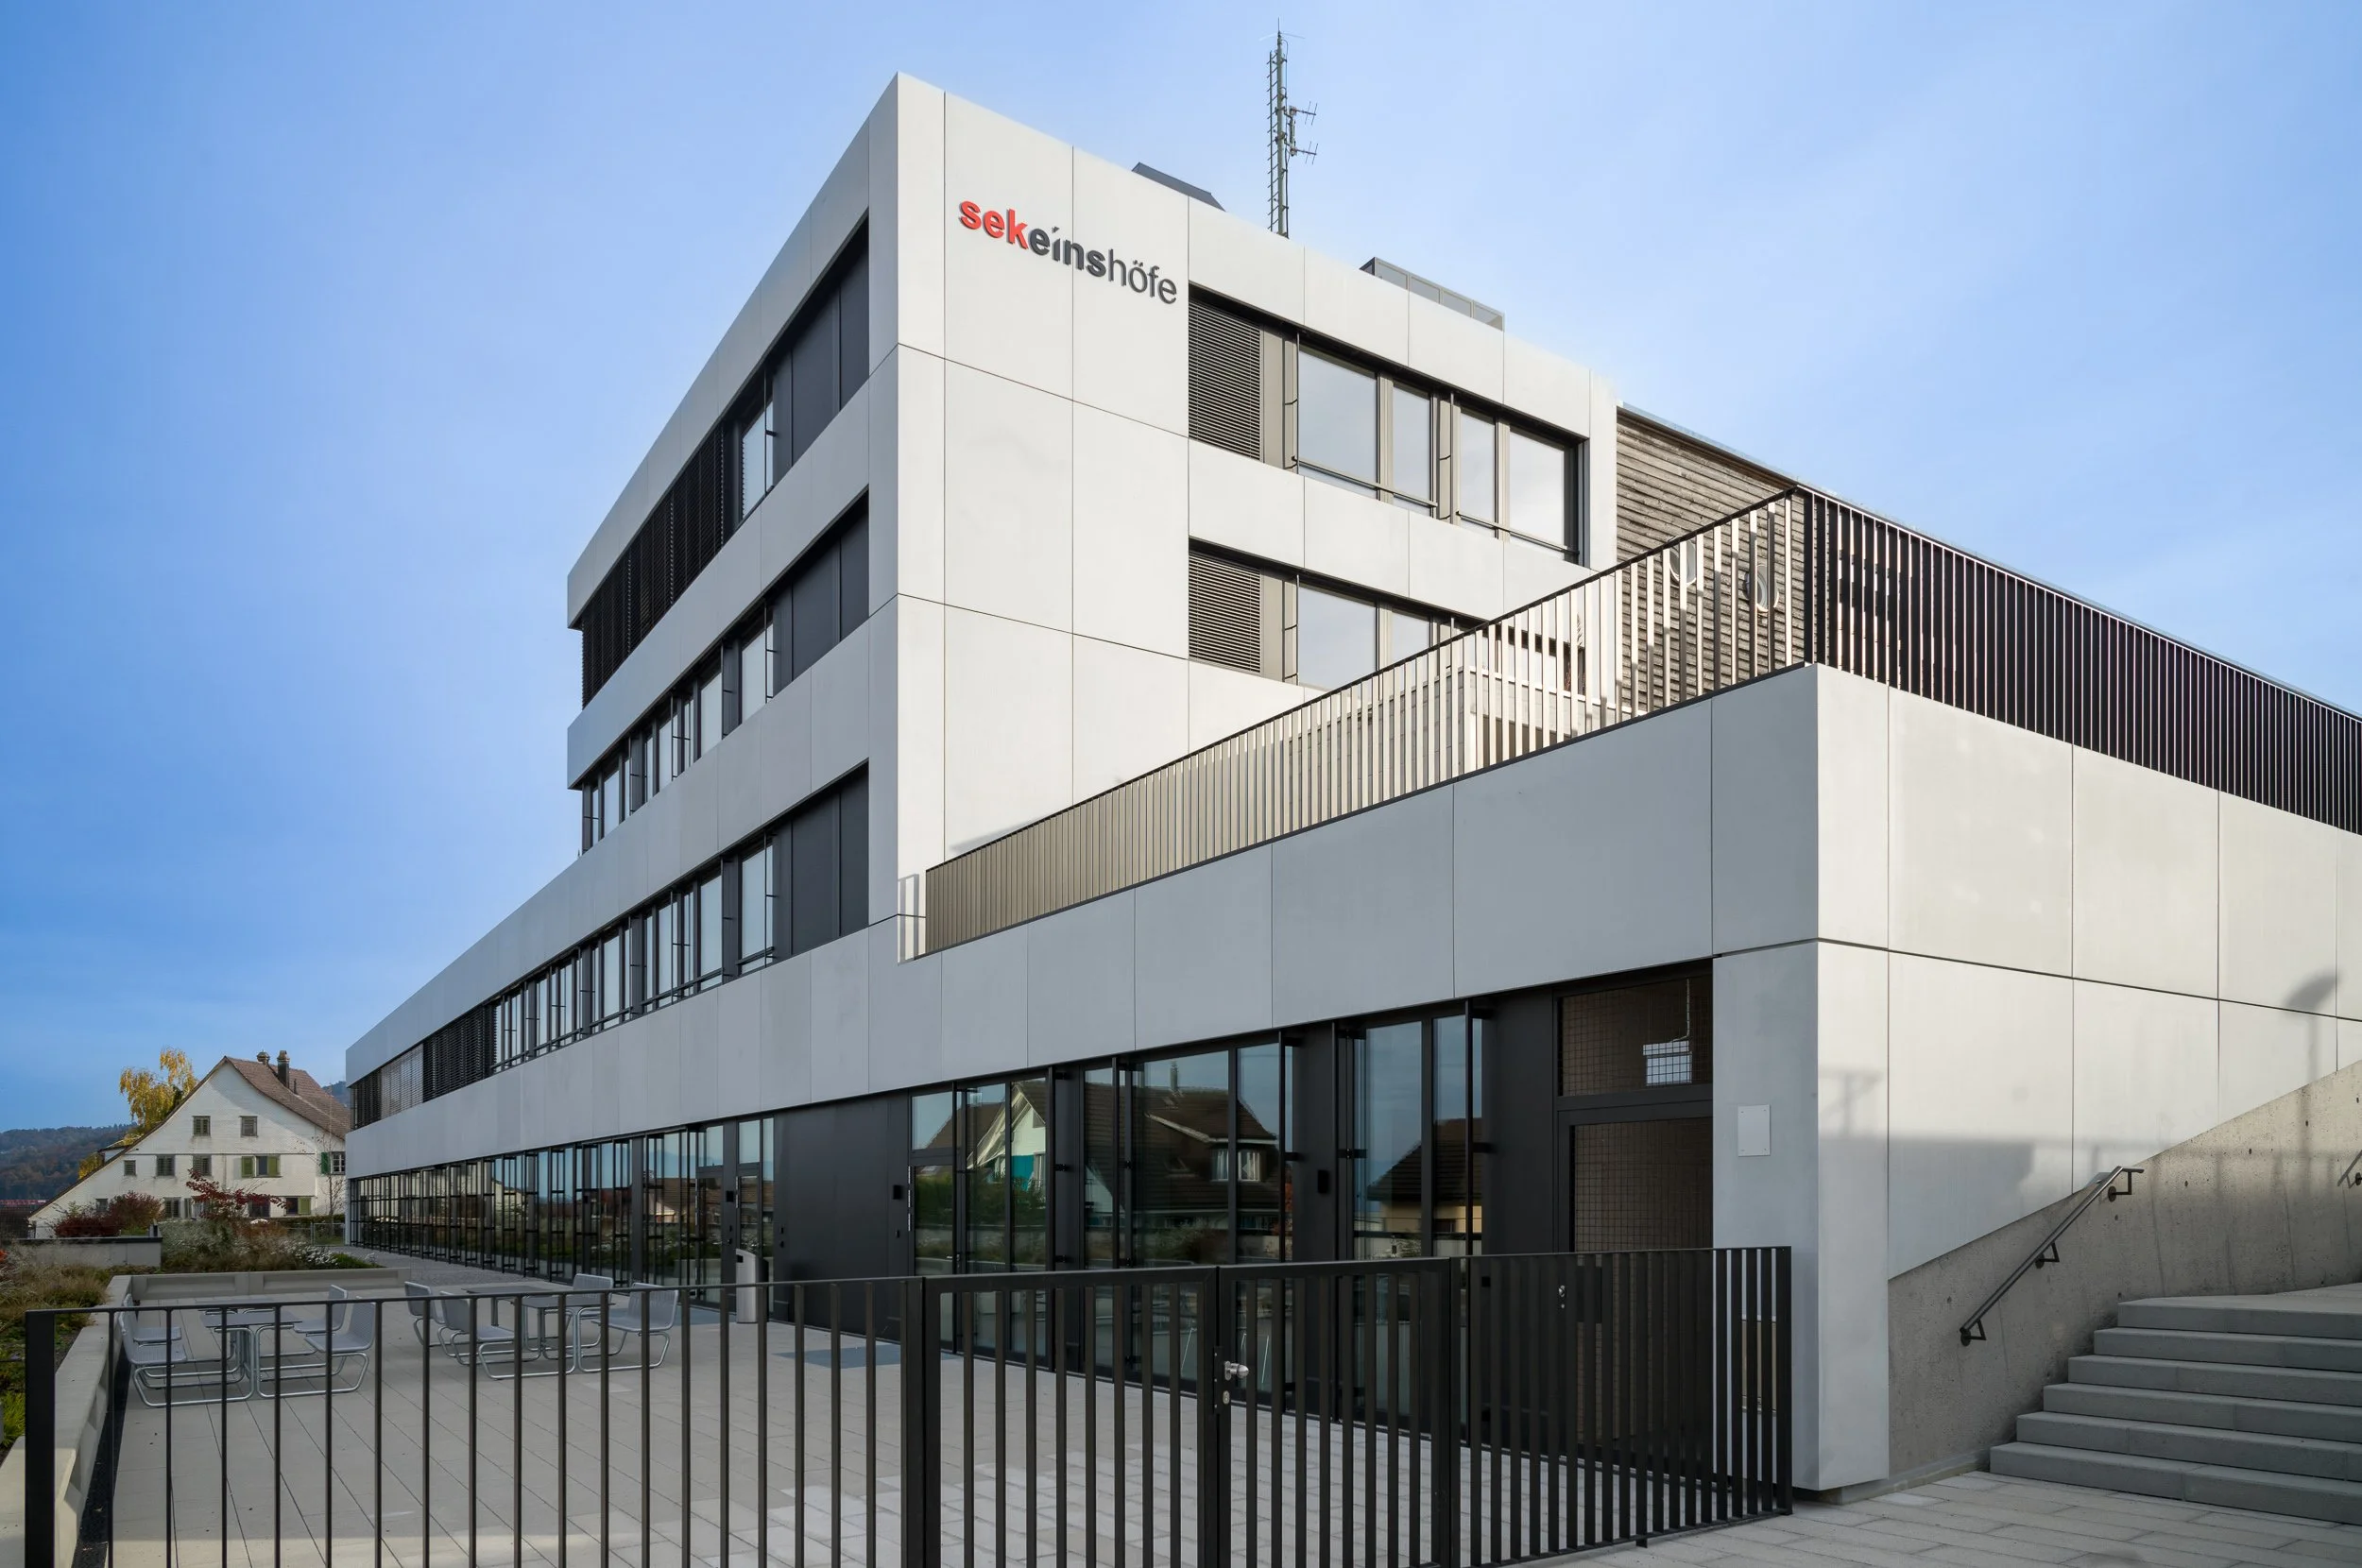
Riedmatt Multipurpose Hall, Wollerau
Facade material
Fiber-reinforced concrete
Challenge
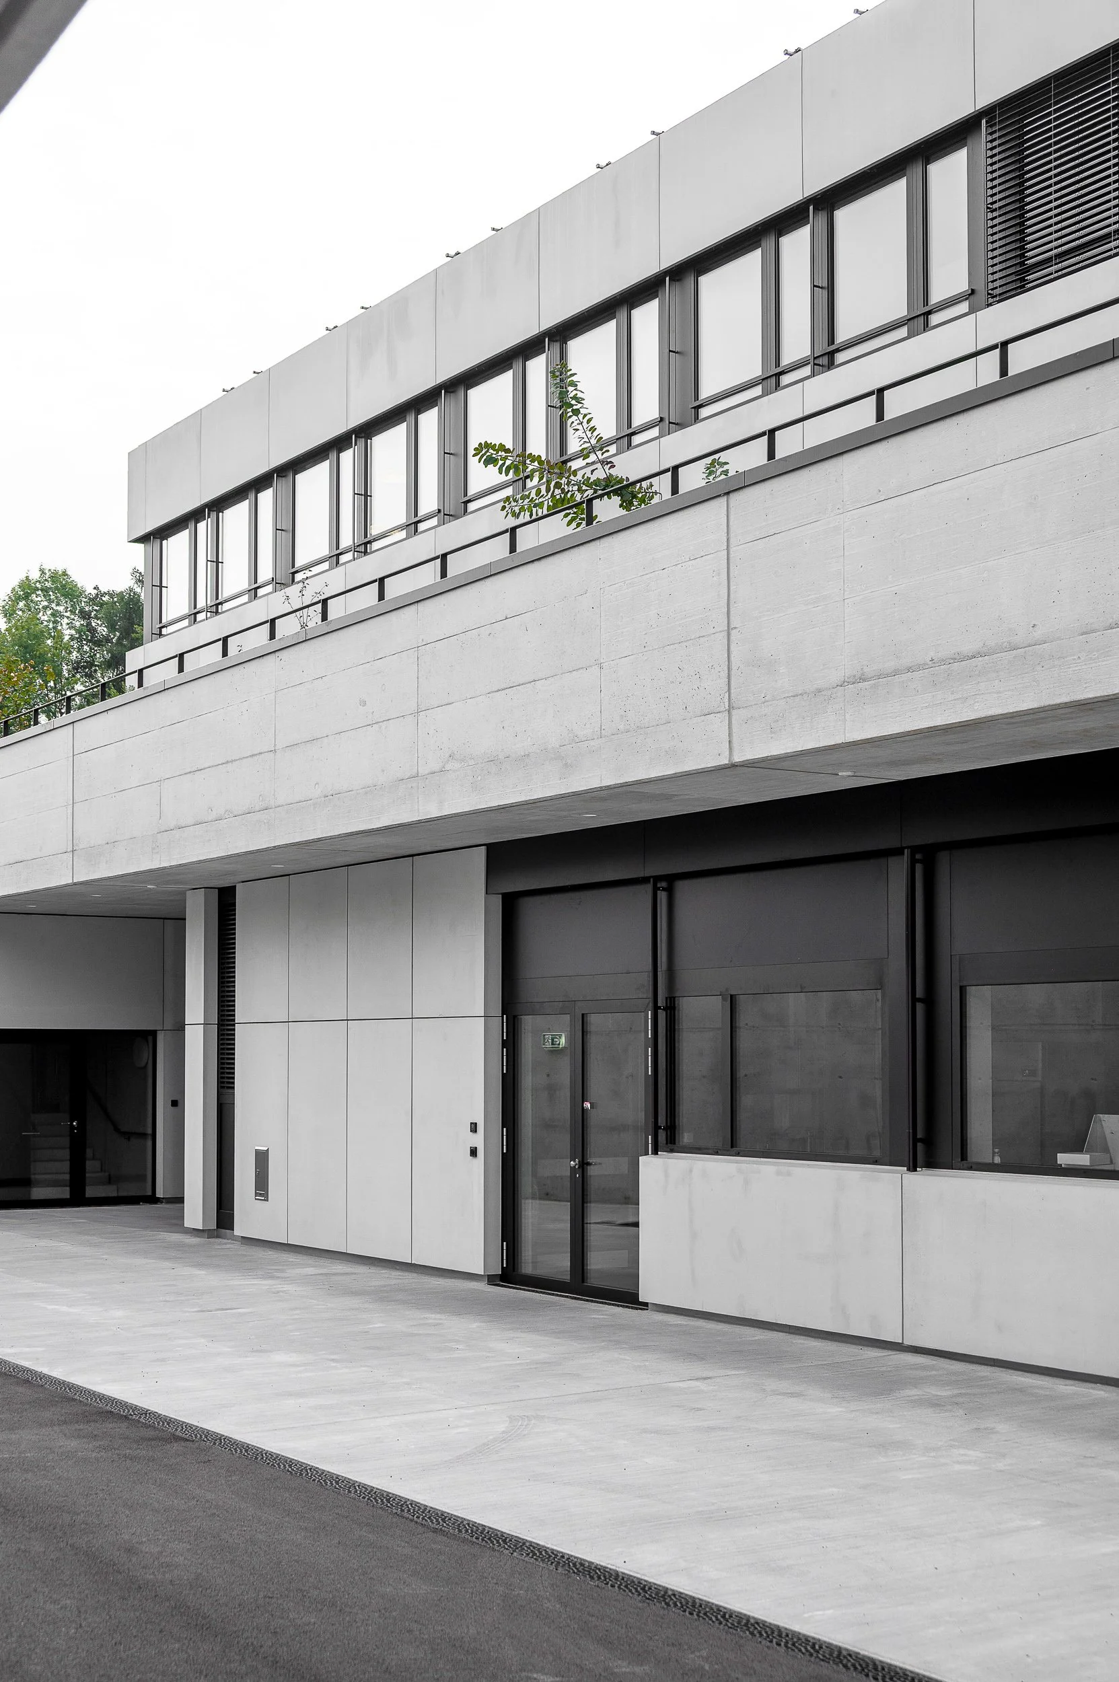
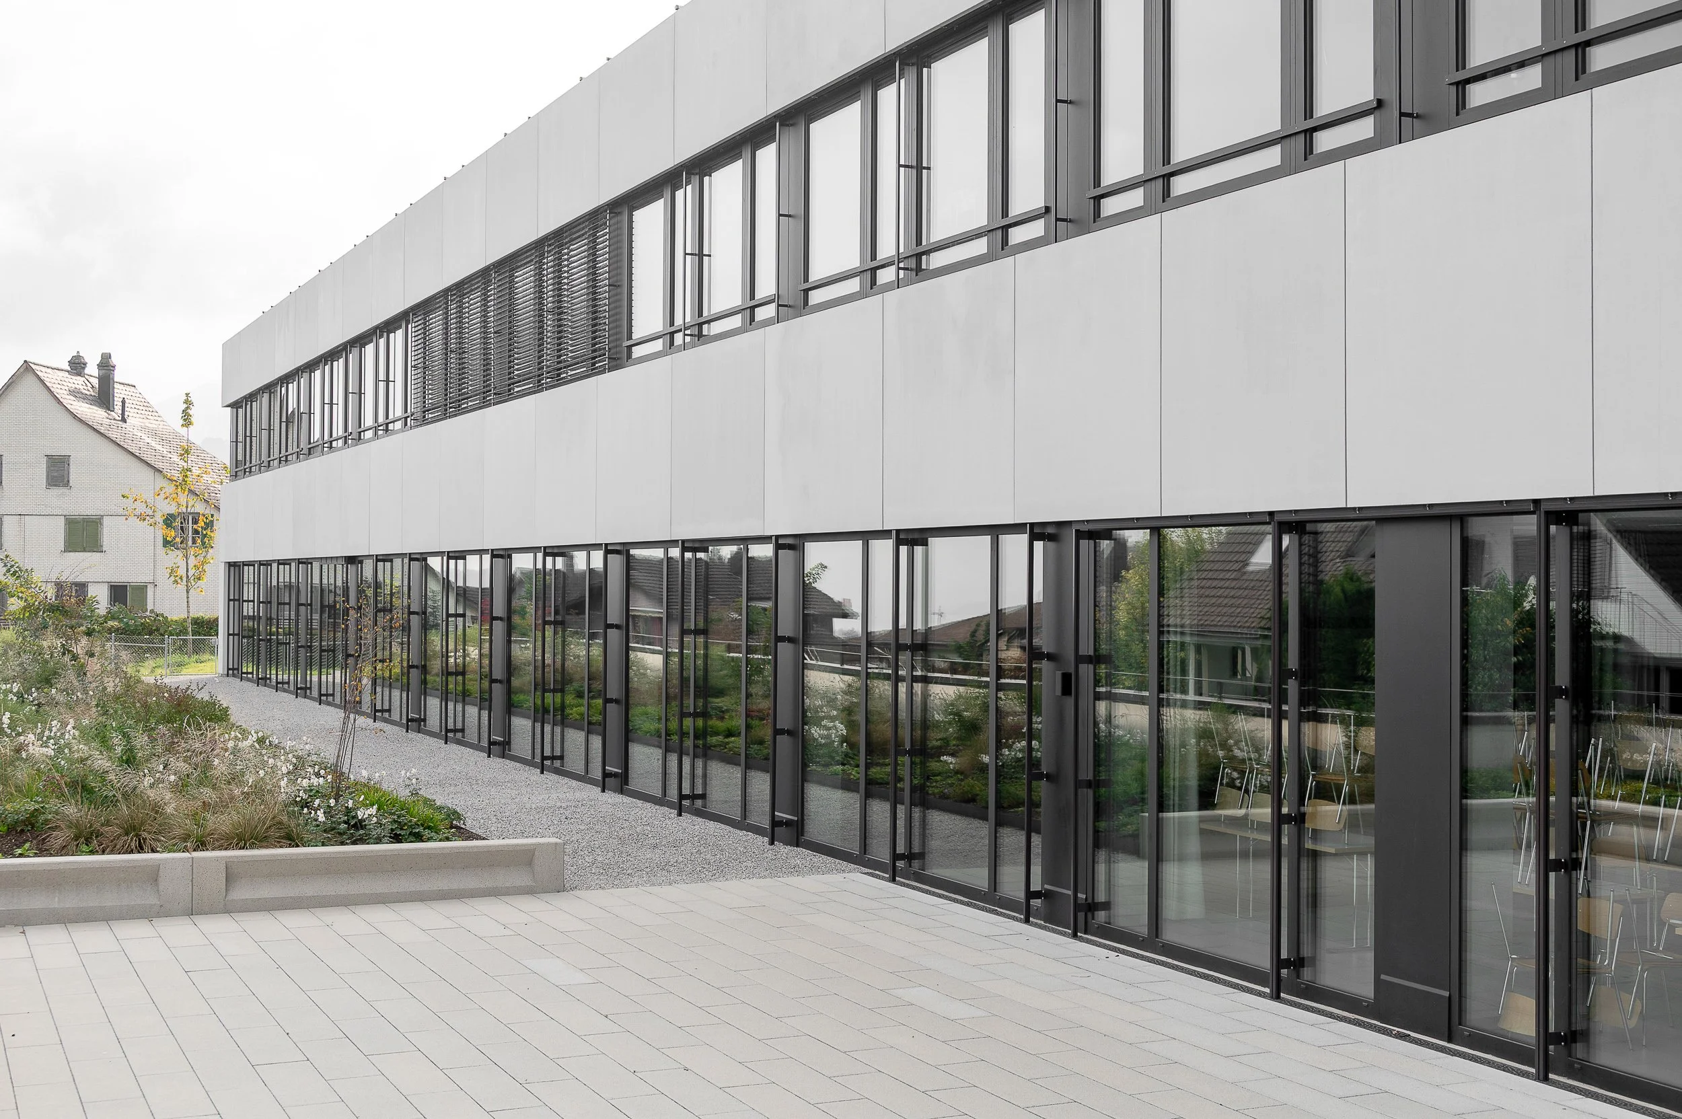
The facade of the new Riedmatt multipurpose hall in Wollerau combines various requirements: high structural loads due to large fiber-reinforced concrete elements and limited fastening options imposed by the building’s structure. The goal was to find a system that could be precisely adjusted, reduce installation time, and ensure a consistently clean appearance.
Solution
Ecolite, in collaboration with Cover-part AG, developed a cost-effective design based on flexible standardization. The design incorporates proven systems featuring support profiles and clips, which allow for easy fine-tuning and wider bracket spacing—ensuring efficient installation and long-term stability.
Ecolite Systems in Use
Primary substructure with Thermo V-brackets
Load-bearing, thermally separated substructure for heavy facade elements made of fiber-reinforced concrete.Secondary substructure using the UB system
Enables the concealed fastening of heavy facade elements.The UB clip system with adjustment screws and integrated migration protection
allows for alignment and installation with millimeter precision, eliminating the need for rework and ensuring a precise joint pattern over the long term.Project-specific standard profiles
Standardized system components with machined, color-matched joint profiles that conceal the support profiles, serve as water channels, and create a harmonious, precise facade appearance.
Custom Designs: Specially developed and structurally tested substructures for areas that could not be covered with standard componentsSystem KA, a concealed hanging system for suspended ceilings
Enables invisible fastening and neat installation of perforated metal panels.