
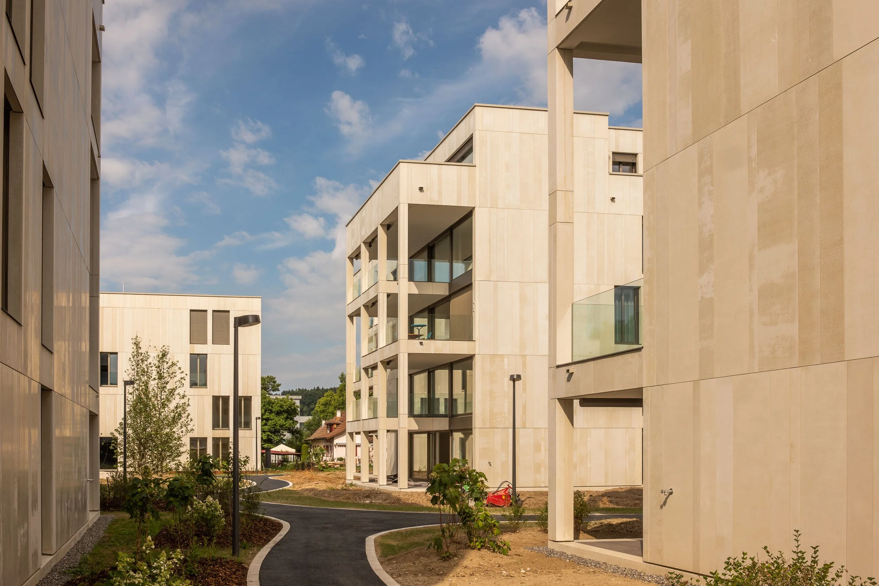
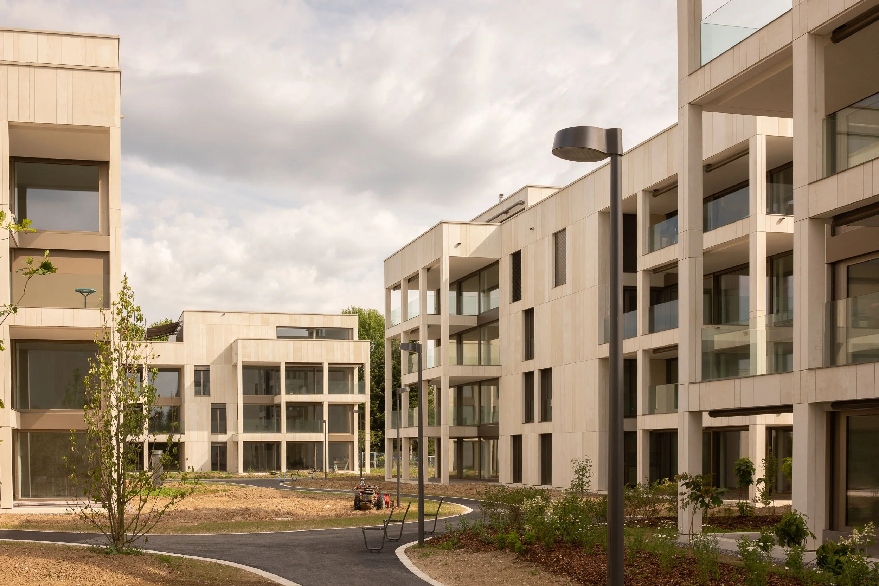
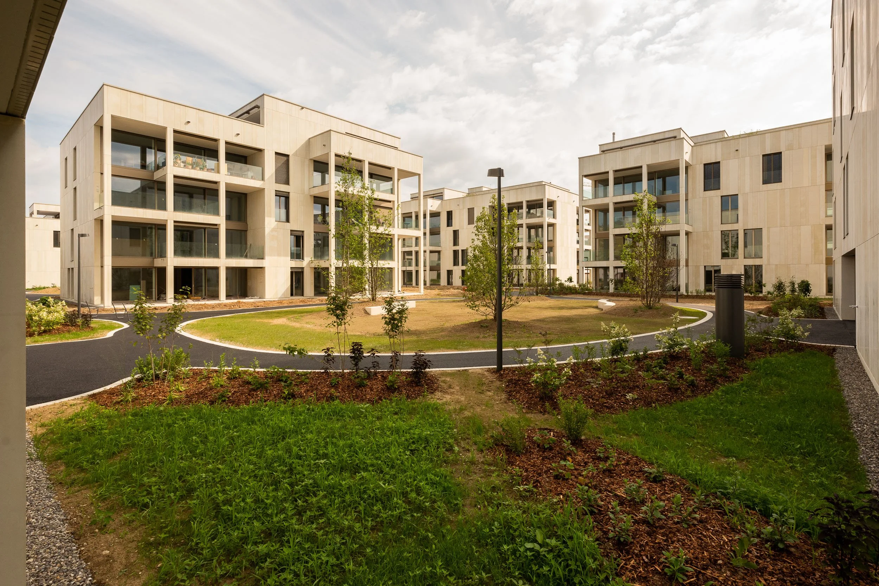
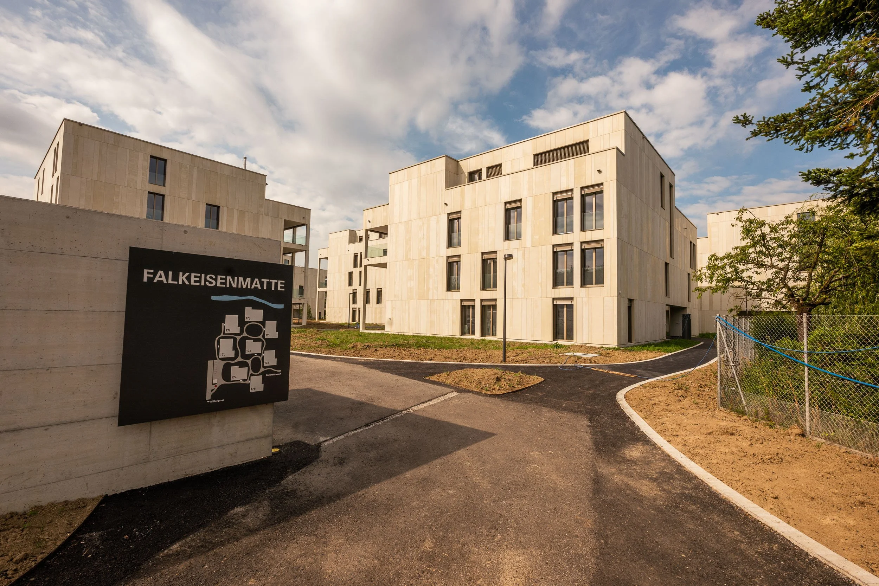
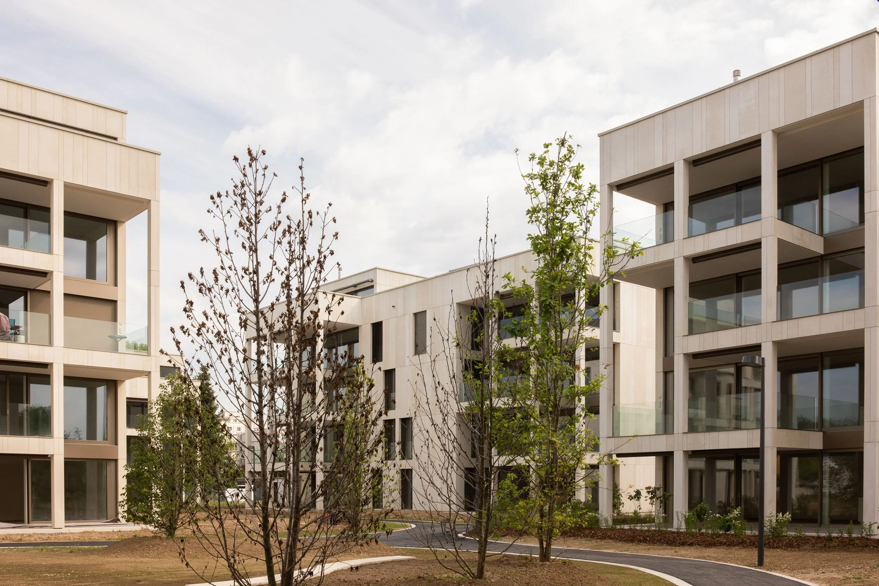
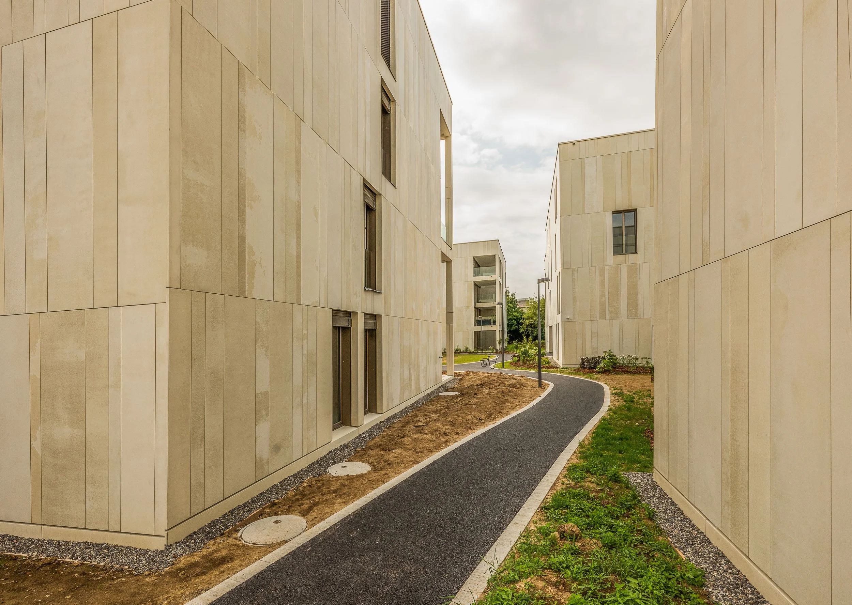
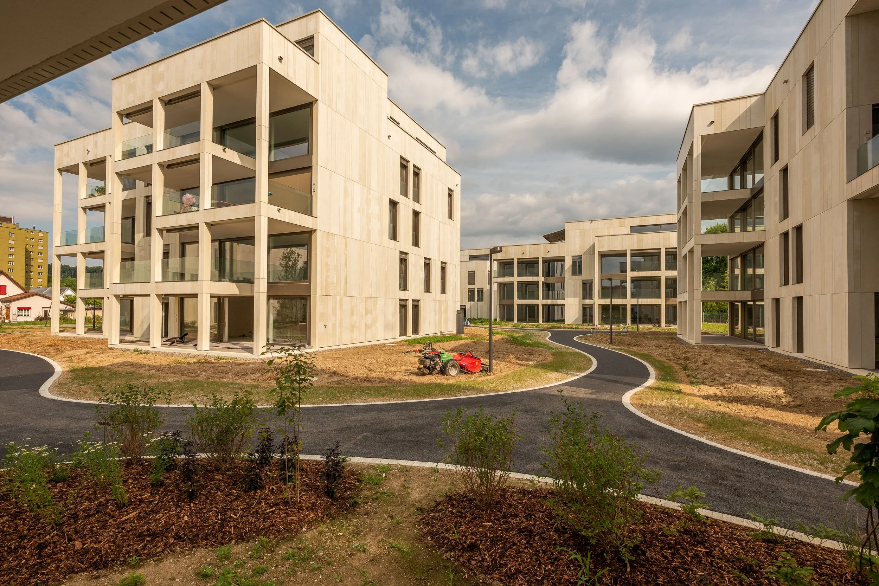
Falkeisenmatte, Zofingen
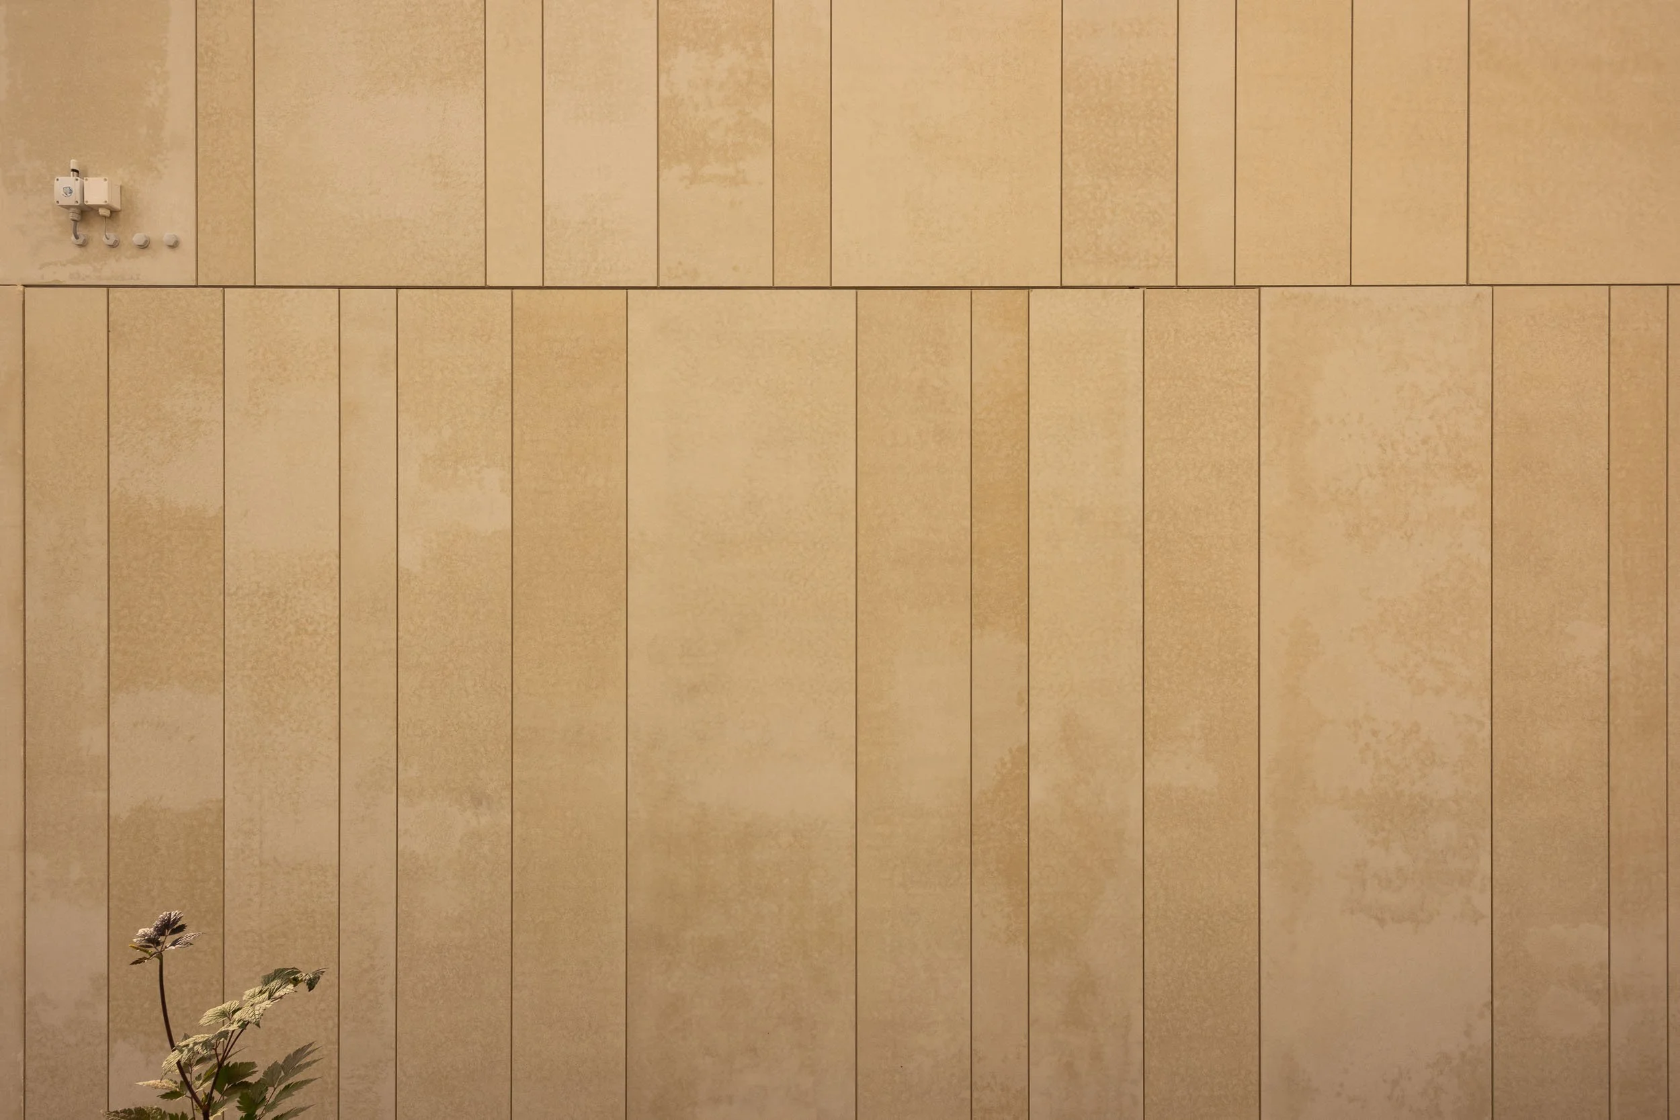
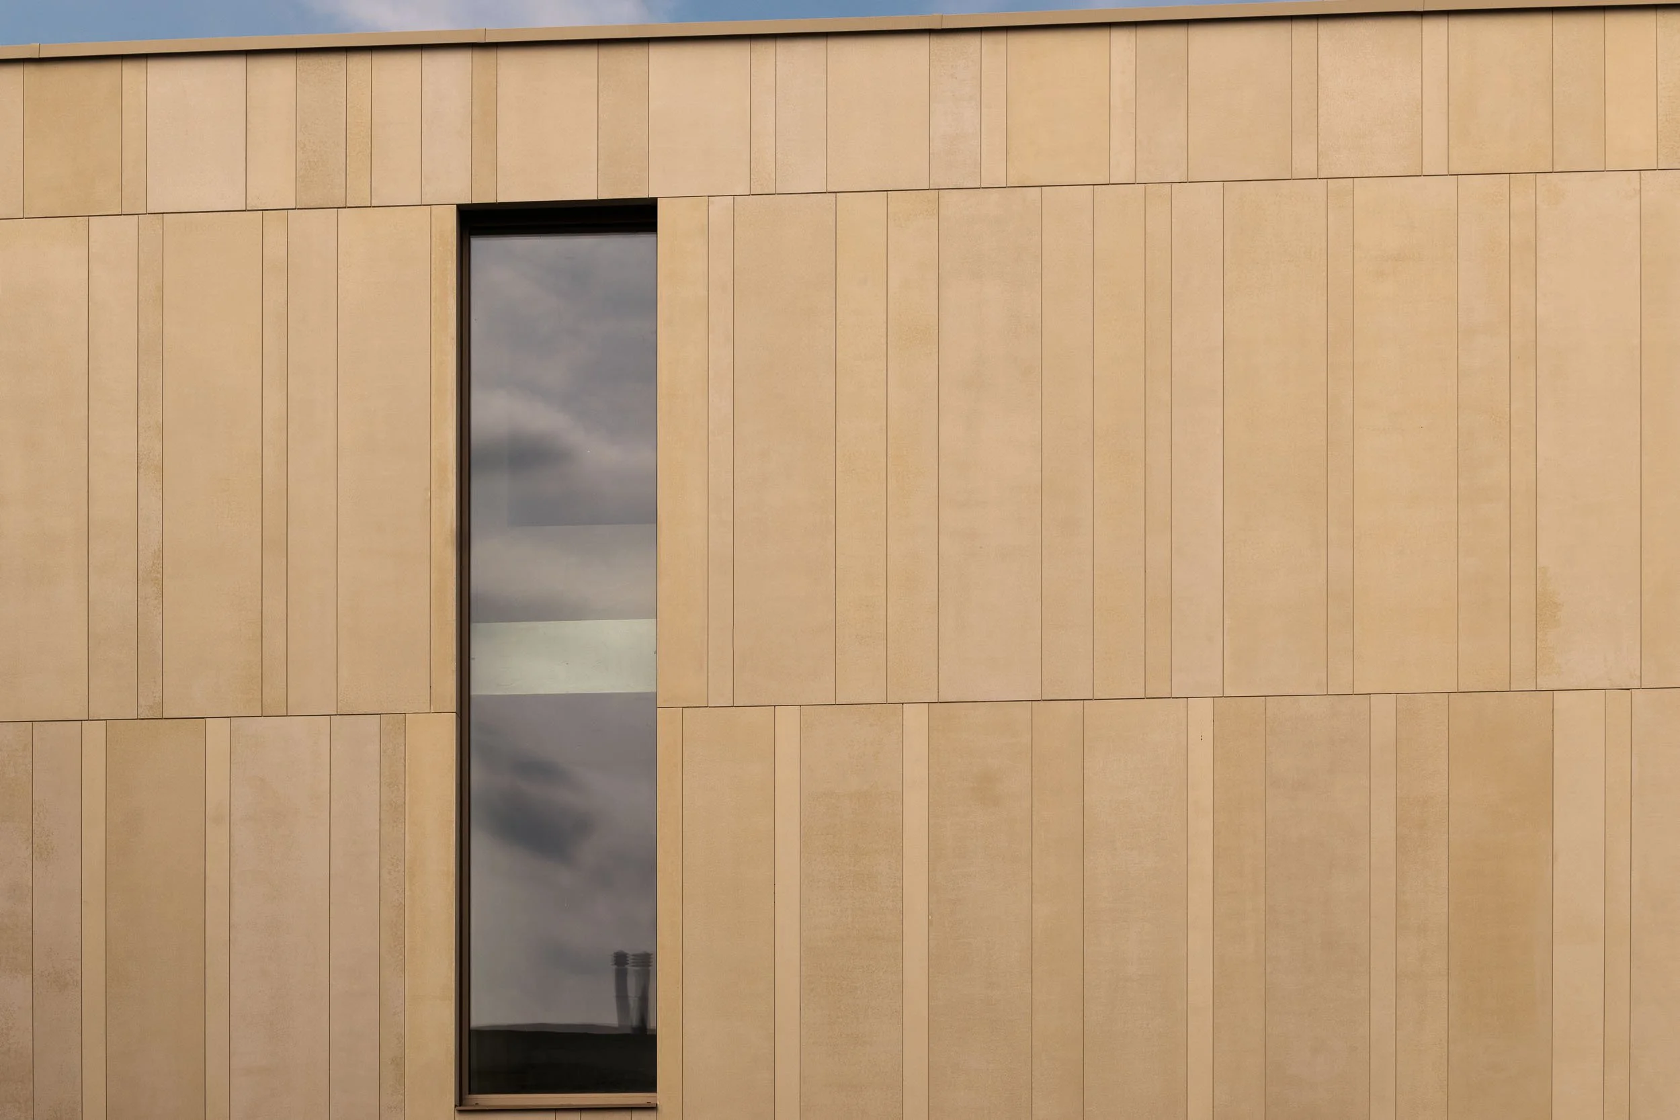
, a glass-fiber-reinforced concrete used as a facade material
Challenge
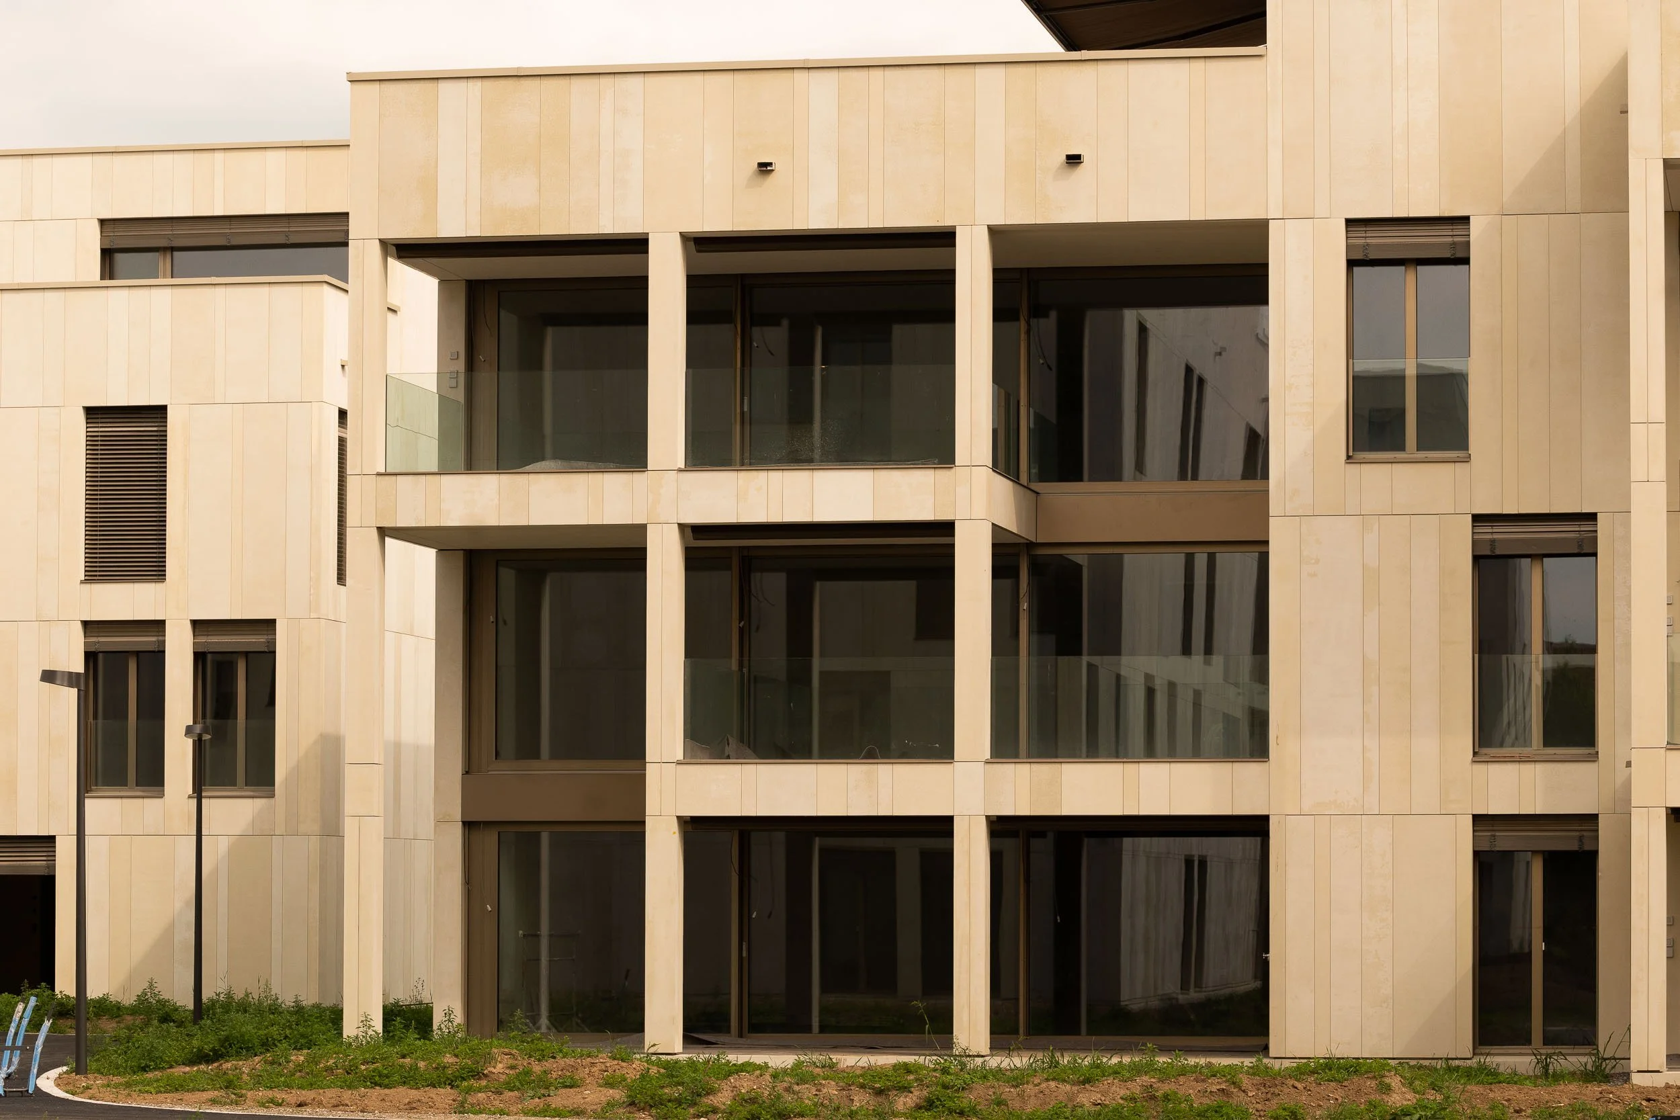
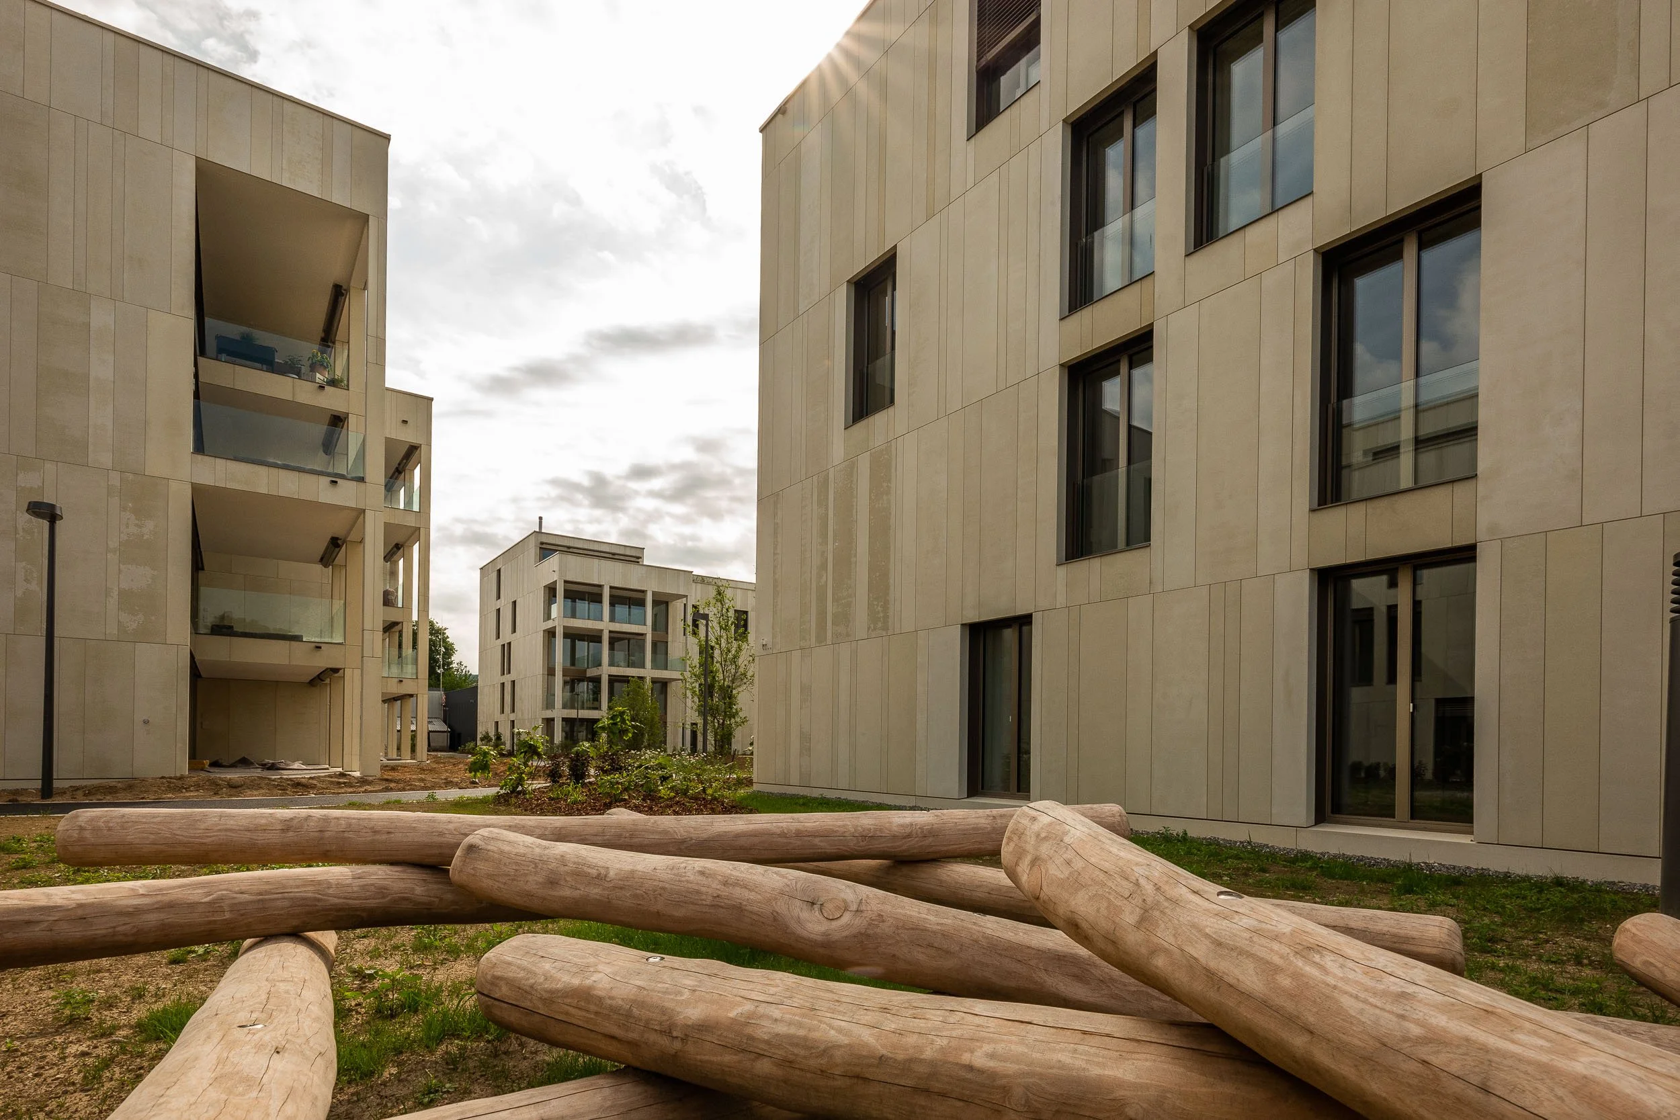
In this development, vertically oriented GFB panels up to 2,845 mm in length and of varying widths are to be installed in a way that hides them from view and allows for random placement.
The Minergie standard must be met, and the cladding must have a large overhang when installed over a brick substrate.
Solution
Instead of a large number of anchors and agraffes, a solution with vertically grooved slabs and a special vertical profile was chosen, developed, tested and delivered. The load-bearing capacity of the groove in the GFB panels had to be specially determined, as no values were available from the manufacturer. The dead weight was transferred floor by floor to a special angle profile.
Ecolite Systems in Use
Primary Substructure
ECOLITE Thermo H-brackets , with a 300-mm overhang, and horizontal angle profiles were installed as the primary substructure.
Secondary Substructure Special vertical profiles were used as the secondary substructure to accommodate the grooves in the GFB panels, along with one 43x70x3 mm angle profile per floor to transfer the load.
Photos: 720.ch
