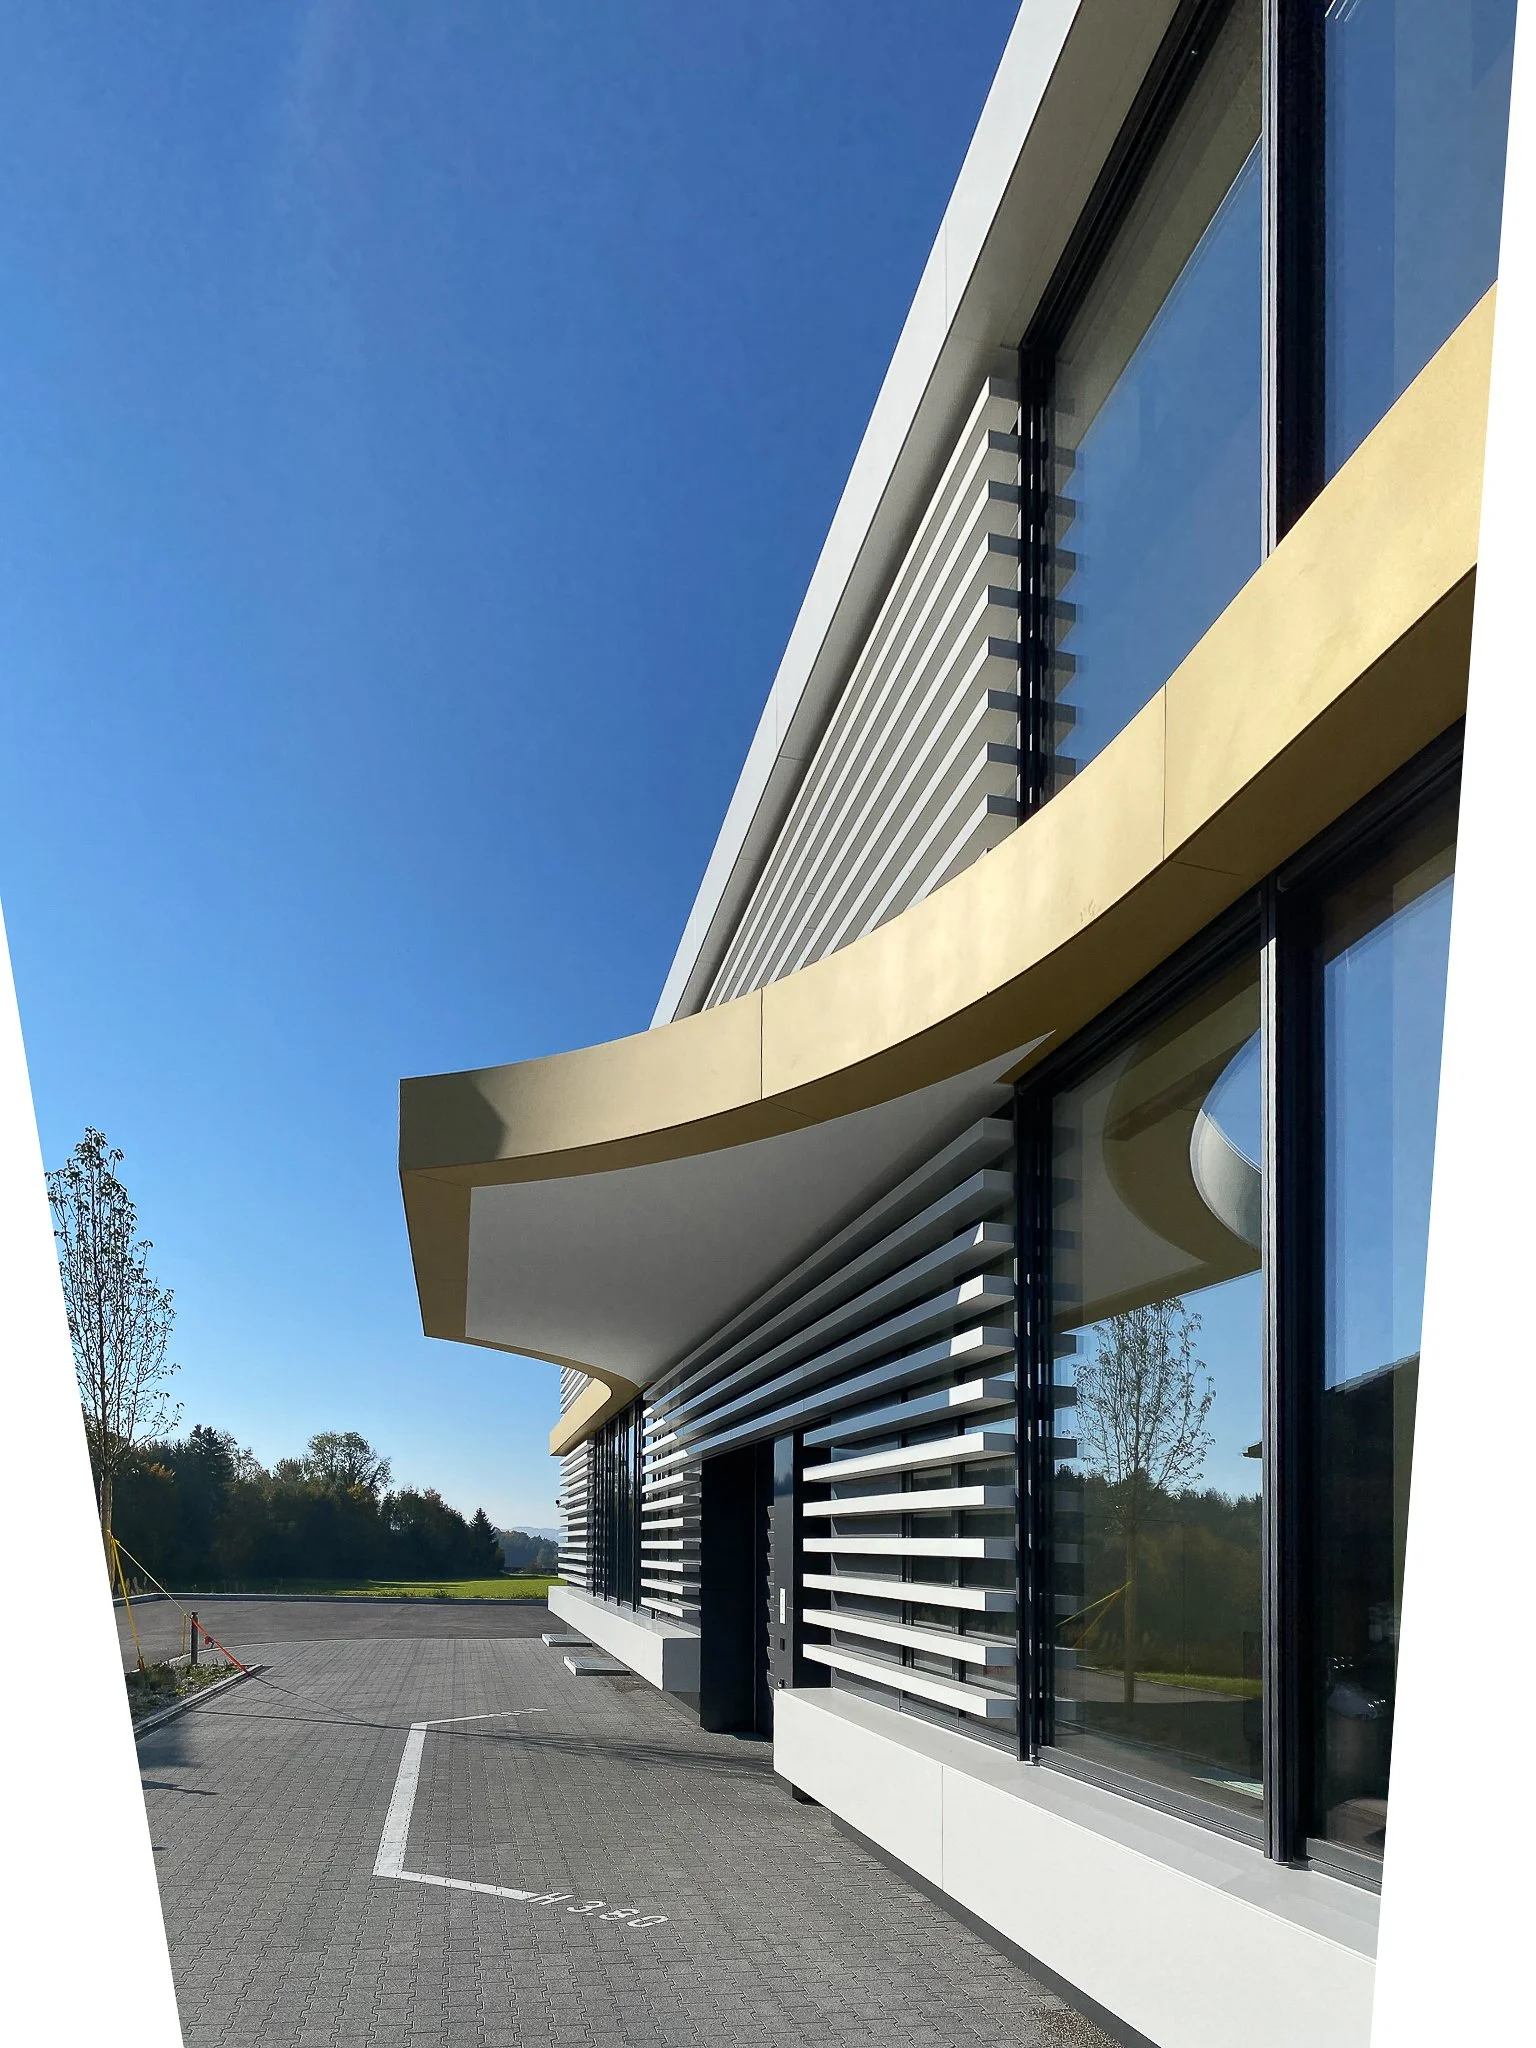
Jenny Science, Rain
, Composite Materials for Facades
Challenge
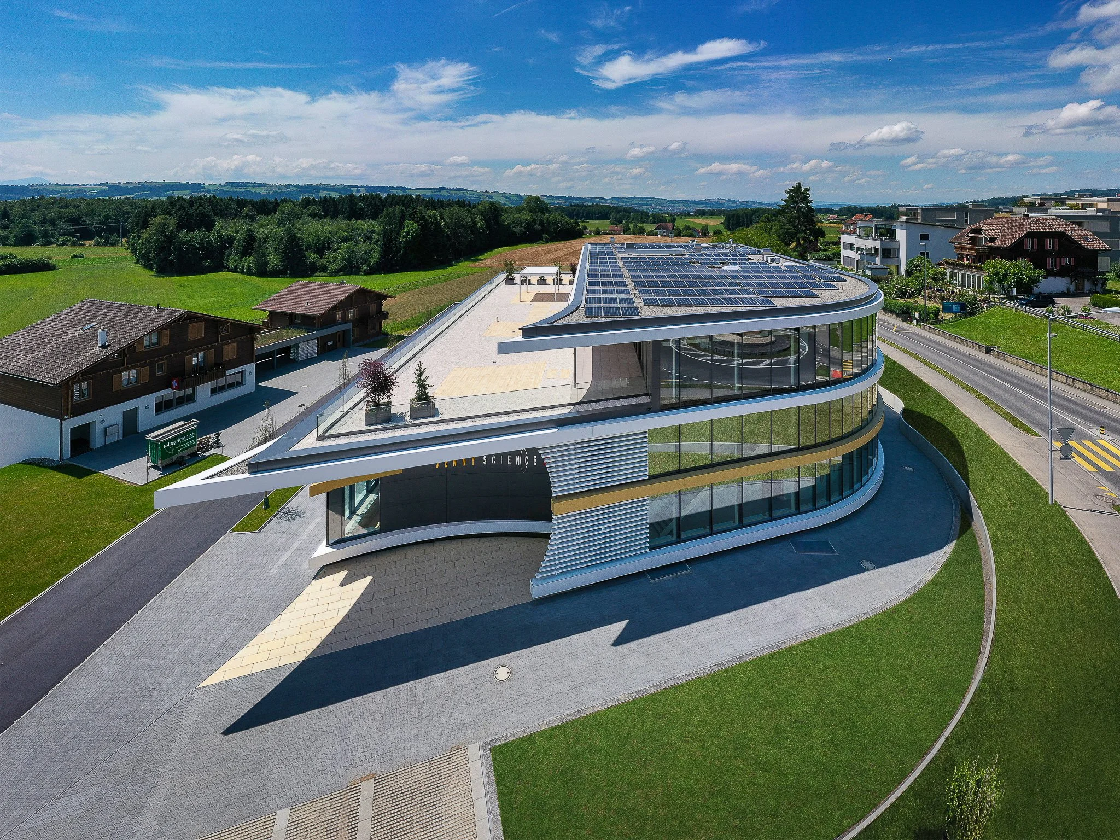
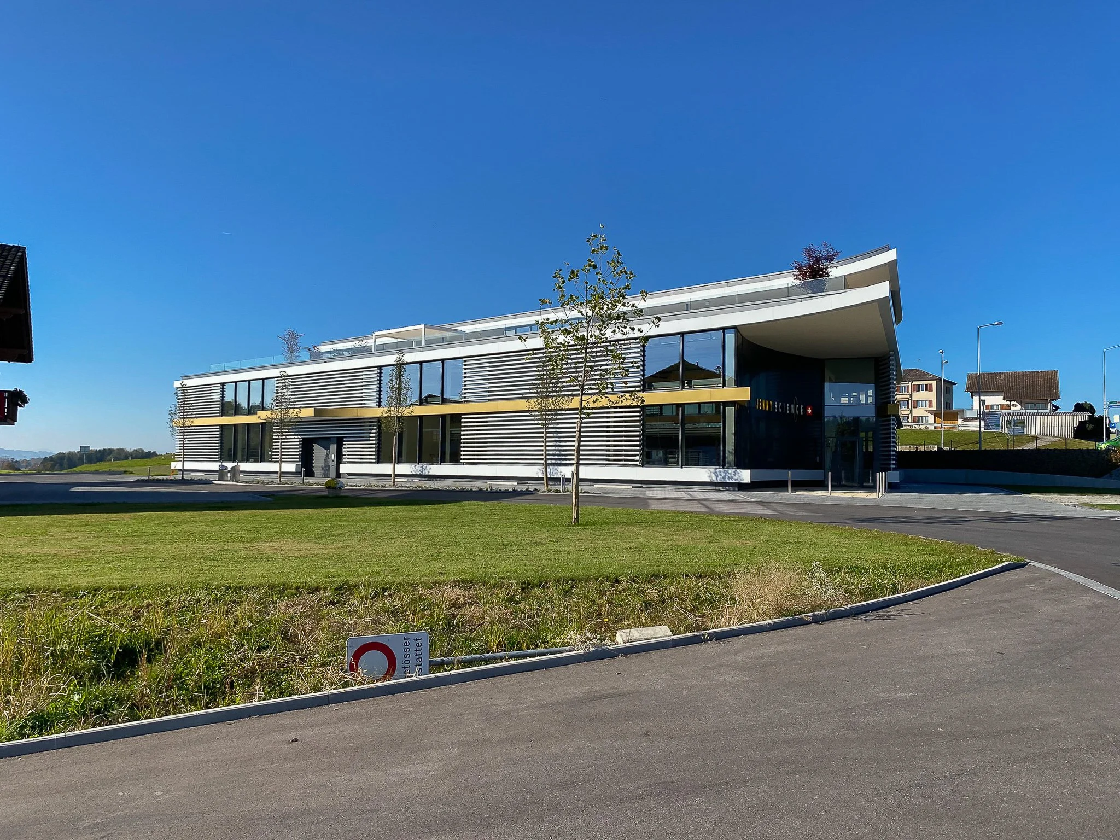
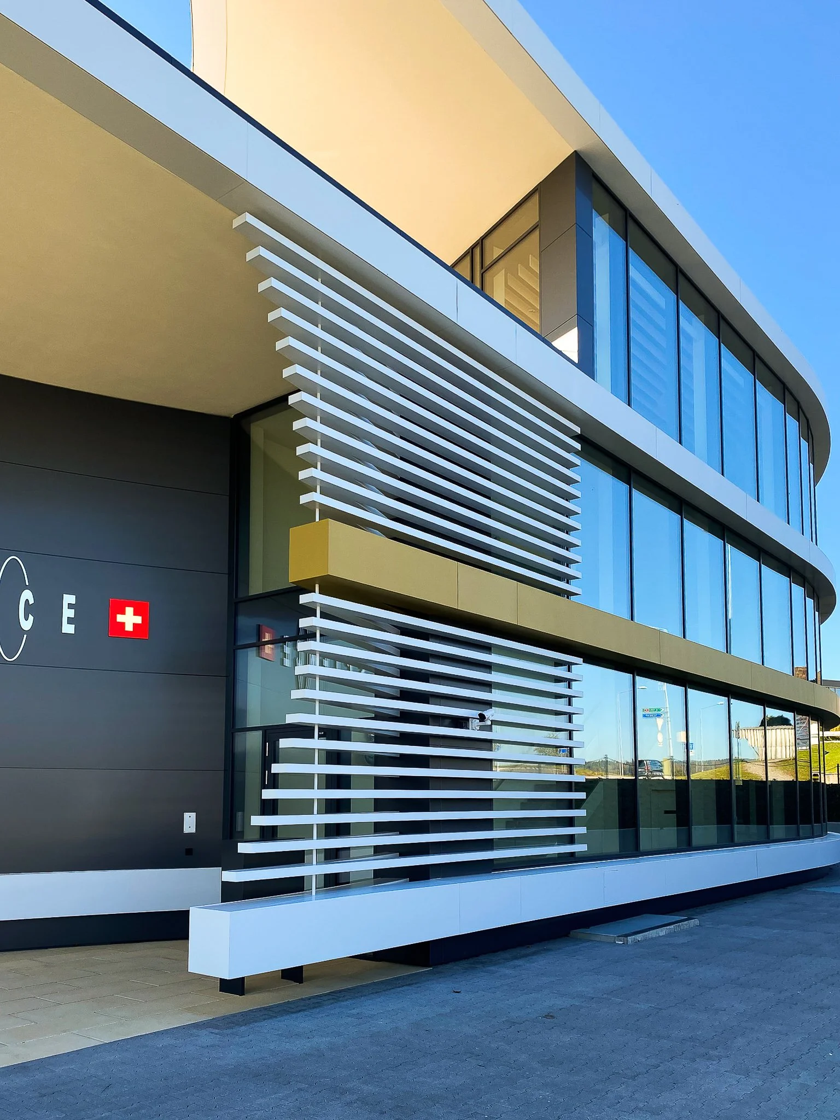
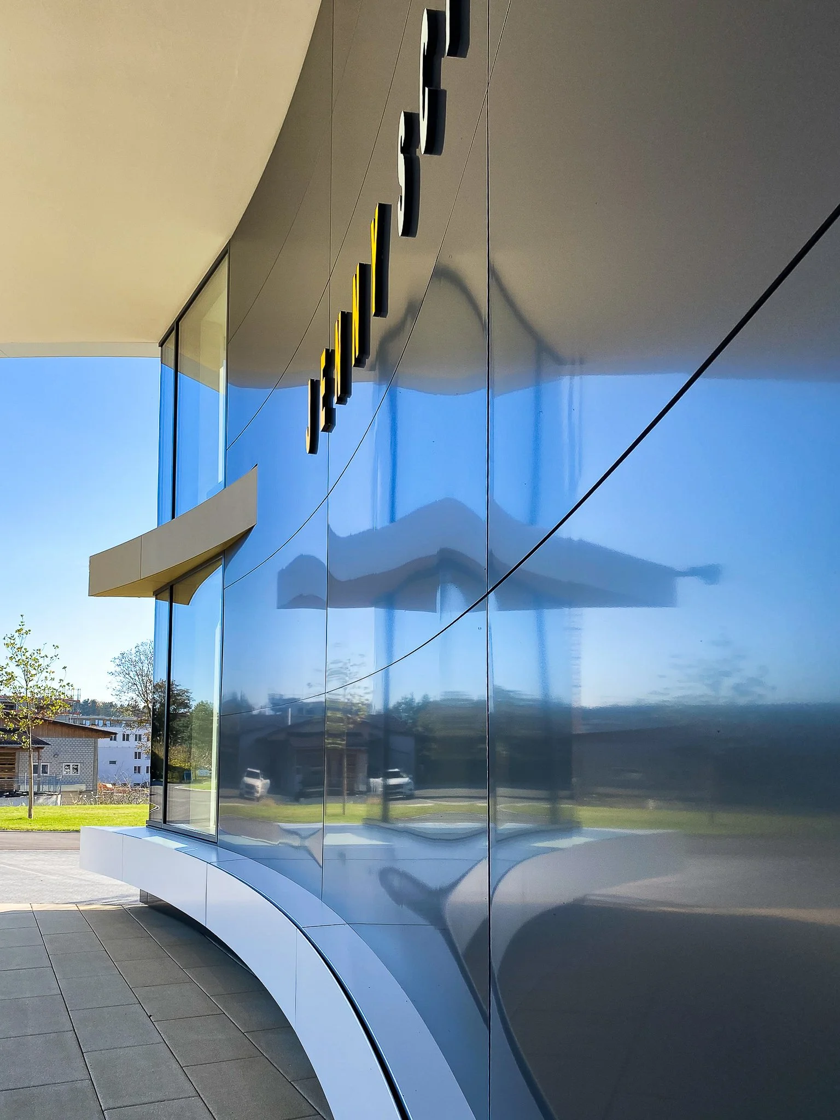
The building is clad with a curtain-type, rear-ventilated façade cladding made of ALUCOBOND with additional curtain-type, continuous profile tubes. The horizontal profile tubes are also to be suspended in front of the windows. In the entrance area, a specially rounded ALUCOBOND façade construction is to be solved. In addition, special attention is paid to the rounded and welded profile tubes with a large projection in the entrance area.
Solution
The Alucobond panels are supported by a two-layer substructure, horizontal angle profiles and vertical omega profiles. The profile tubes are invisibly fastened with support brackets that extend through the Alucobond façade and are pre-mounted on the Omegaprofiles. The Thermo-H-brackets were specially adapted for the existing HALFEN rails on site and simultaneously support two horizontal angle profiles in the area of the concrete ceiling.
Ecolite Systems in Use
In addition to the object-specific support brackets, pipe end covers and profile pipes, standard Thermo H-brackets, object-specific Thermo H-brackets, angle profiles and omega profiles of various construction depths were used.