
Mythenhof, Ibach
Facade material
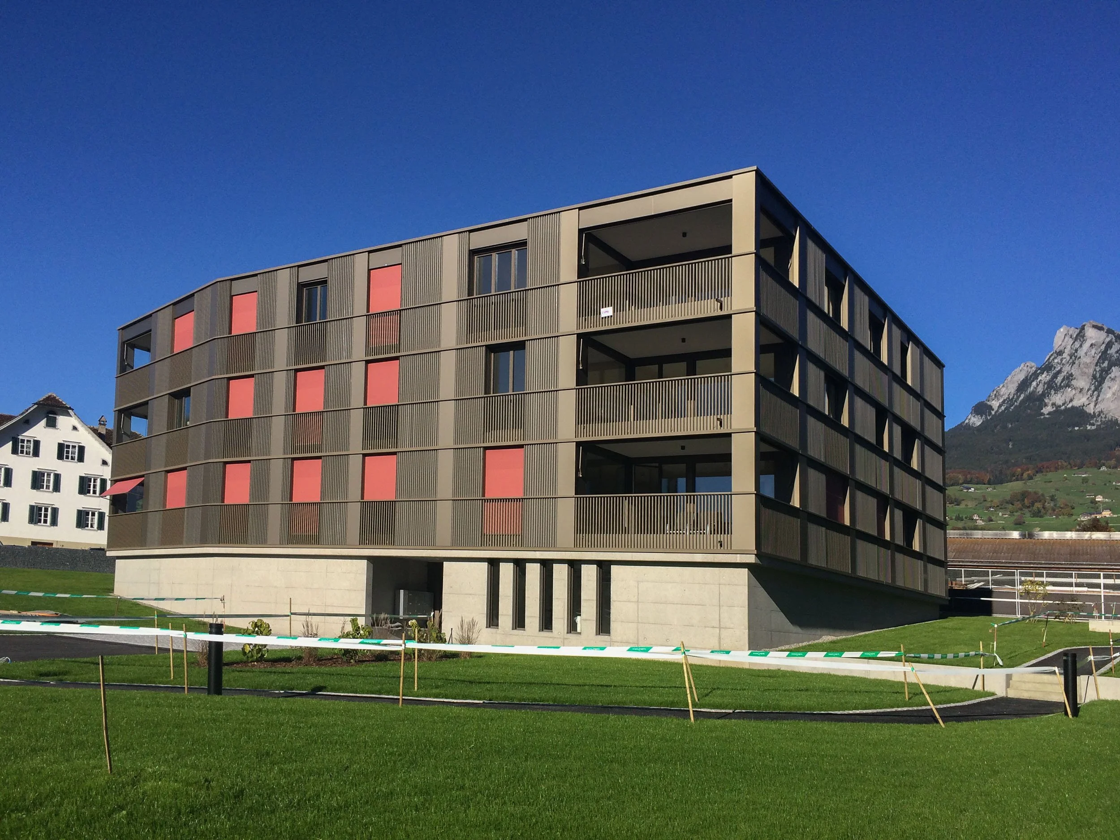
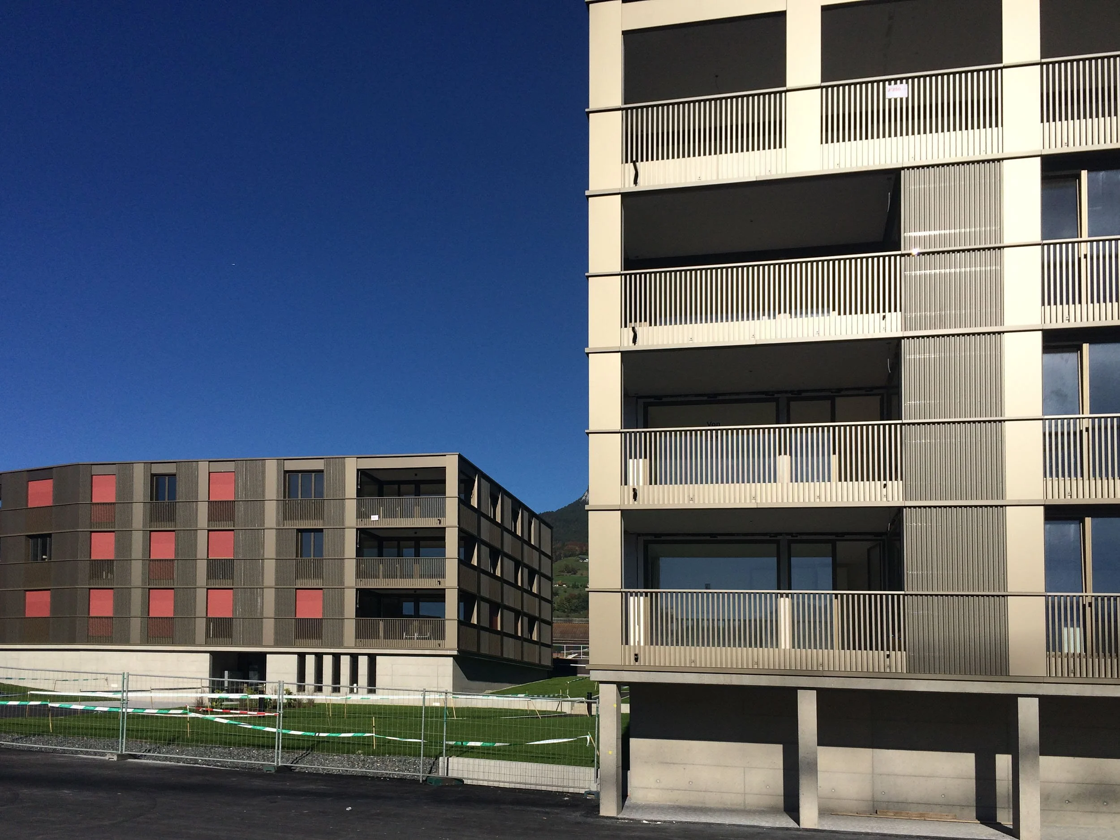
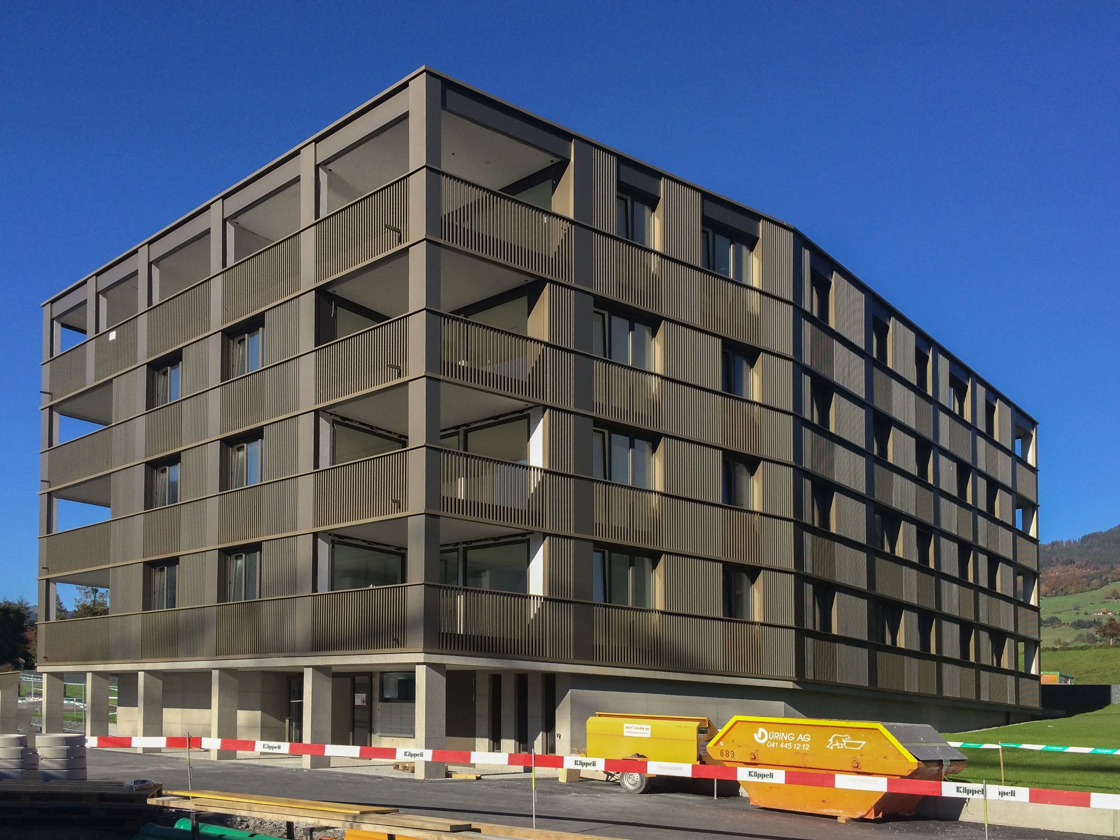
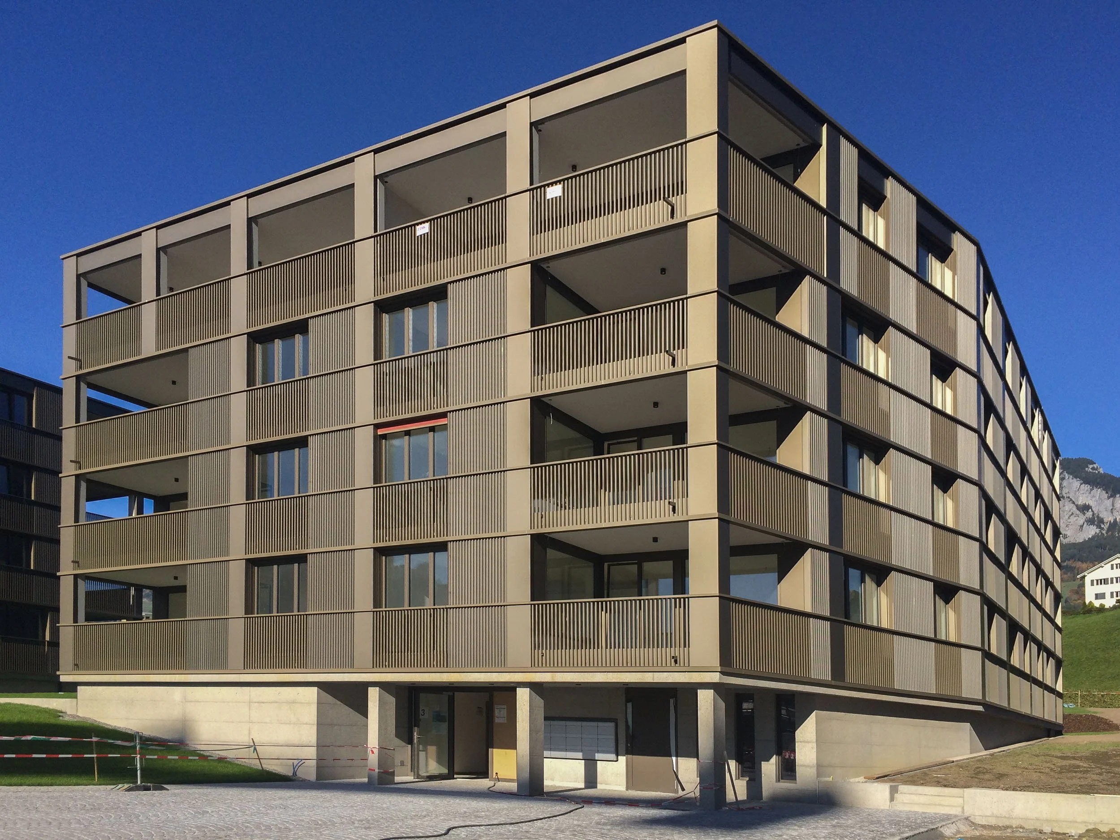
Composite Profiles and Handrails
Challenge
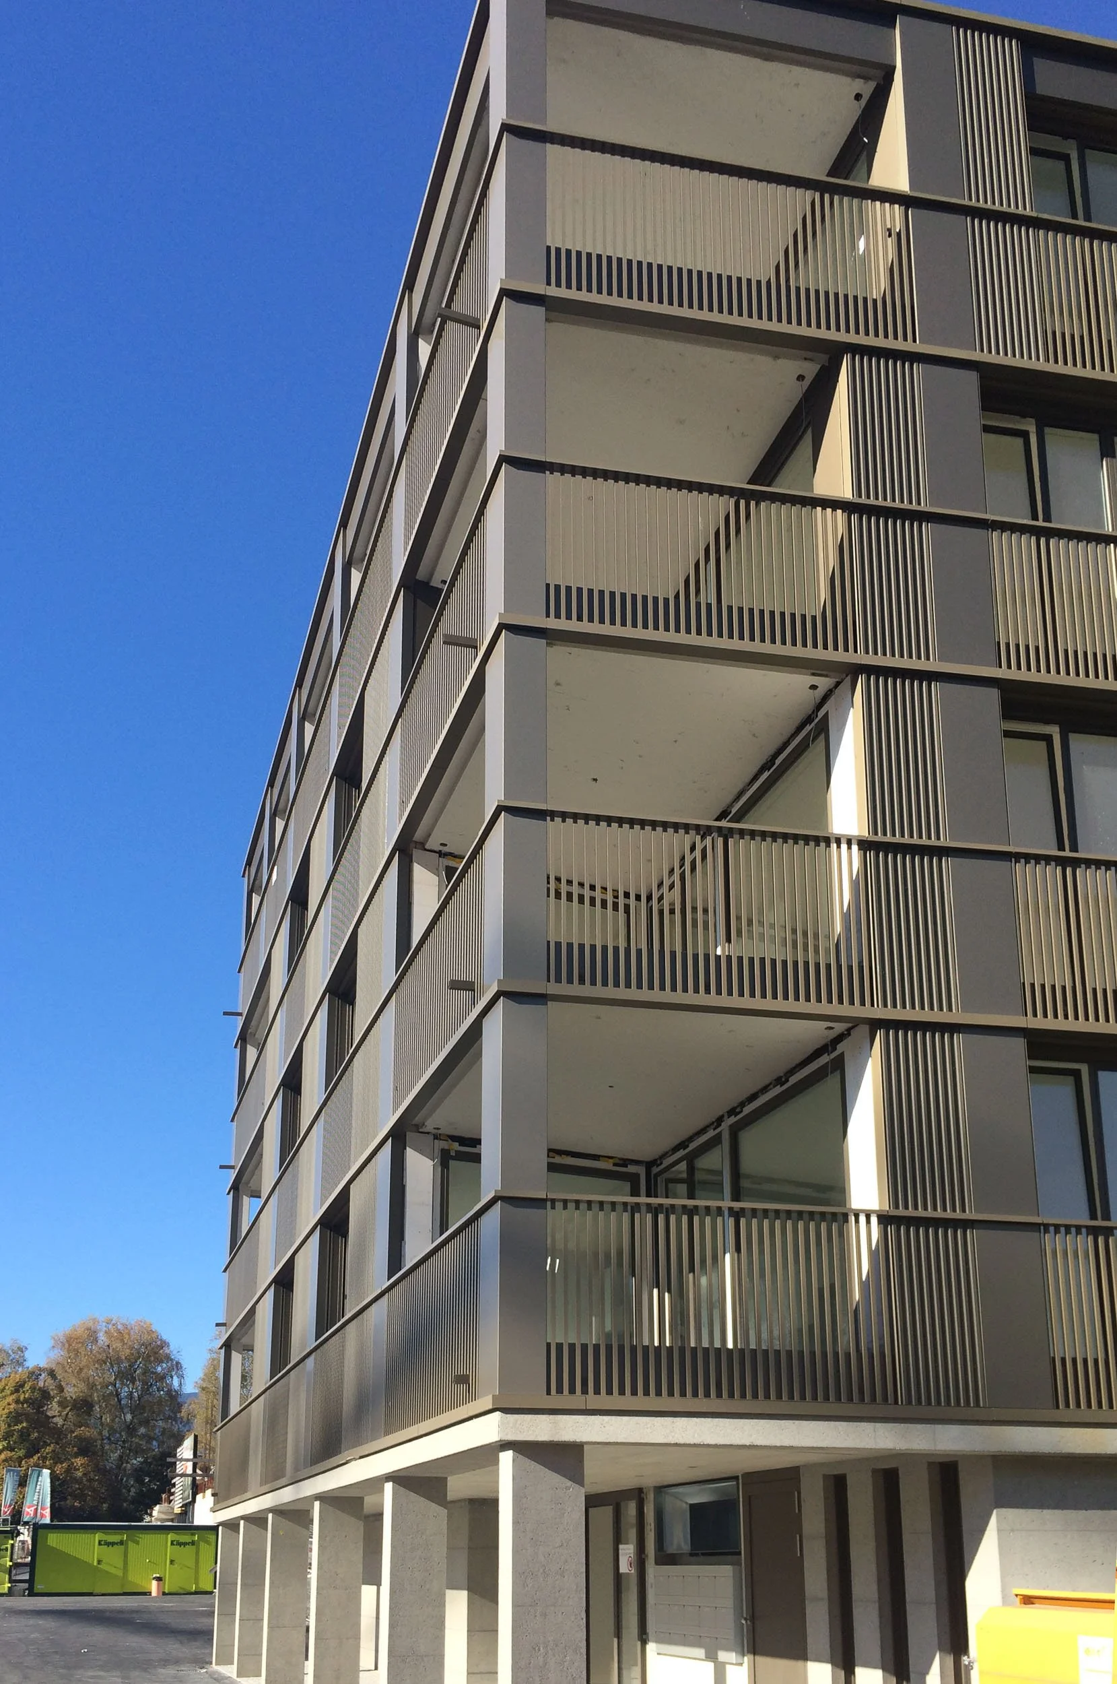
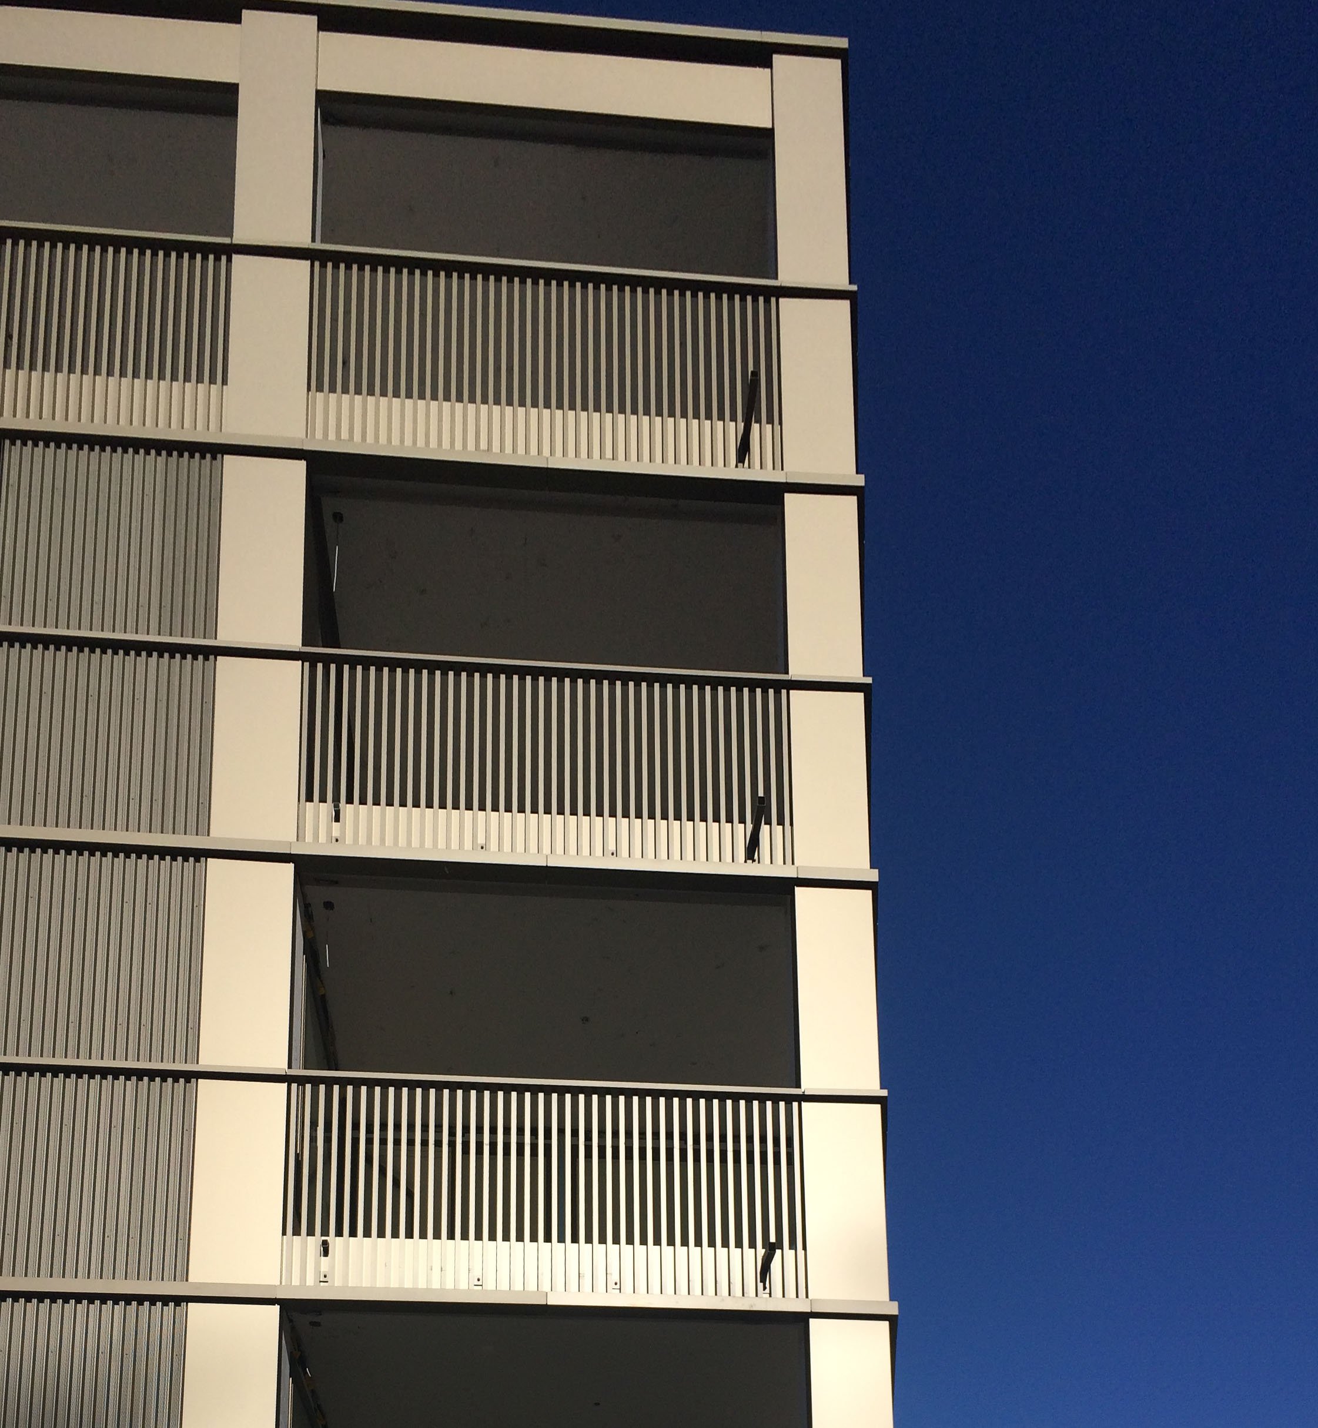
The client is looking for attractively designed balcony and window cladding, with railings that transition seamlessly into the horizontal profiles. In addition, all profiles should be sharp-edged with defined drip edges and allow problem-free expansion. The substructure should also have no thermal bridges.
Solution
The client’s requirements were fulfilled with new drawn aluminum profiles and two-piece railings. The components were produced economically using efficient in-house production facilities.
Ecolite Systems in Use
Primary substructure featuring Thermo H-brackets , and horizontal angle brackets: Horizontal perimeter profiles with 4 different cross-sections, balcony railings and railings for French balconies, as well as soffit profiles including F-plug-in profiles.
Photos: 720.ch
