Westbahnhofstrasse, Solothurn
, a glass-fiber-reinforced concrete used as a facade material
Challenge
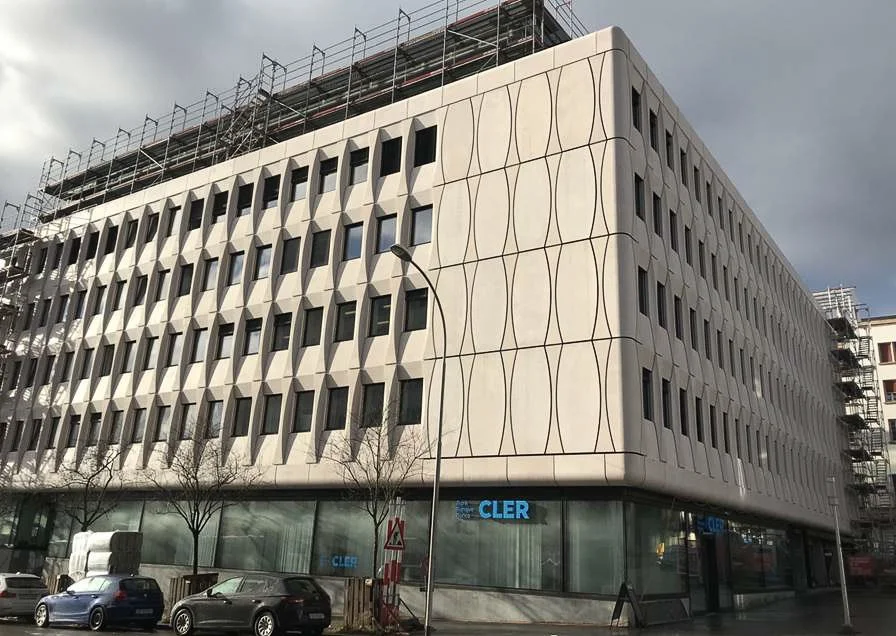
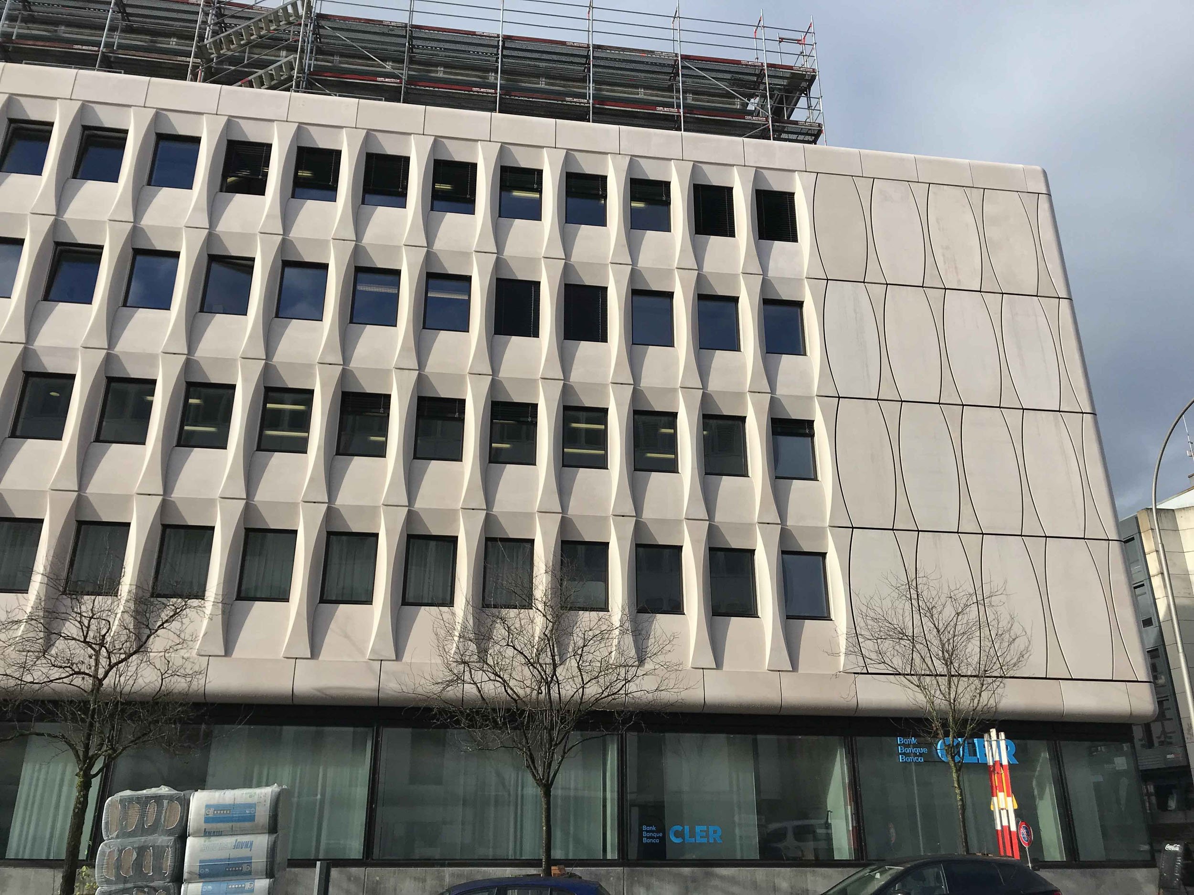
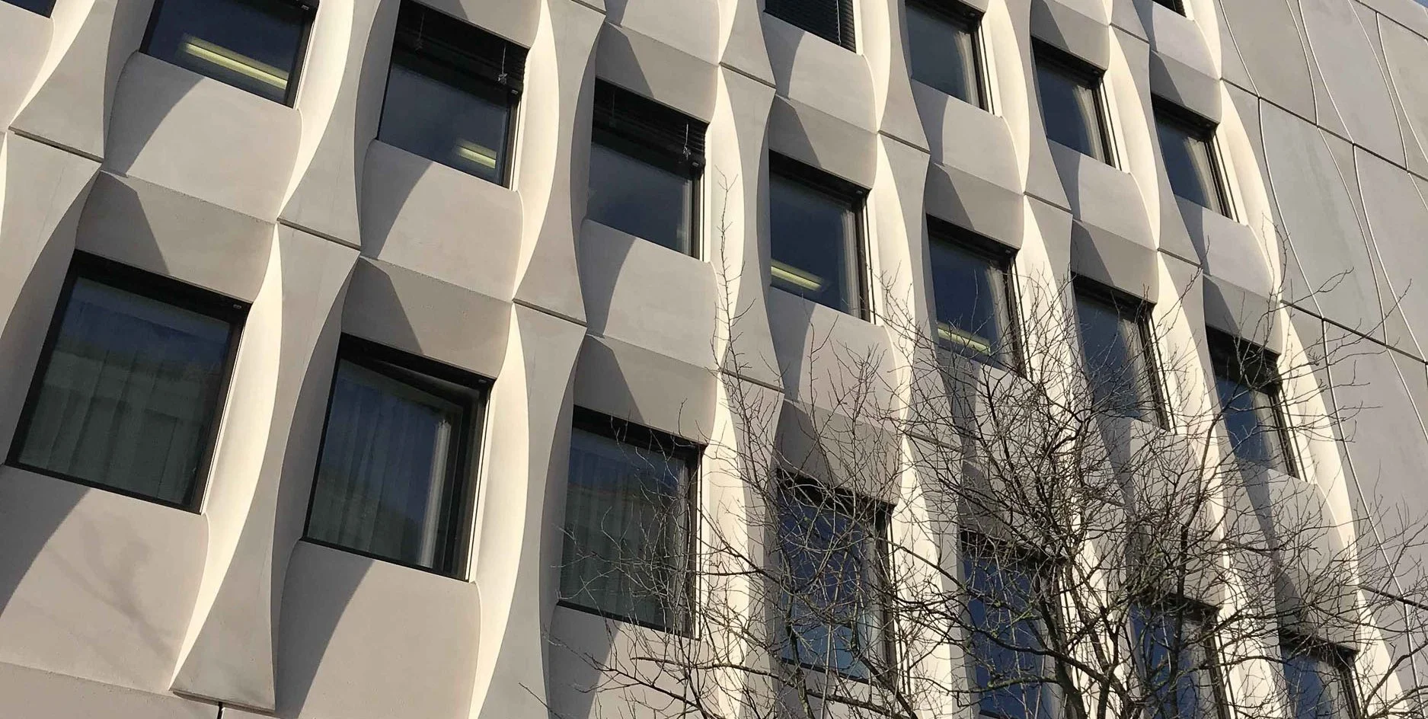
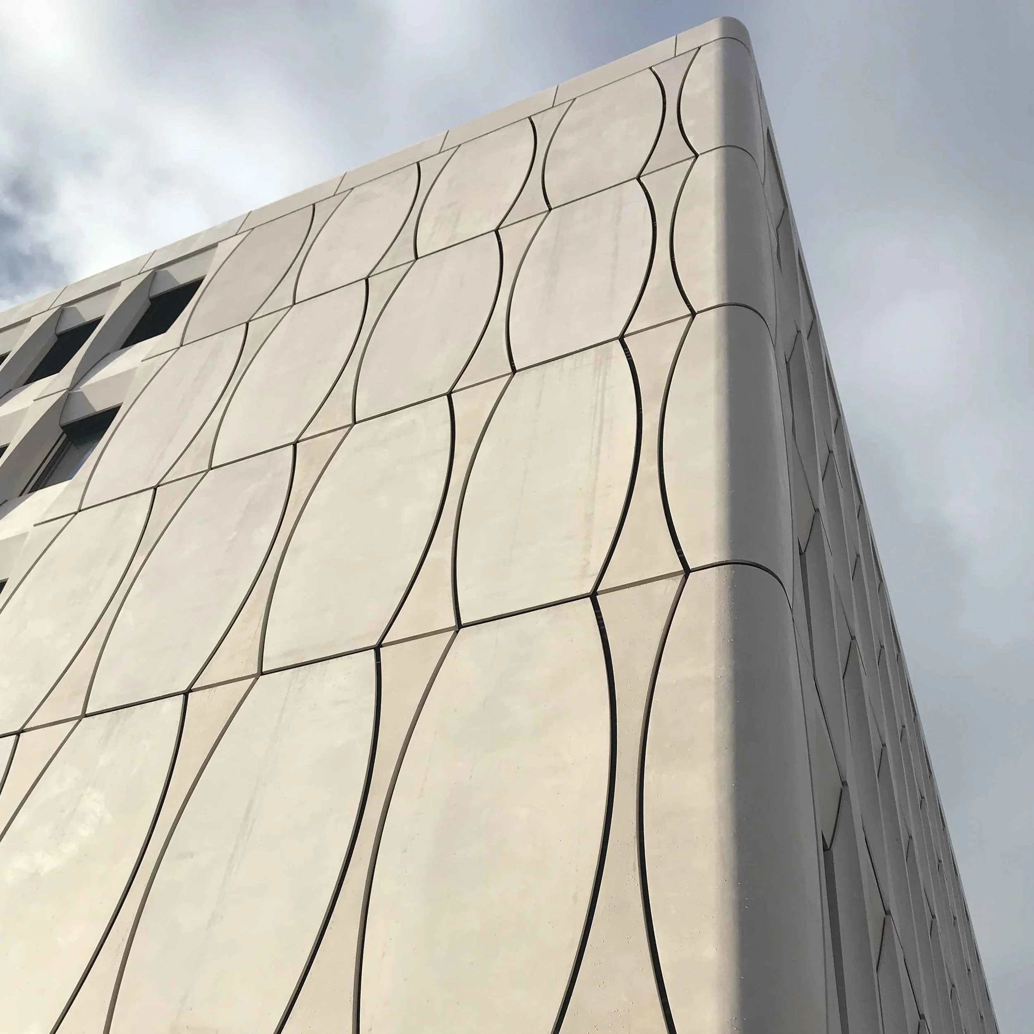
The renovation of the existing building aims to make a visual statement using three-dimensional elements made of glass-fiber-reinforced concrete (GFRC) while also meeting the latest thermal requirements. The substructure should be designed to make on-site installation as easy as possible.
Solution
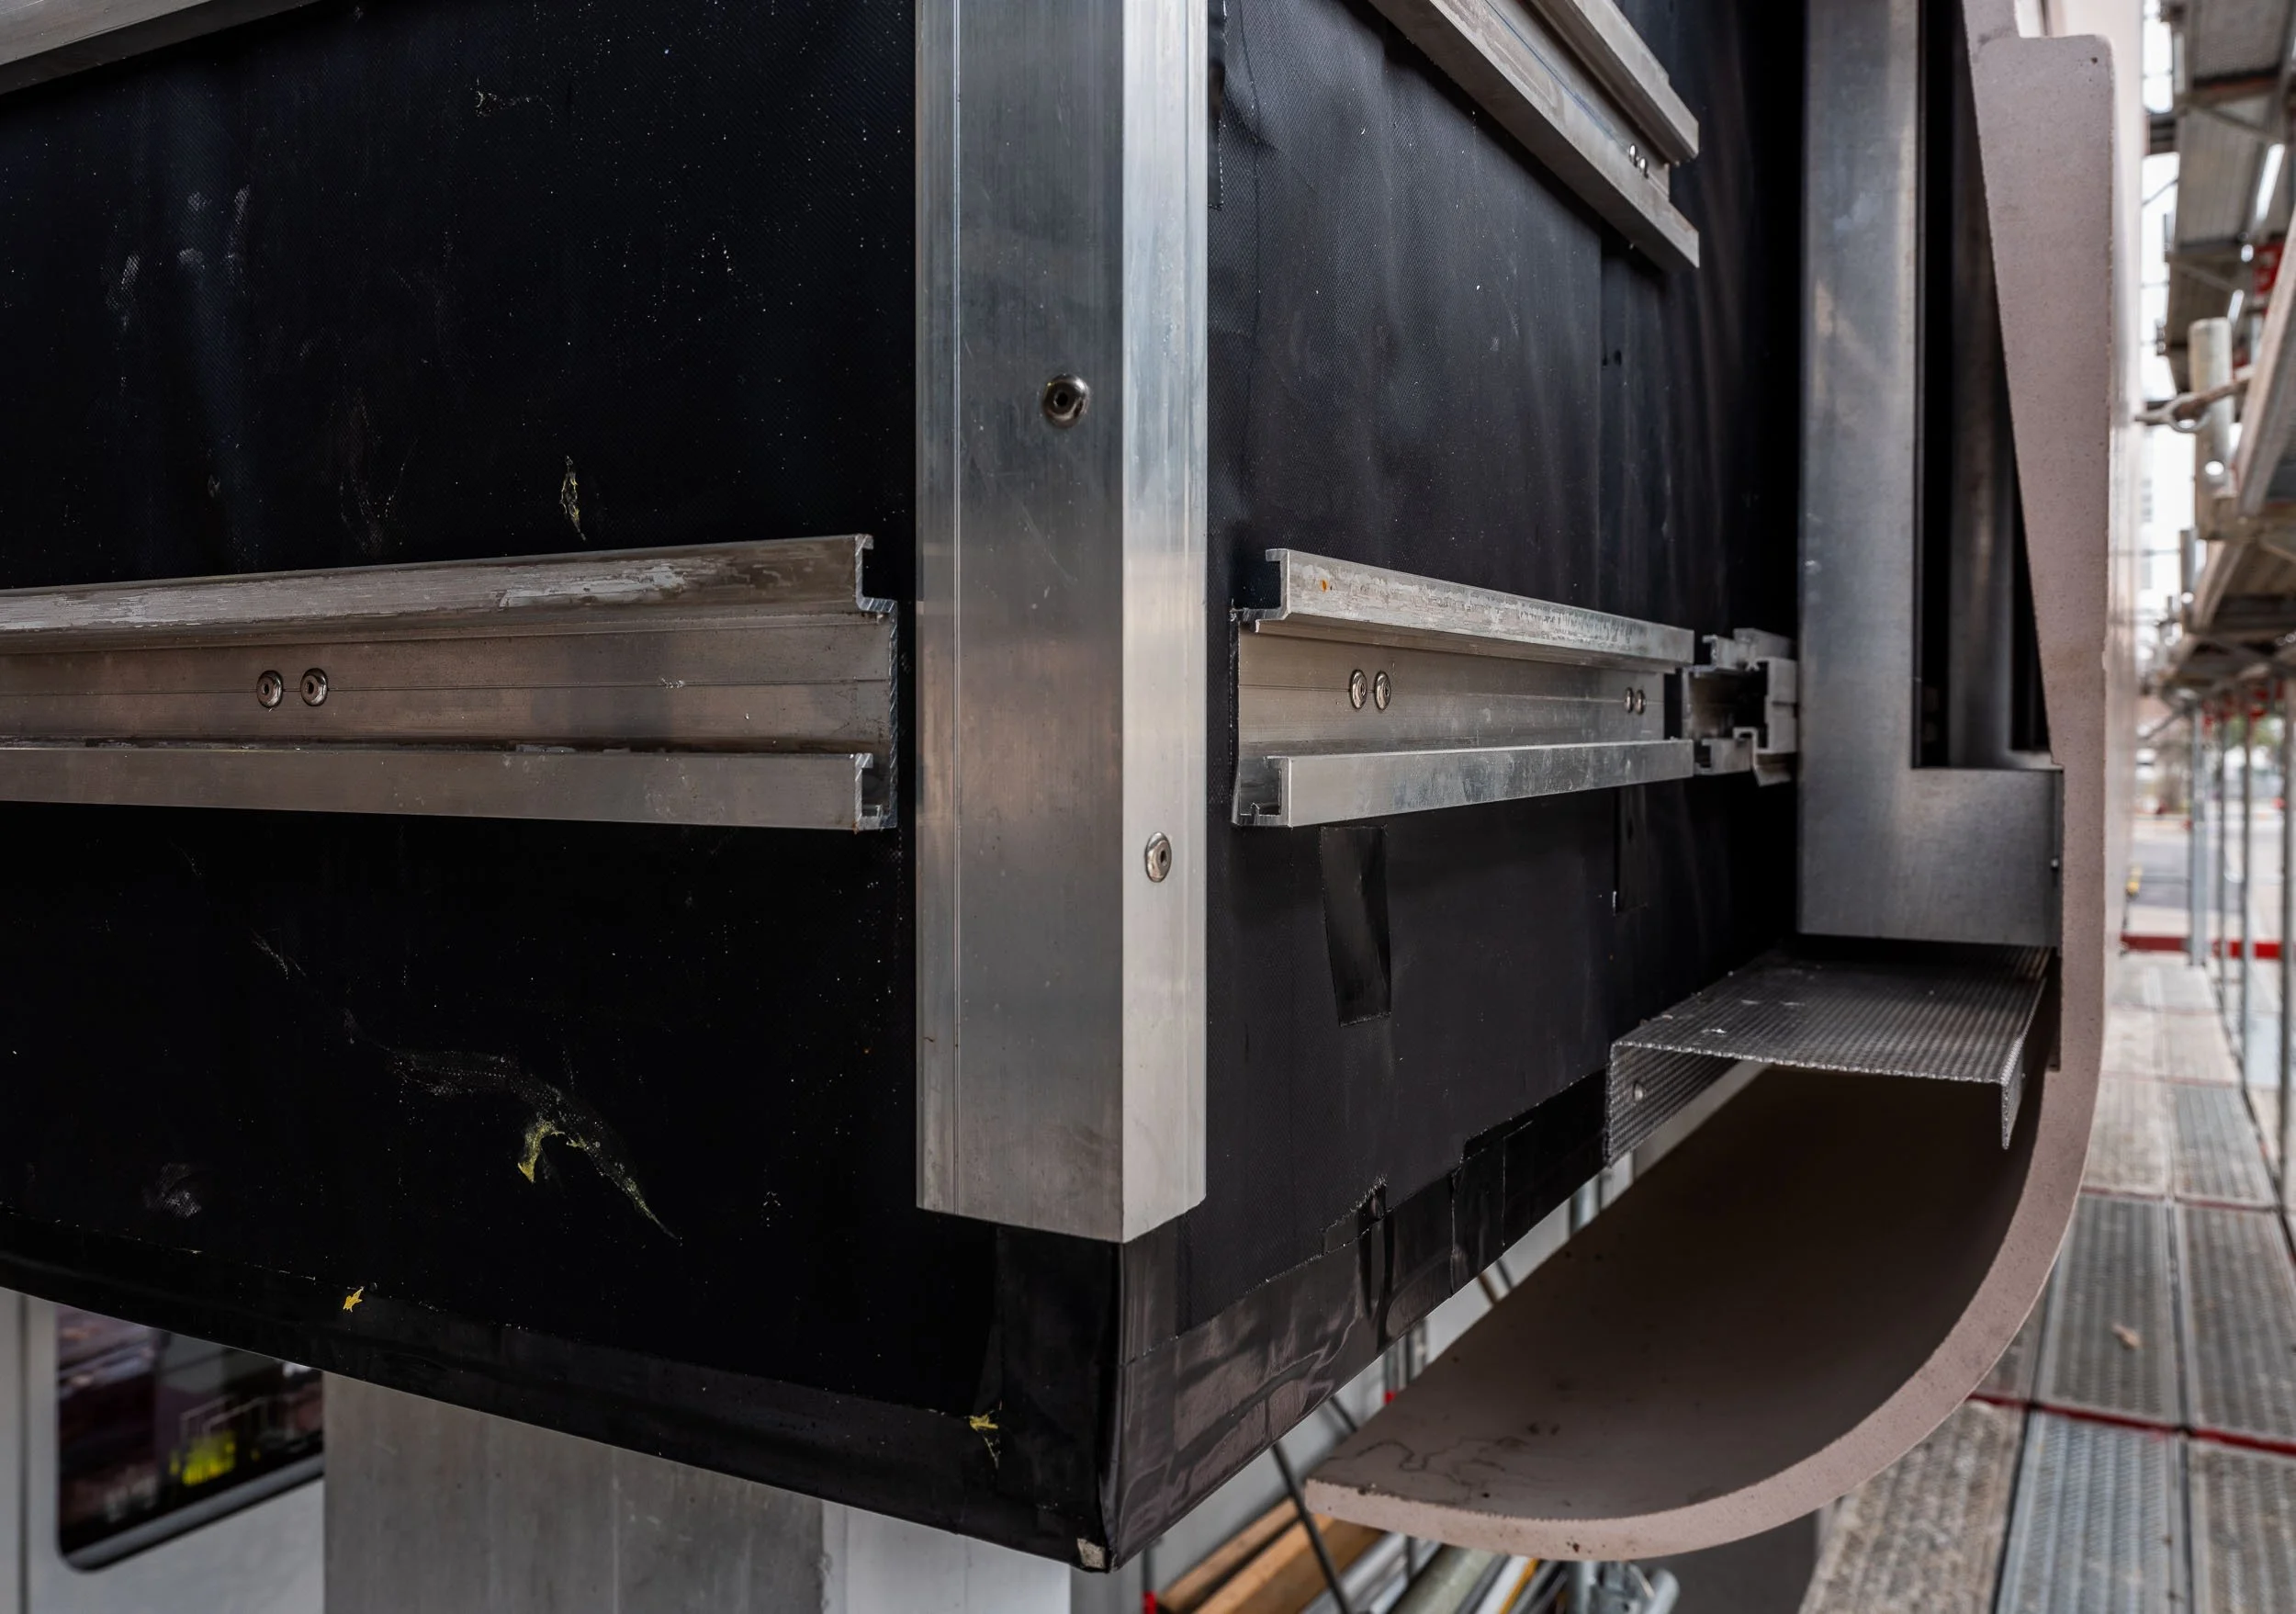
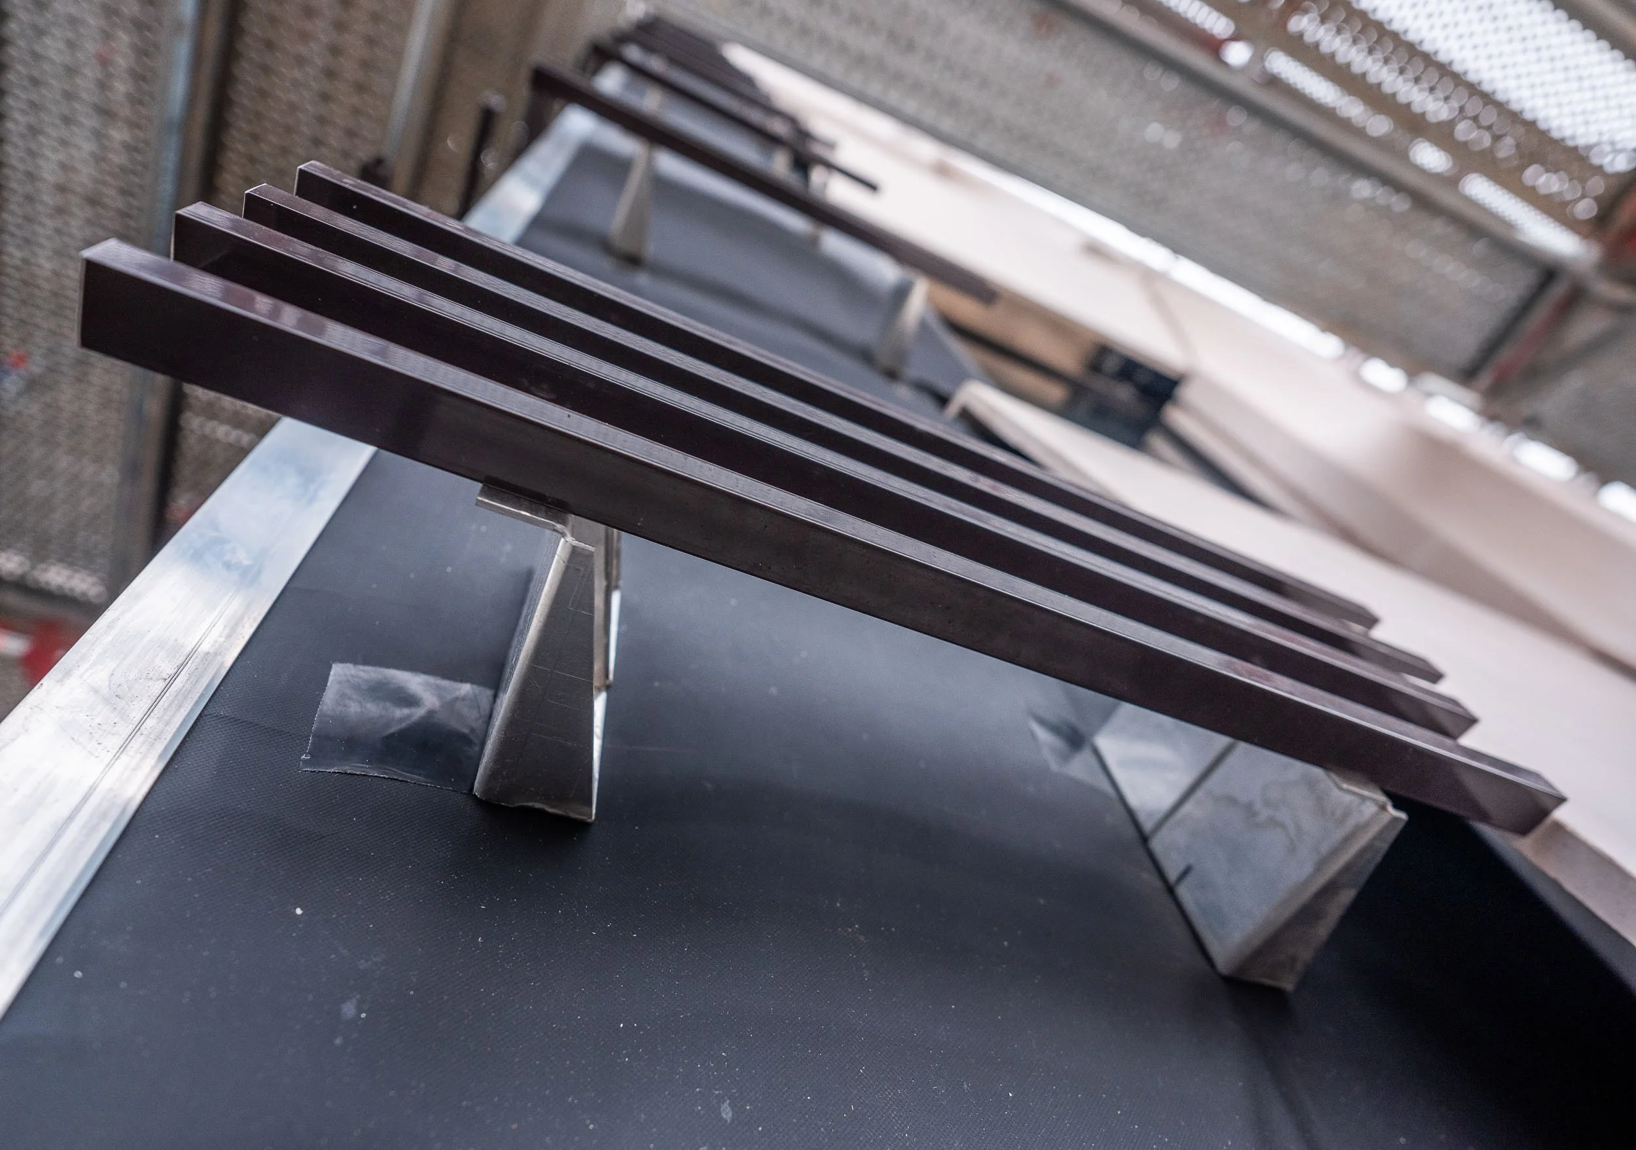
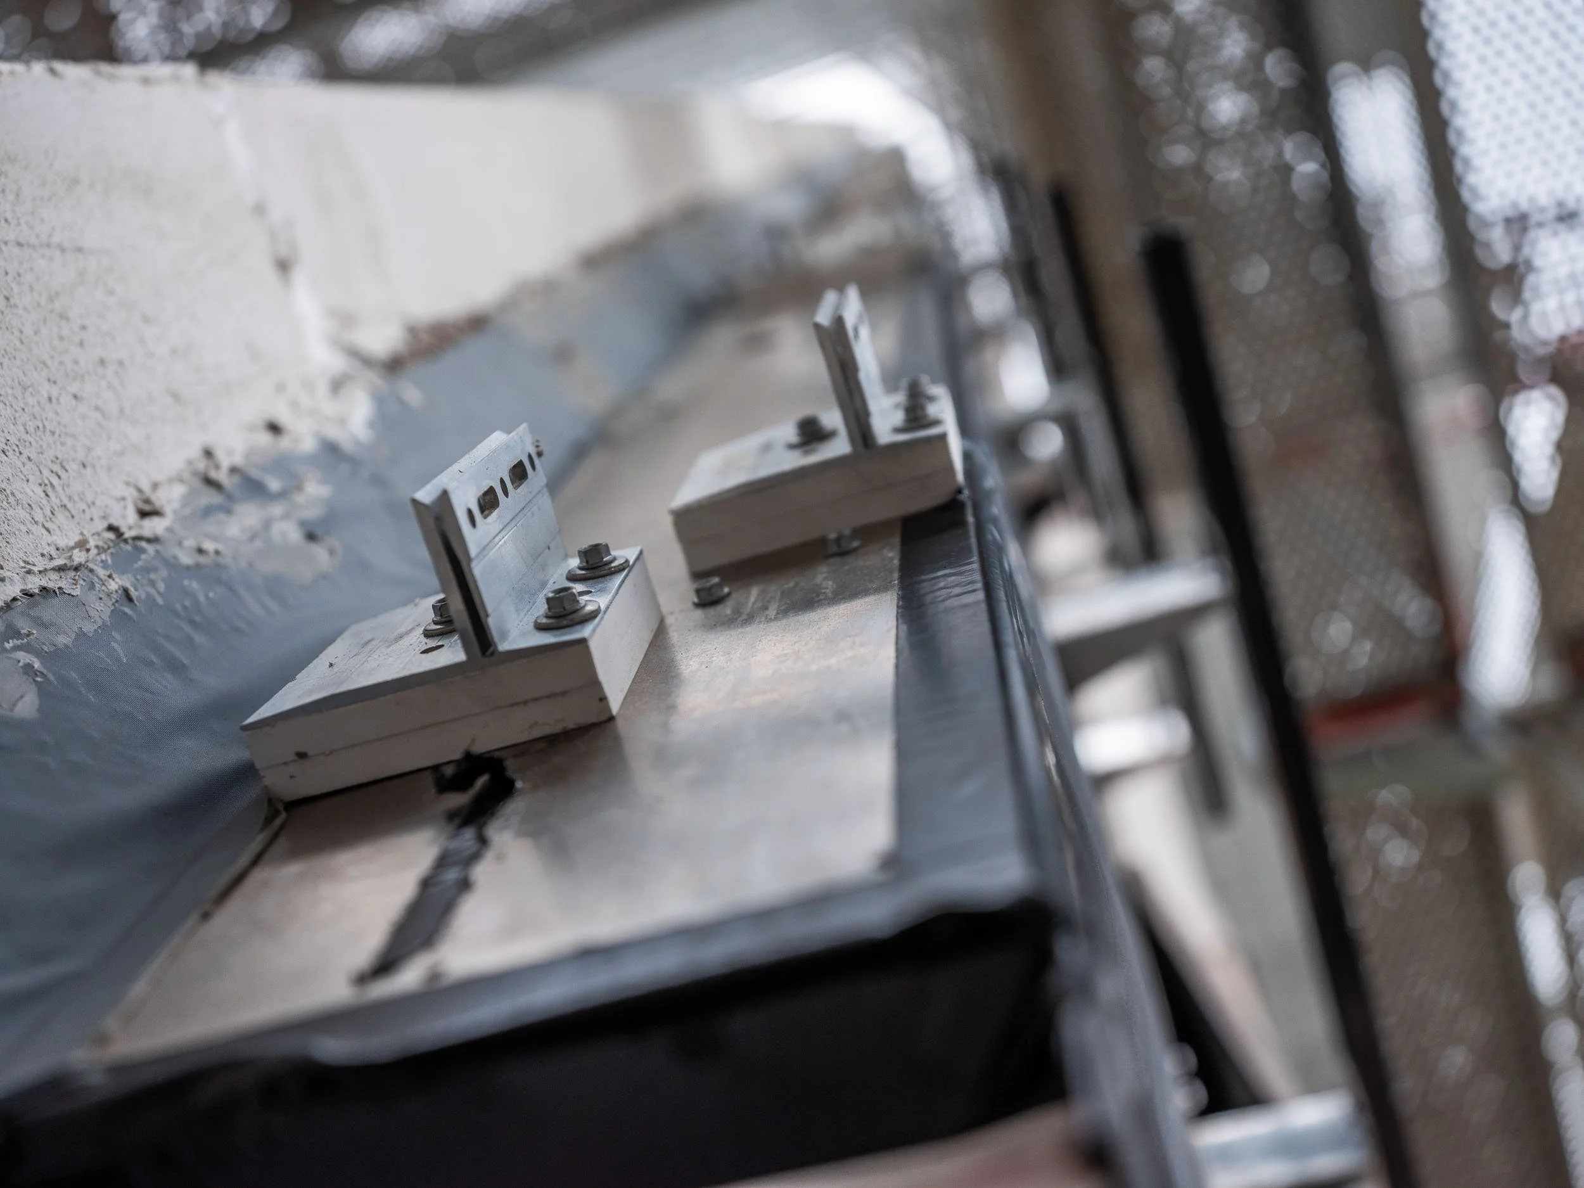
The interior of the horizontal GFB elements from Stahlton consists of conical aluminium frames. These carry linear agraffes and are pre-assembled in the factory in positions. The horizontal support profiles on the wall side are all on a single level. To achieve maximum insulation performance even with small installation depths, special brackets ones with 20 mm Thermostop underlay are used.
Ecolite Systems in Use
Primary Substructure
The primary substructure consists mainly of HV-brackets , and angle profiles.
UB System Secondary Substructure: Single and double support profiles in various depths, as well as pre-assembled support frames with V2-type clips.