
Regiobank, Zuchwil
: Profile and Slatted Facade Materials
Challenge
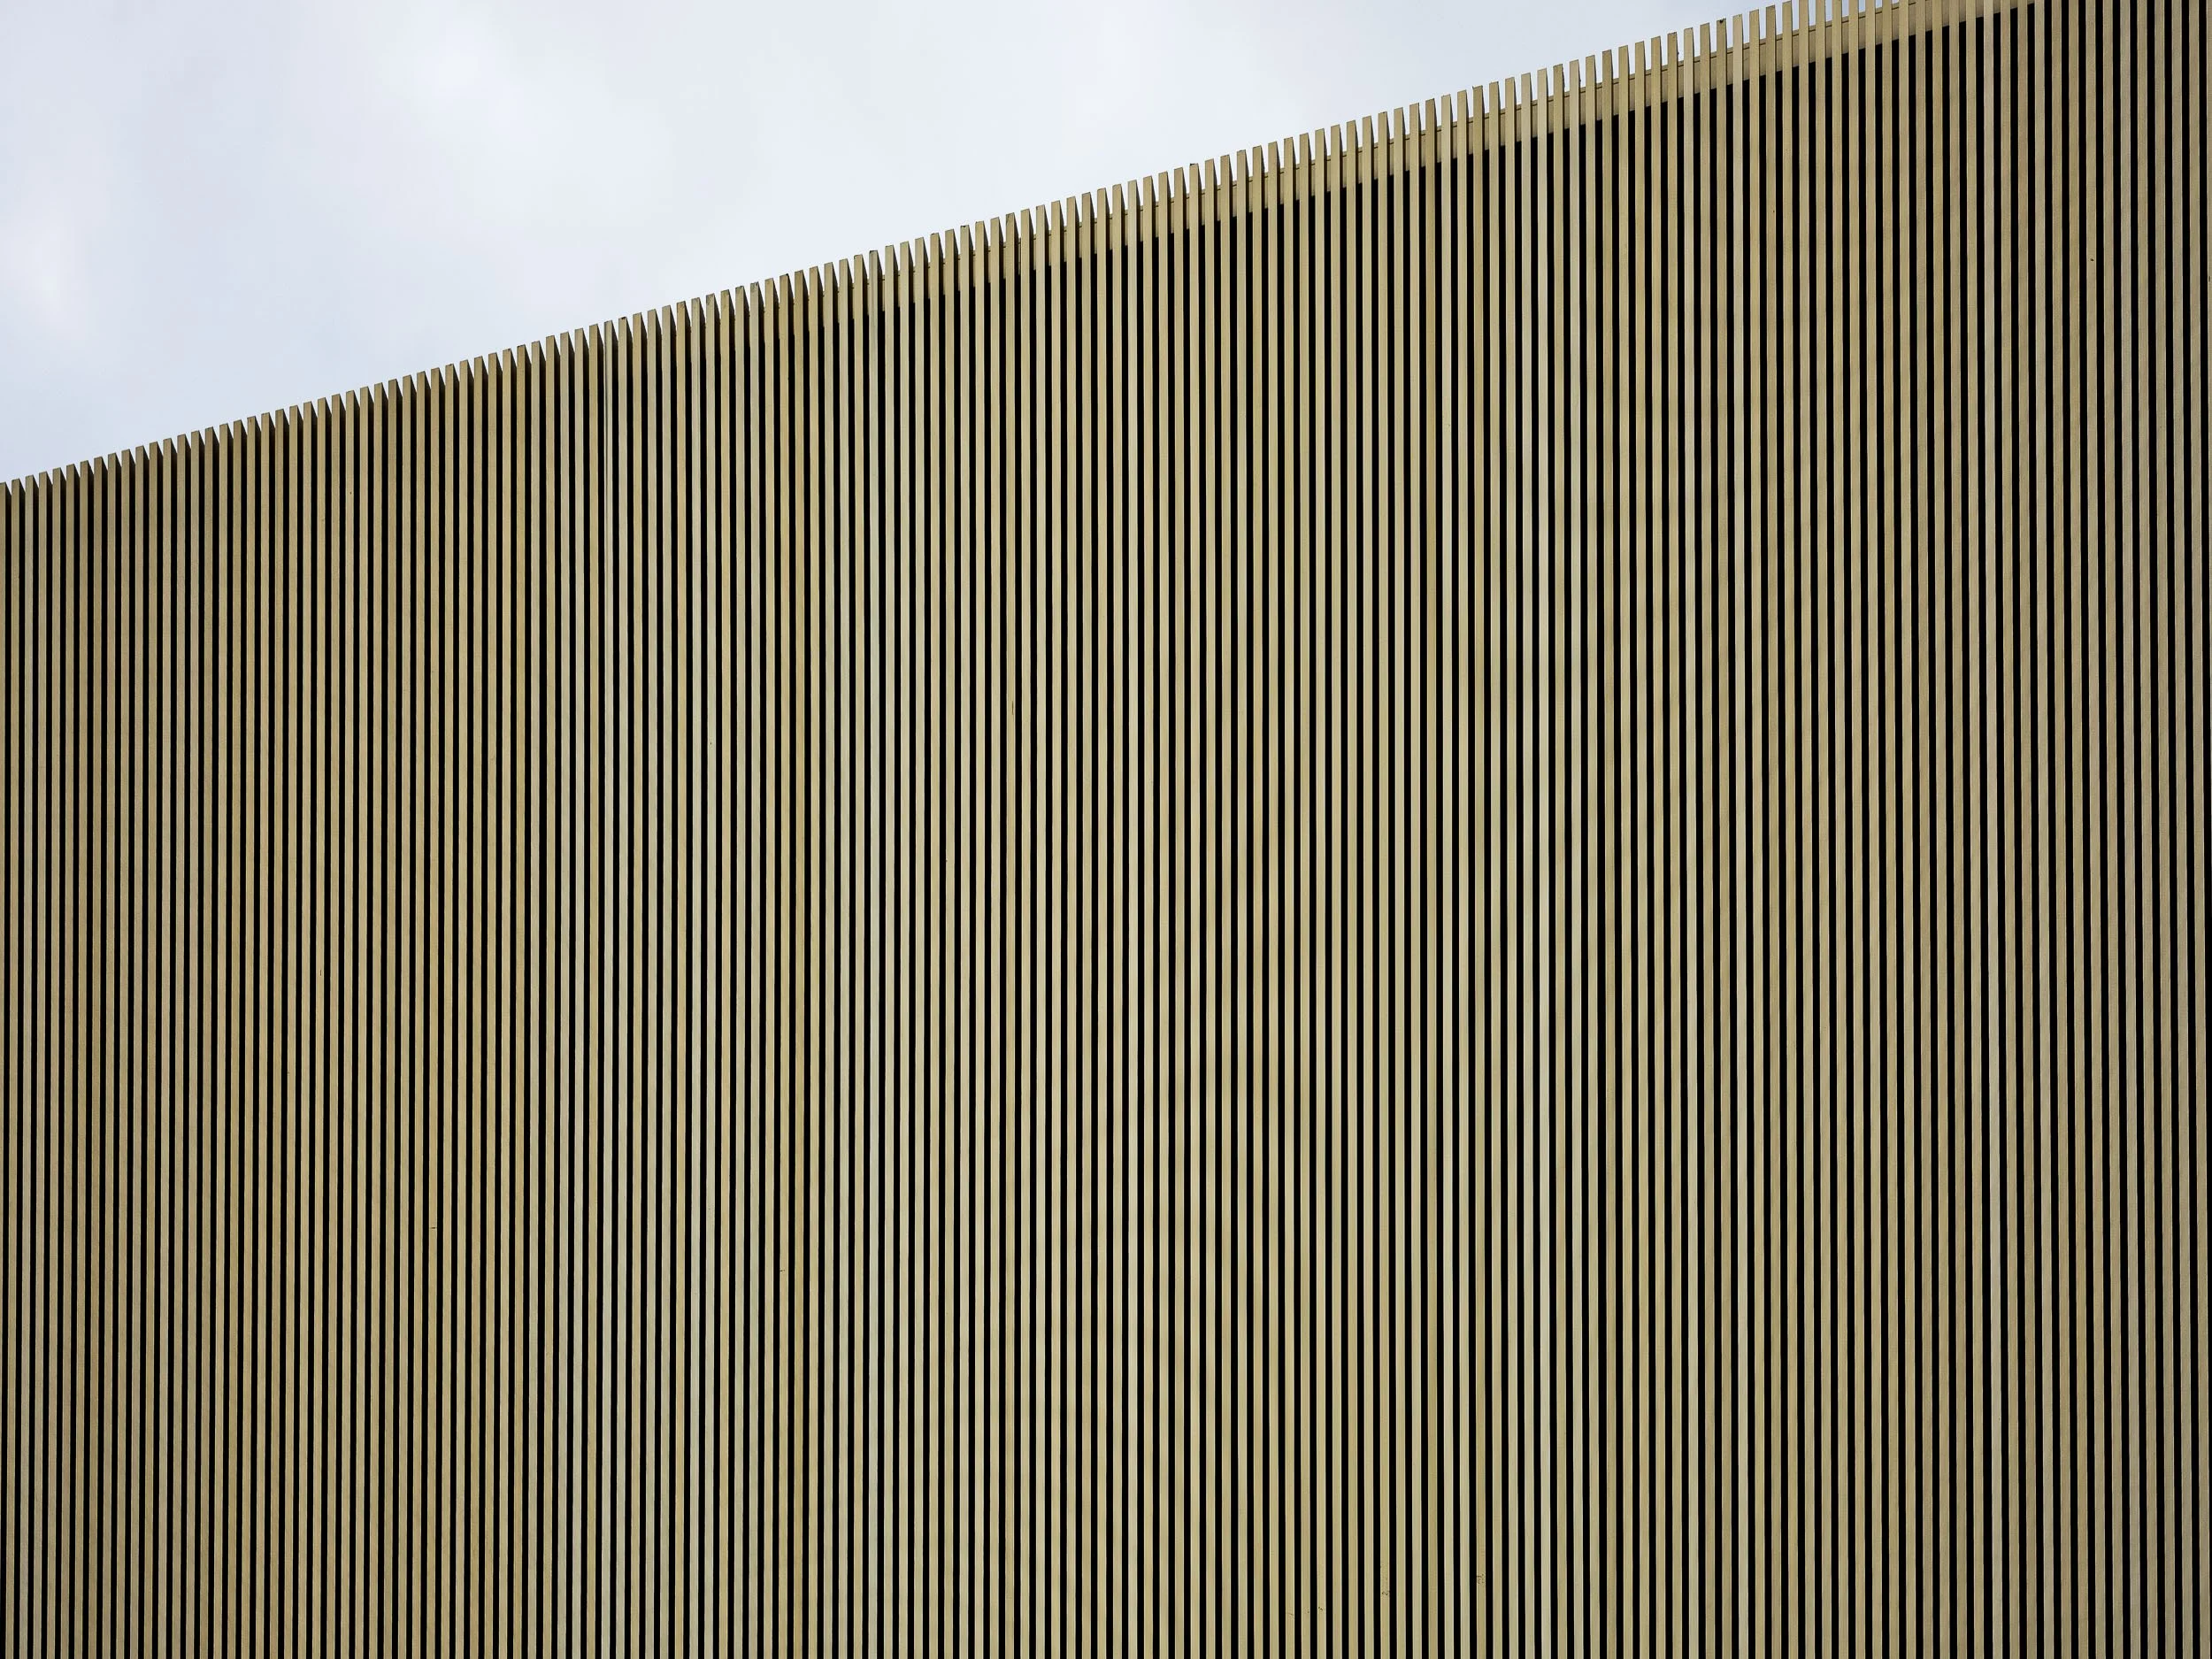
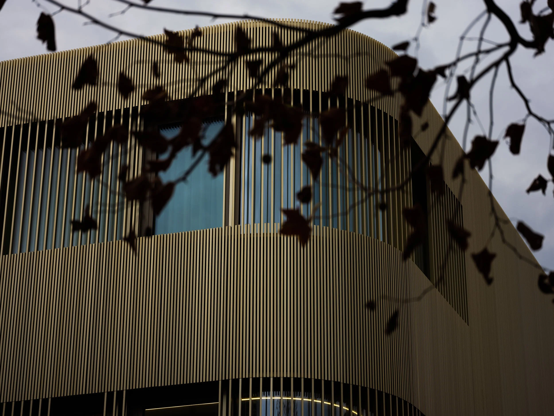
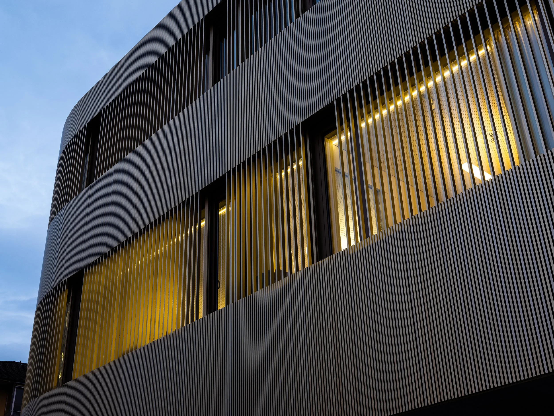
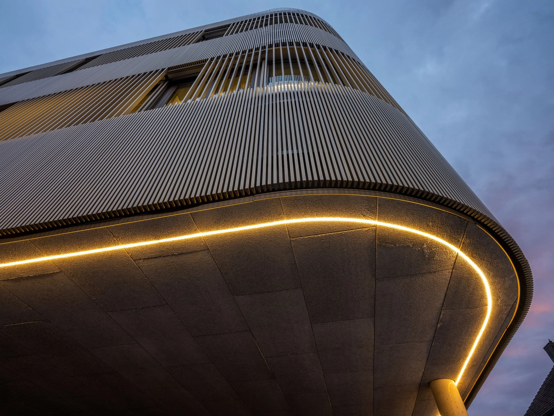
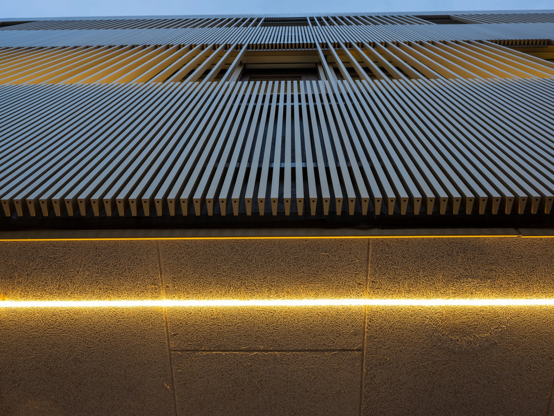
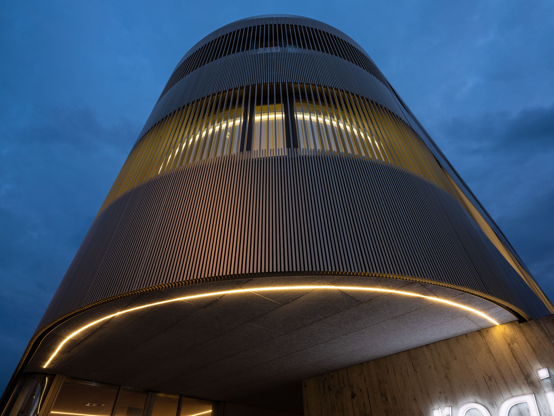
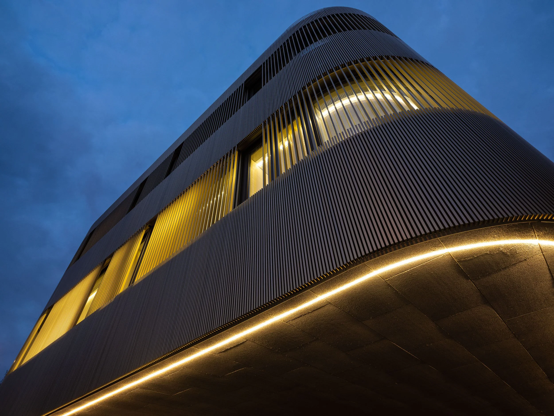
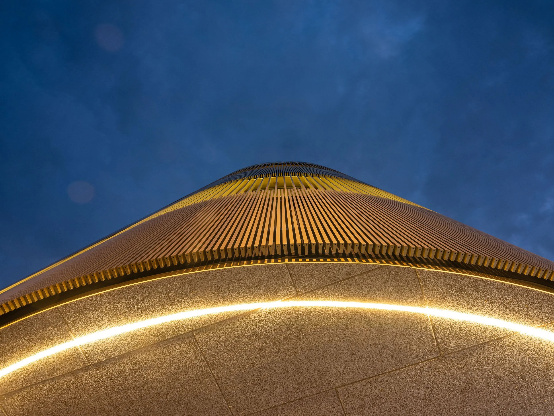
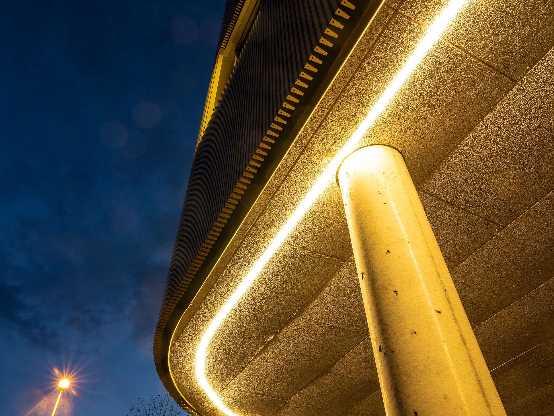
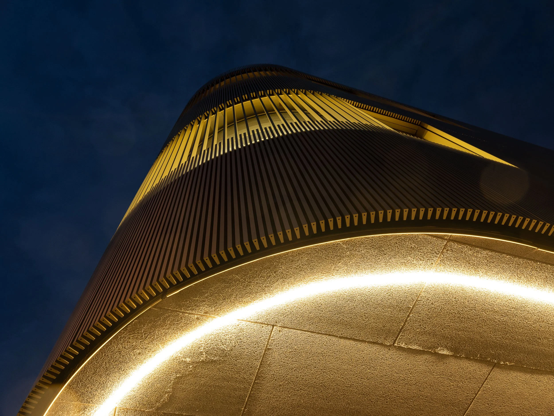
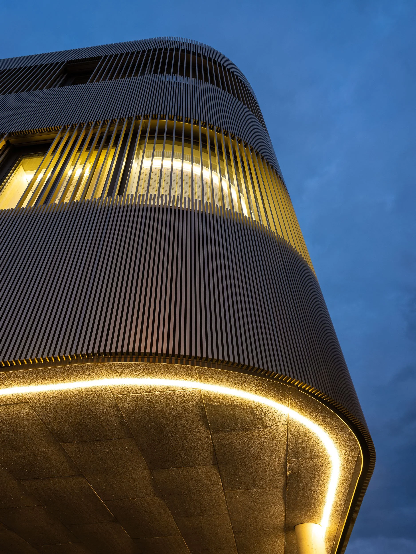
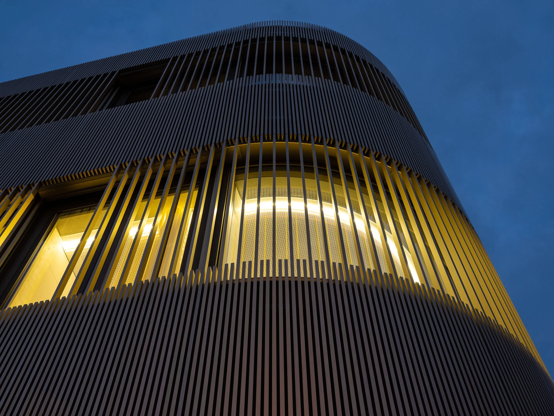
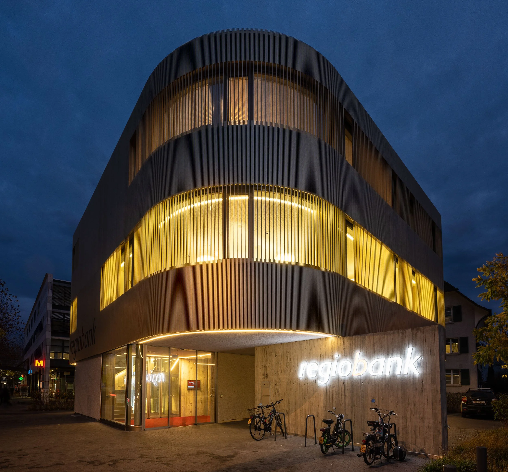
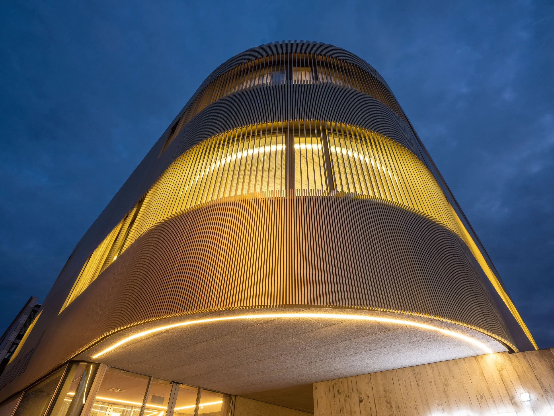
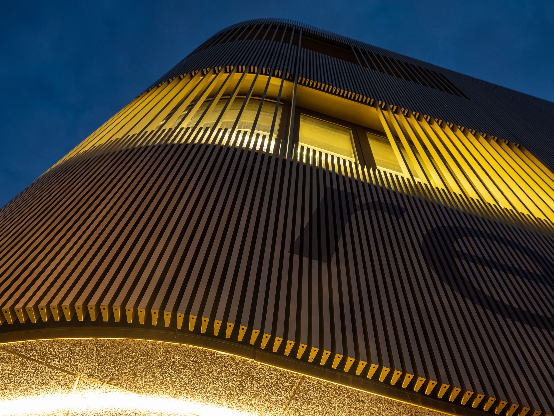
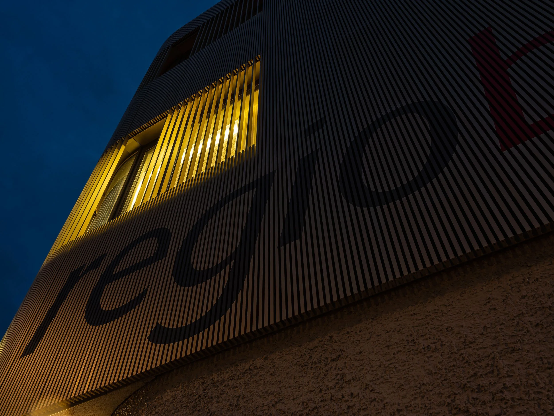
Installing gold-anodized, trapezoidal-cross-section slats at close intervals—some of which extend across the windows—in an efficient manner on a building with rounded corners is no everyday task. Furthermore, the substructure should be designed to minimize thermal bridges as much as possible and be constructed with minimal material usage.
Solution
We use Thermo H-brackets s with double slotting for a horizontally continuous, very rigid U-profile. This maximizes the bracket spacing and minimizes heat loss; furthermore, the symmetrical U-profile allows for better rounding at the corners. The slats were prepared in our workshop as ready-to-install grates with individual numbers; on site, they only needed to be secured to the U-profiles with four to six self-tapping screws, in accordance with our construction plans.
Ecolite Systems in Use
Special Thermo H-brackets
plain U-channels
painted Z-profiles (some rounded to different radii)
Custom-designed slats with profile connectors made of extruded profiles and milled end caps for the profile ends
Photos: 720.ch
