
Kobiboden Industrial Building, Einsiedeln
Facade material
PV modules
Challenge
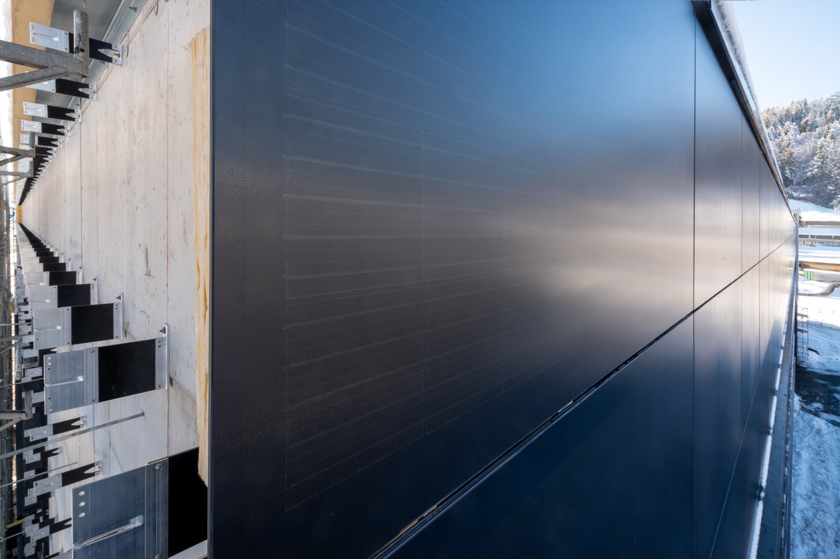
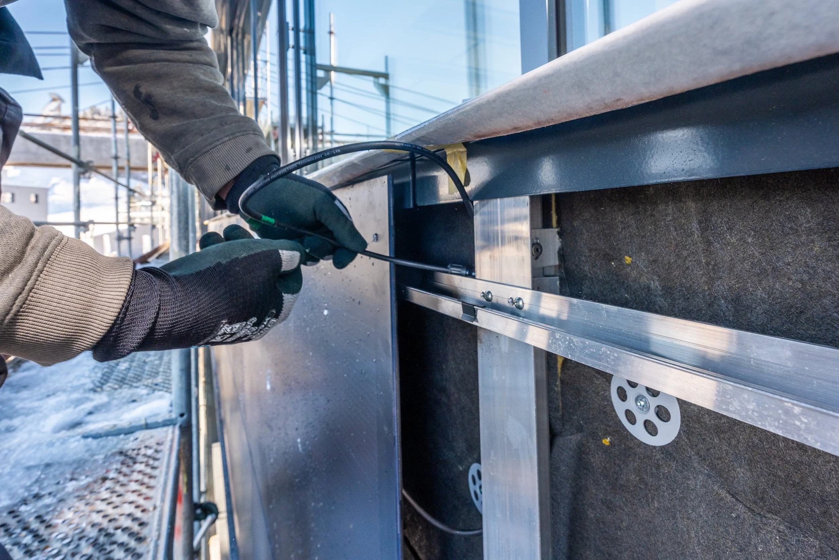
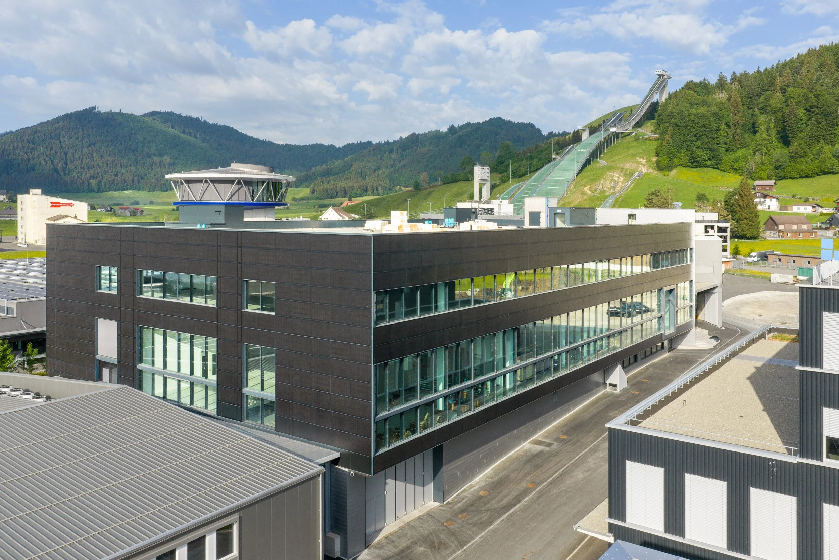
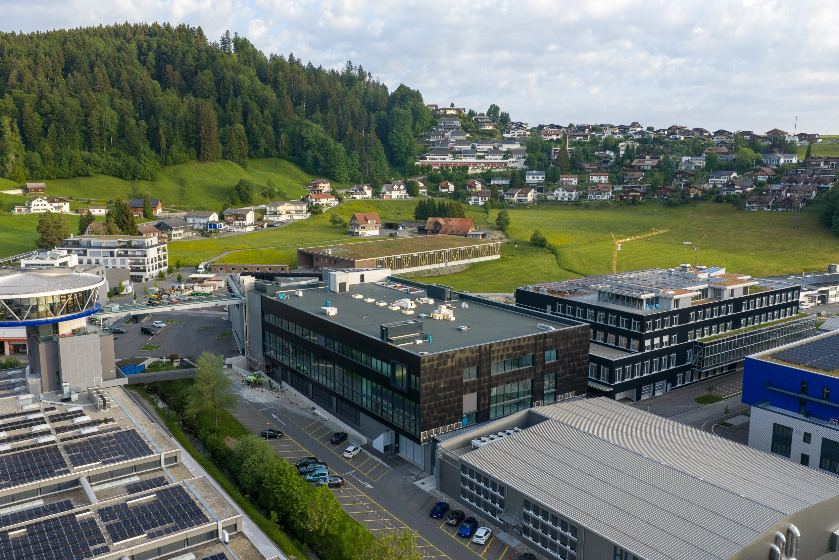
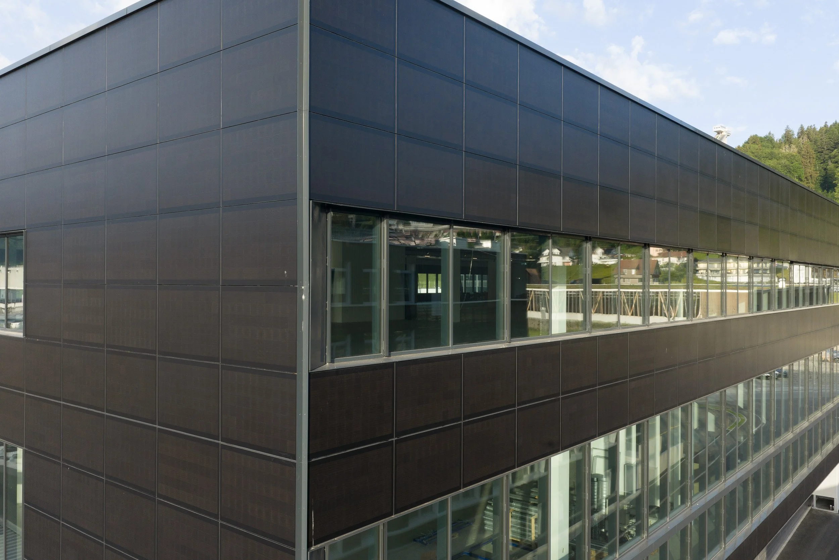
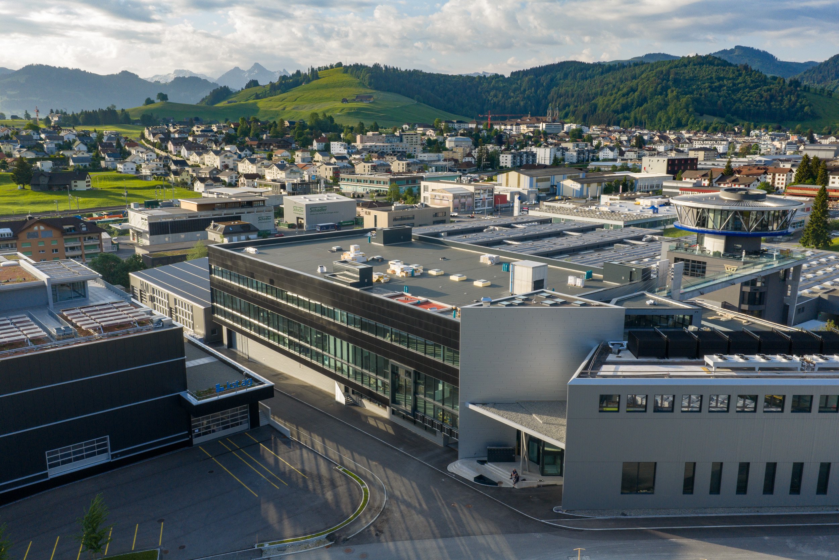
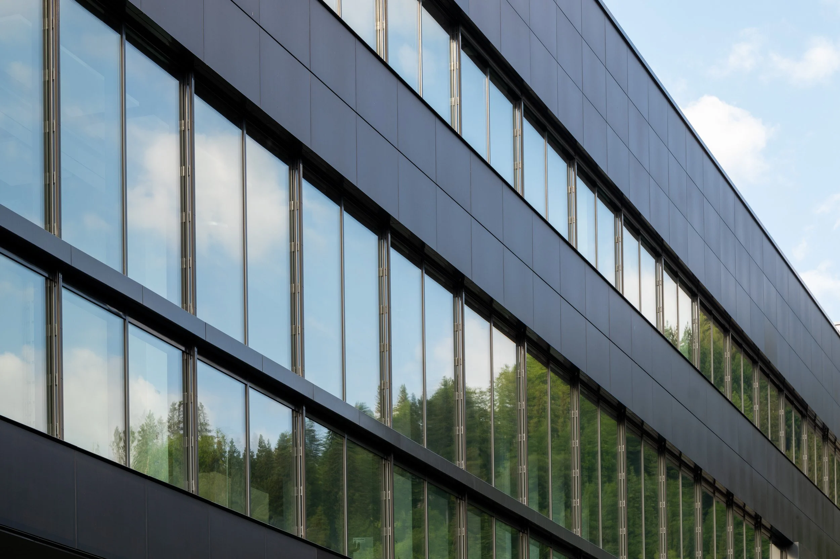
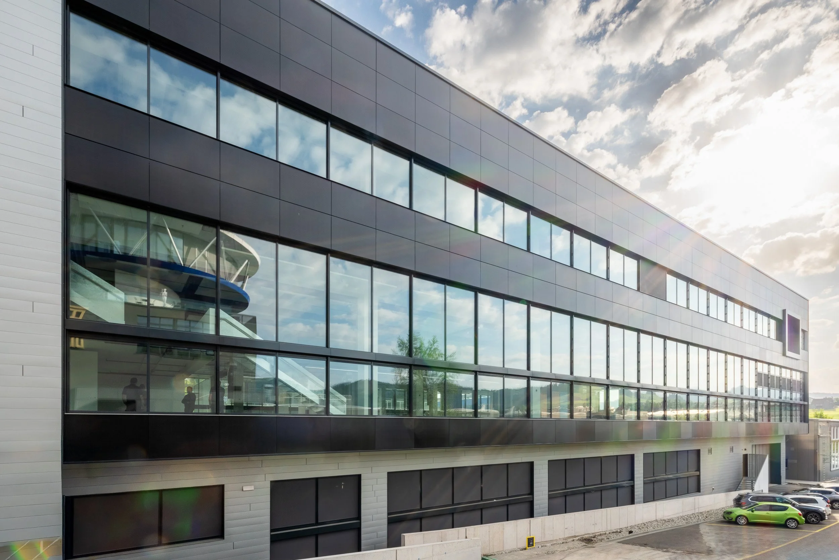
The large-scale photovoltaic facade of the new Kobiboden industrial building placed high demands on the support structure, fastening, and installation. In addition to the large number of PV modules, various facade sections as well as a standard structure with limited fastening options had to be securely integrated.
Solution
In collaboration with Blemo, Ecolite opted for a clearly structured support system solution using standardized components. Through testing, structural analyses, and a system design that facilitates installation, the PV facade was efficiently implemented and technically reliable.
Ecolite Systems in Use
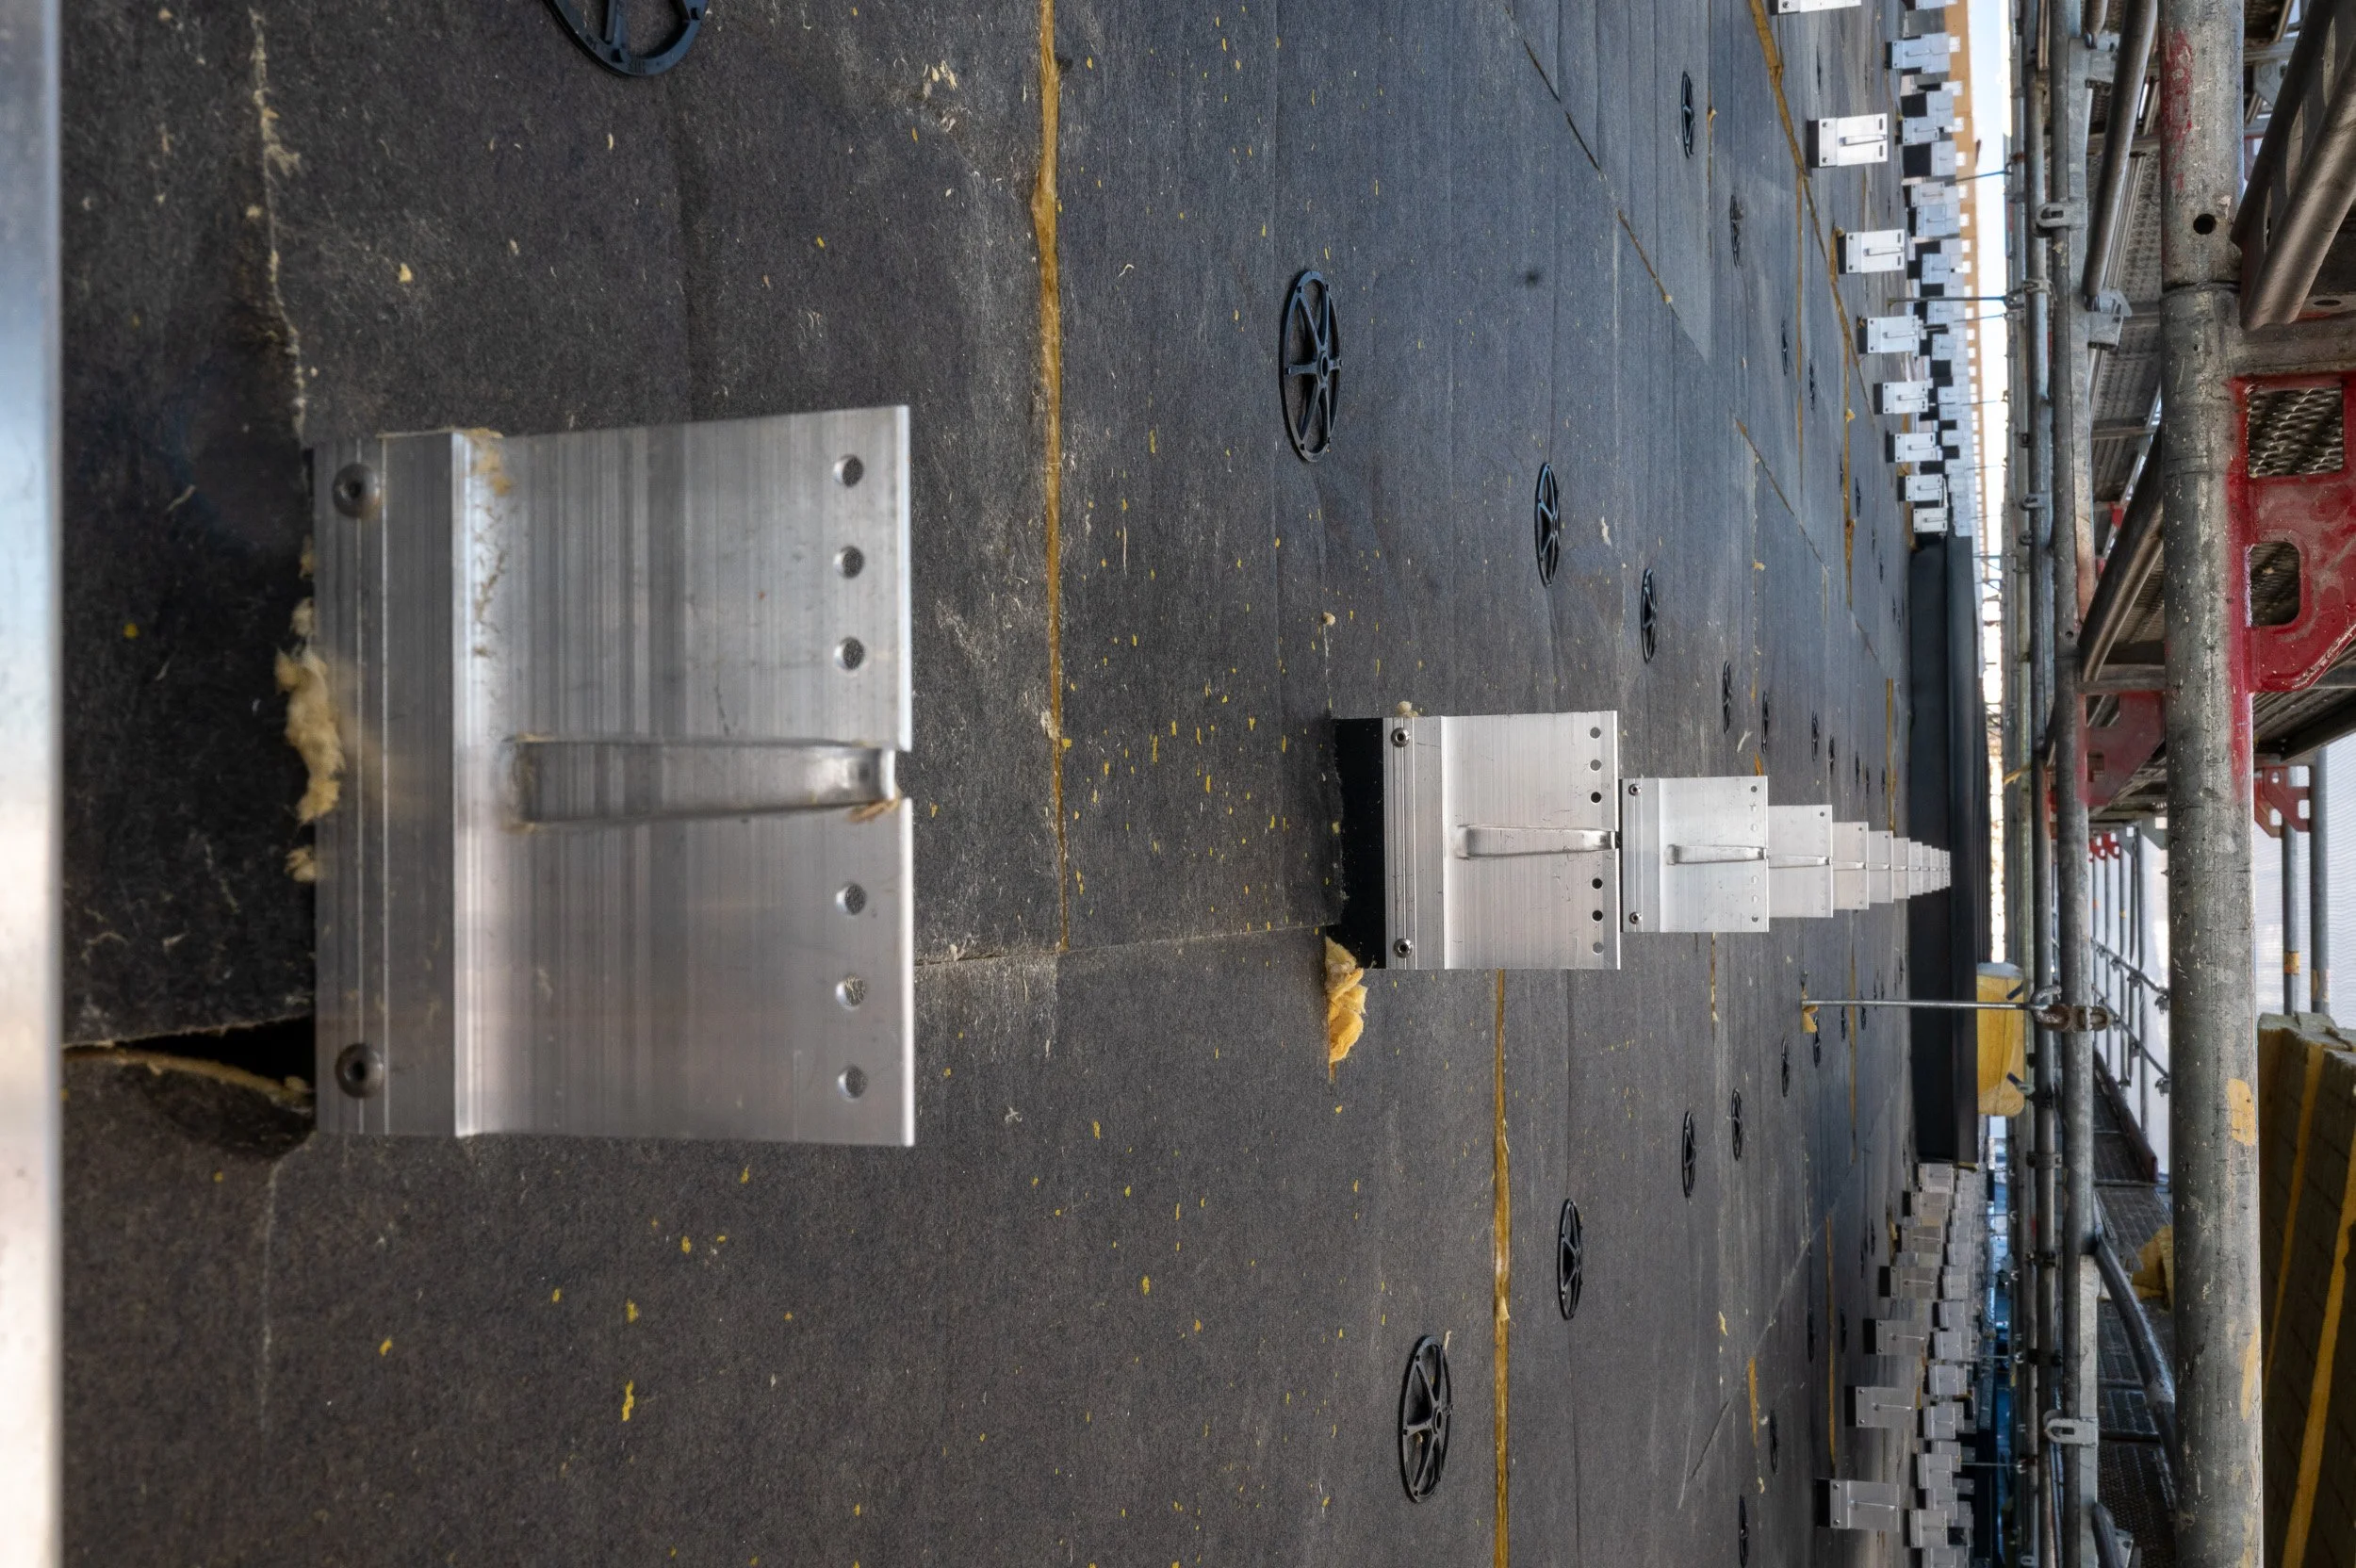
Primary substructure with Thermo V-brackets
Load-bearing, thermally decoupled substructure for PV modules and sheet metal facades with high structural requirements.GH System Secondary Substructure
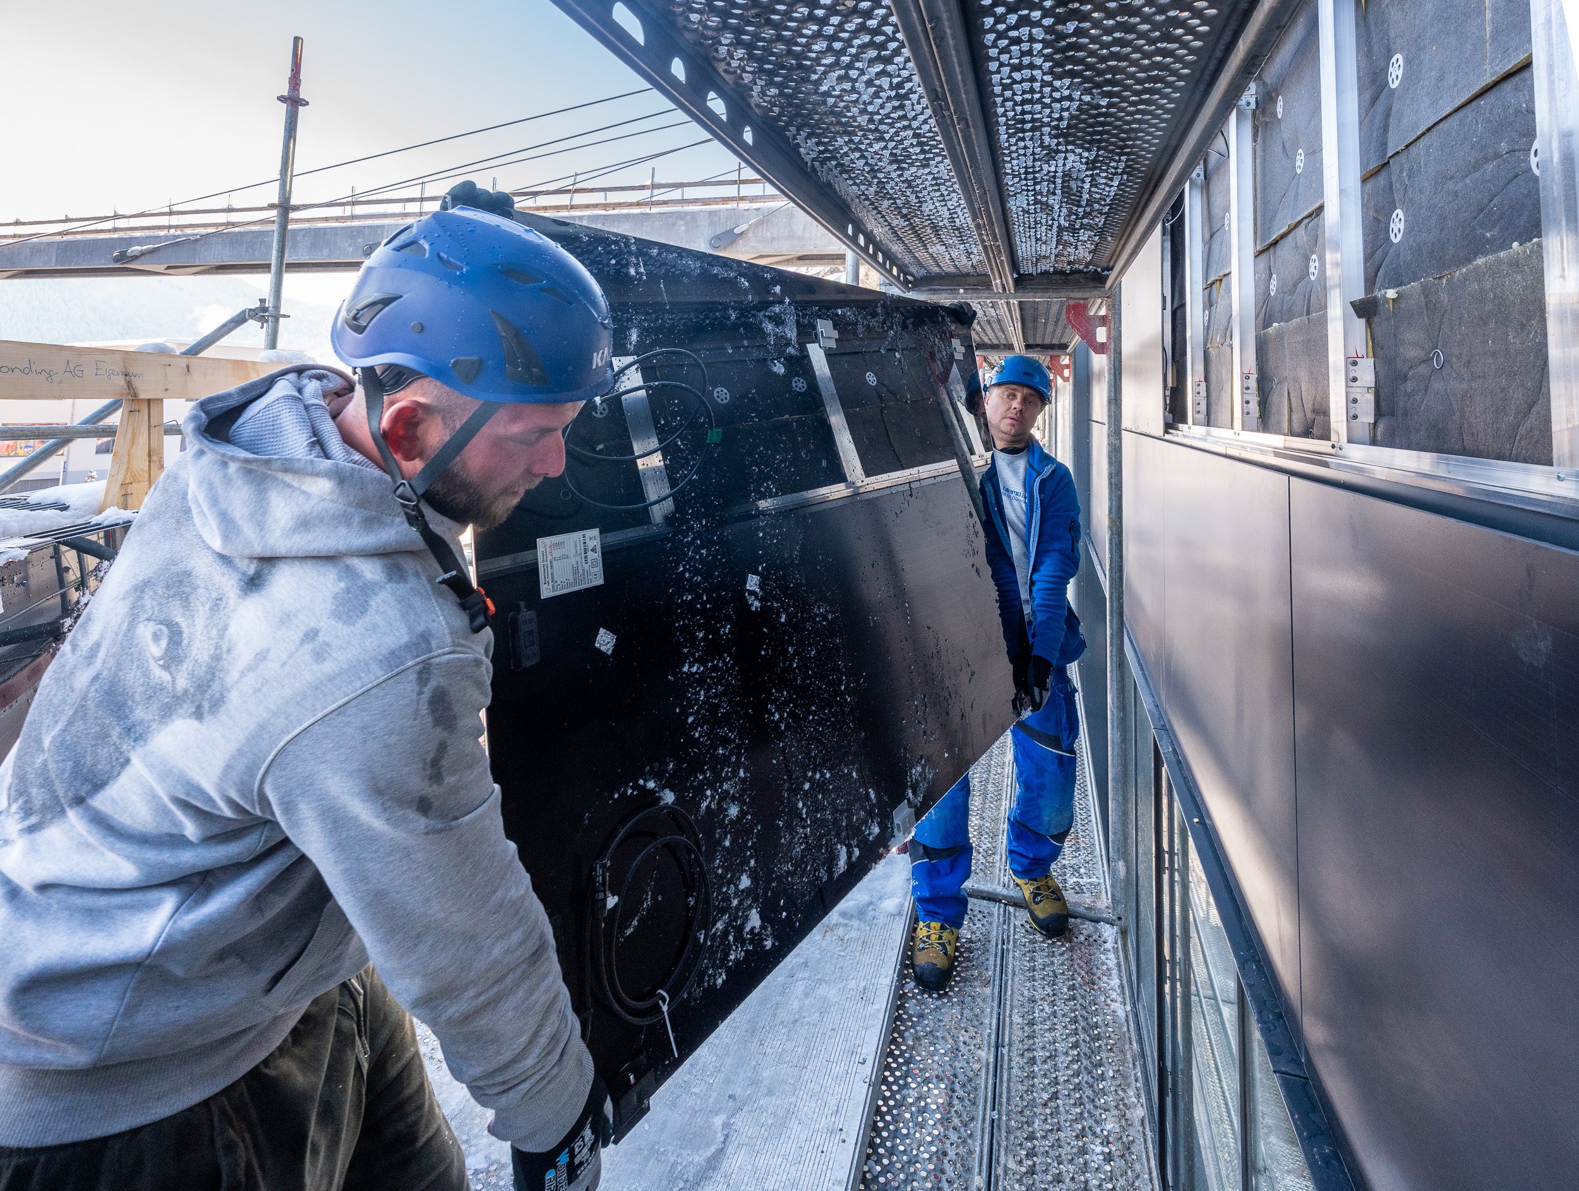
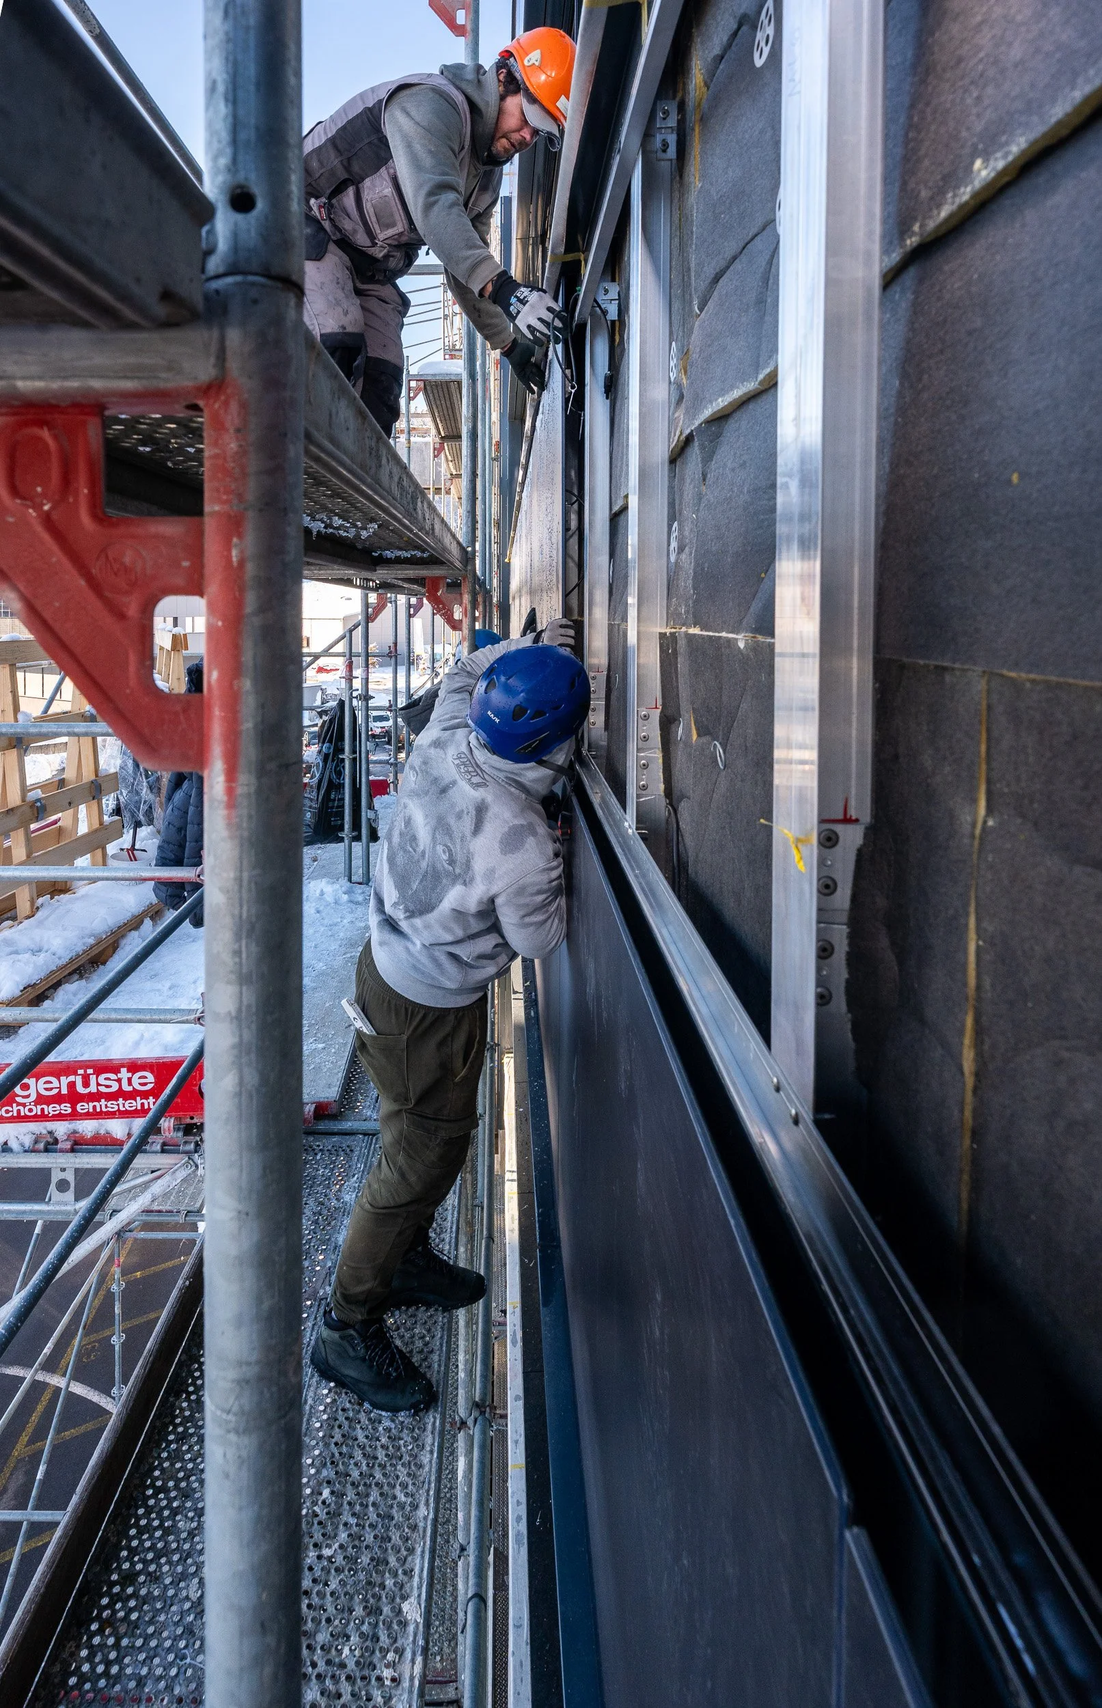
A support system specifically designed for photovoltaic facades to efficiently mount PV modules using agraffes adhesively attached at specific points on the back.Standardized support profiles and brackets
system components with a clear design logic that support efficient installation processes and cost-effective implementation.
Project-Related Services
Tests and site-specific assessments
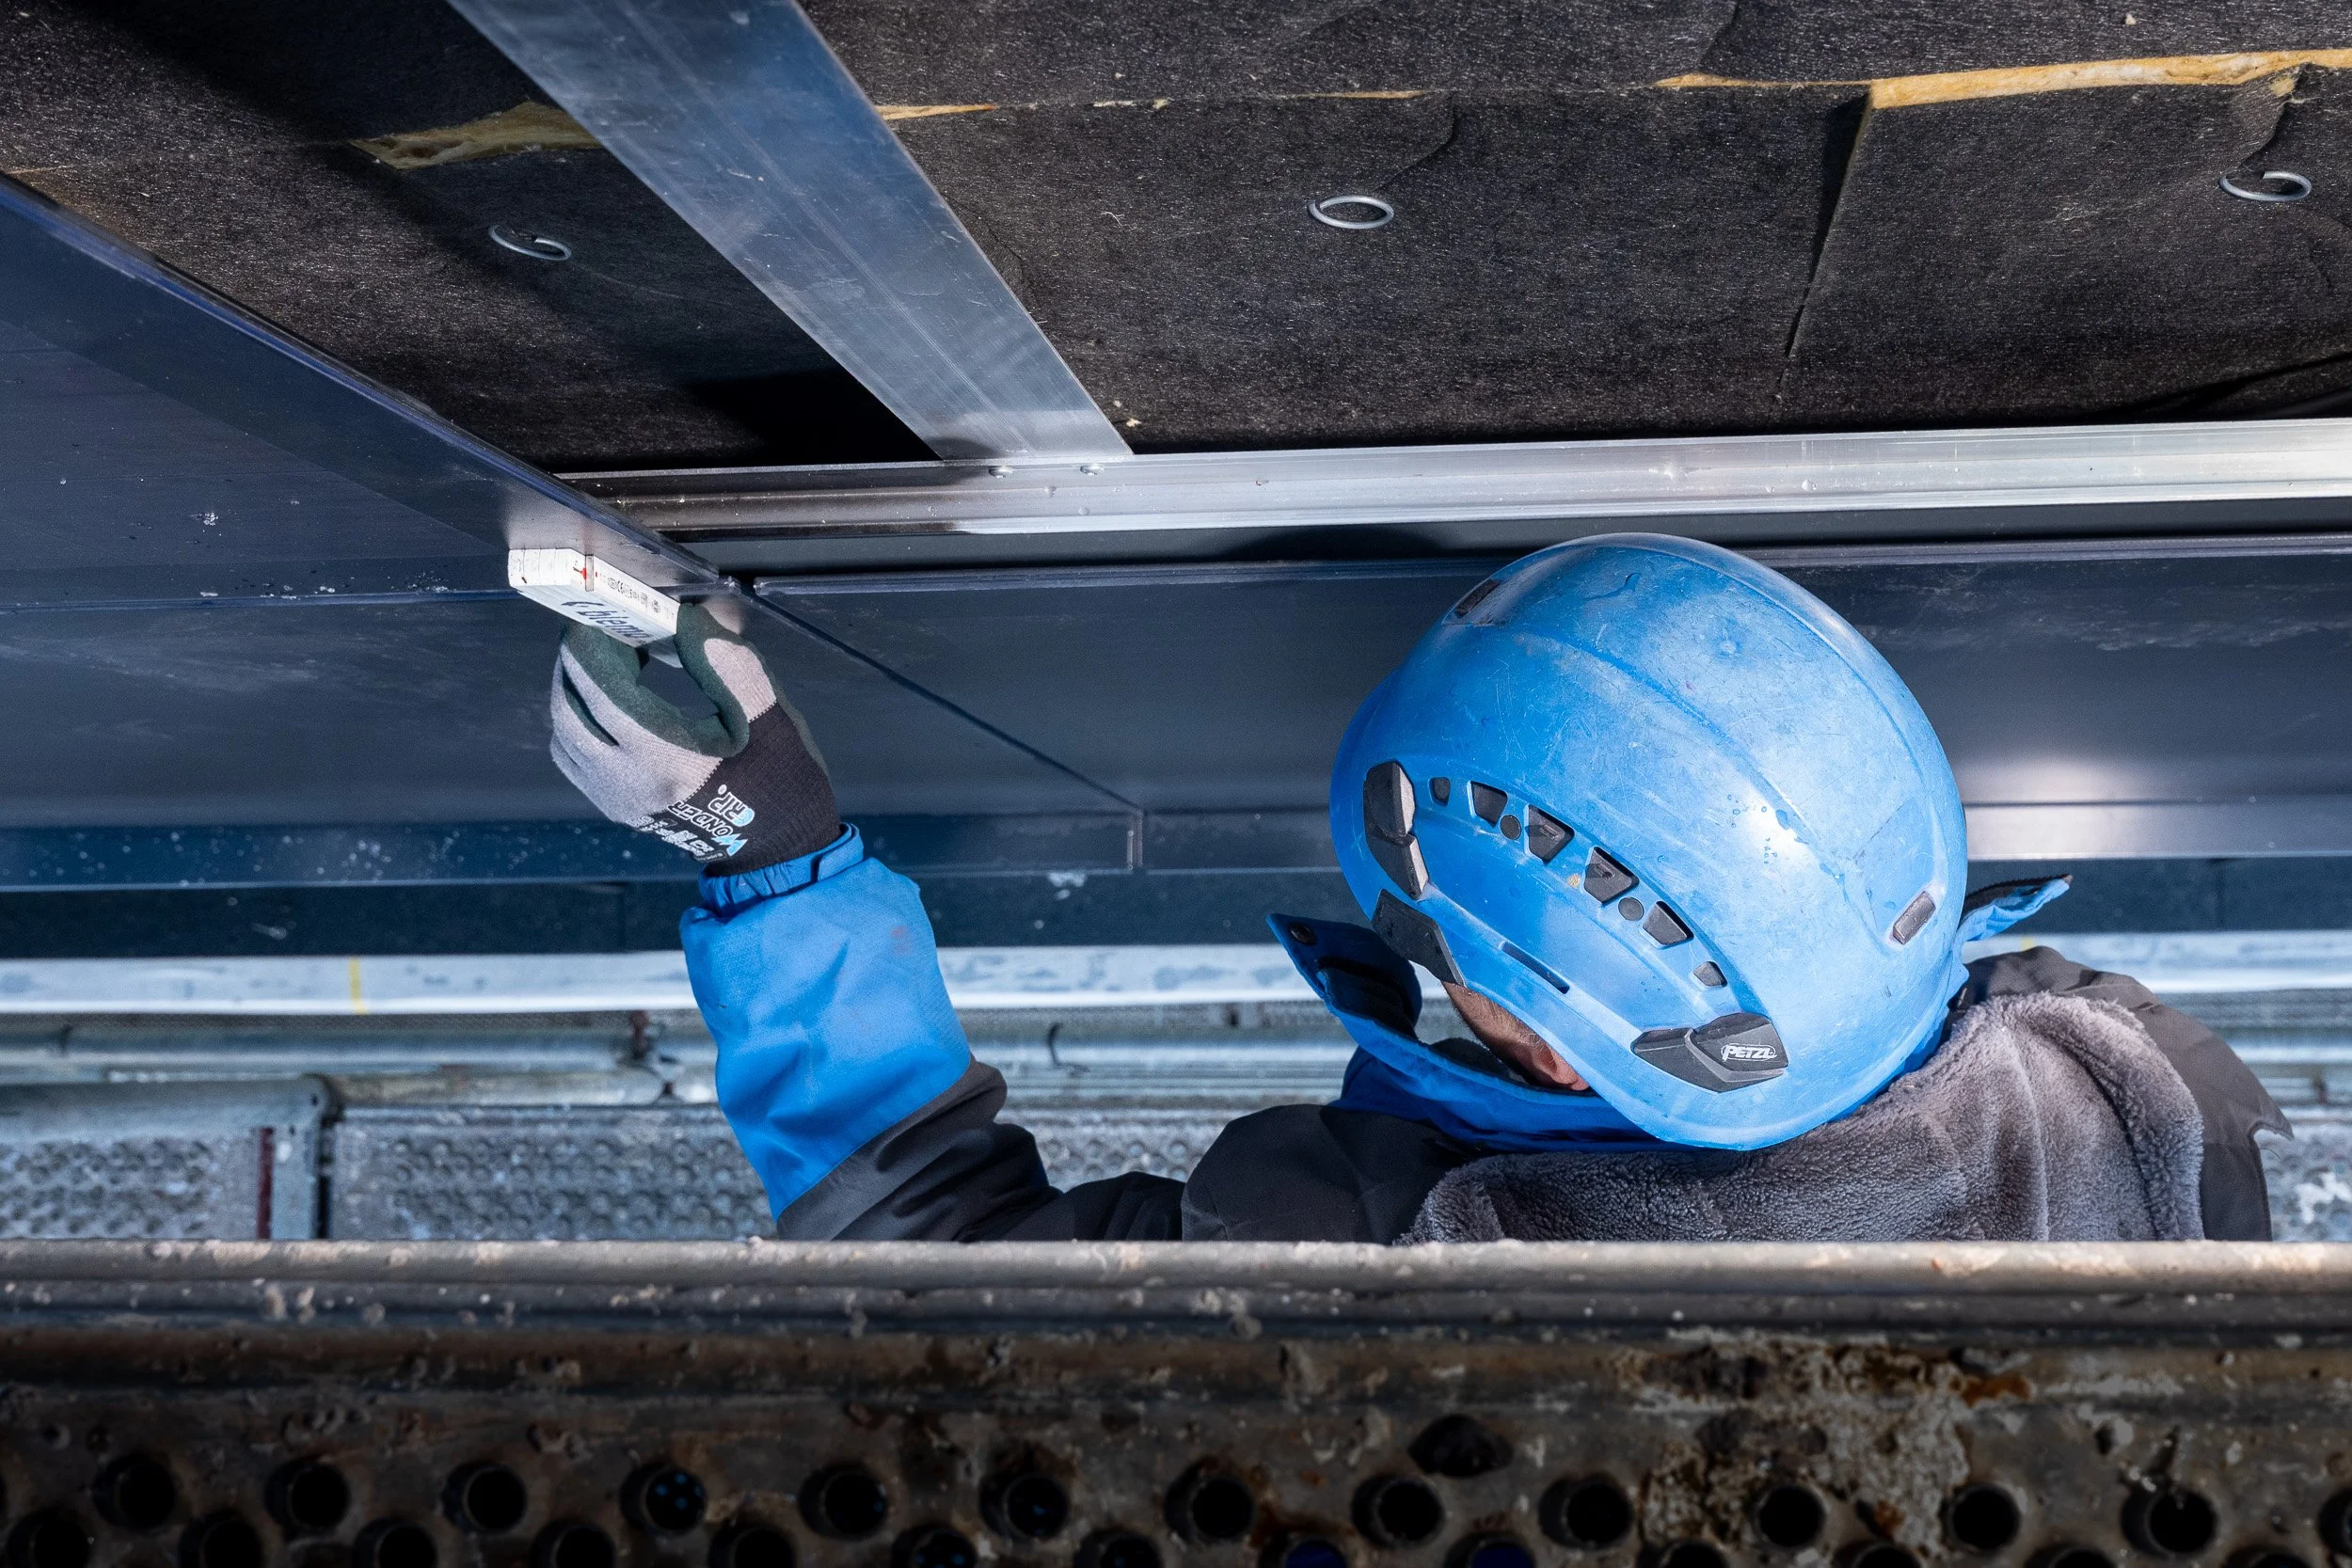
On-site pull-out tests and structural analyses to verify the stability of the fastenings in the post-and-beam construction.Installation Supervision and Quality Control
Supervision of the installation and ongoing quality control to ensure technically sound implementation.
Photos: 720.ch
