
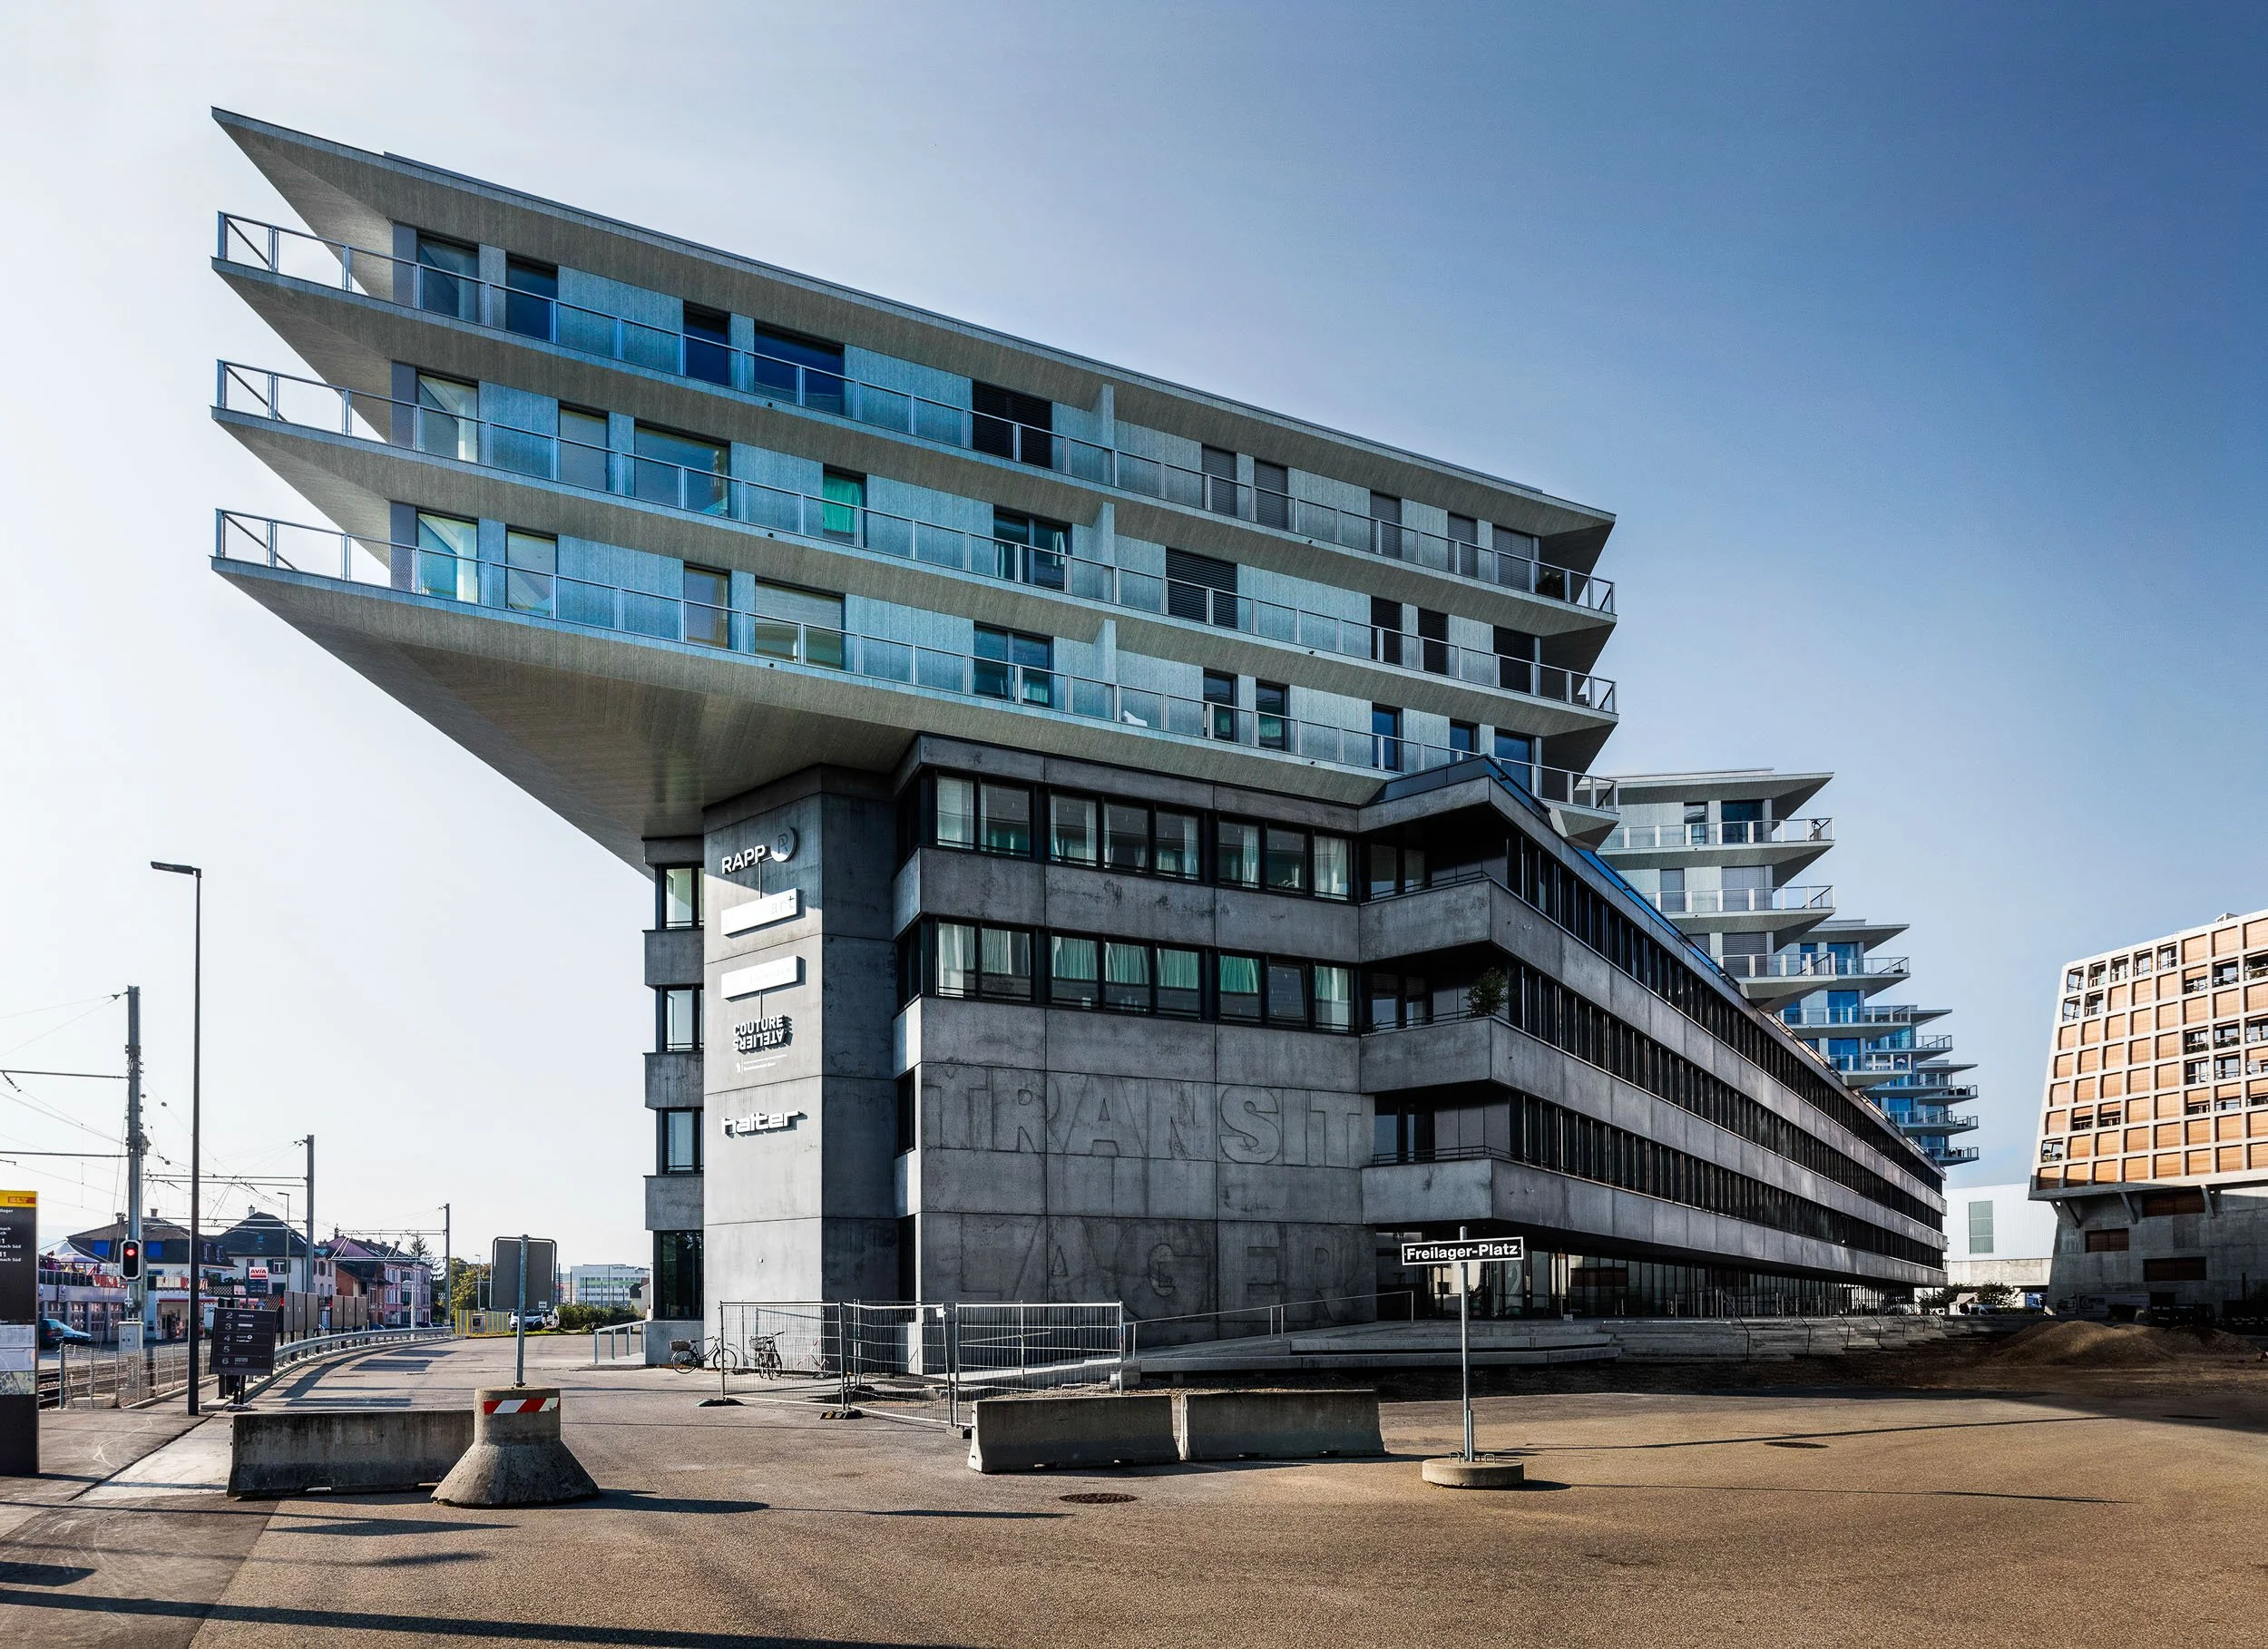
Transitlager Dreispitz, Muenchenstein
: Profile and Slatted Facade Materials
Challenge
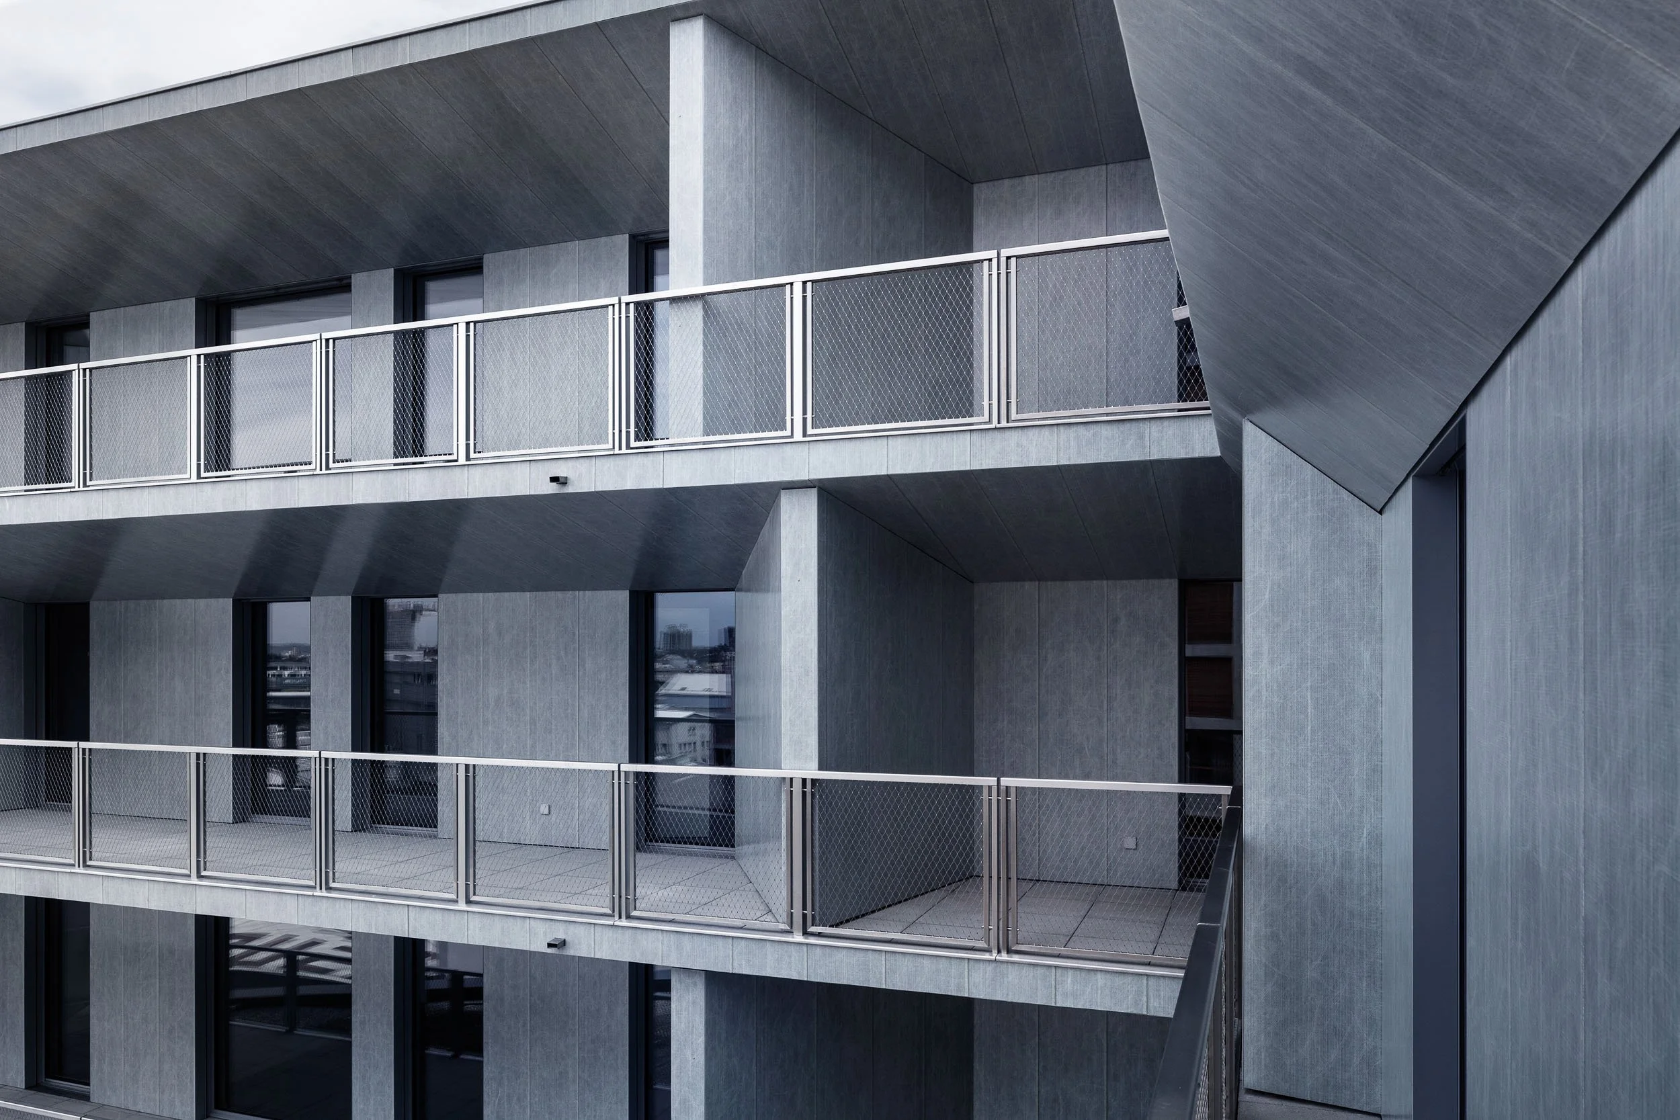
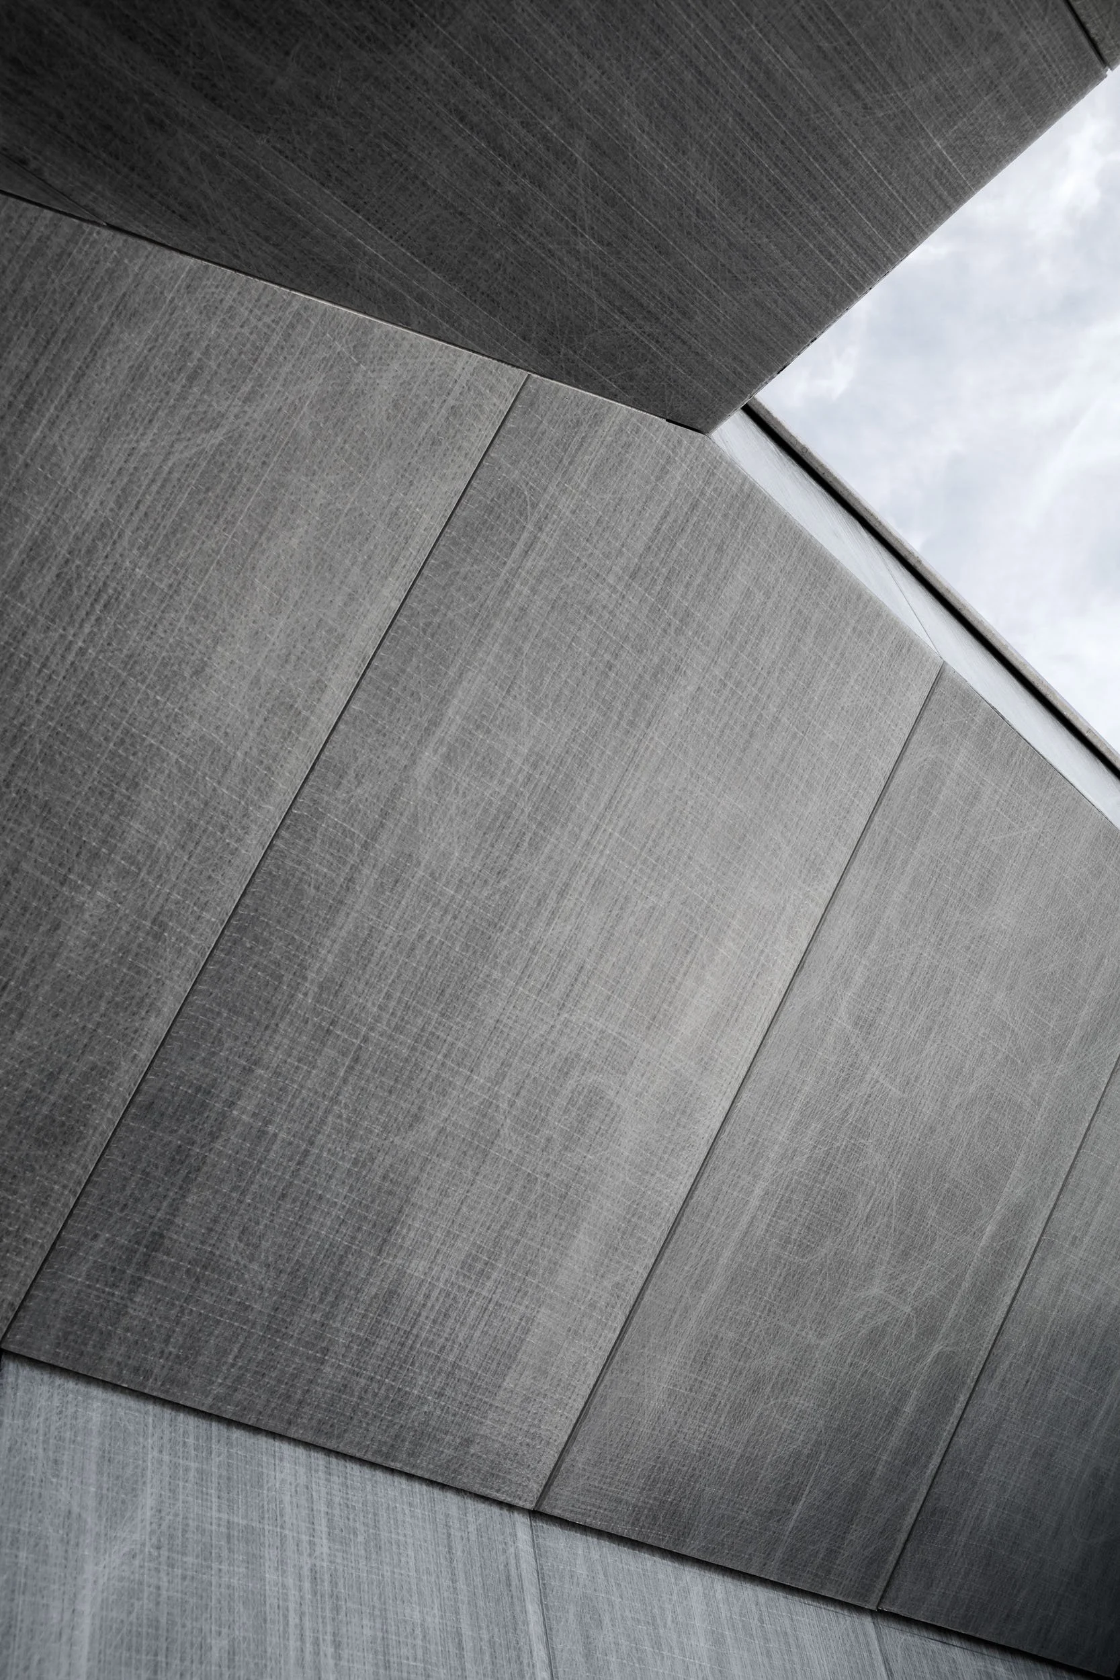
For this pleasant, airy building, the client wants a slightly translucent façade consisting of pultruded plastic profiles. It is important to match the load-bearing capacity of the plastic profiles to the wind load to which the façade will be subjected. The ceiling cladding must be mounted in such a way that any deformations that develop cannot exert constraint stresses on the plastic profiles.
Solution
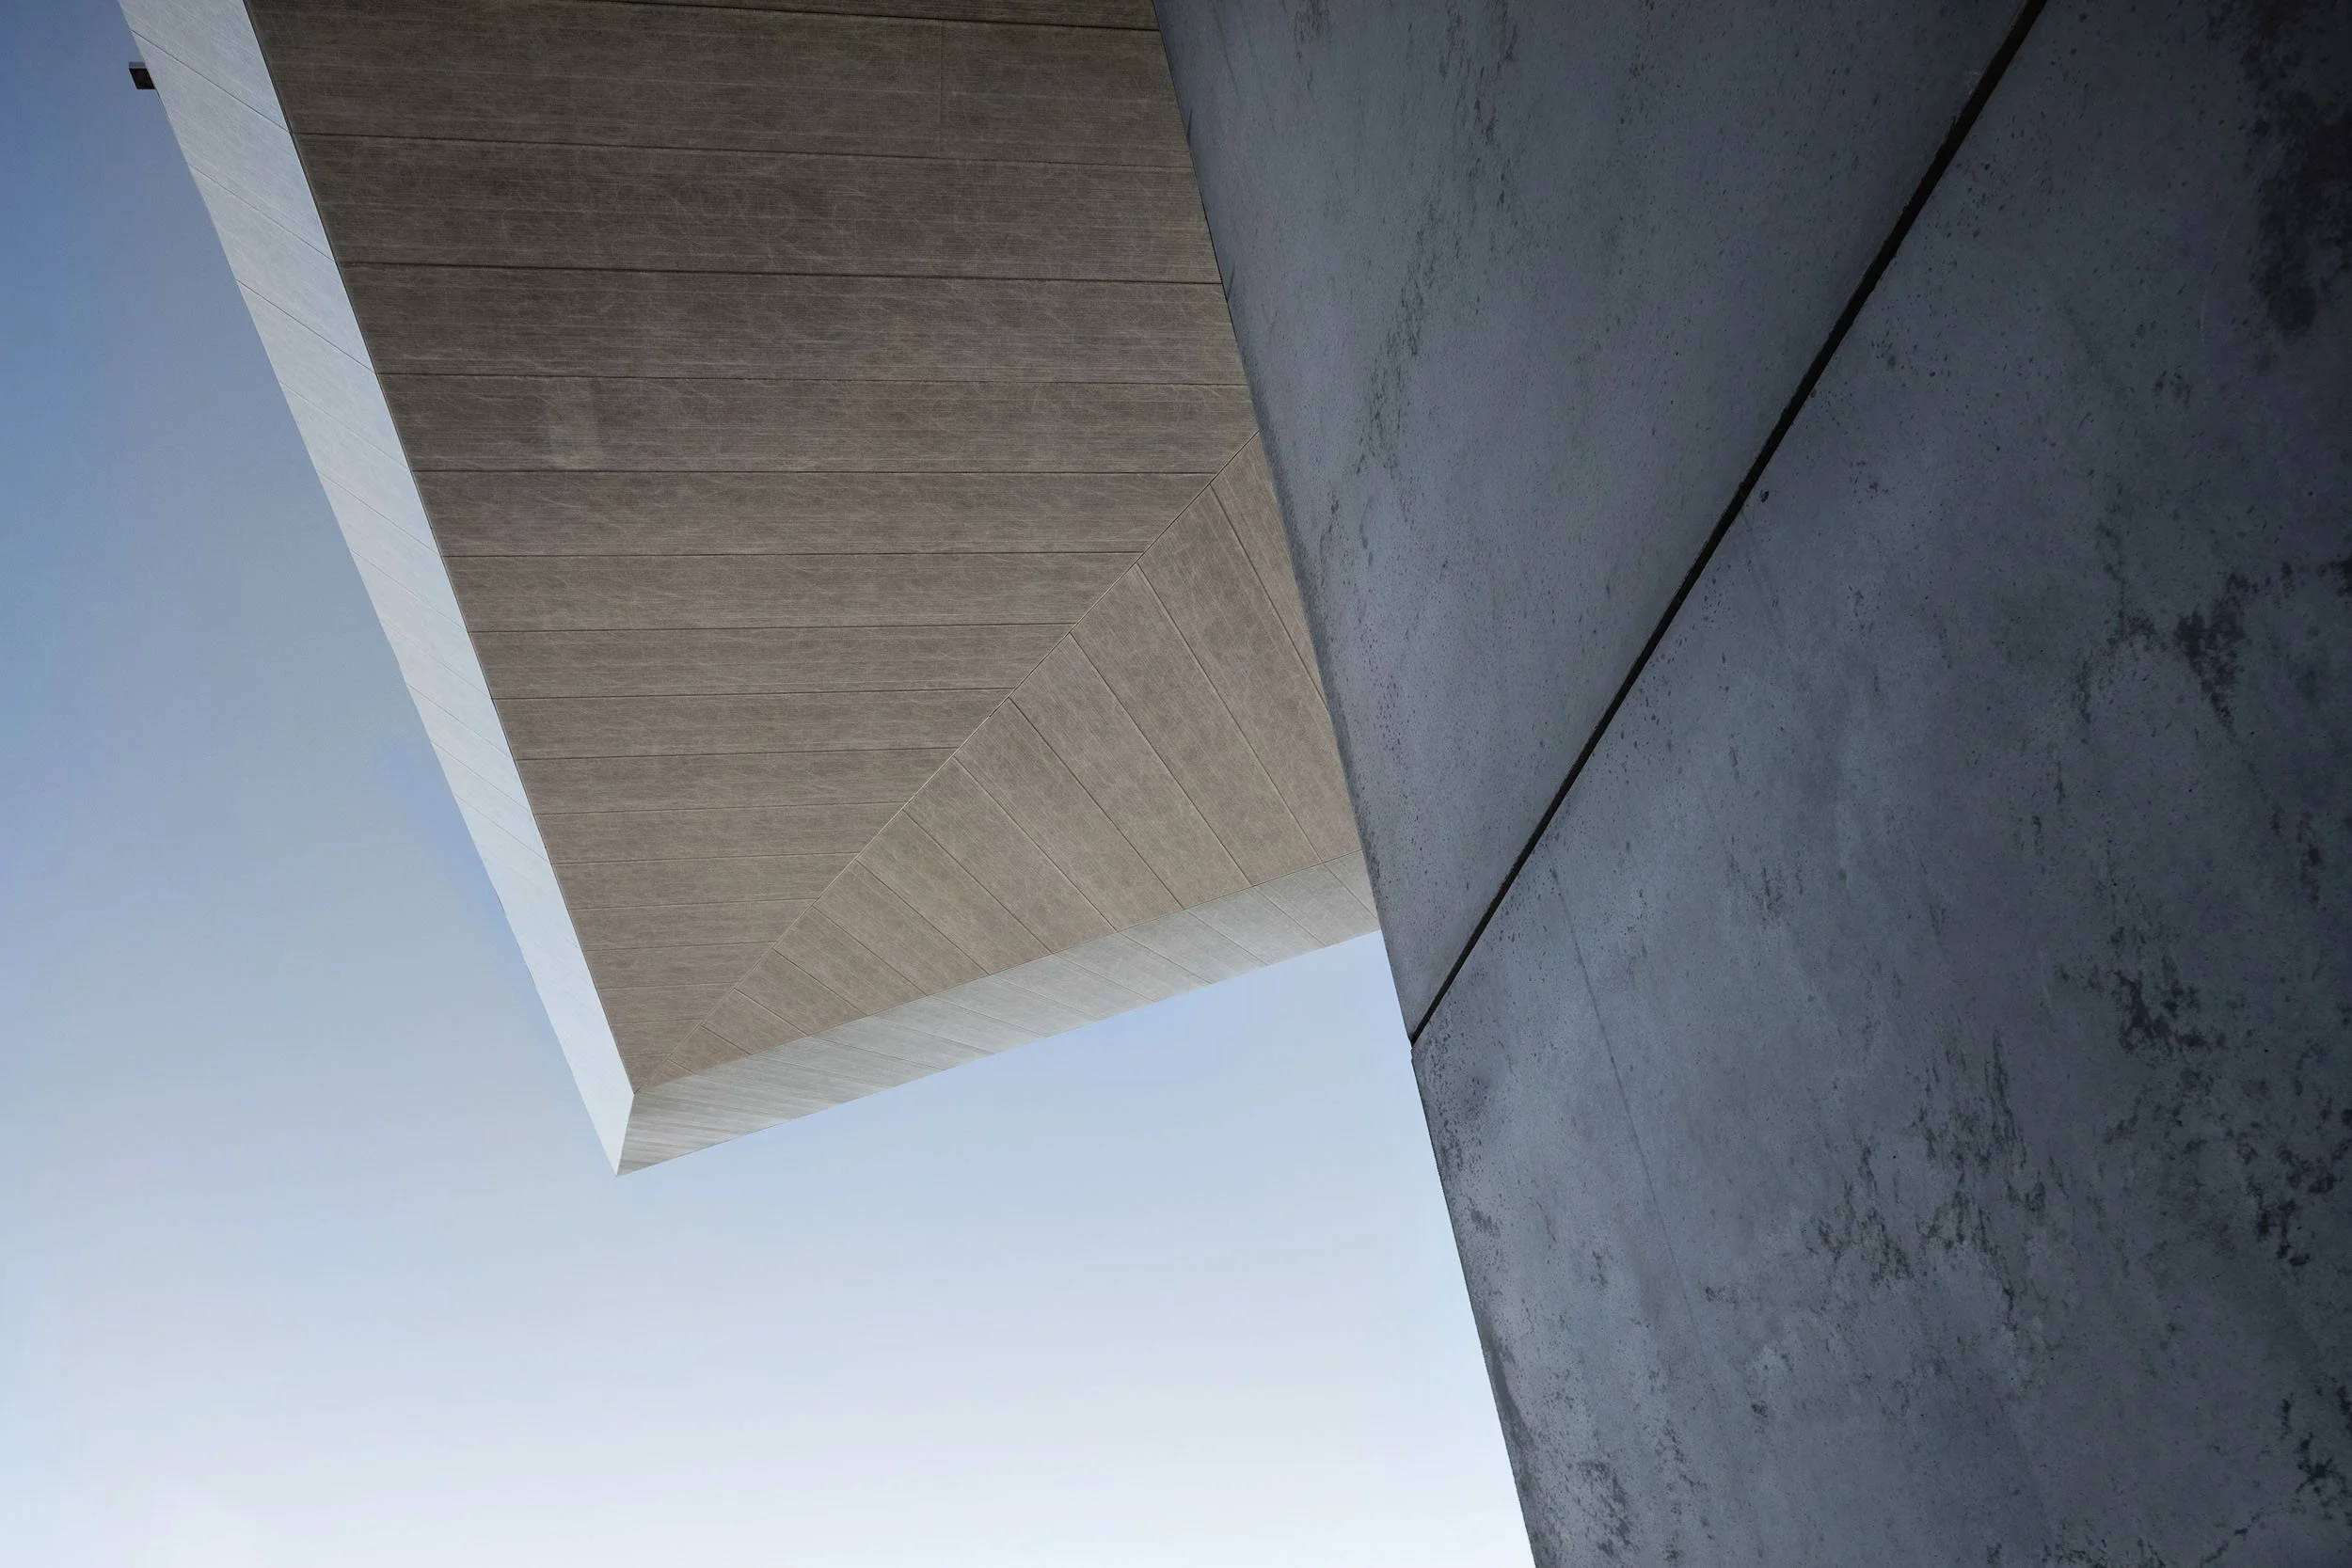
On the in-house test wall, the forces transmitted by the pultruded profiles were adjusted and optimized to suit the wind loads in order to avoid the need for any unnecessary reinforcements. The substrate has a low load-bearing capacity and requires Thermo brackets with a special base shape. For constraint-free mounting of the ceiling cladding, omega profiles with notches on the profile ends and special sliding supports were developed.
Ecolite Systems in Use
Primary substructure
Primary substructure made of Thermo H-brackets , and horizontal angle profiles from the MM system.
' OM secondary substructure system for ceiling cladding with special supports. Partition walls with plastic profiles as ready-to-install frames.
Photos:Lucas Peters, Zurich
