
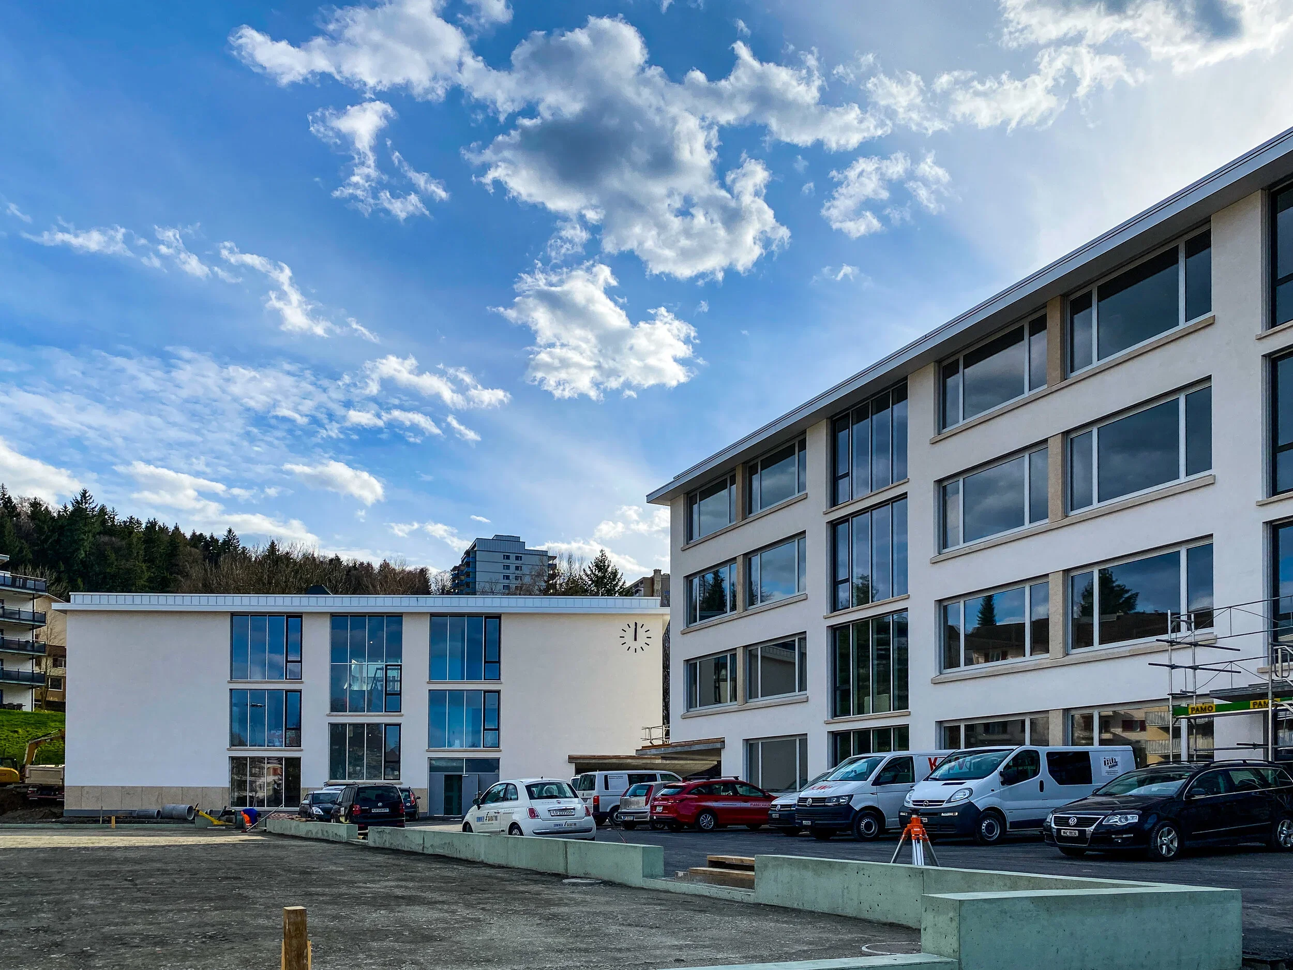
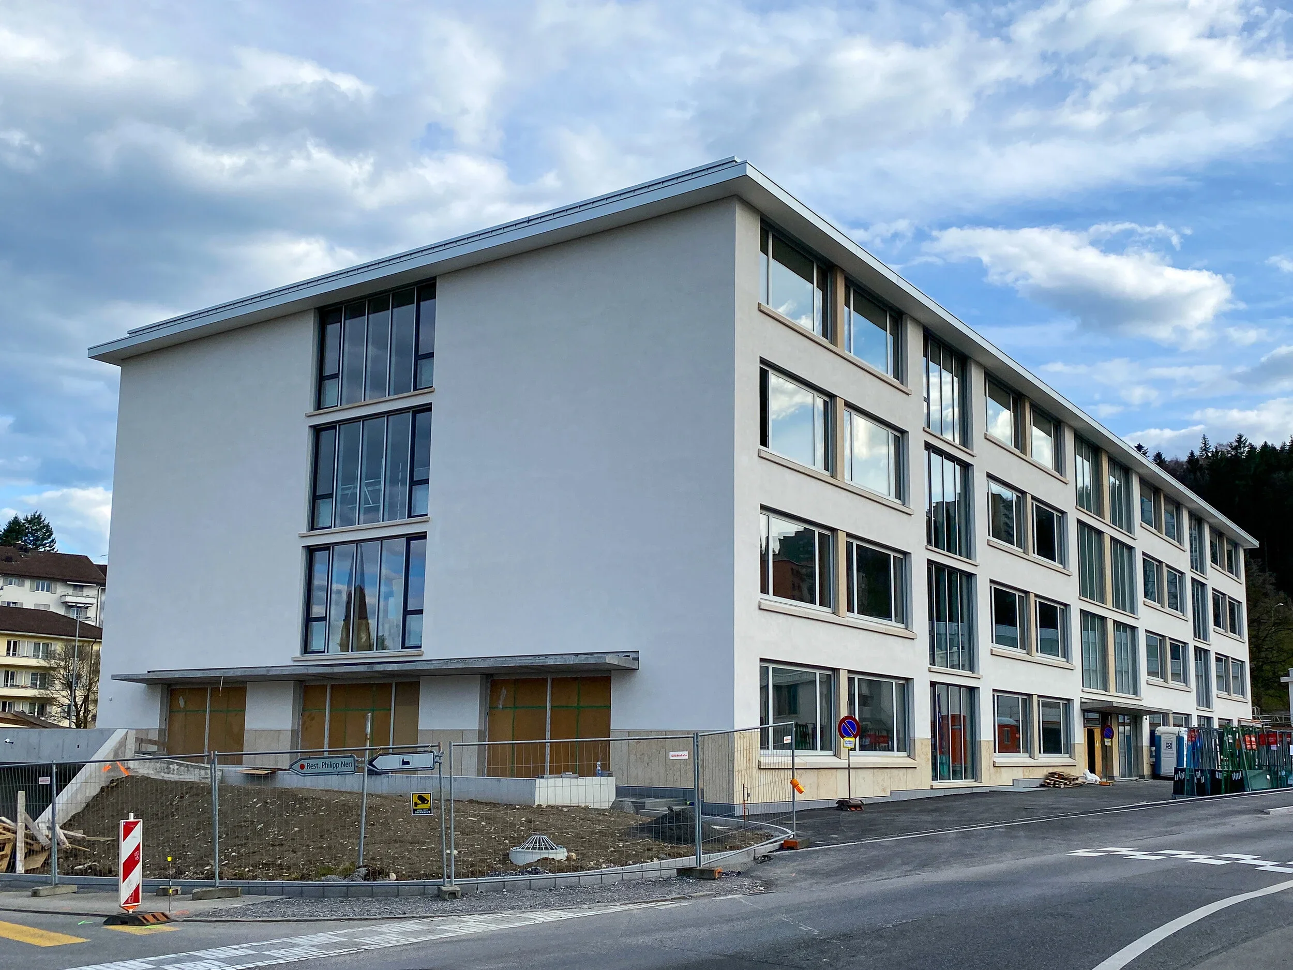
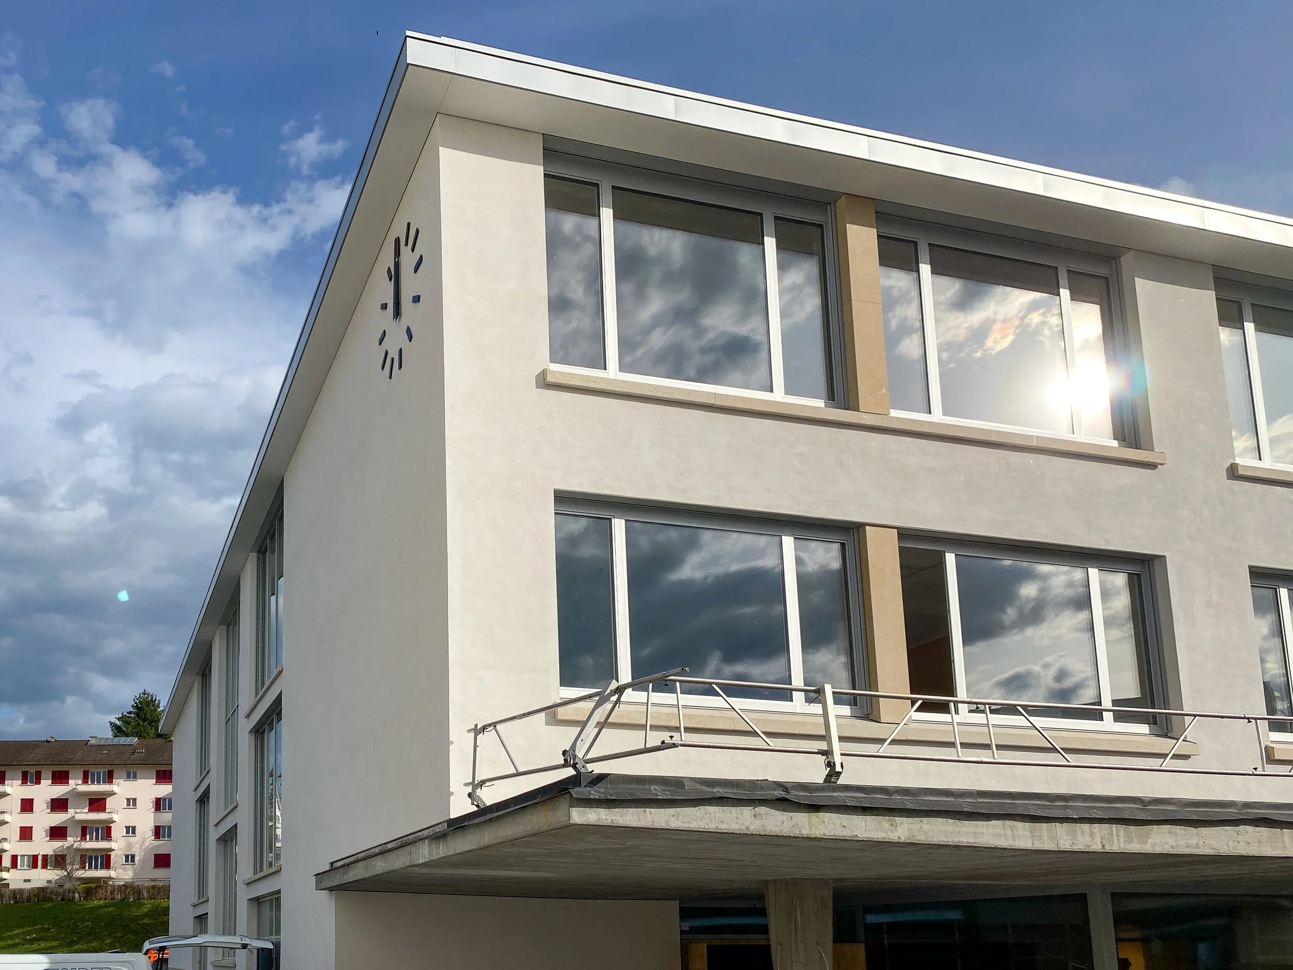
Schoolhouse Staffeln, Lucerne
Facade material
Plaster Base Panels, Natural Stone Slabs
Challenge
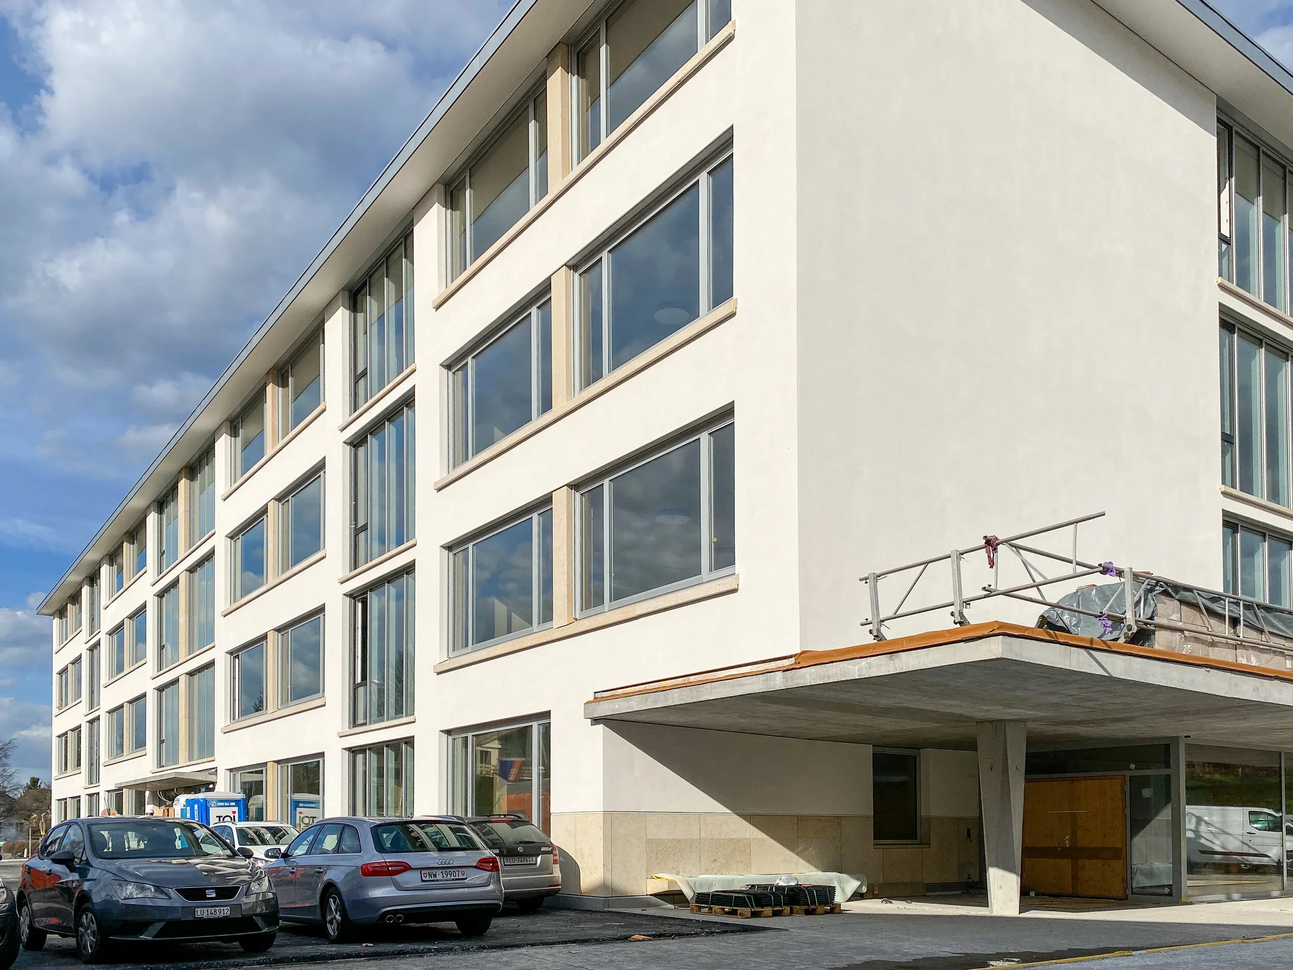
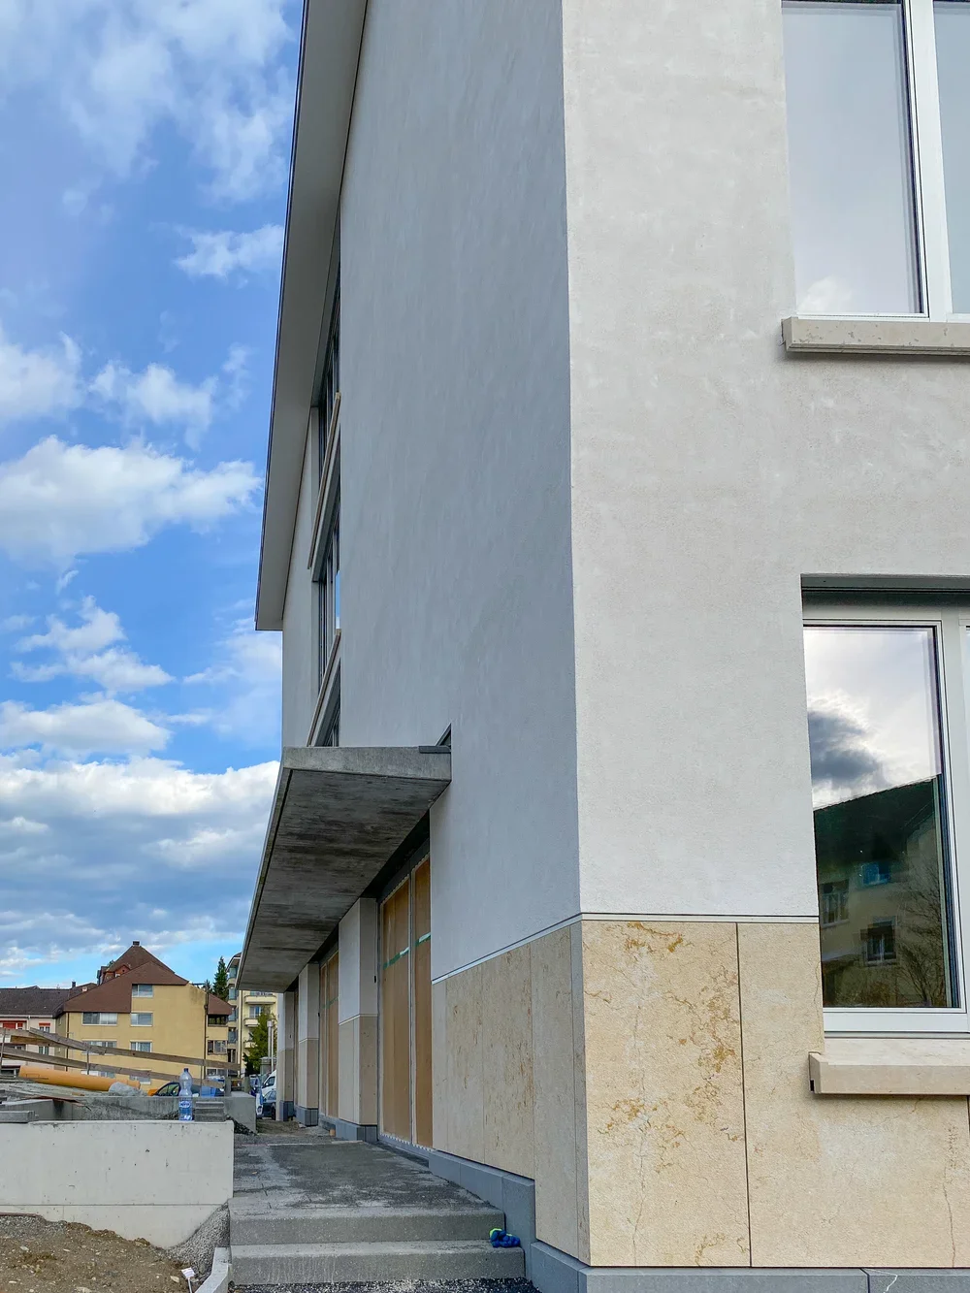
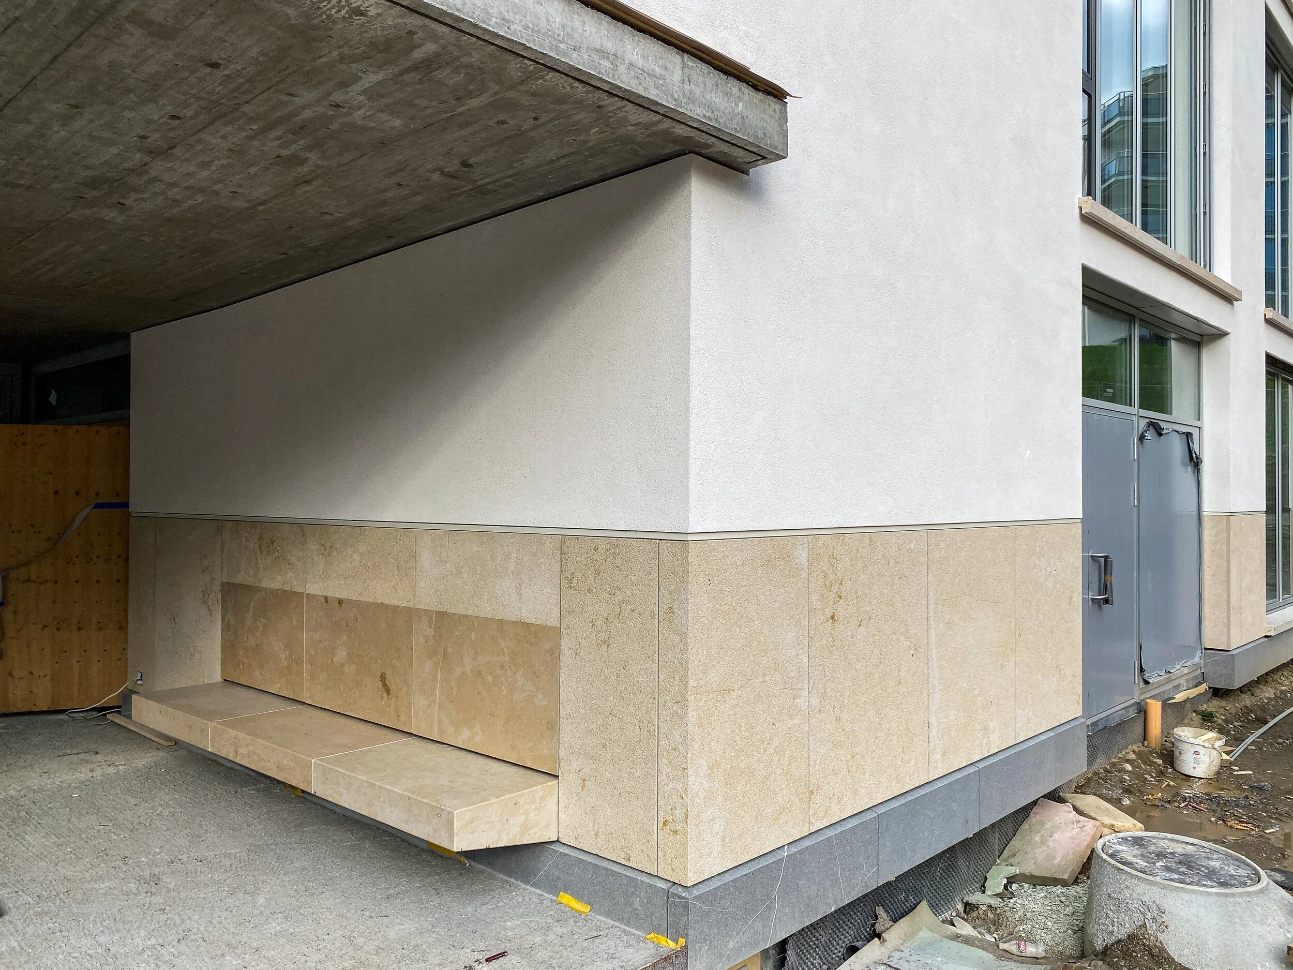
The cladding consists, on the one hand, of Sto-Ventec plaster base panels with a textured finish and, on the other hand, of limestone slabs used as 30-mm-thick base cladding, a 100-mm-thick bench, window sills, and 20-mm-thick bonded slabs sanded to K220 grit. The substructure must be designed to eliminate thermal bridges.
Solution
The various substructures required are designed to minimize material usage and installation effort, allow for expansion joints without issues, and ensure an efficient installation process. This requires close coordination between the stone supplier, the designer, and the facade contractor. A detailed structural analysis identifies potential weak points and ultimately leads to the use of optimized, specializedbrackets.
Ecolite Systems in Use
Thermo H and Thermo Vbrackets, angle profiles,
Omega profiles (System OM) with a construction depth of 25 mm,
Single and double support profiles (UB) with a construction depth of 25 mm,
V2-type clips and special aluminum brackets
Photos: 720.ch
