
Rietpark, Schlieren
, Composite Materials for Facades
Challenge
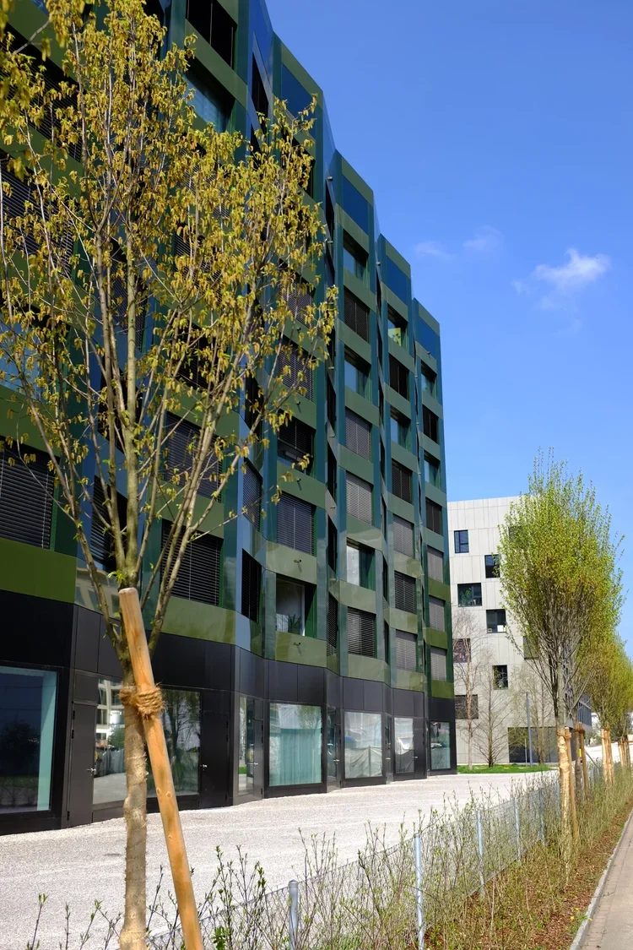
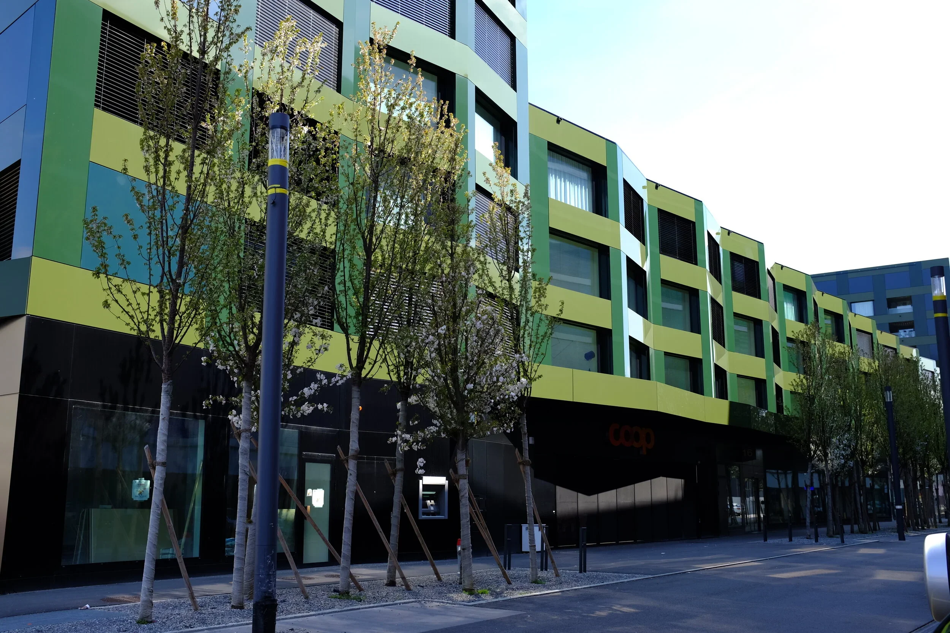
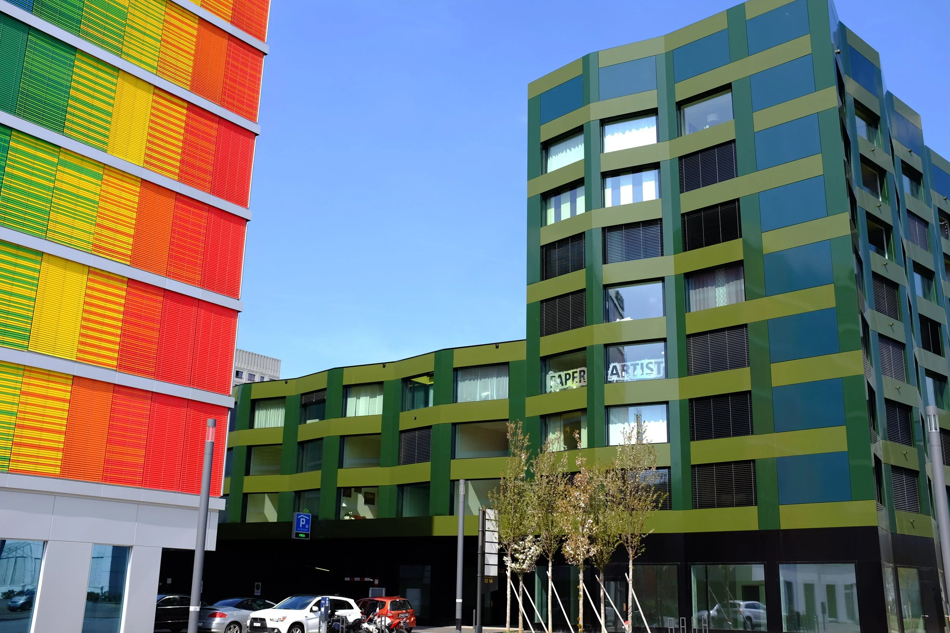
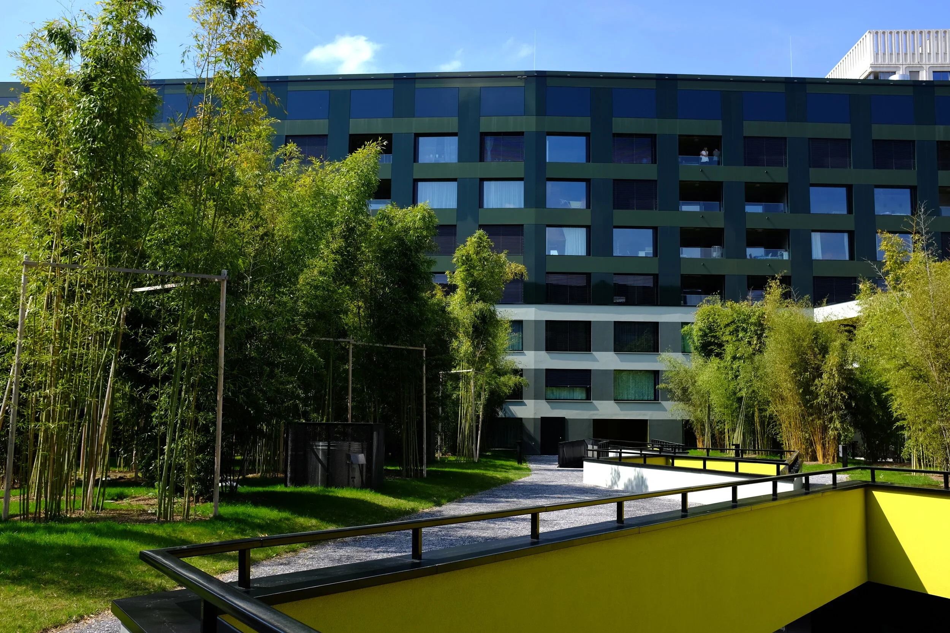
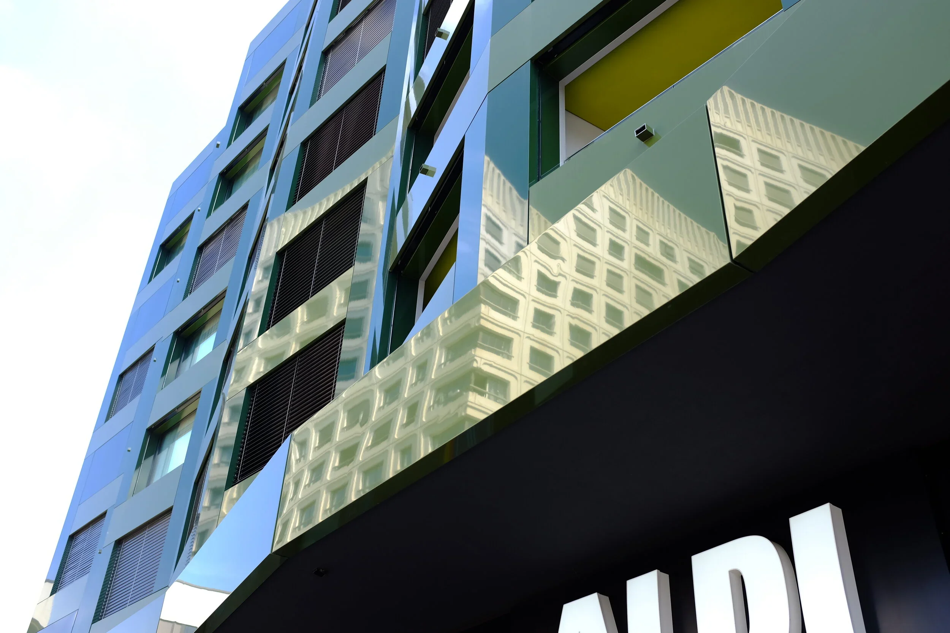
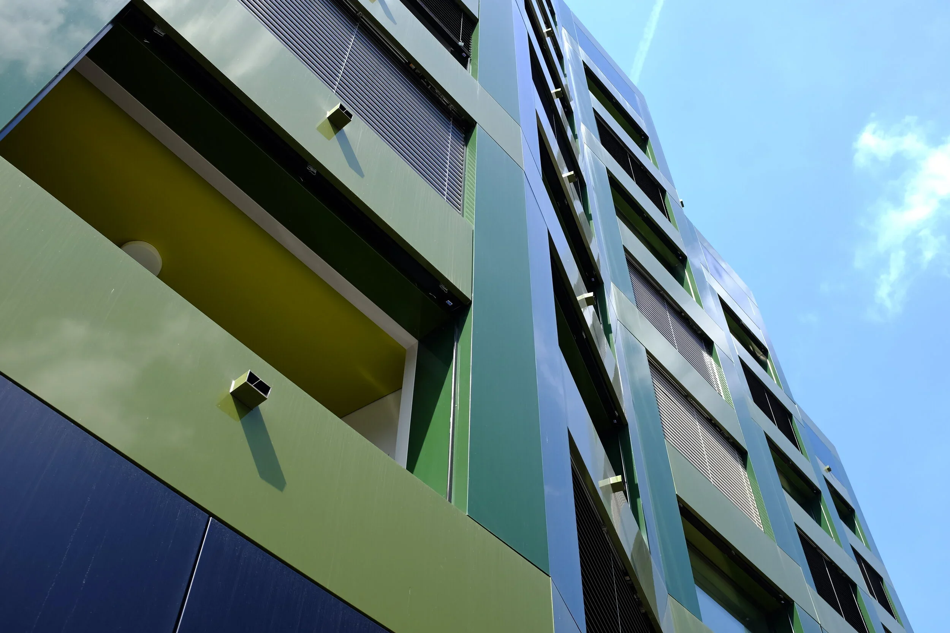
At Rietpark in Schlieren, the challenge was to develop an easy-to-install, sag-free substructure for the 3D-style ALUCOBOND facade elements. The side connections to the window frames, as well as the transition to the window sill, had to be engineered with precision.
Solution
On the one hand, individual elements were solved with the familiar KA suspension system, and for some of the elements, yokes had to be developed for the stable design of the 3D-like version. A window sill profile was specially developed as a connection to the window. Special stainless steel tension strips were developed to prevent subsidence of the façade construction.
Ecolite Systems in Use
The KA system was used, as well as the UB2 system in select areas for ALUCOBOND panels with Thermo H-brackets . Additionally, brackets for securing the column cladding were provided, and a new window sill profile was integrated.
Photos: Joel Studer
