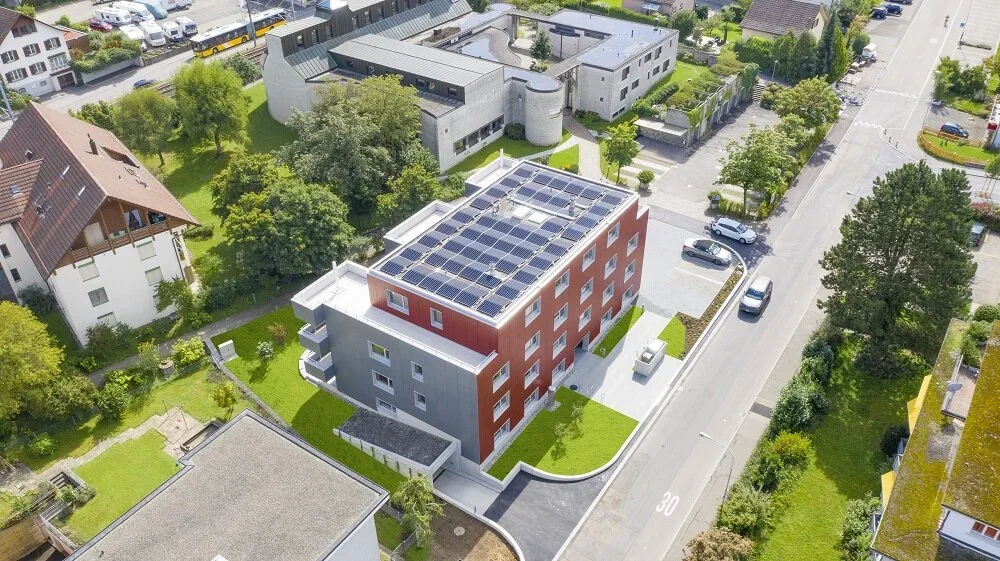
Seewadelstrasse, Affoltern a.A.
, a facade material for PV modules
Ecolite Systems
Secondary Substructures:
OM System
KA Solar System
Challenge
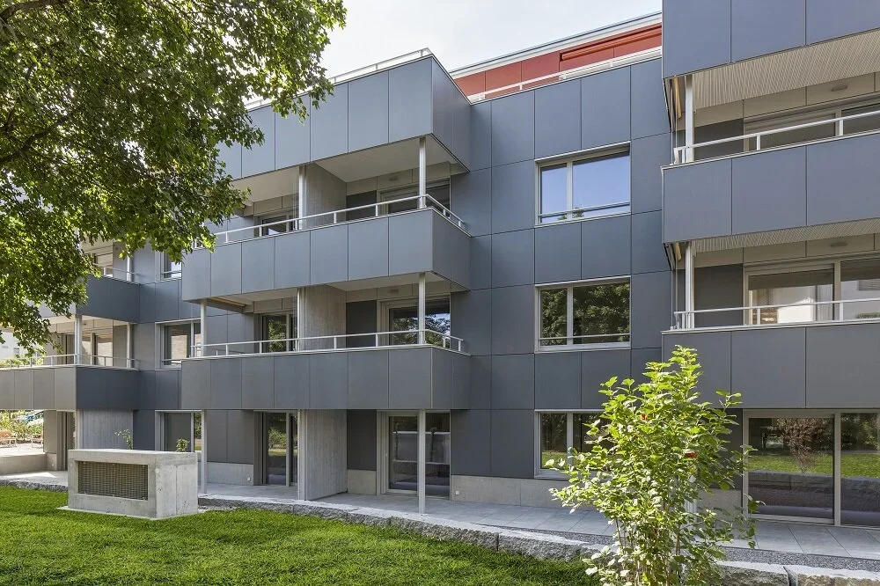
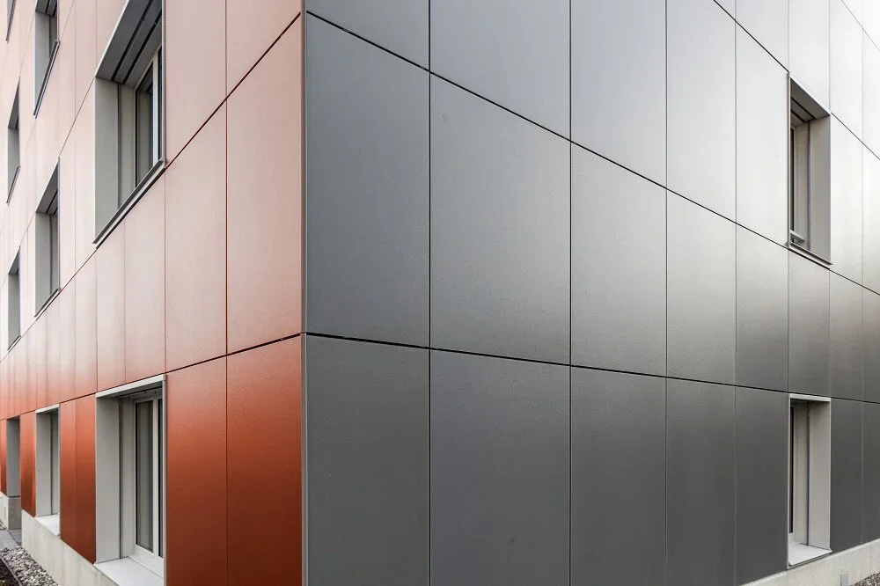
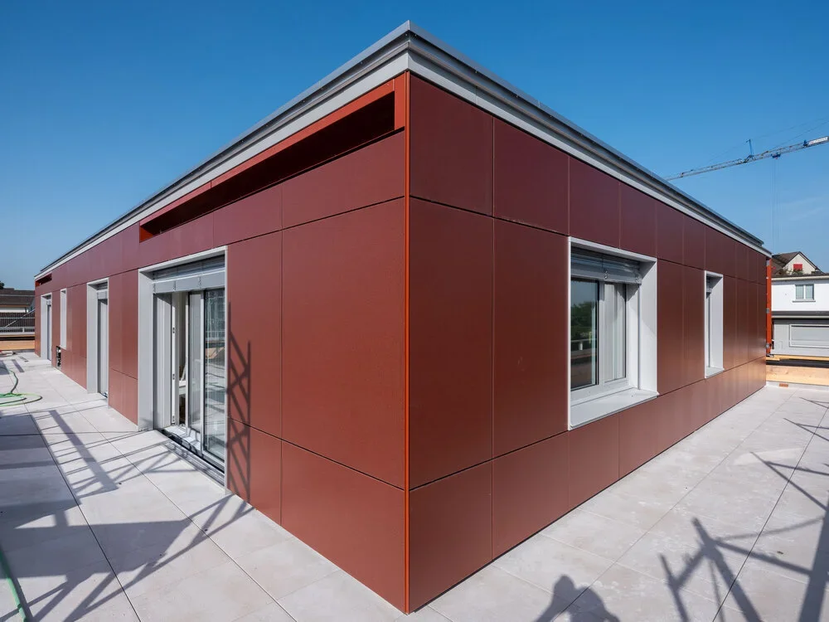
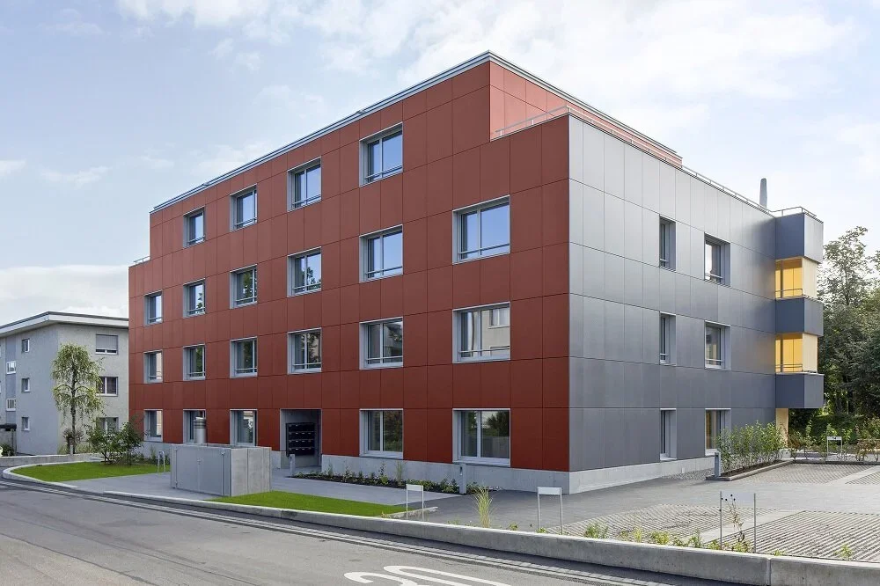
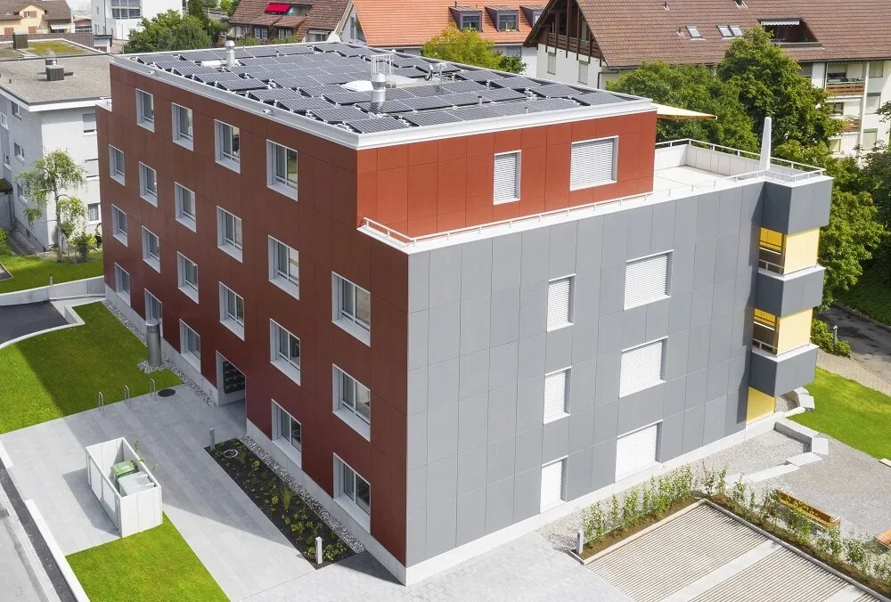
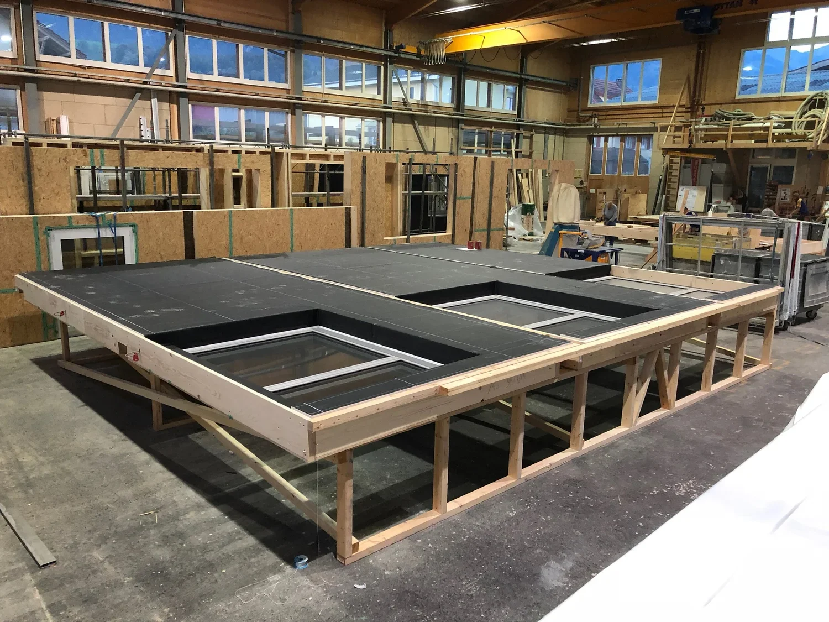
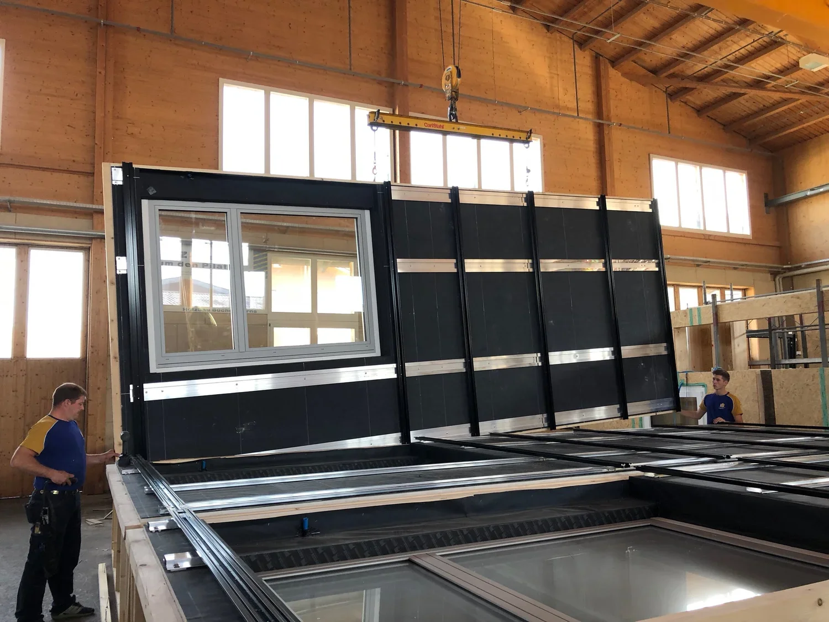
The new building is a plus-energy house in hybrid construction, in which the PV façade was designed by the company Schweizer Metallbau. The substructure must be built on the wind paper level. As part of a federal P+D project, it has even been requested that part of the substructure be pre-assembled in the timber construction company's production hall on a trial basis. All building facades including balcony parapets are to be clad with PV modules.
Solution
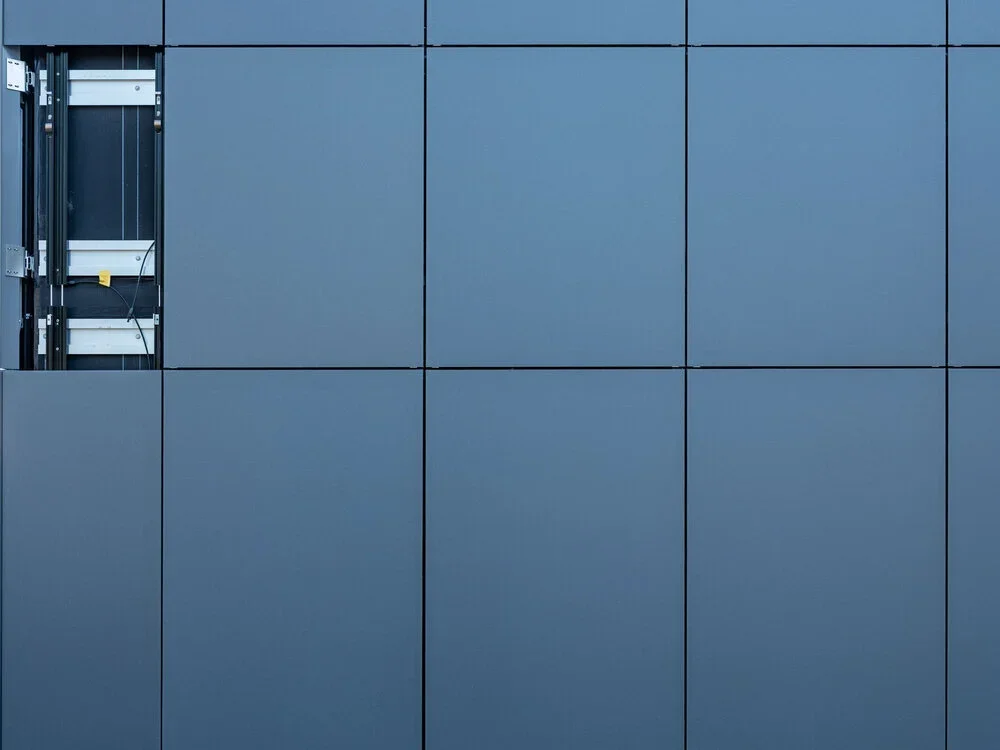
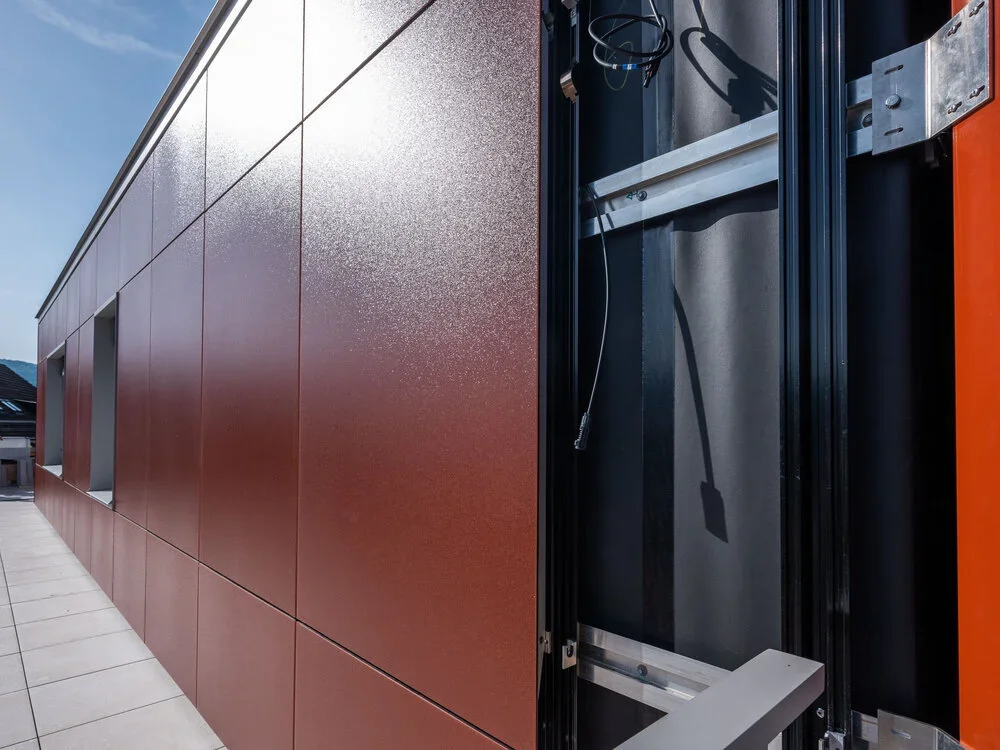
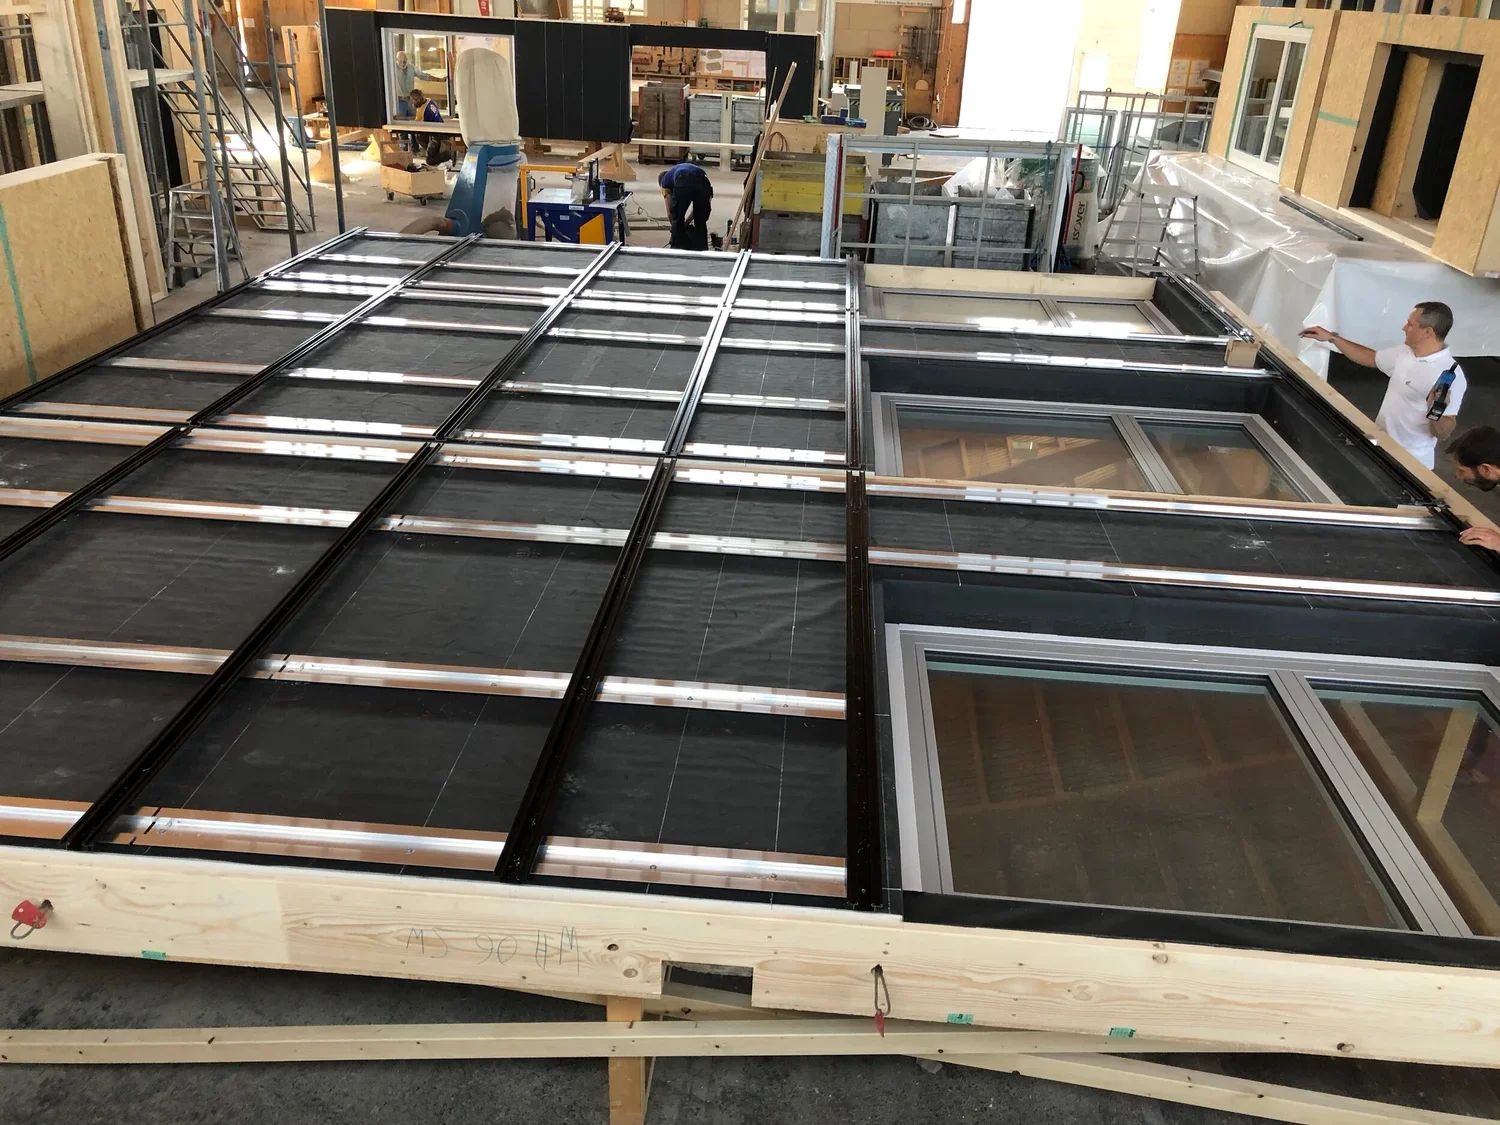
In order to achieve the highest possible degree of freedom for the positioning of the vertical support profiles and at the same time an insertion rail for the cables of the PV modules, horizontal rings of an omega profile have been placed around the building. The secondary, system-specific UK could then be completely pre-assembled and prepared for the PV modules. The PV modules themselves were back-railed by Abadis AG using a façade-certified tape from tesa tape Switzerland.
Ecolite Systems in Use
All systems at
: Omegaprofil OM with a depth of 20 mm, including profile connectors; KA 25 support profile, painted black; andthe KA-Solar secondary cable management system for fold-out modules.Primary substructure:
Omega profile OM, depth 20 mm, including profile connectors; support profile KA 25, painted black.
Secondary Substructure KA-Solar Secondary Substructure System for fold-out modules.