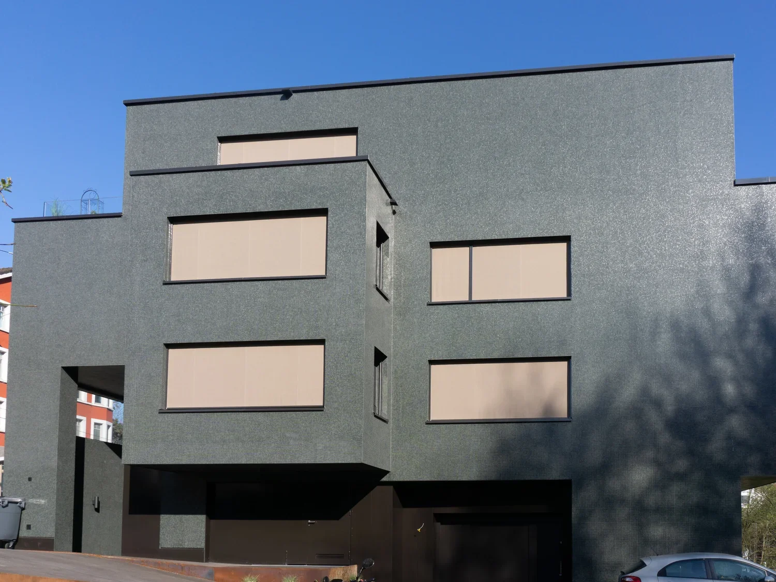
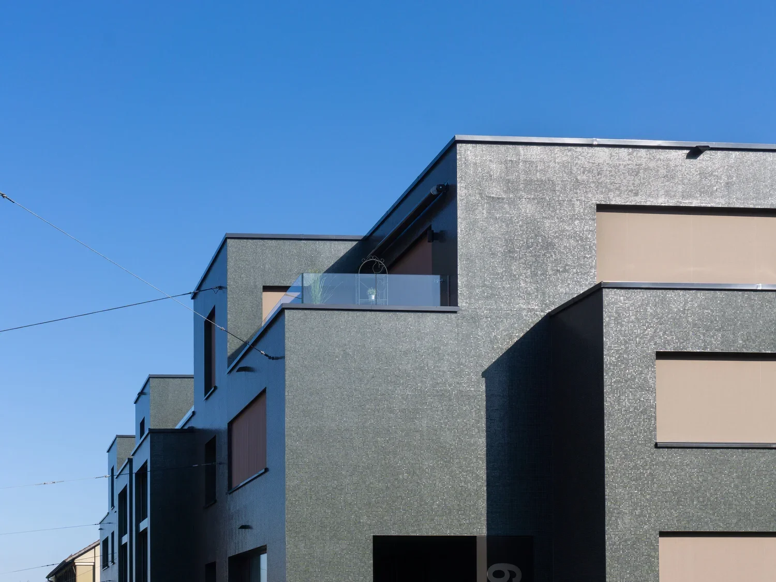
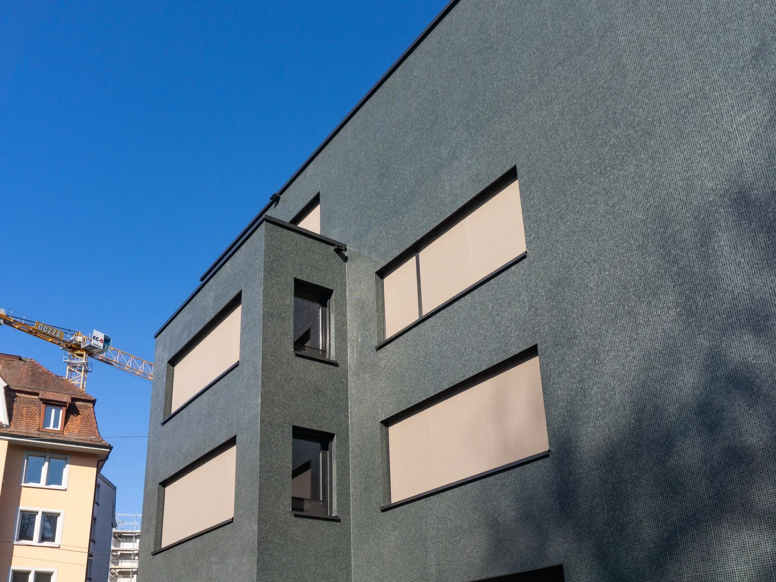
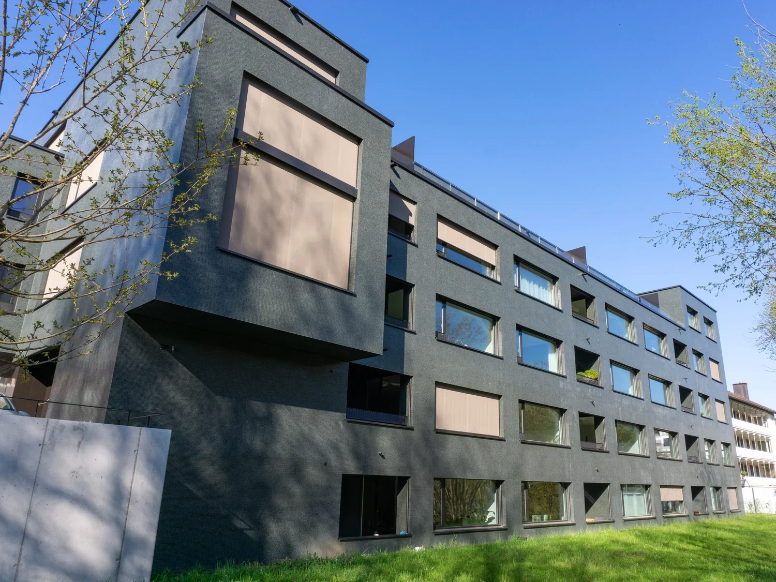
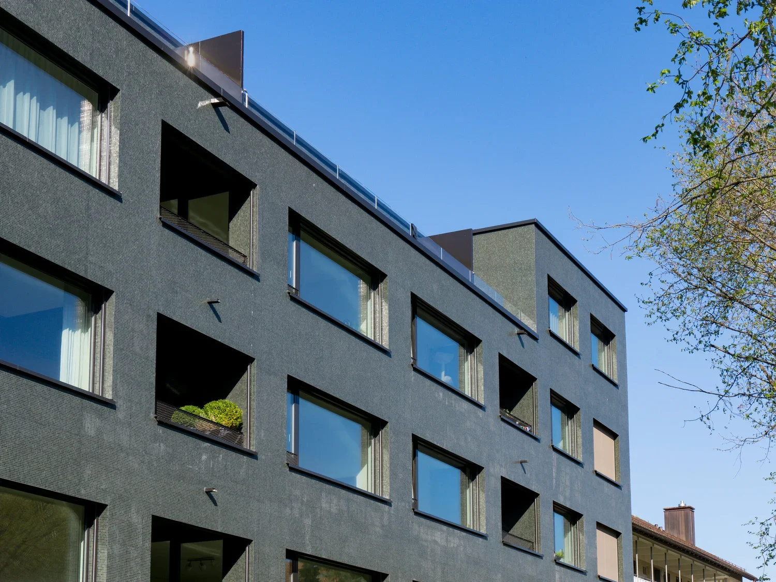
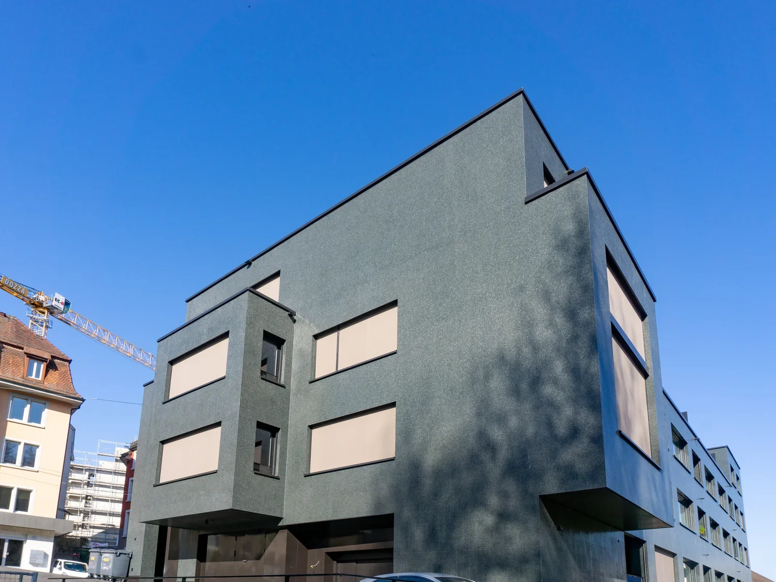
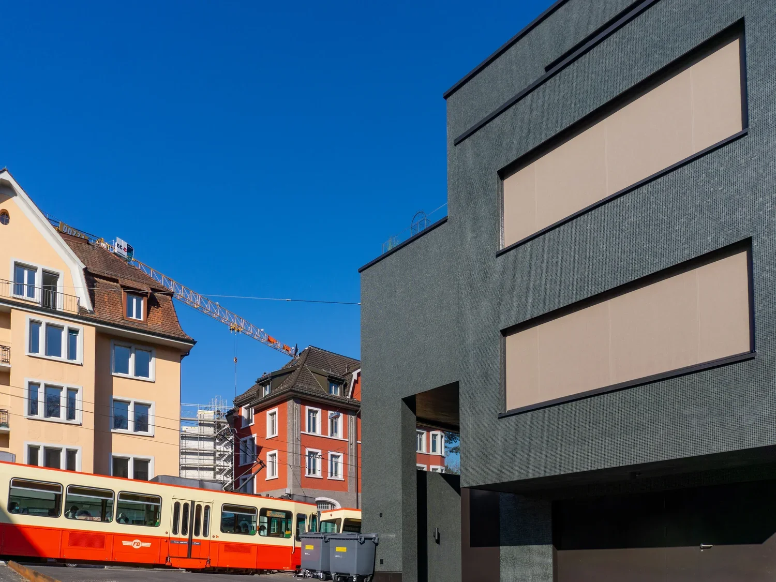
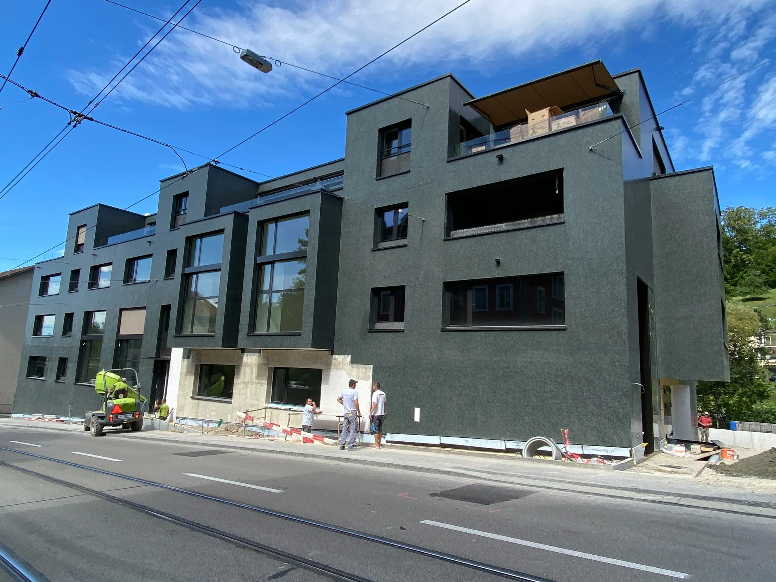
House Elephant, Zurich
Facade Material: Plaster Base Panels
Challenge
It was necessary to solve the details already in the implementation planning in such a way that the mosaic cladding in the window reveals, the connections and corners would open up in such a way that no parts would have to be cut.
Solution
Special brackets and connection profiles are used in the soffits. The brackets- and profile division is selected in such a way that the effects of dilatations are kept low and, on the other hand, the installation safety remains guaranteed. Special brackets were required for the narrow parapet strips, matched to the constricting installation options.
Ecolite Systems in Use
Thermo H-brackets k-1-80 and k-2-80, Alu H-brackets -spec with H=200 mm, angle profile 45x50x2.3 mm (MM) with profile connectors, 35 mm Omega profile OM with profile connectors, corner profile / jamb corner profile.