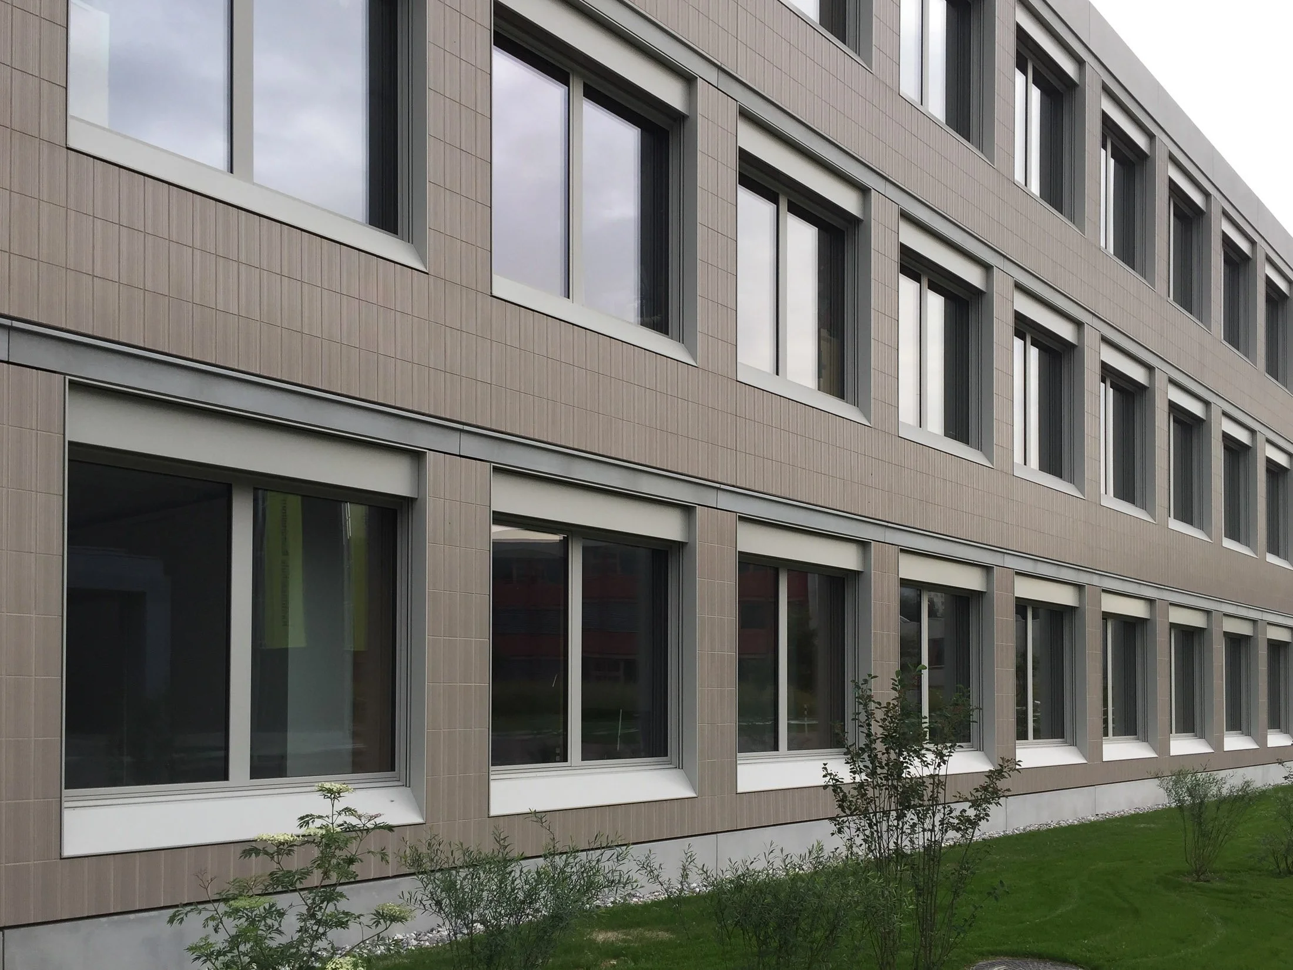
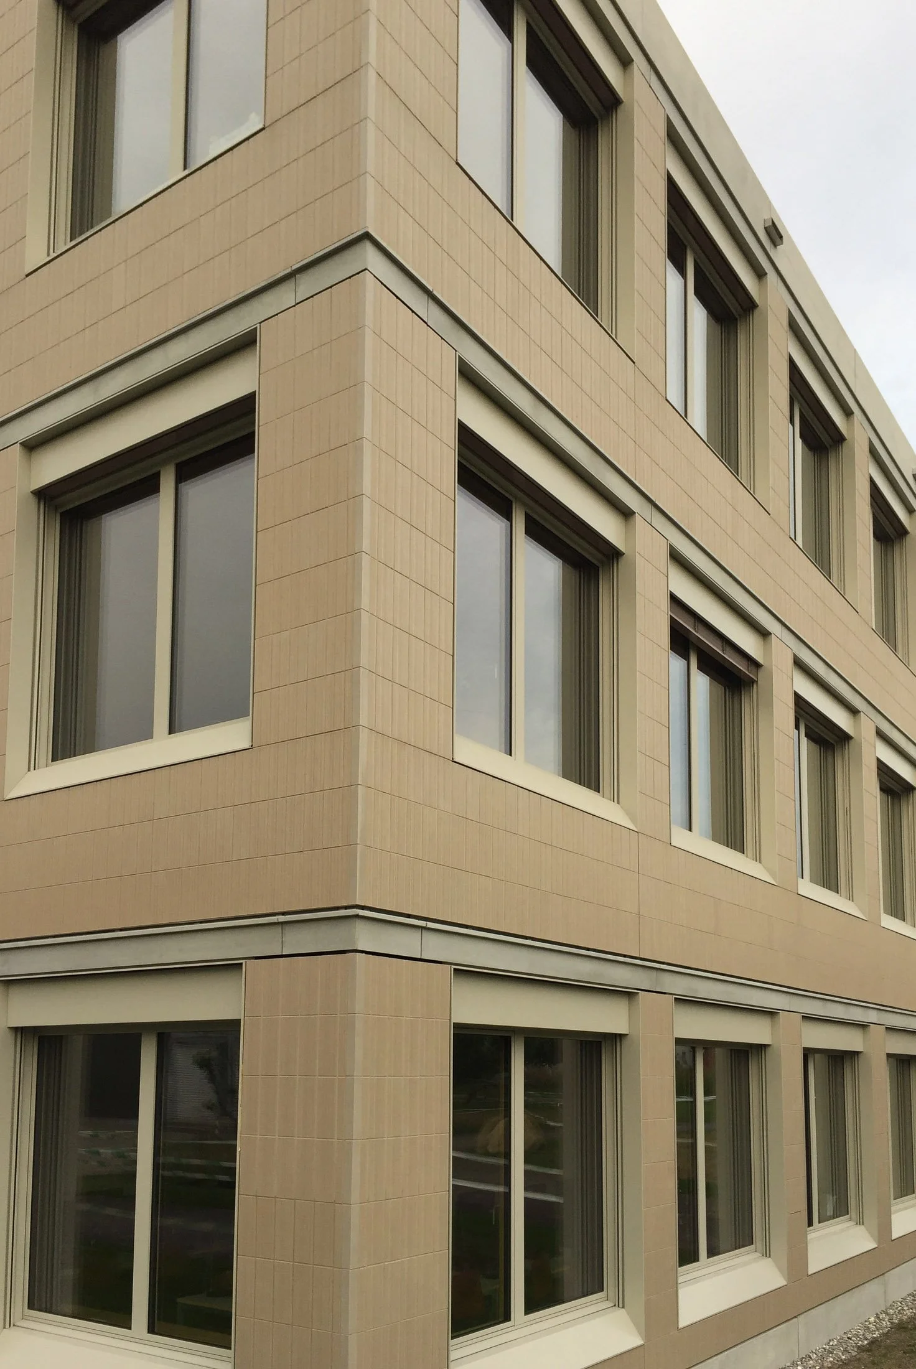
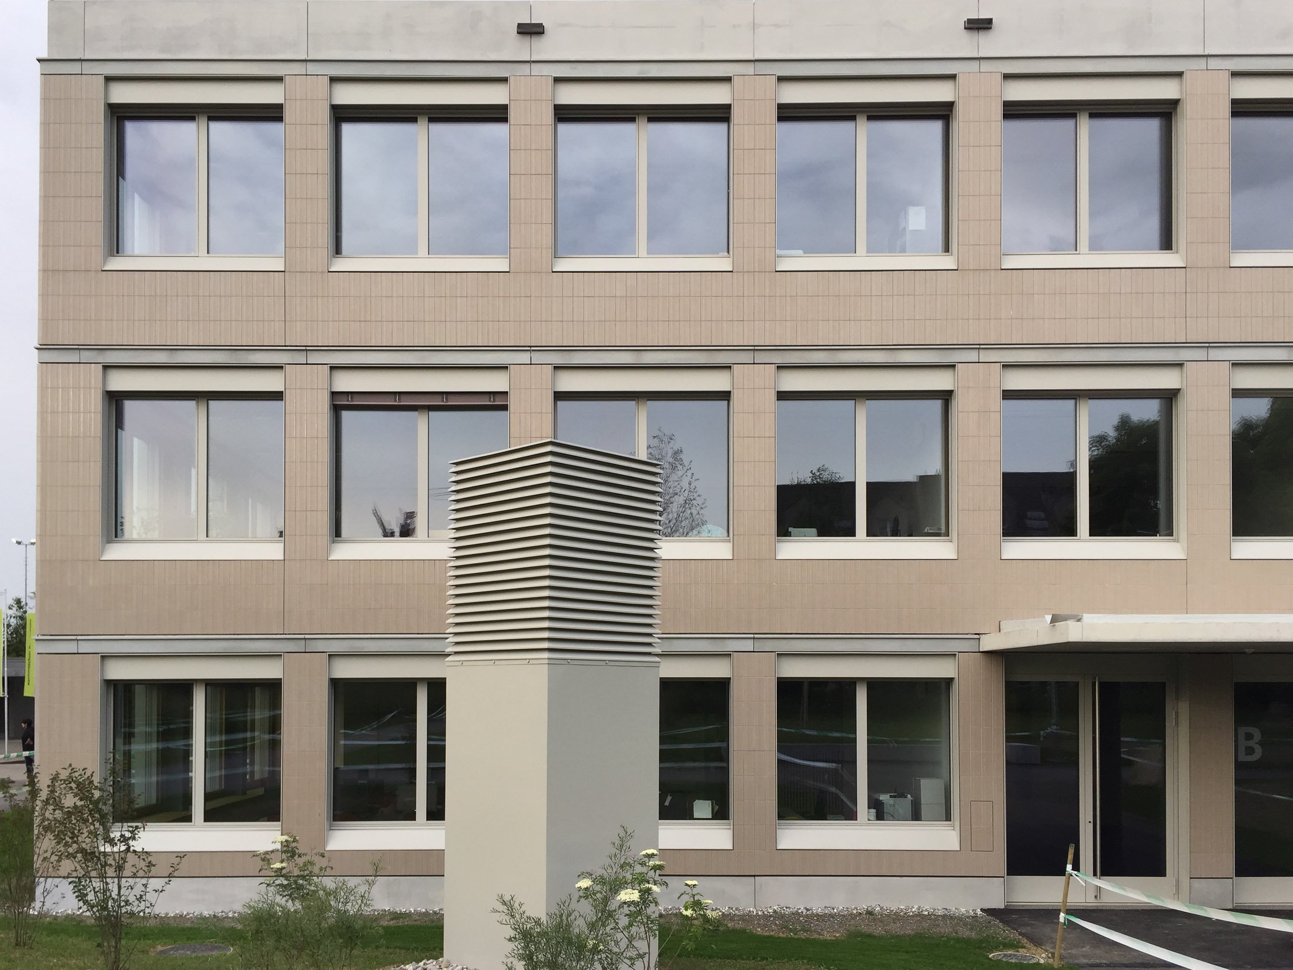
Weitenzelg School Building, Romanshorn
Facade material
Fiberglass-Reinforced Concrete Plaster Base Panels
Challenge
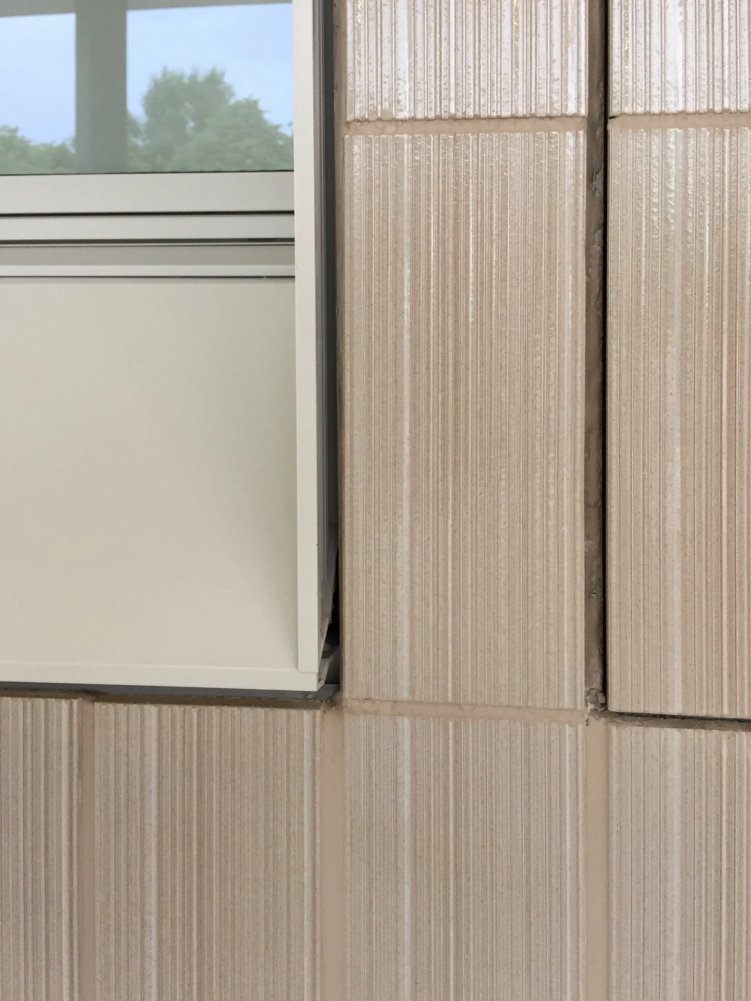
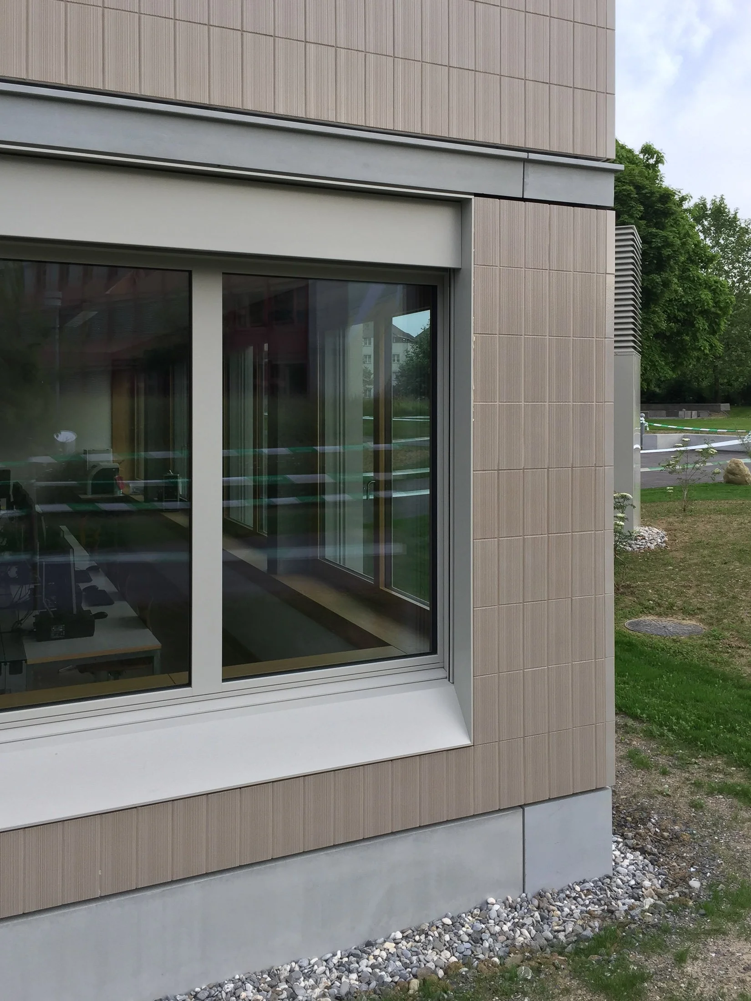
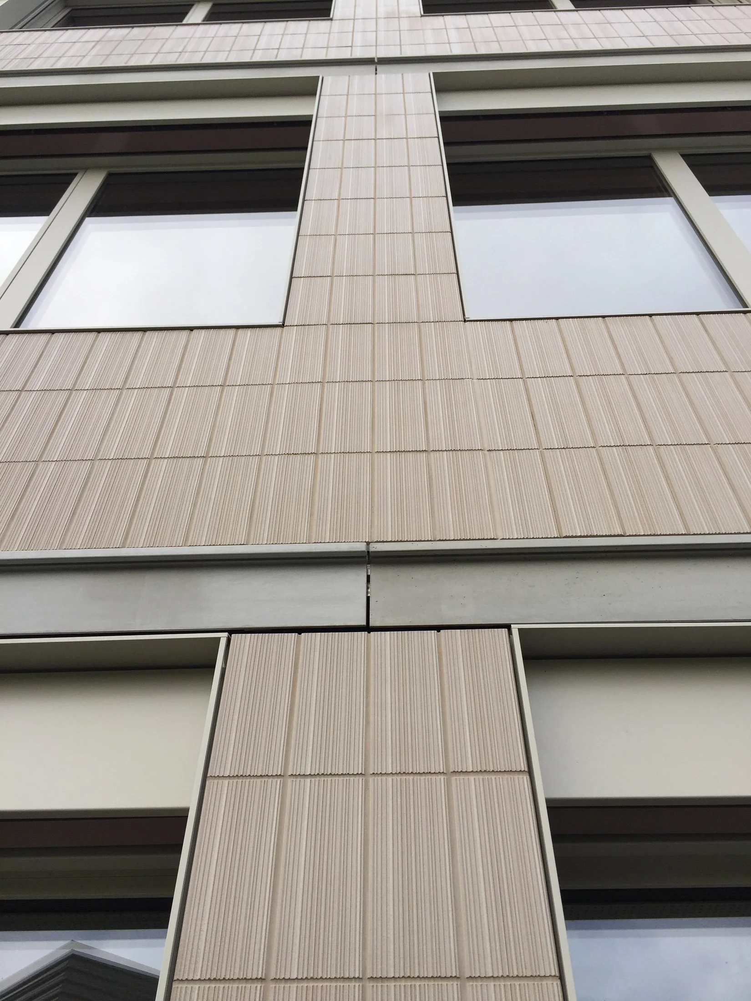
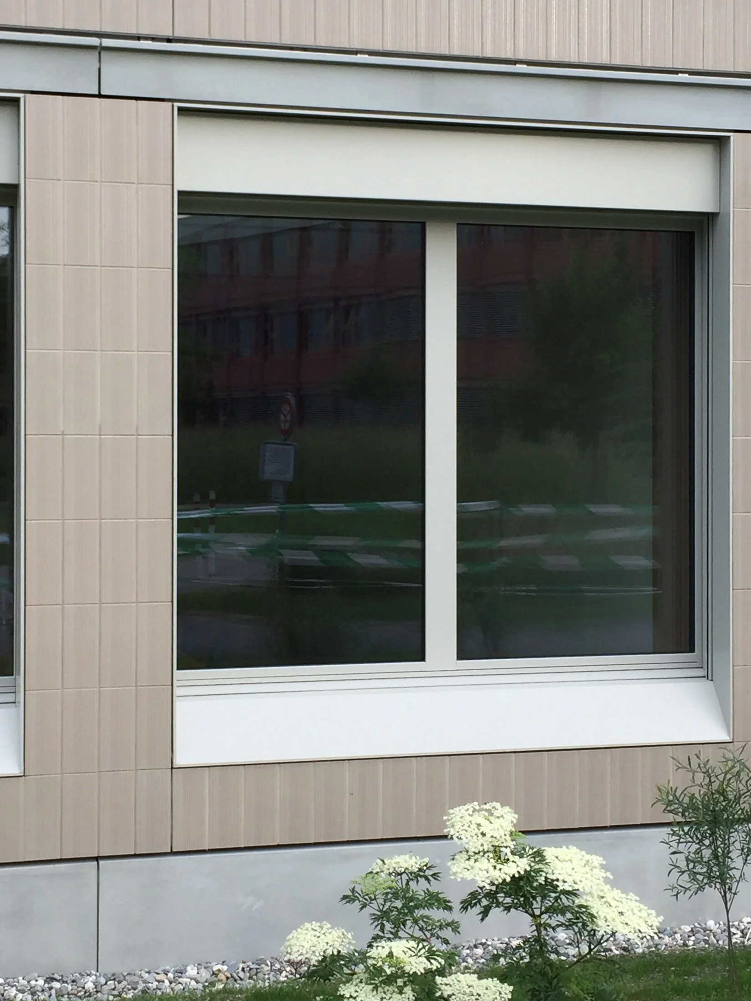
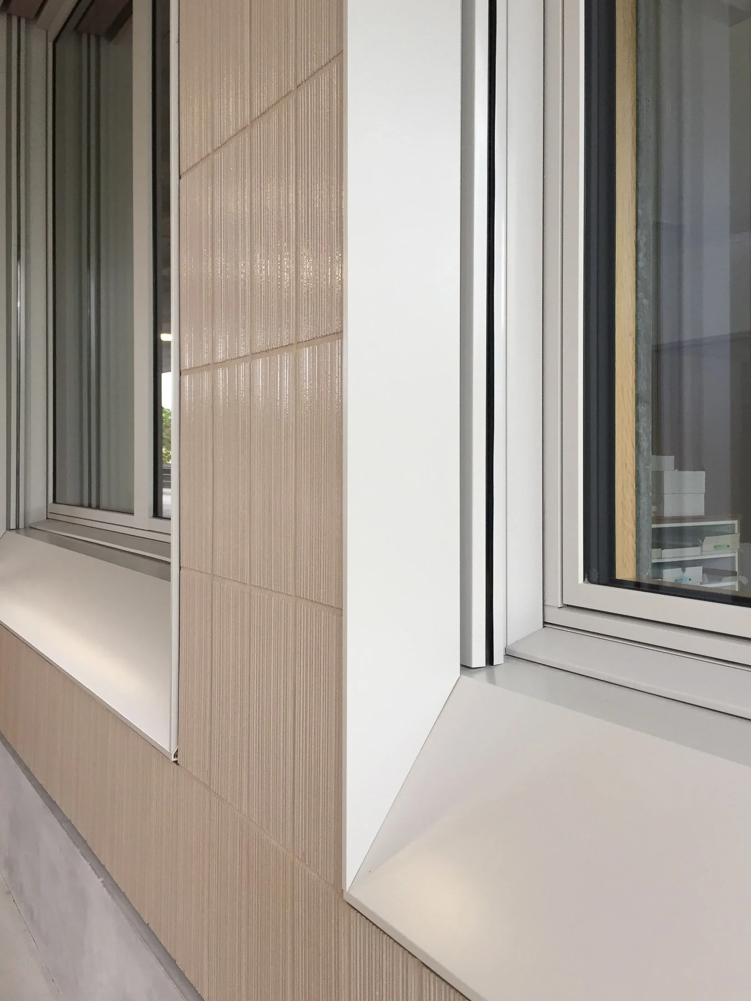
The cladding consists on the one hand of plaster base plates covered with ceramic and on the other hand of strips in glass fibre concrete. The substructure should be free of thermal bridges and connected to the window frame. Window sill, reveal and lintel are provided as extruded profiles
Solution
Substructures and window frames are planned as a unit in such a way that material use and assembly effort remain low, dilation is possible without any problems and a sensible assembly process is guaranteed. All profiles for the frames are pre-assembled and delivered ready for installation on the construction site. The support profiles of the narrow GFB belts are mounted on extensions of the UK for the plaster carrier plates. Special agraffen adapted to the circumstances are used.
Ecolite Systems in Use
Thermo H and Thermo Vbrackets, angle profiles, omega and Z-profiles of the OM system with a construction depth of 30 mm, single and double support profiles (UB) with a construction depth of 25 mm, V2-type clips, and project-specific frame profiles.