DAG Personnel, Altdorf
Natural Stone Slabs for Facades
Challenge
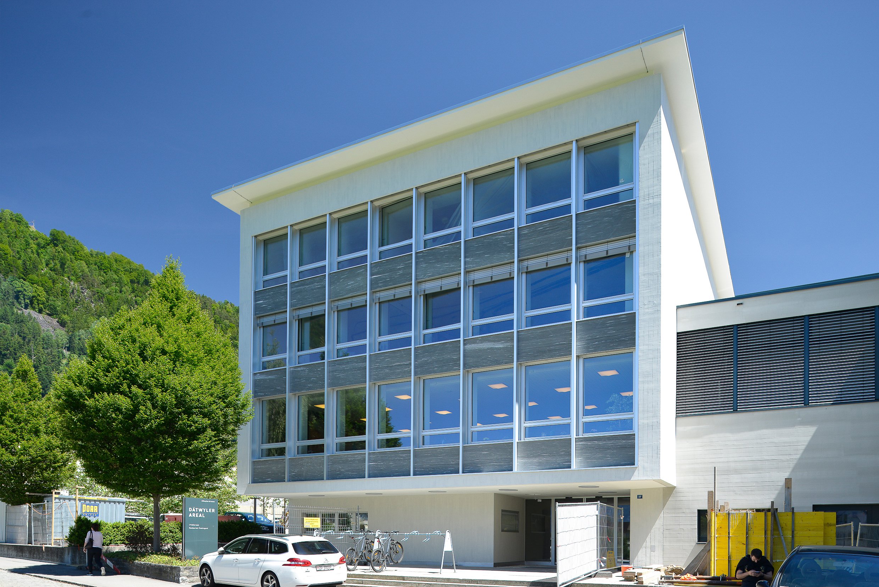
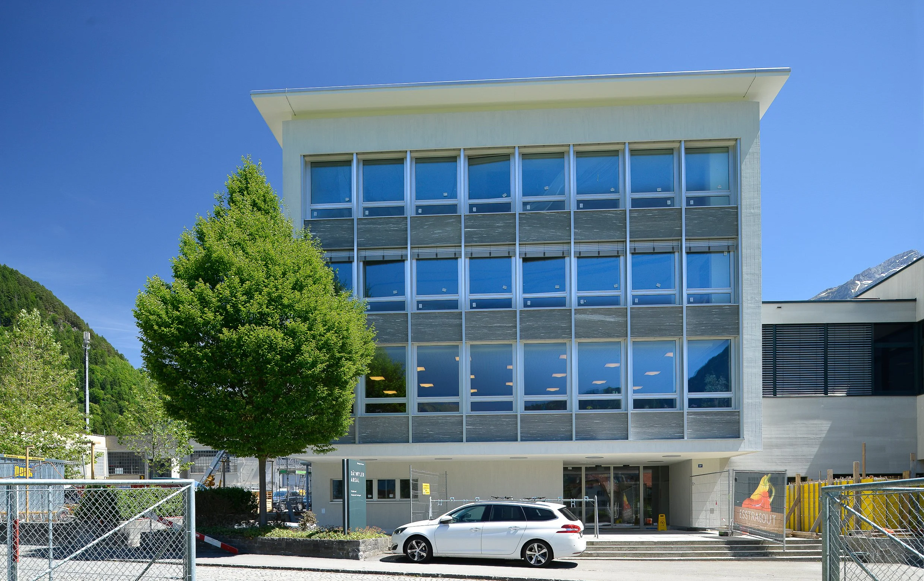
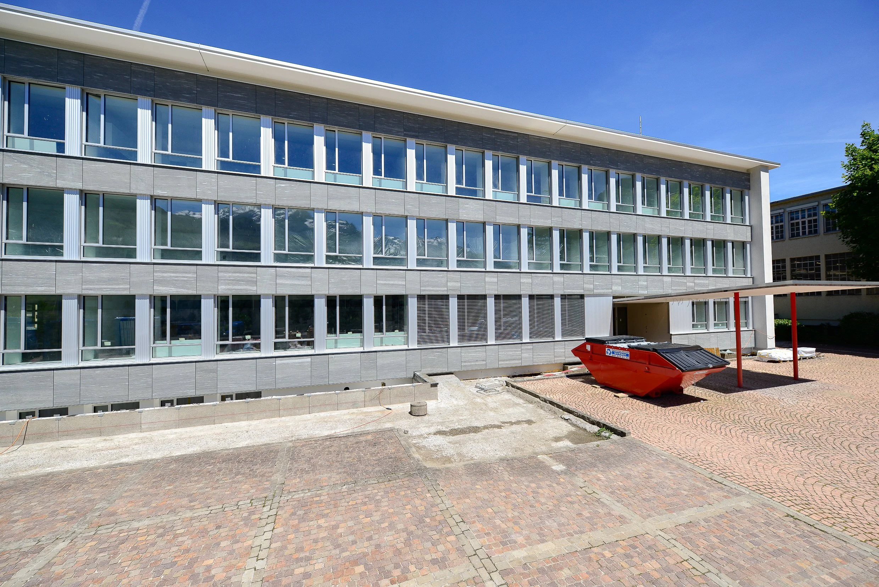
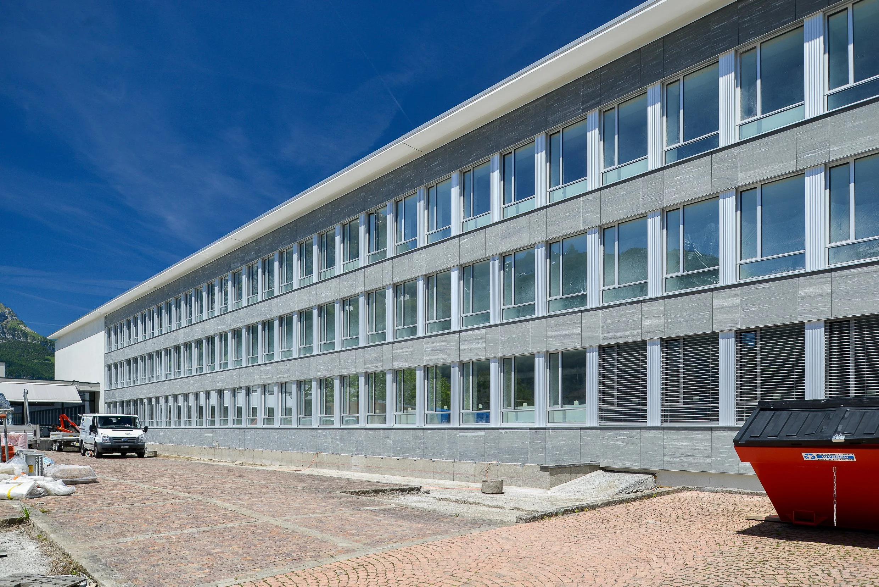
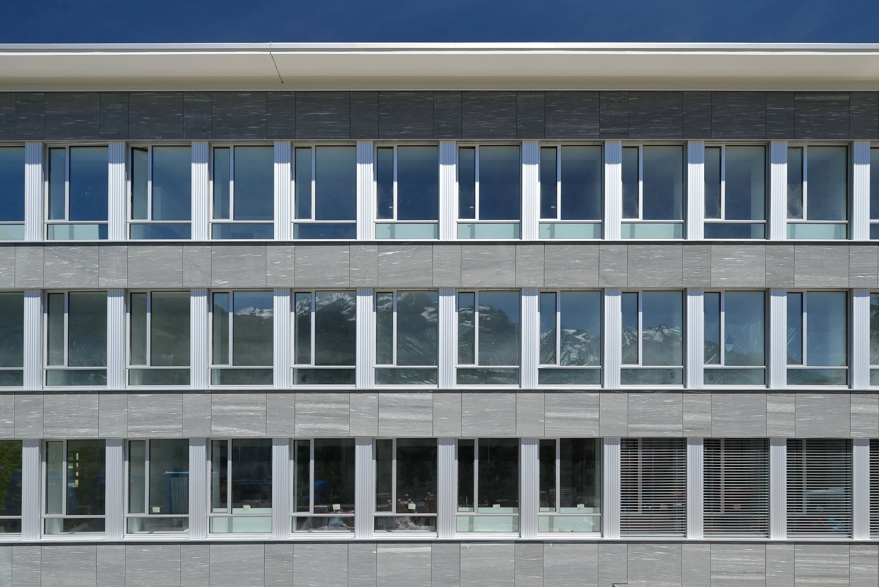
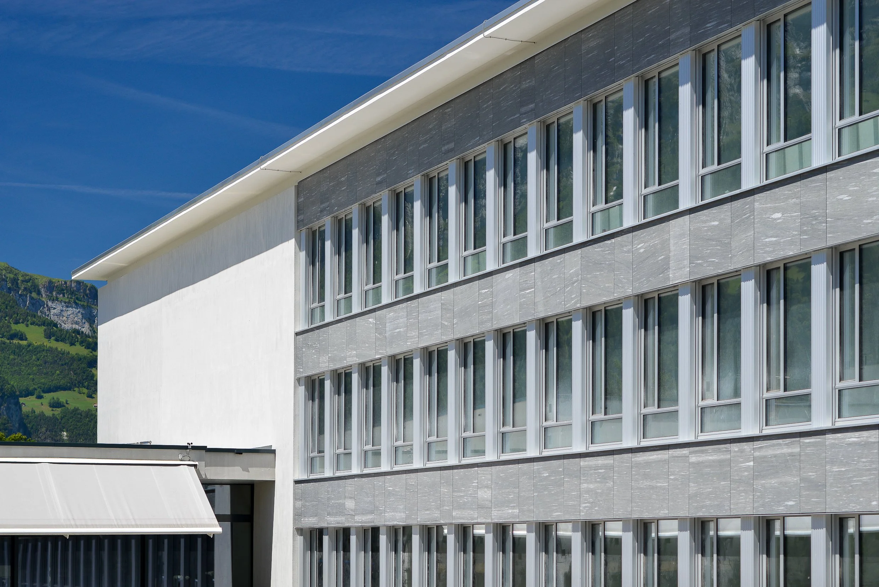
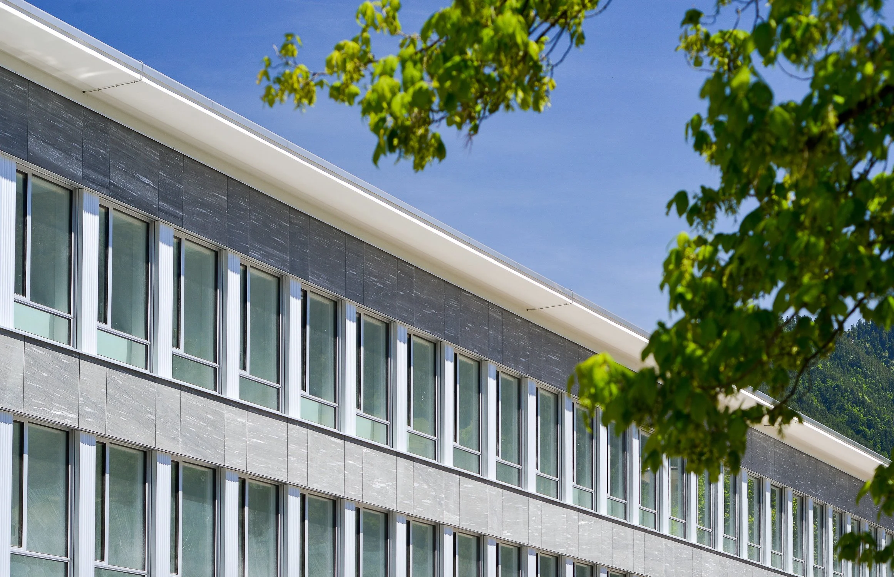
The client requests the use of large stone parapet slabs, combined with vertical column cladding made of anodized extruded aluminum profiles that match the existing appearance.
The substructure must be designed to eliminate thermal bridges. In some areas, the subgrade has only limited load-bearing capacity.
Solution
Special Ecolite H-brackets s are used, which account for the high dead weights on substrates that are sometimes not very load-bearing.
Vertical Omega profiles are fastened to the horizontal profiles in the rear ventilation space, and horizontal mounting profiles for the stone slabs are installed at the top and bottom.
Project-specific aluminum profiles have been extruded for the pillar cladding; these can also be installed in the entrance area to form continuous walls with the same appearance.
Ecolite Systems in Use
Primary substructure
made of Thermo H-brackets, and angle profiles.
secondary substructure: Vertical Omega profiles and the ProdEX system, spaced apart to accommodate the stone slabs as a secondary substructure.Innovative, anodized aluminum profiles.