
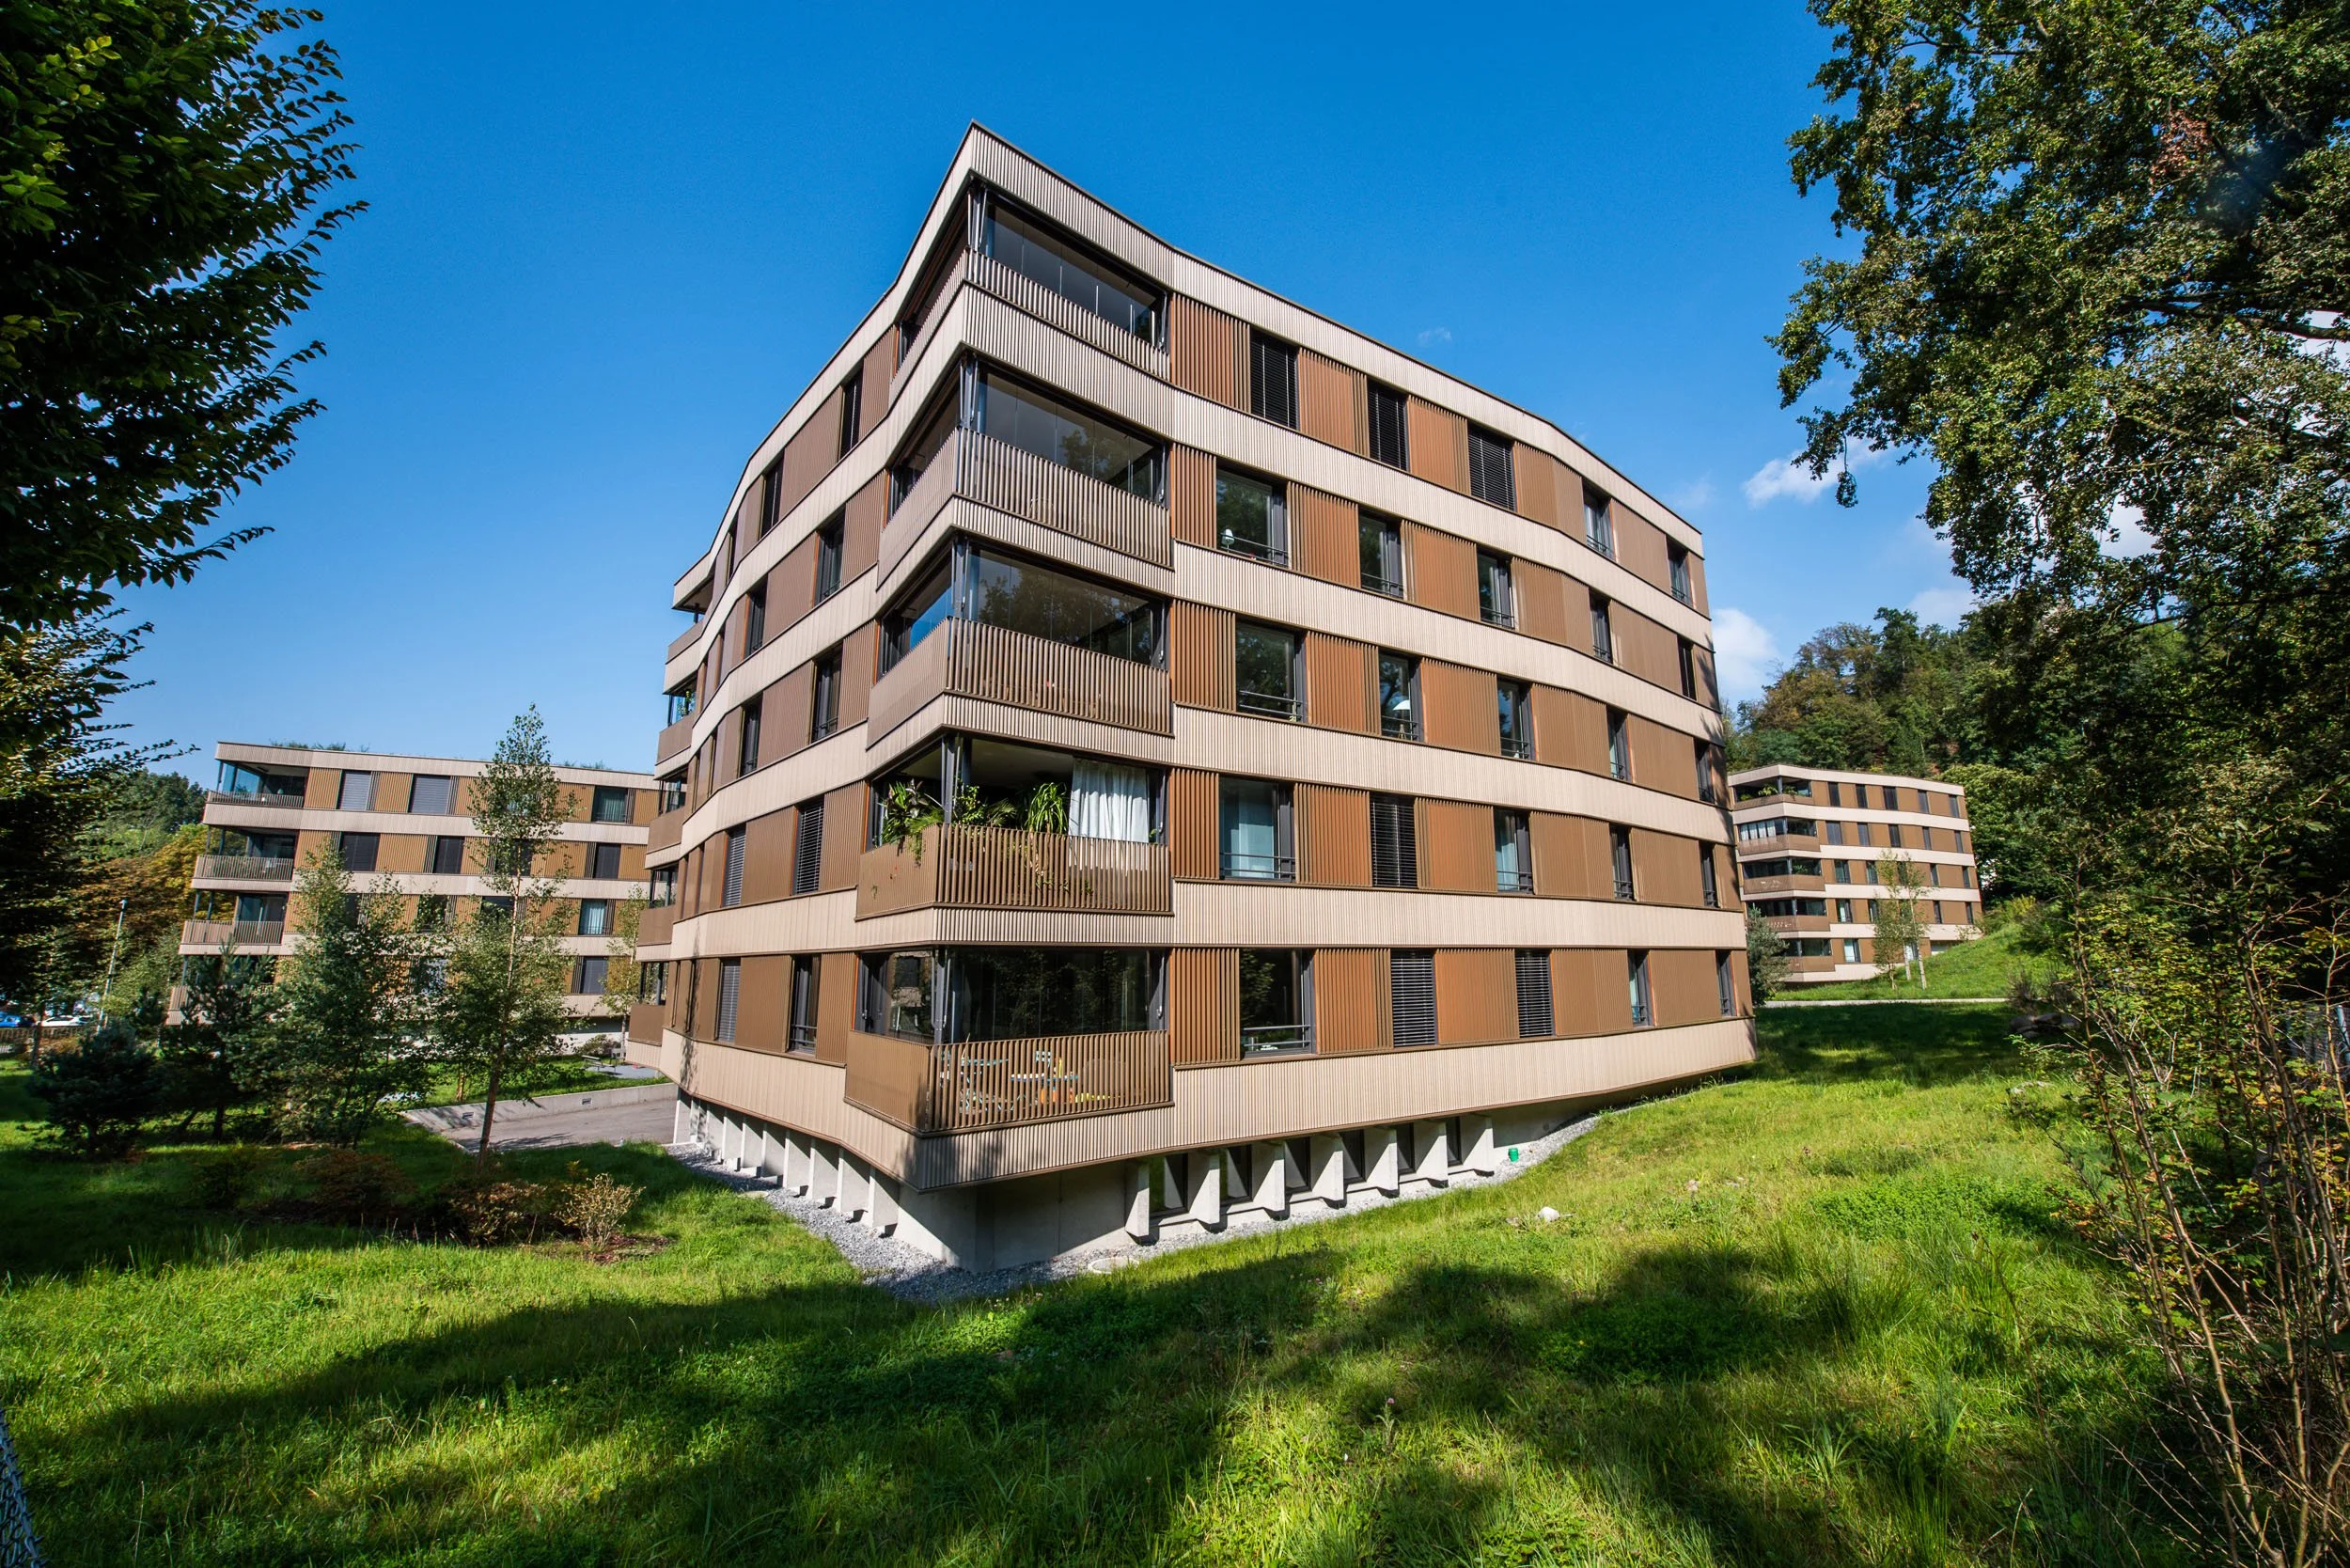
Seeburgpark, Lucerne
Ceramic Module Facade Material
Challenge
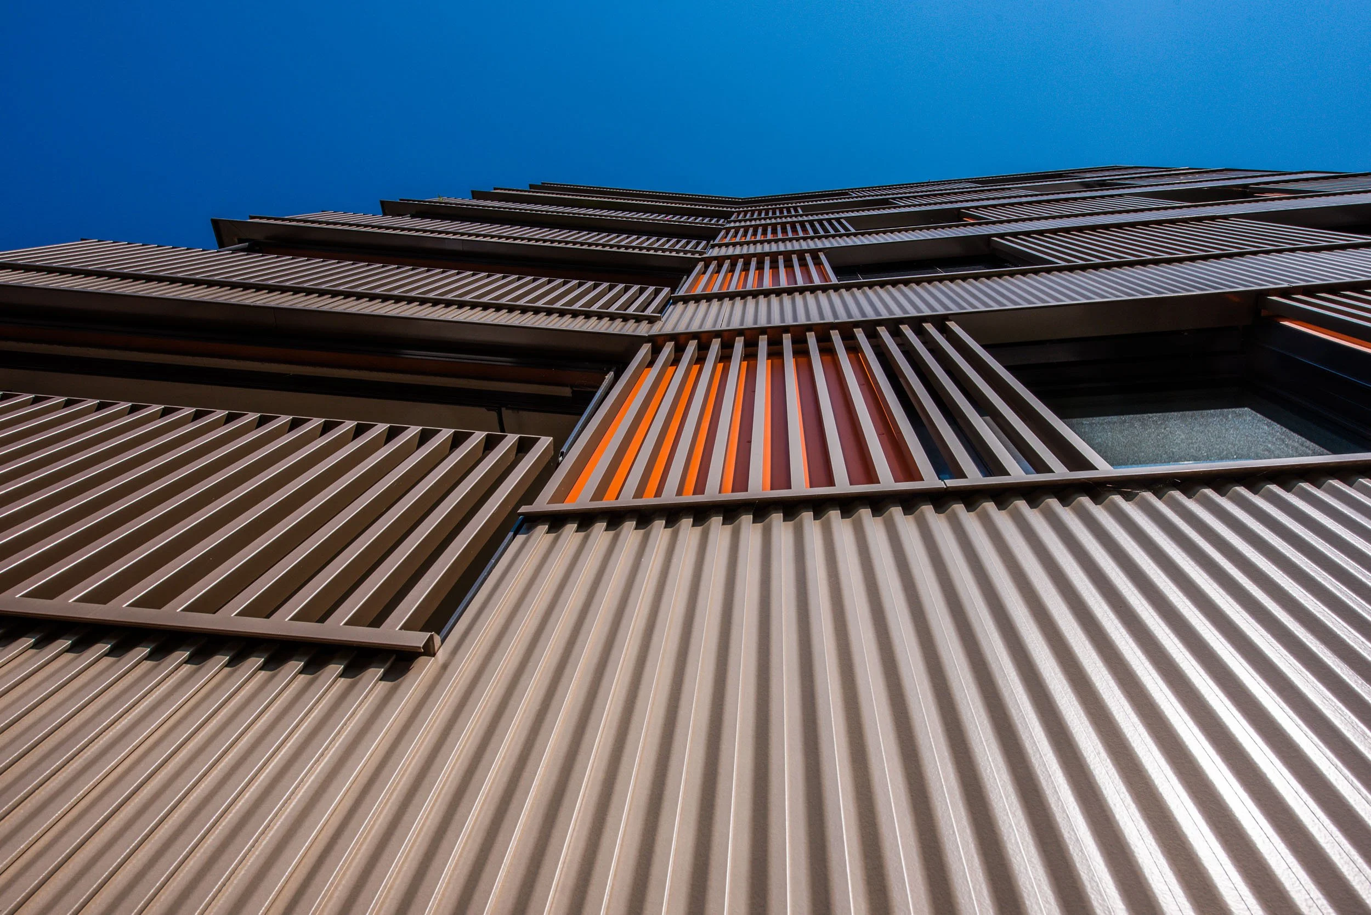
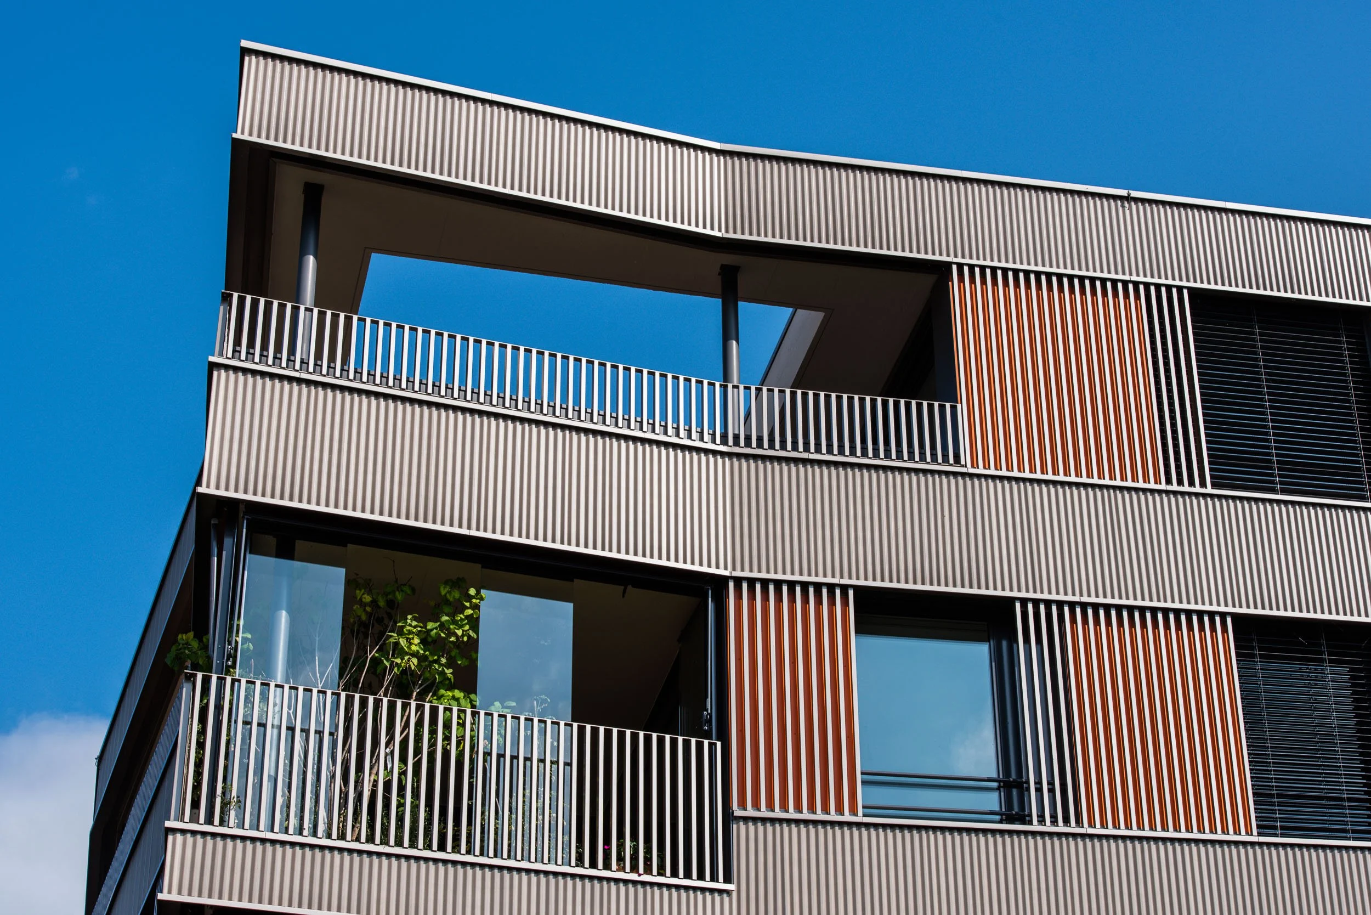
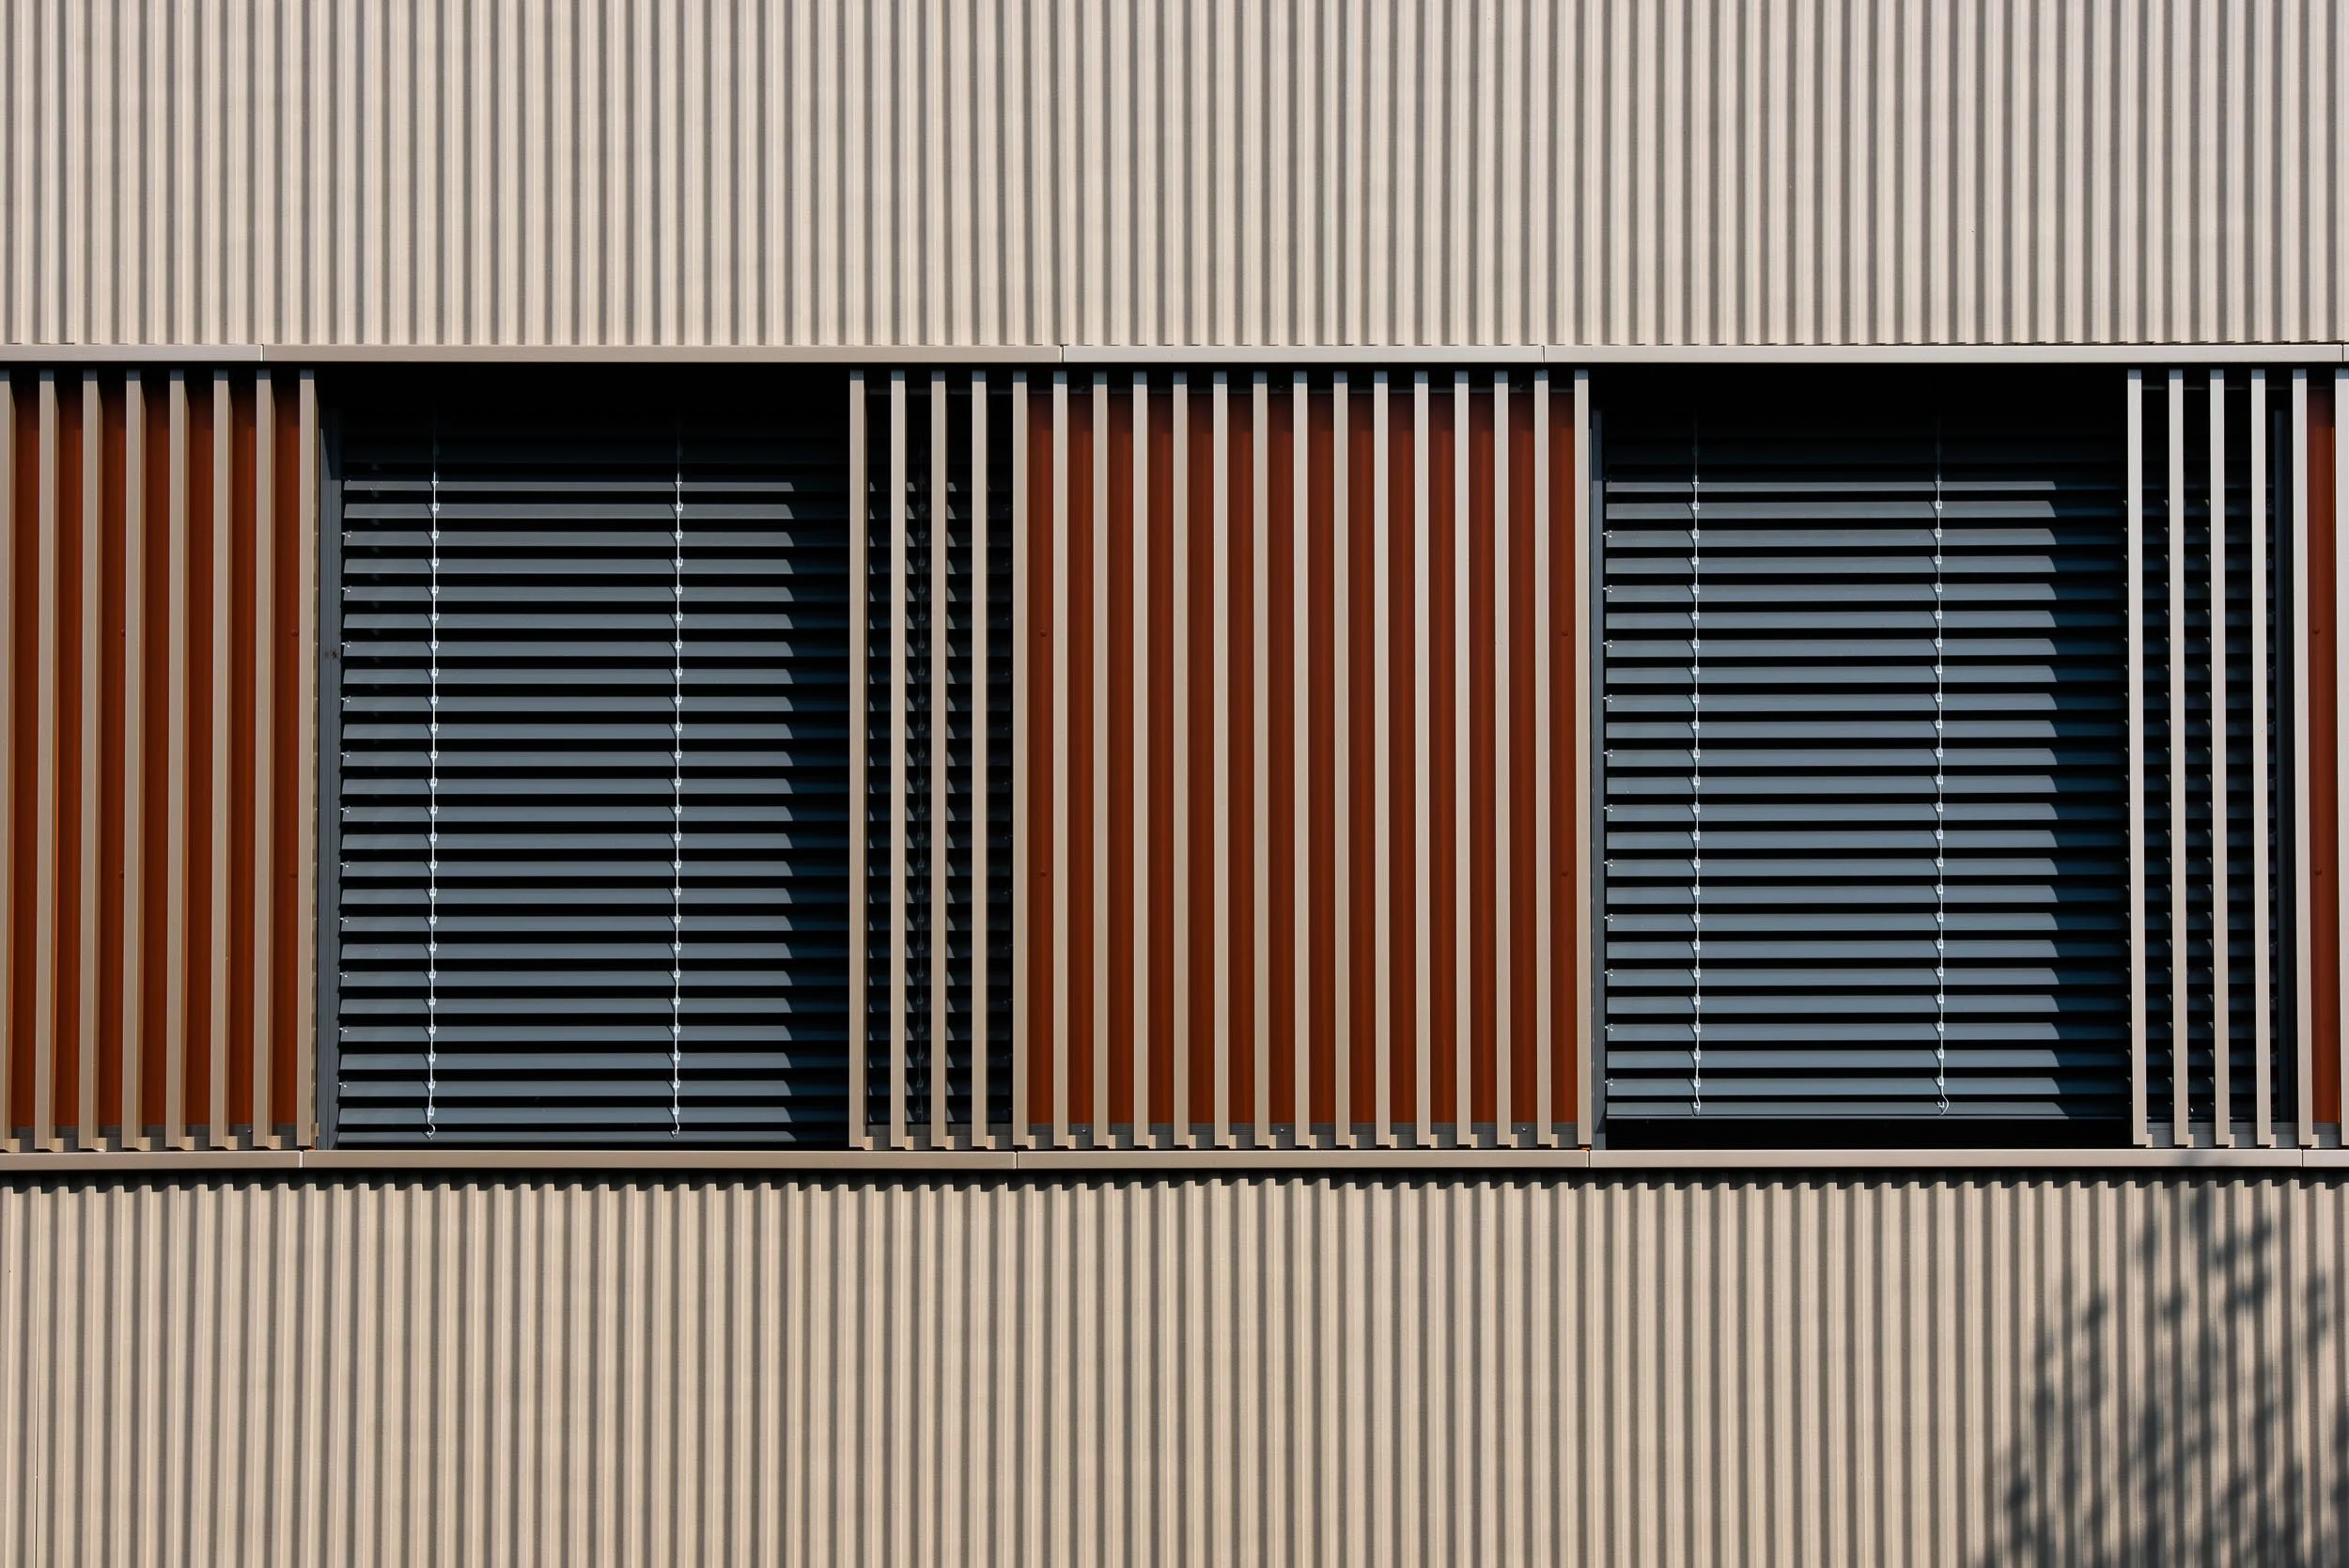
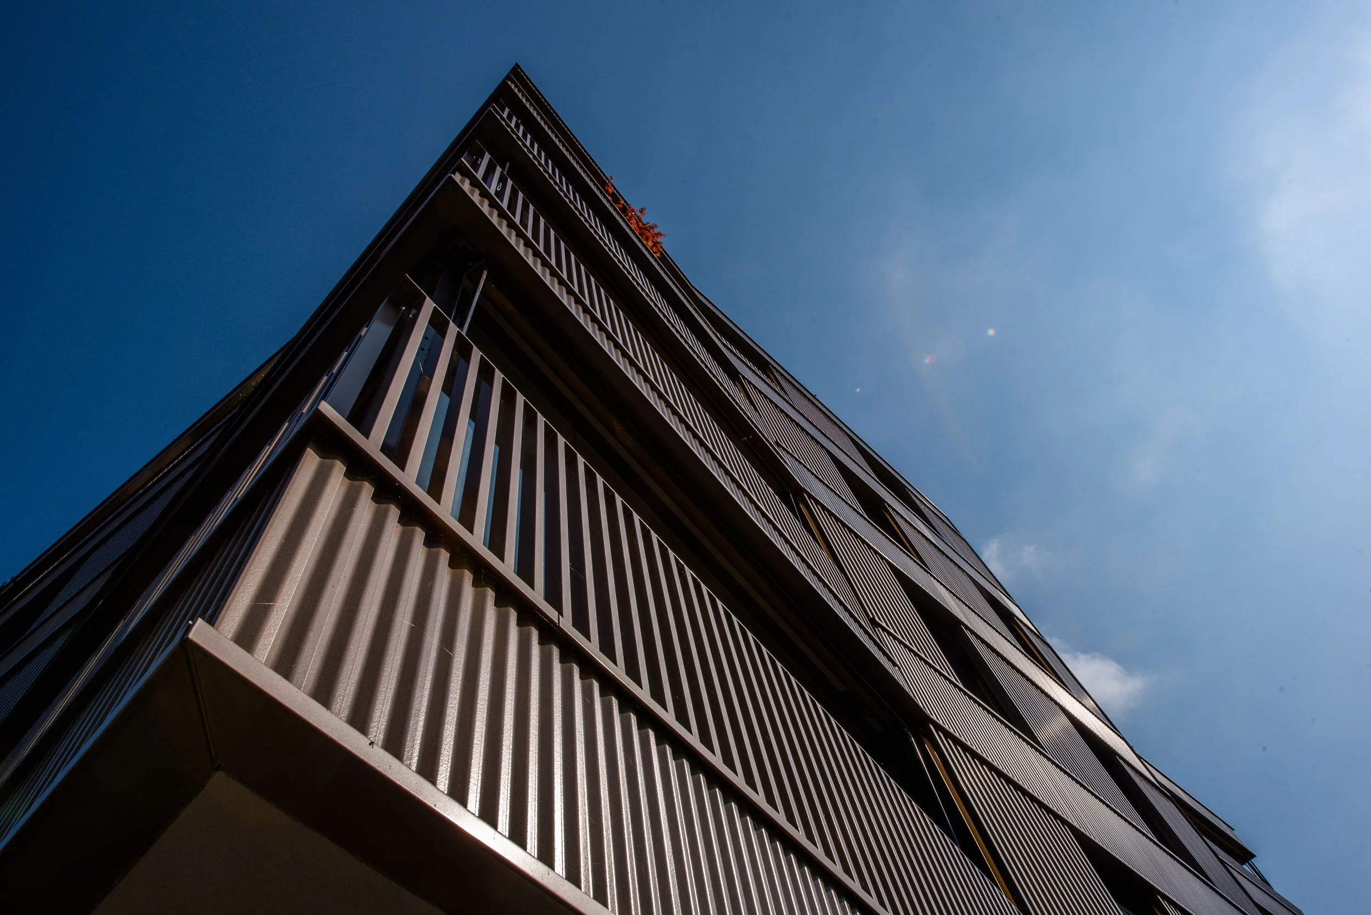
The various types of façade surfaces and structures required by the customer, with ceramic and grille moulding looks, called for a co-ordinated solution for the primary and secondary substructure.
Solution
New profile cross sections and mounting systems calculated, developed, and tested with the customer prior to implementation. Prefabricated grille mouldings can be assembled into finished frames on site.
Ecolite Systems in Use
Primary substructure combining H- and V-brackets s and a new, horizontal Z-profile with a slope.
System KA: For the ceramic panels in the parapet area, horizontal support rails are used for snap-in brackets and clamping springs.
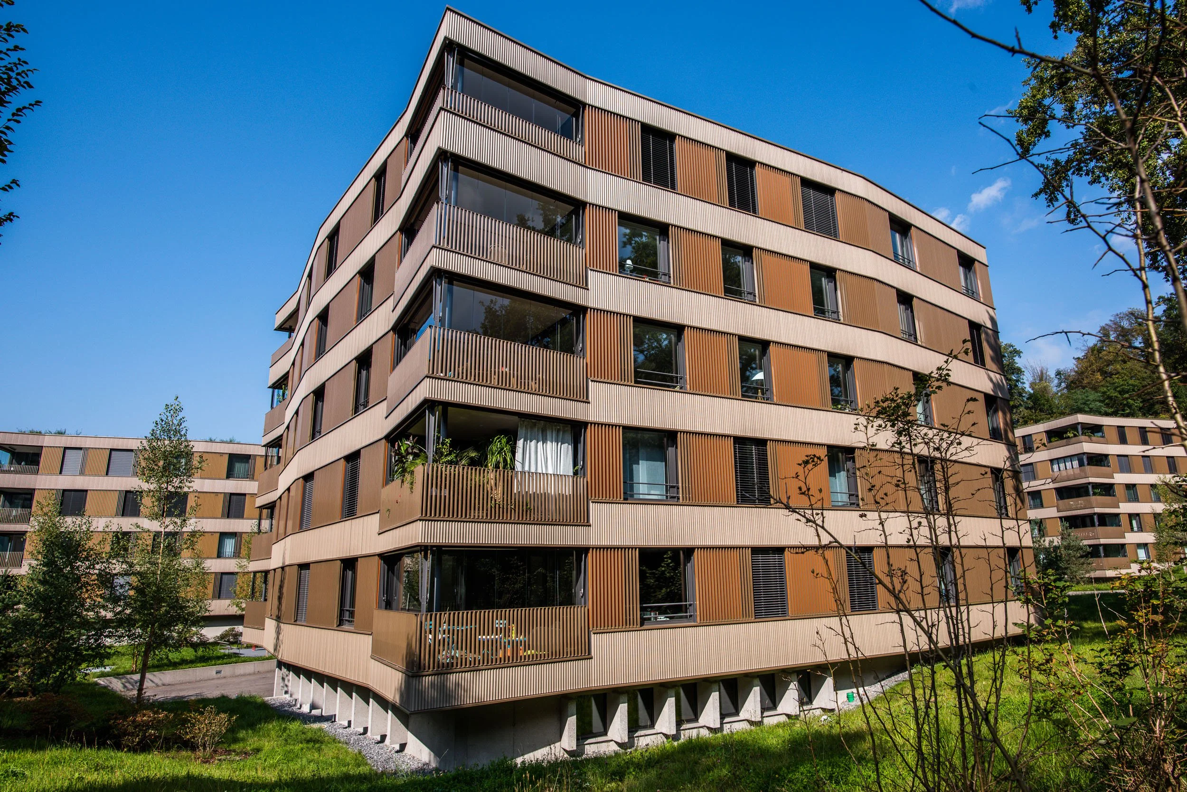
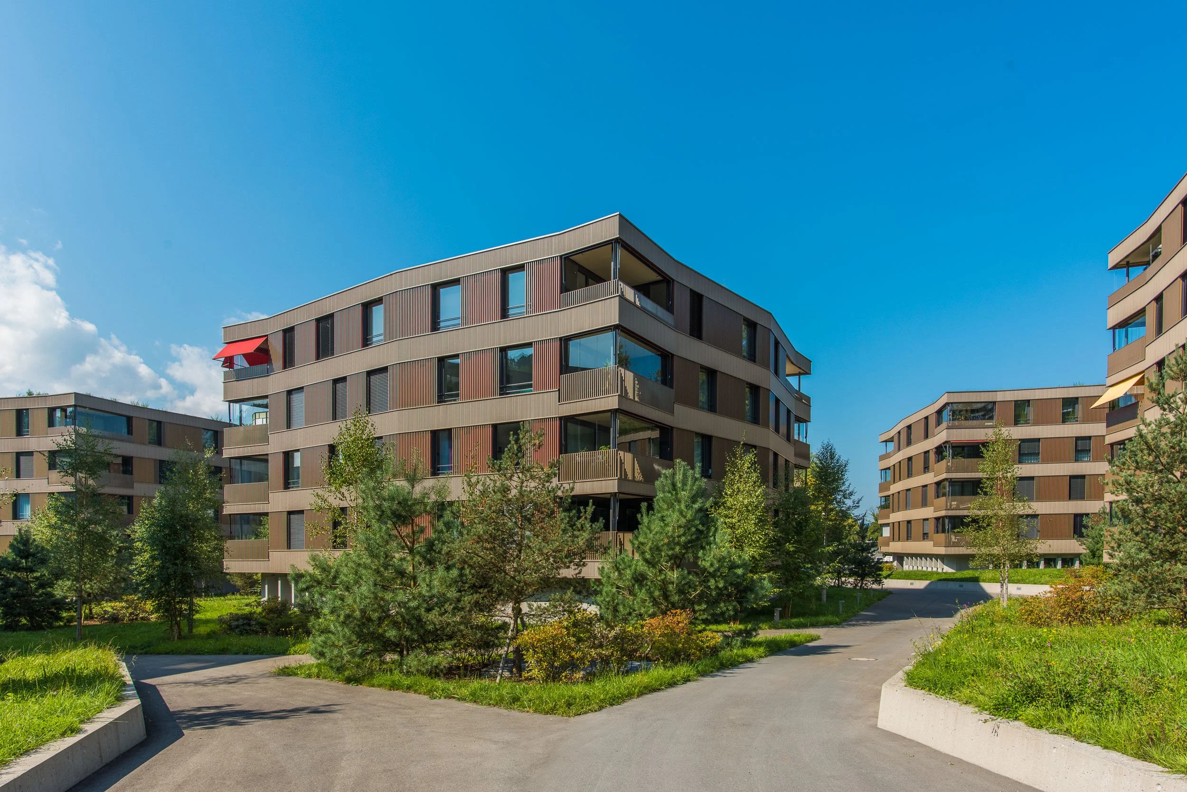
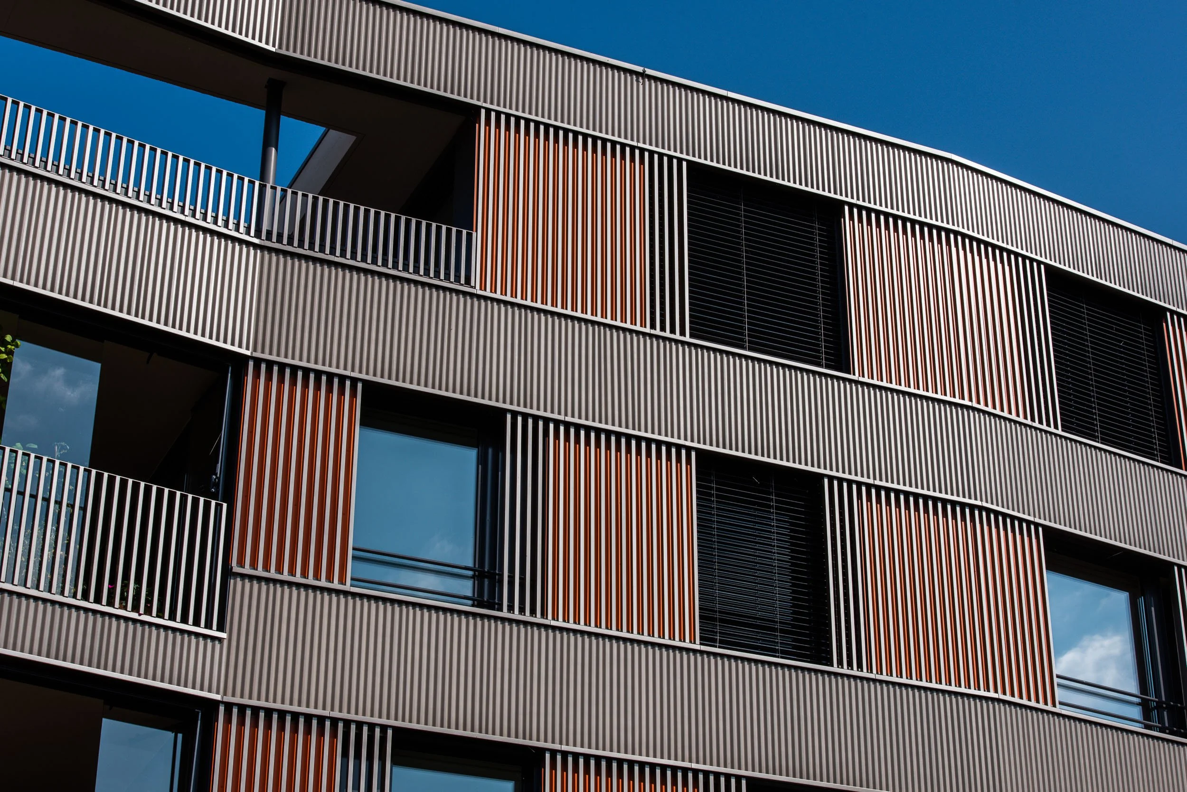
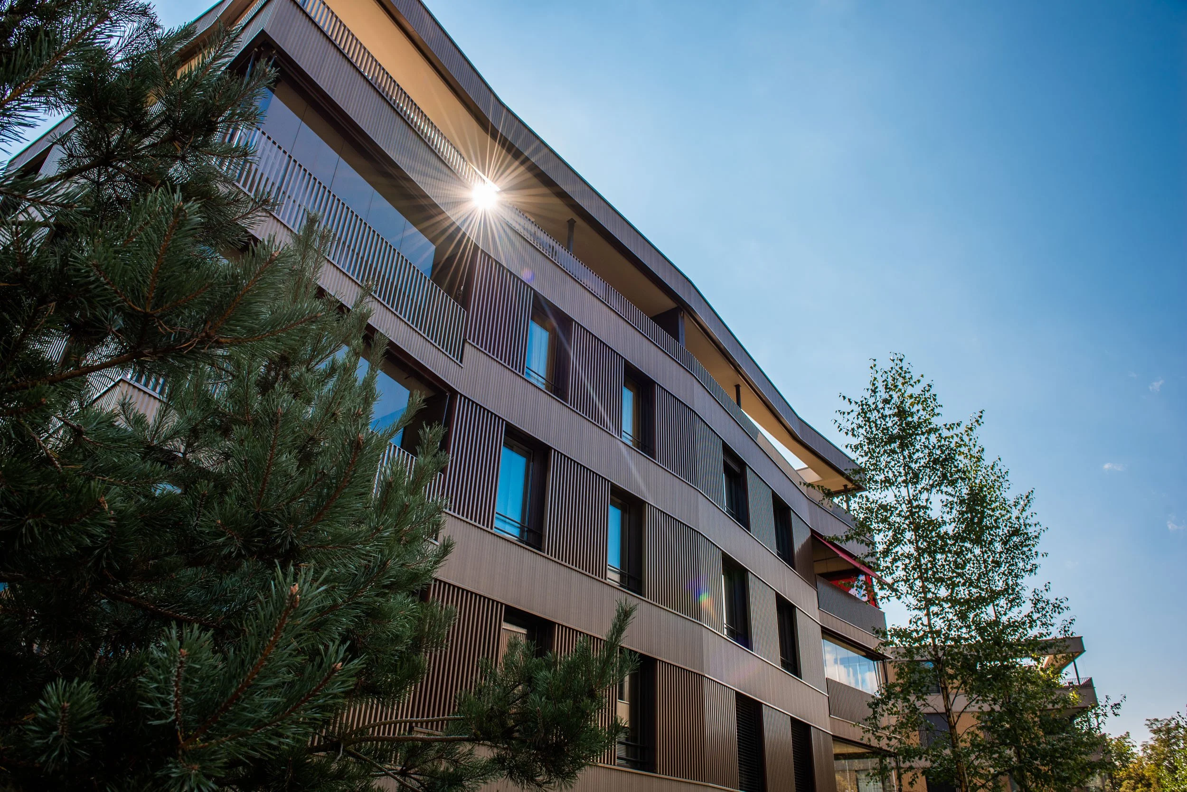
Photos: 720.ch
