
Bella Vista, Neuchâtel
Facade Materials
Polymer concrete
Challenge
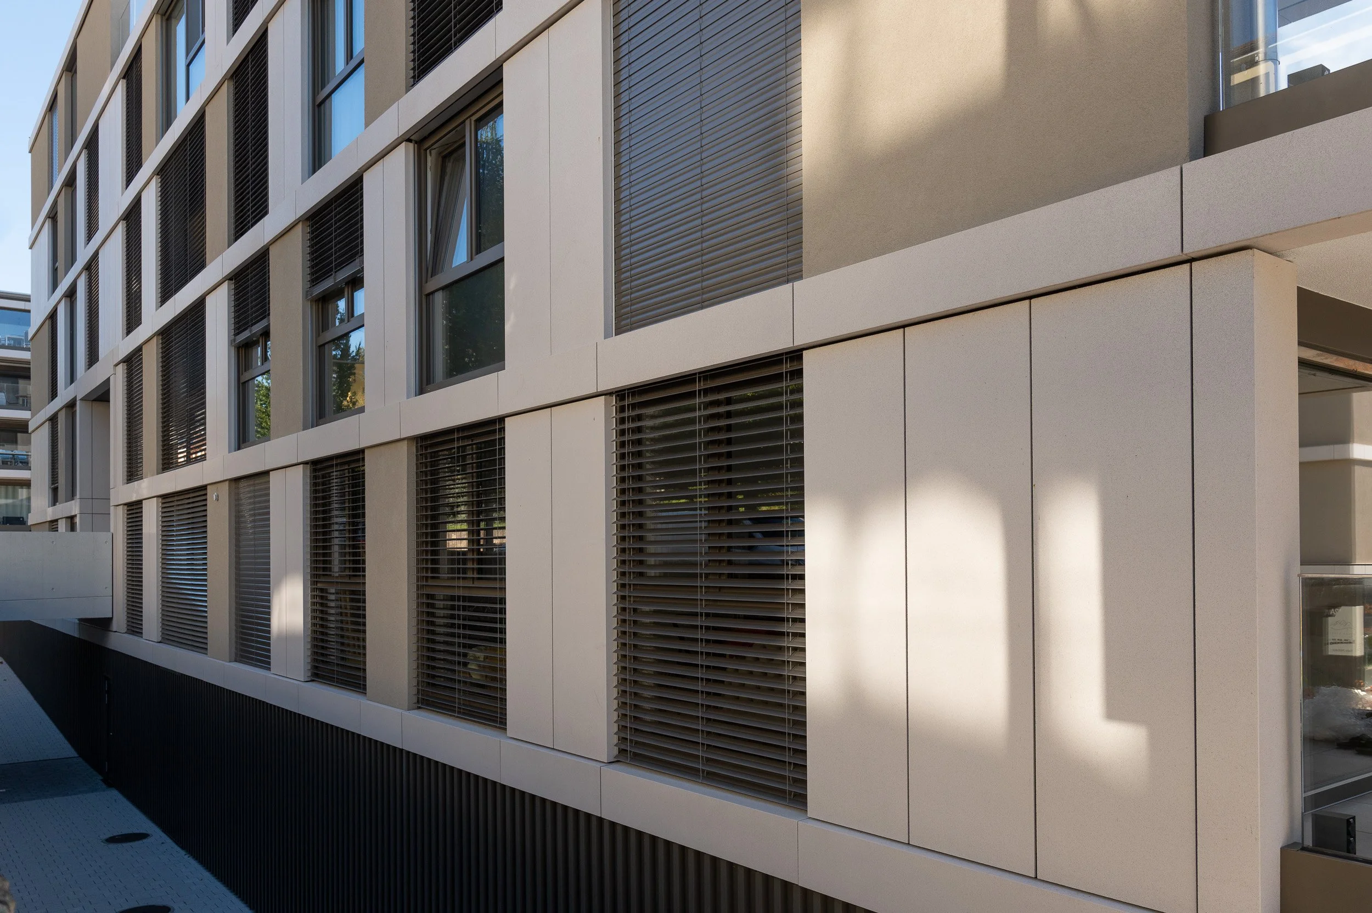
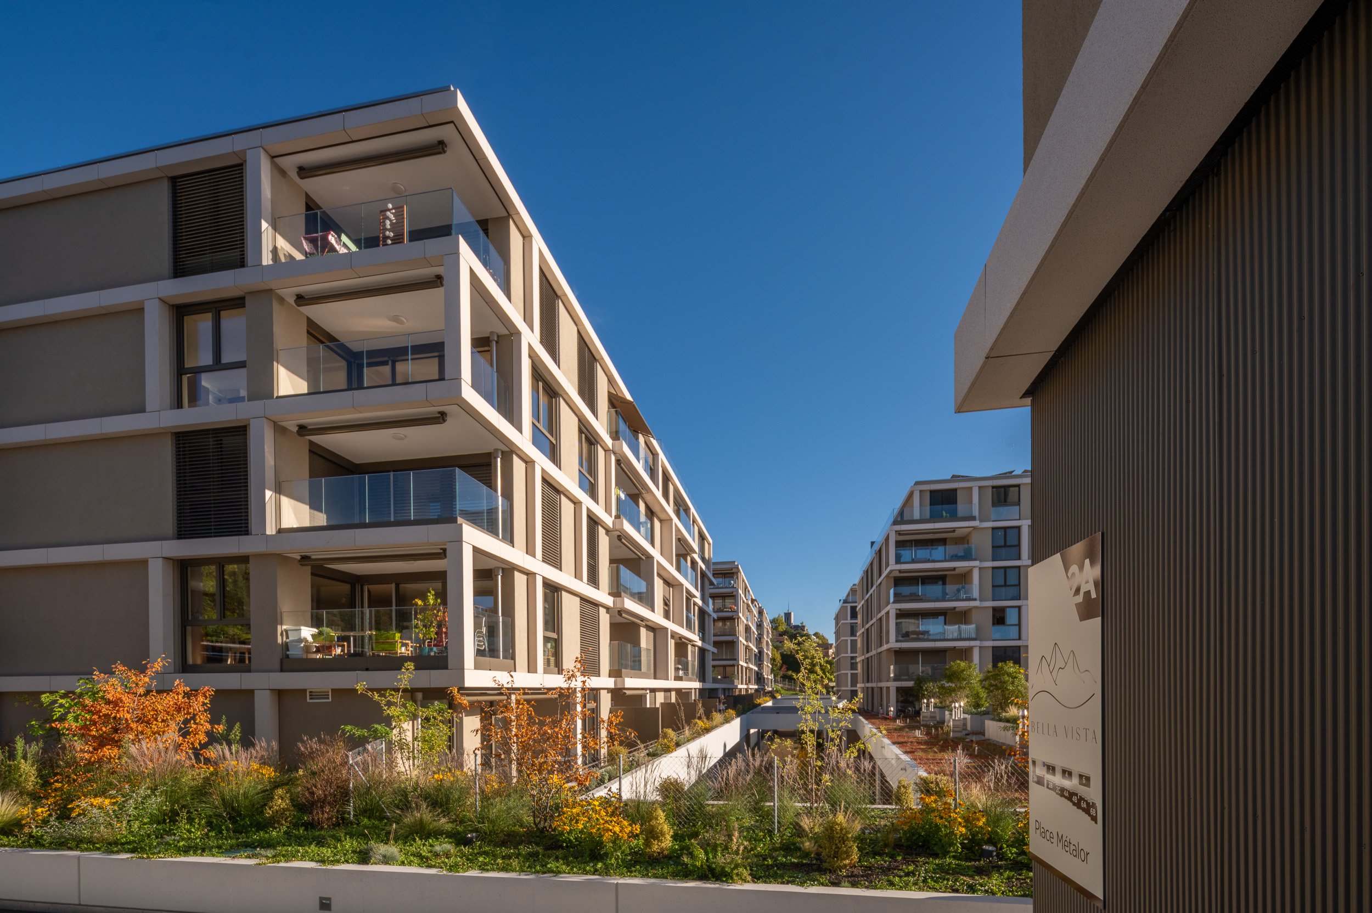
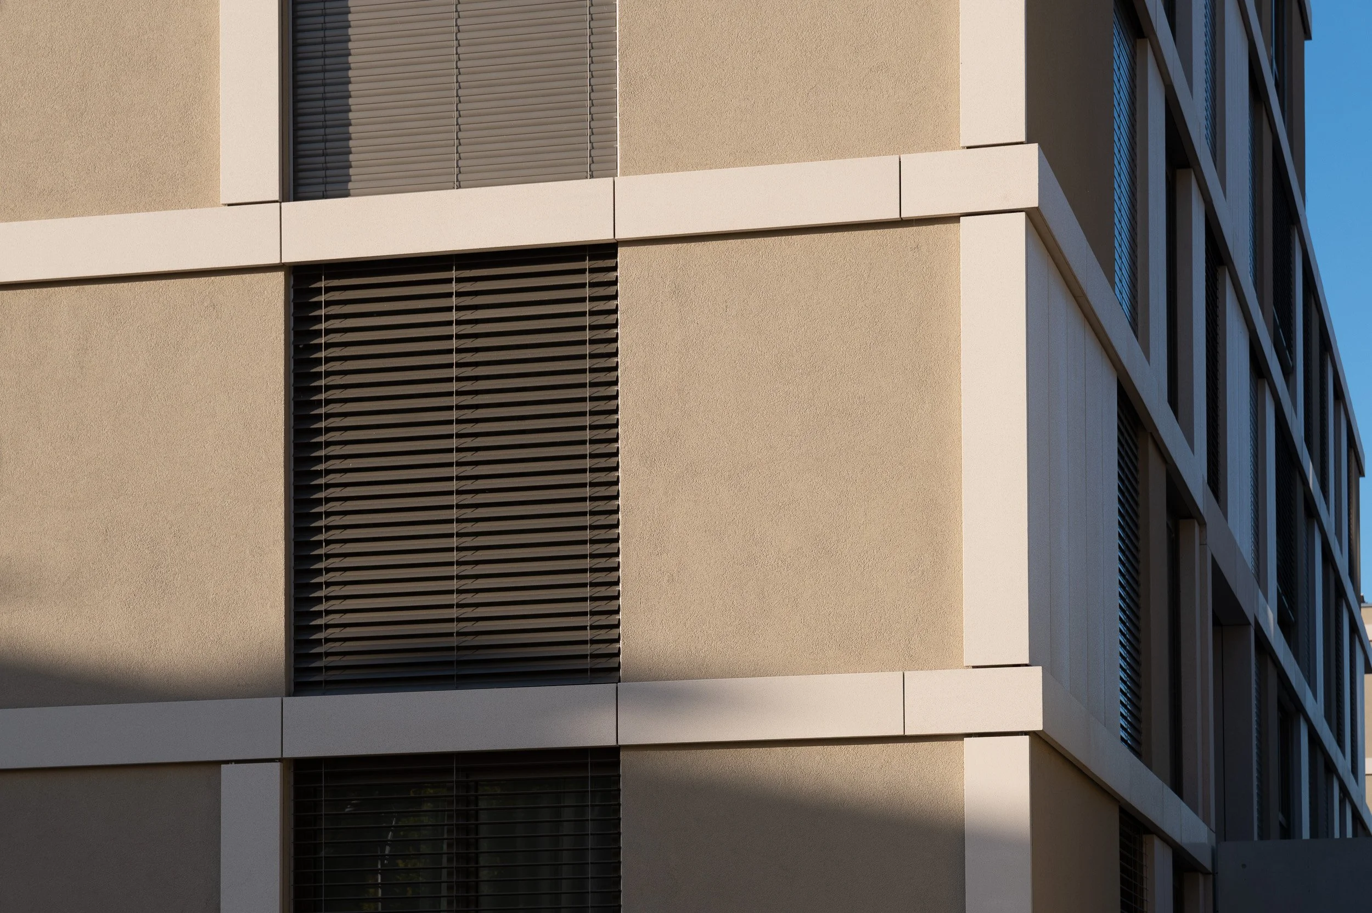
The various types of facades in the Bella Vista neighborhood placed high demands on structural engineering, connection details, and dimensionally precise installation. The project called for a substructure that could support heavy mineral composite elements just as reliably as lighter metal cladding. At the same time, it had to safely accommodate tight tolerances, various fastening systems, and high wind loads.
Solution
Ecolite responded with project-specific research and development and, with the BR system, developed a new solution for narrow parapet elements. This approach exemplifies how Ecolite responds to technical challenges with precise and practical solutions.
Ecolite Systems in Use
BR System for Parapet Elements
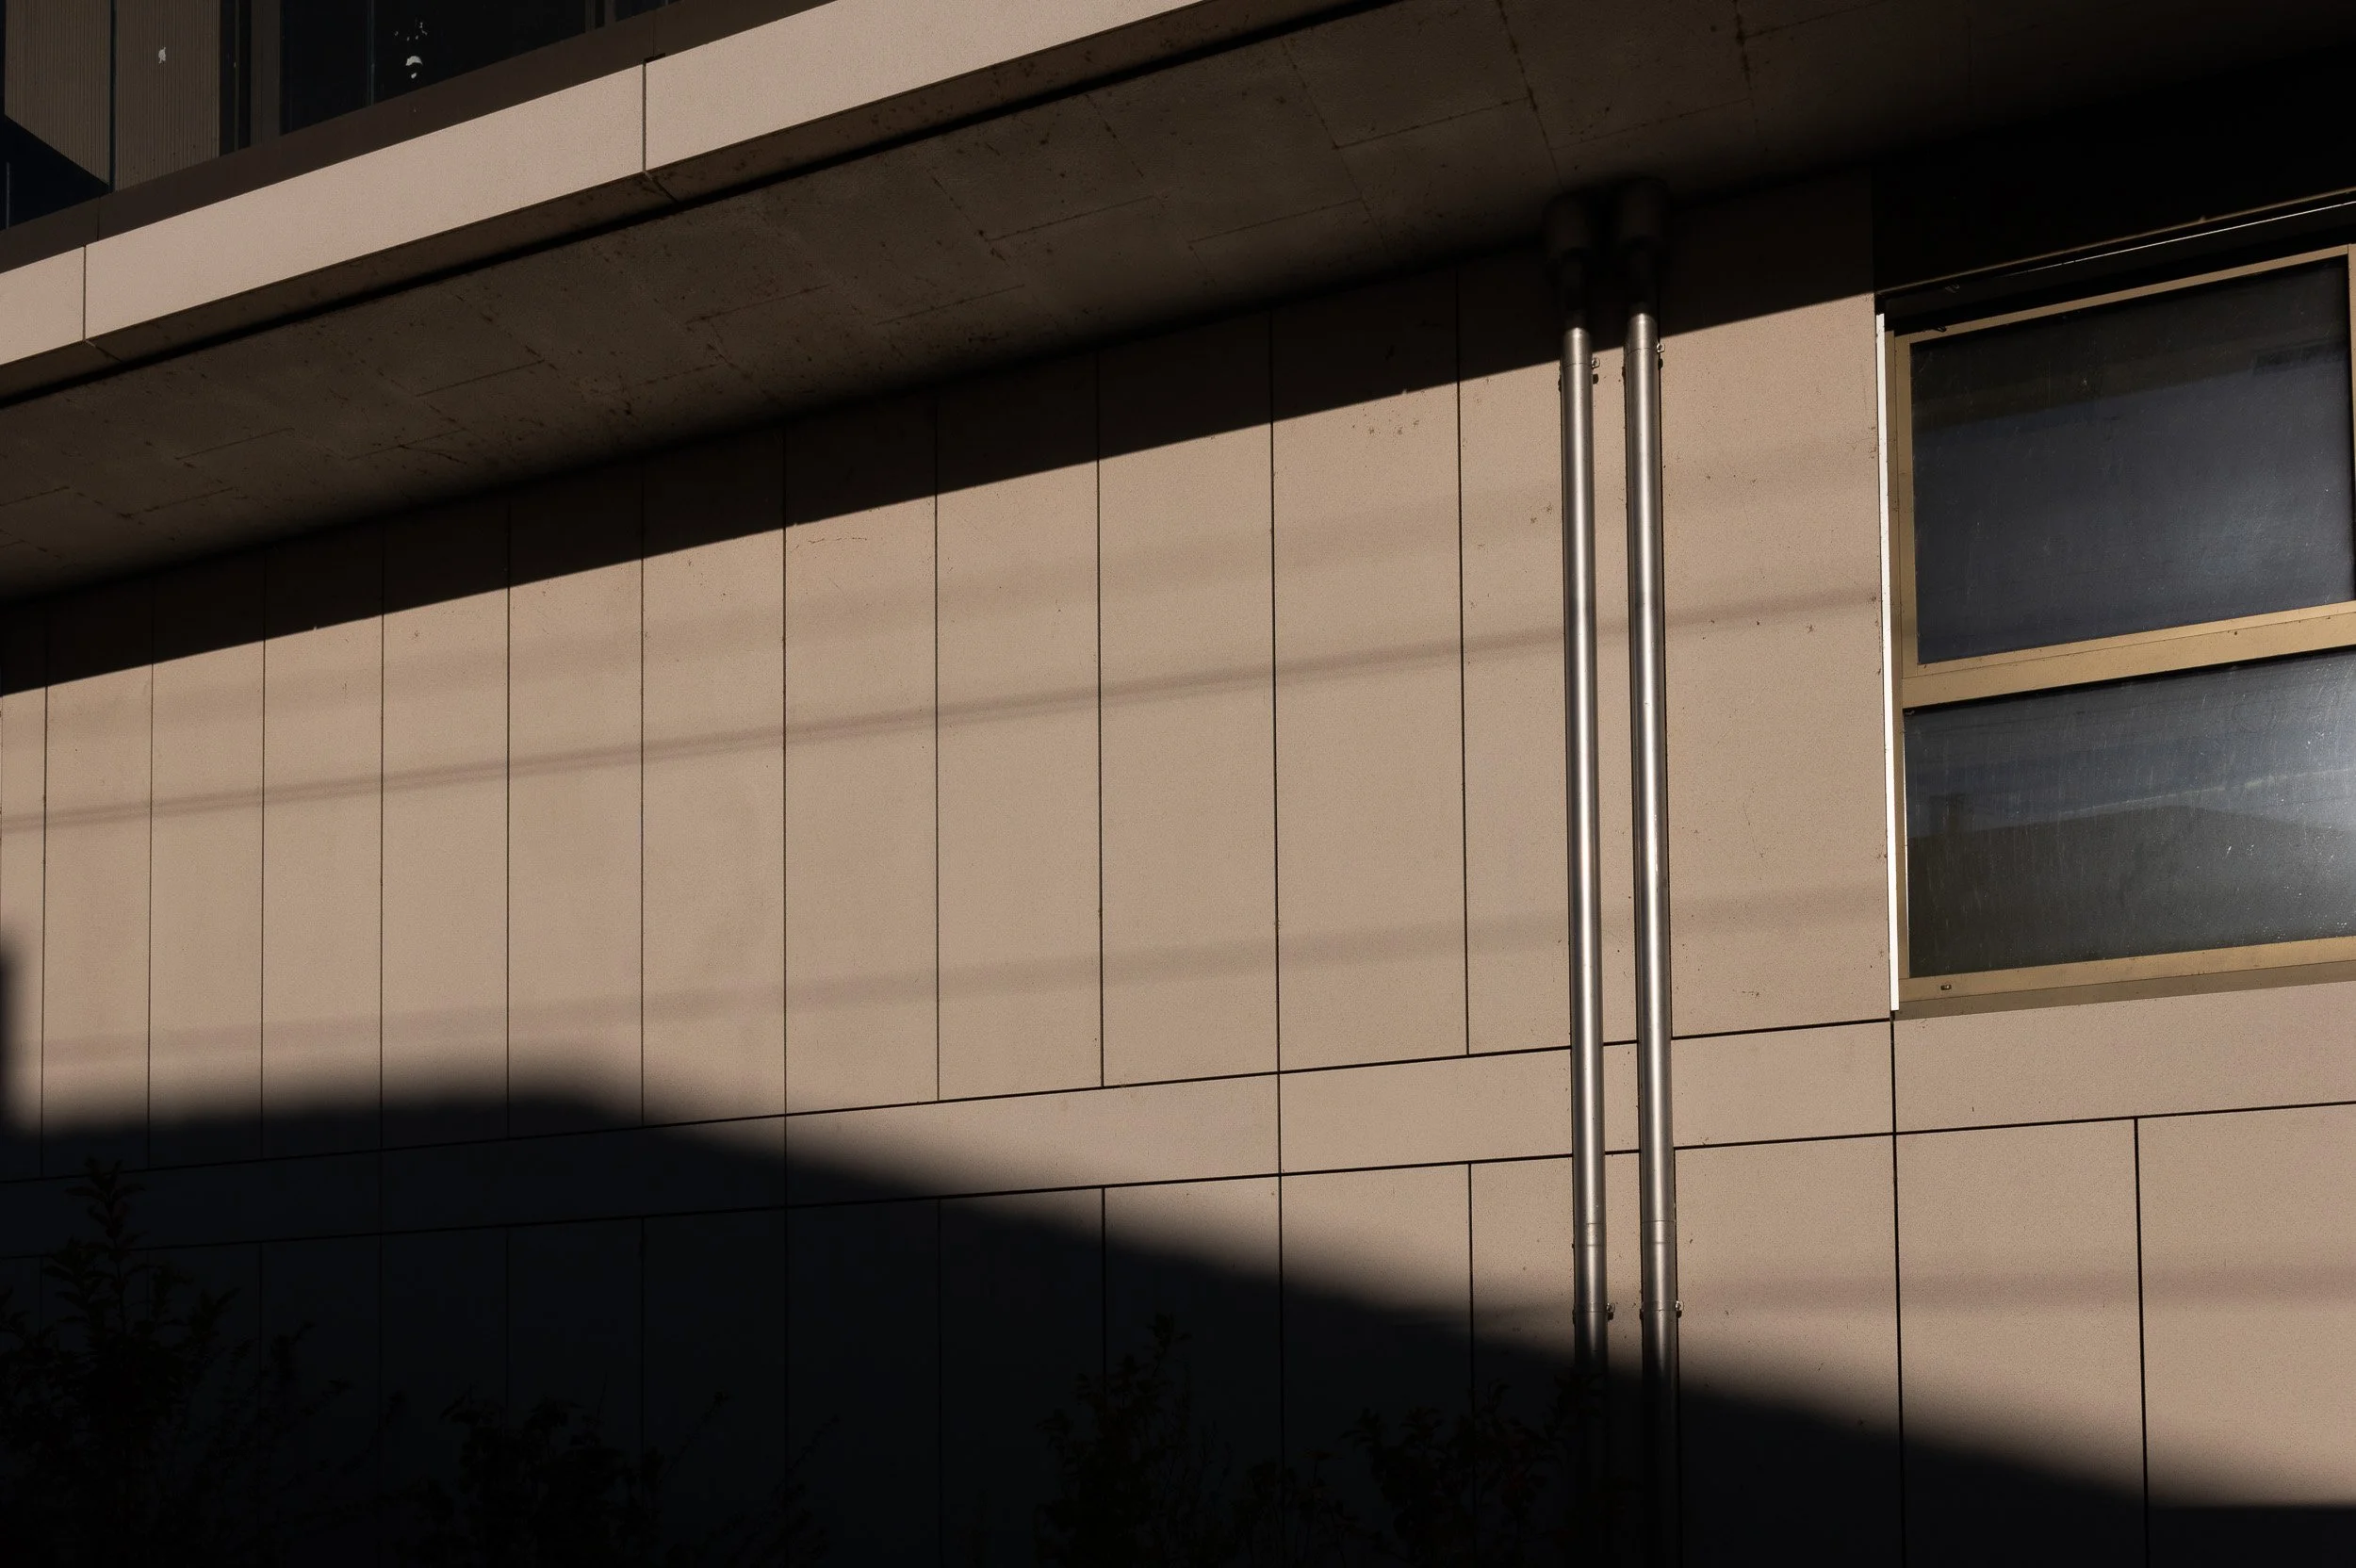
New development for the Bella Vista project. Support and fastening system for narrow parapet elements with a reduced number of fastening points. Combination of an aluminum support profile and optimized clip geometry for precise alignment and high installation efficiency.UB System for pilasters and flat panels made of Acrytherm
Enables the concealed mounting of heavy facade elements.Primary substructure with Thermo V-bracket
Load-bearing, thermally separated substructure for heavy facade elements made of mineral composite.brackets , customized for specific projects, for profiled sheet metal facades
Structurally optimized brackets (Thermo H) with reduced height (60 mm instead of 80 mm) for lighter facade components. Material savings while maintaining stability and precise adjustability.

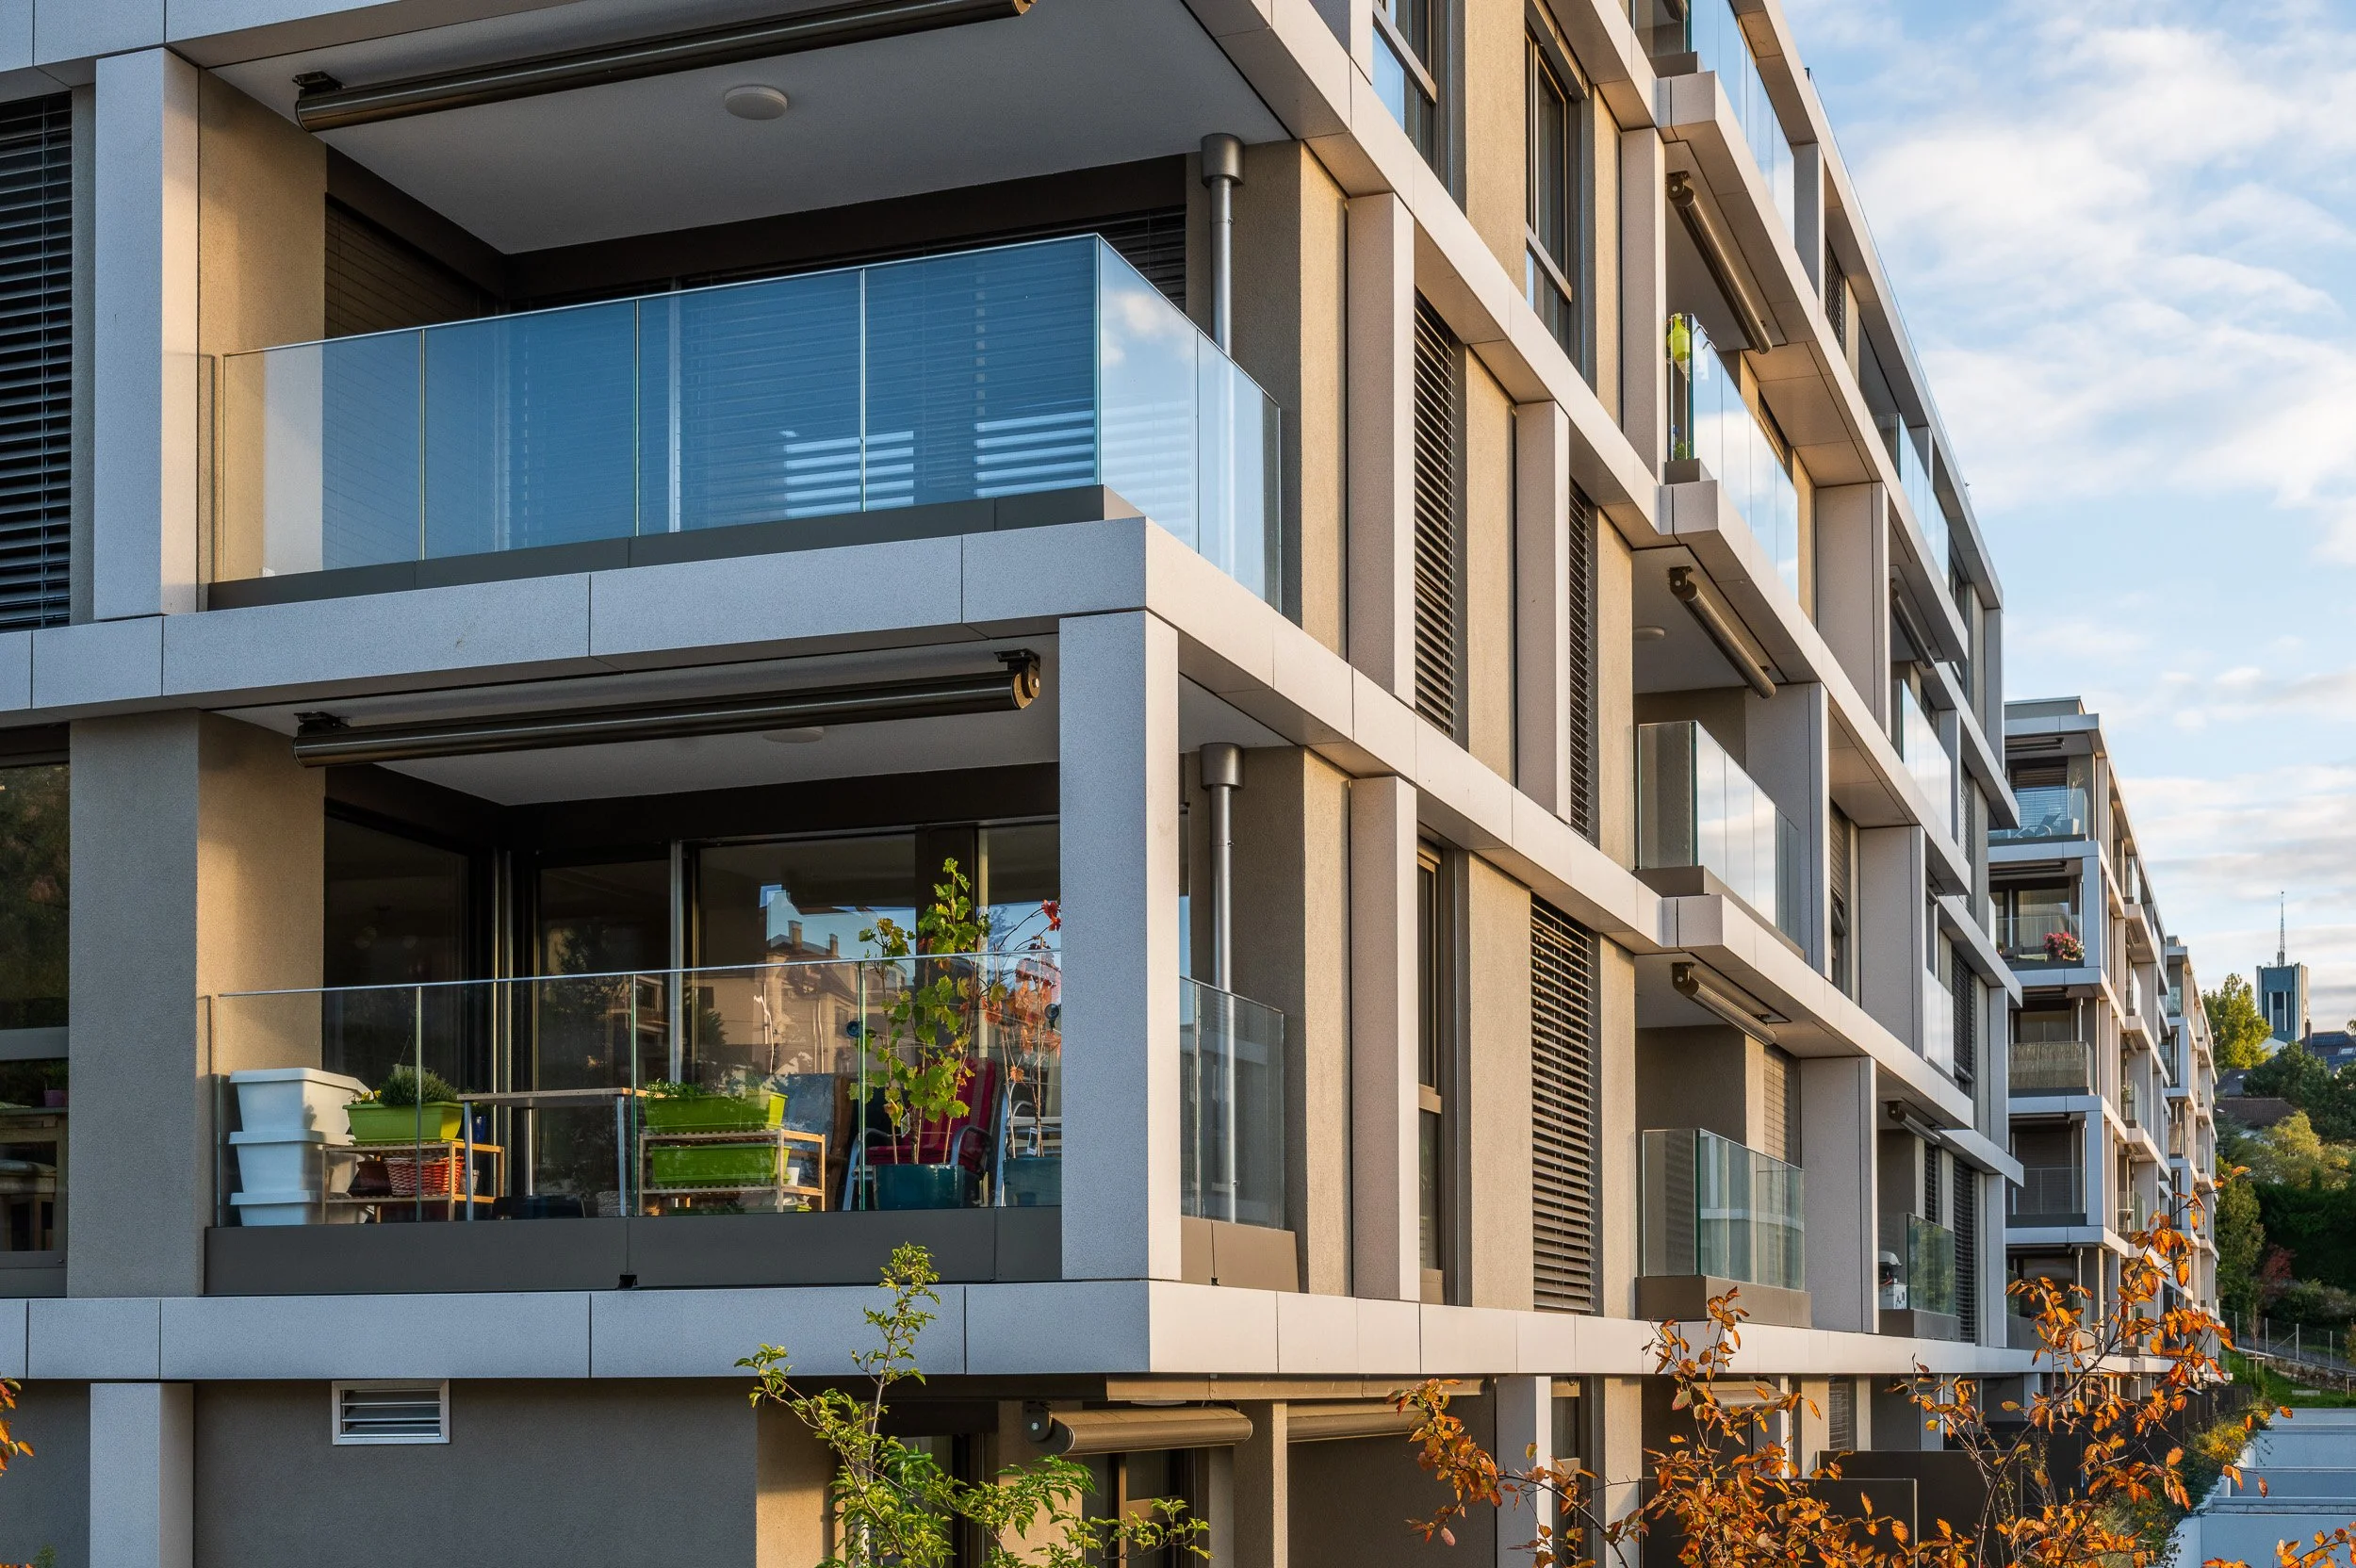
Photos: 720.ch
